Gropina Villas with Pool
Villa Agazzi
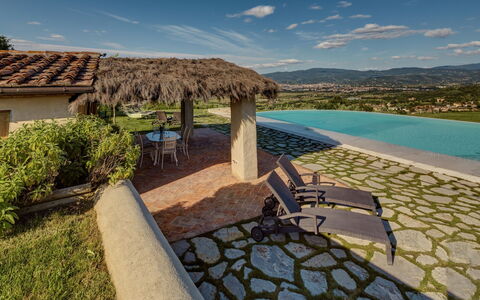
Amazing private holiday home with private pool, WIFI, A/C, TV, patio and panoramic view
-
8
-
4
-
4
-
250 m2
Description
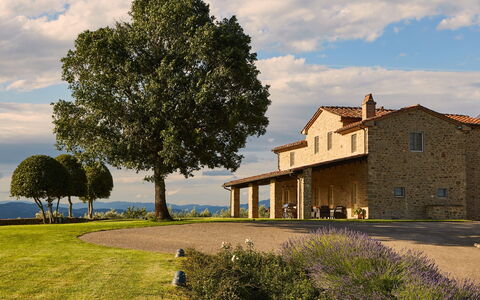
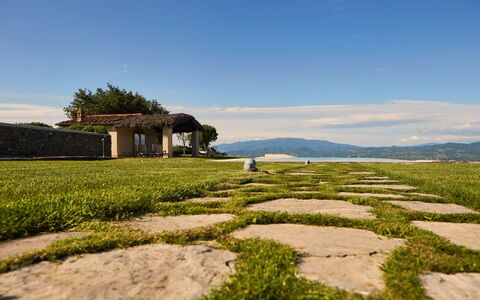
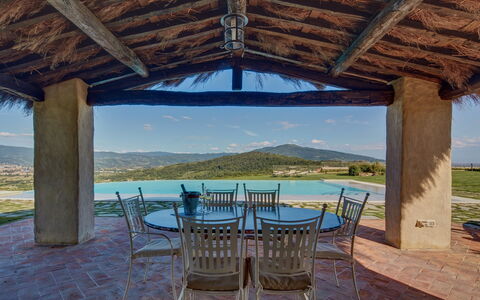
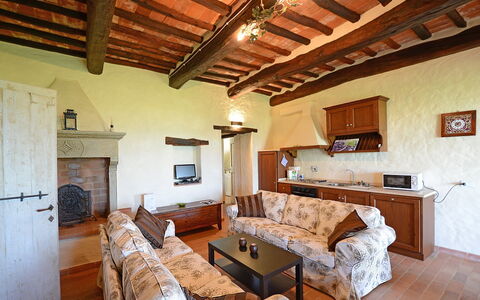
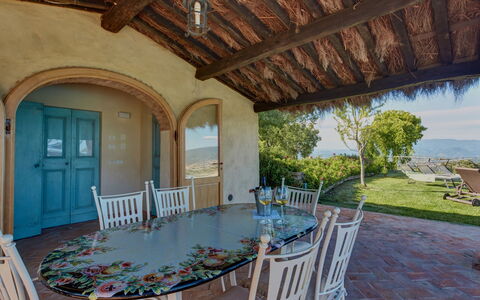
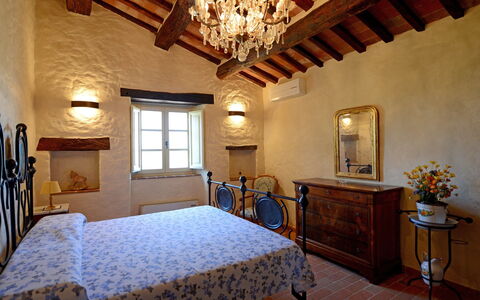
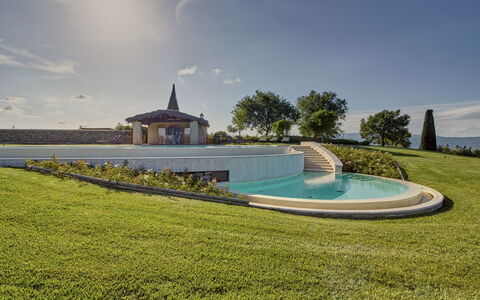
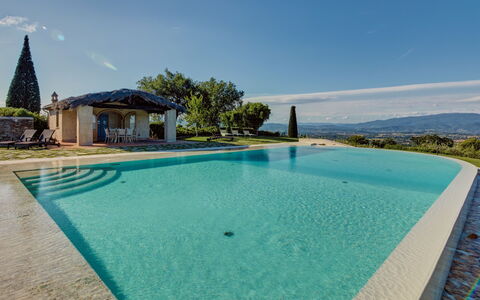
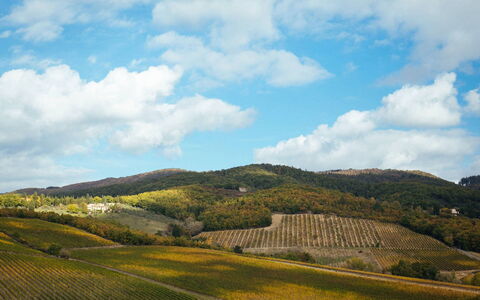
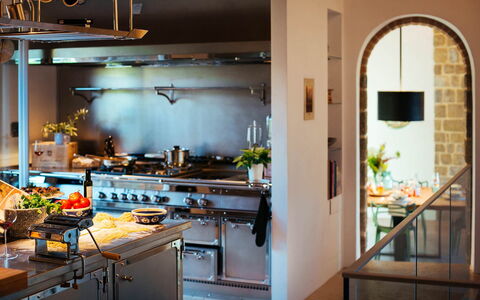
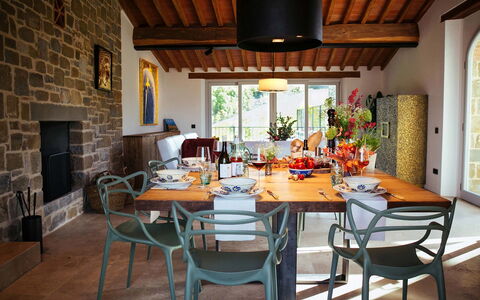
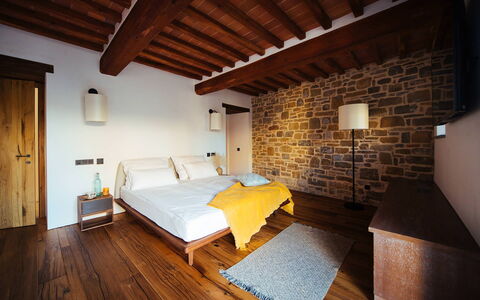
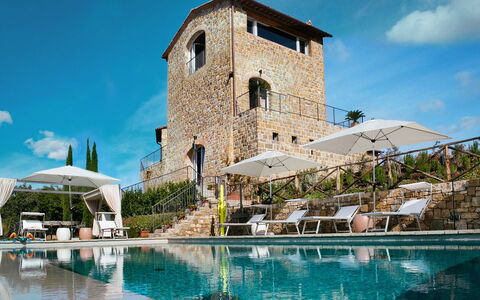
Beautiful, recently restored villa situated on a hill top overlooking the city of Arezzo and the Chiana valley. This property is entirely fenced in and comprises the owners’ house and a charming small church dating back to the 7th century. Outside guests can enjoy use of a large, well-groomed garden with a beautiful, private swimming-pool set in panoramic location. The villa was divided into 4 apartments which are connected internally and are rentable only together as a private accommodation. The interiors are welcoming and tastefully furnished. On the ground floor there is a large, furnished portico ideal for al-fresco dining.
A railway line runs in the bottom of the valley. Easy train connections to Florence and Rome are available from the city of Arezzo.
The access to the property is via an unpaved but well-maintained road.
Distances: Arezzo with shops of all kinds and railway station 8 km away, Civitella Valdichiana 16 km, Cortona 32 km away, Montepulciano 50 km, the Val d’Orcia area is within 50 – 80 km, Florence 80 km away, Siena 80 km, Orvieto 90 km away, Rome 220 km away.
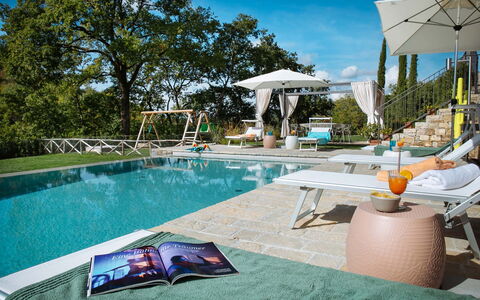
At guests’ disposal: large garden, beautiful, private, irregular-shaped swimming-pool (circa 16 x 8 m – min. depth 1,2 m – max. depth 3 m –salt-water purification system- open from 01/04 through 30/10), heated hydromassage area on request and for a fee, large furnished solarium with a pergola and a small house with dressing-room, toilet, 2 showers and a small kitchen corner, nice portico ideal for al-fresco dining. This villa provides WI-FI internet connection (free of charge).
The property owners run a farming estate and the can organize olive oil, wine, balsamic vinegar and spirits tasting.
Parking within the grounds.
The gardens and roofs of the villa feature an automated misting system for insect deterrence and control.
Extra Services: Maid service available by arrangement at € 12,- / per hour. The sofa-bed on the first floor bed is available at € 150,- / per person / per week – payment on site.
Note: The villa has an outdoor video surveillance system
Please carefully check if there are any extra costs to be paid on site! Villa Agazzi

Villa Torre del Chianti
House with hot tub, A/C, WIFI, private pool, TV, patio, panoramic view, close to Greve In Chianti
-
10
-
4
-
6
Description
Property Summary
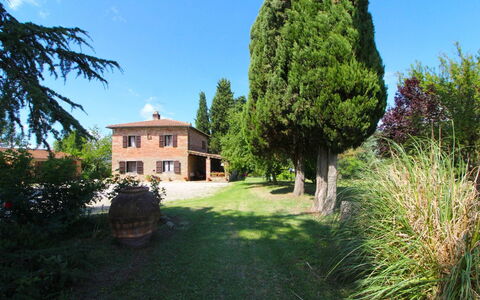
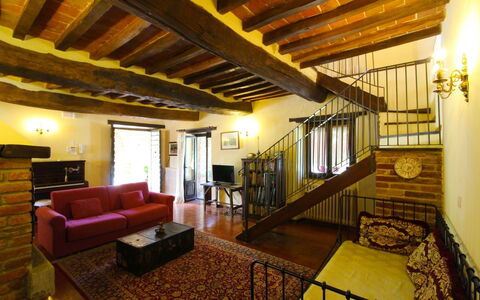
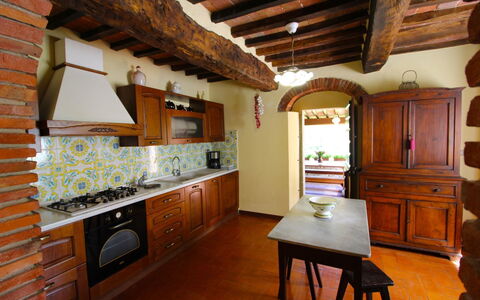
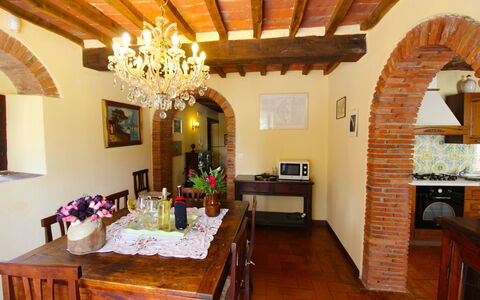
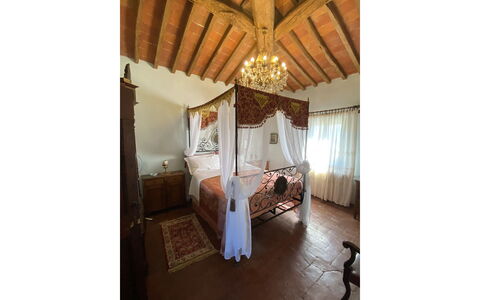
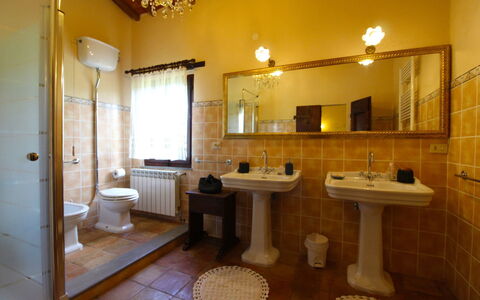
Nestled in the heart of the Chianti region in Tuscany, Italy, Villa Torre del Chianti is a truly exceptional holiday retreat set just a short distance from the charming village of Radda in Chianti. Surrounded by the world-renowned Chianti wineries and rolling hills that paint the landscape with breathtaking panoramas and unforgettable sunsets, this villa offers a serene and harmonious escape for those seeking both natural beauty and cultural richness. The property is enveloped by a private fenced garden that extends around the entire estate, providing a sense of seclusion and tranquility throughout your stay. A magnificent private swimming pool invites you to relax and unwind in complete privacy, while the expansive yard offers ample space to enjoy the outdoors in all its splendor. Staying connected is effortless thanks to Internet WiFi available at the property, and private parking ensures a convenient and comfortable arrival. The villa's privileged position allows you to easily reach the most celebrated historic cities and towns of Tuscany, including Florence, Siena, and San Gimignano, while the surrounding countryside is dotted with ancient castles and historic monasteries producing exceptional local food and wine.
Outdoors
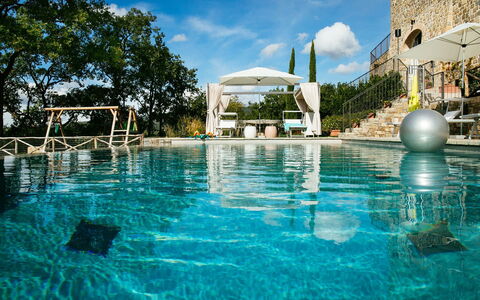
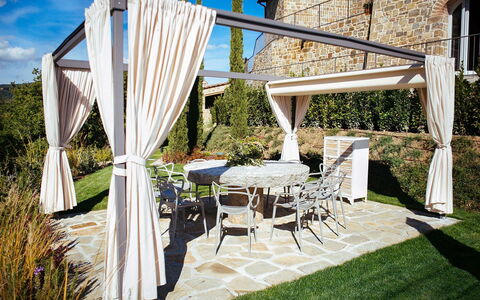
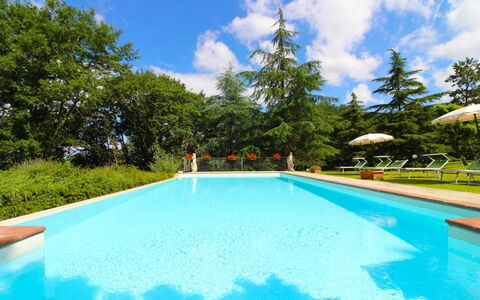
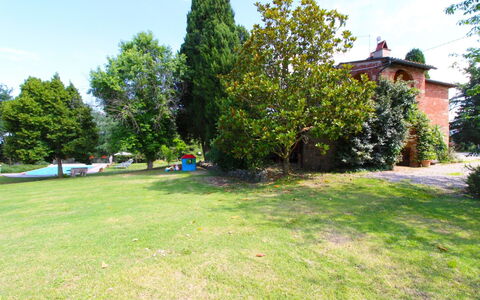
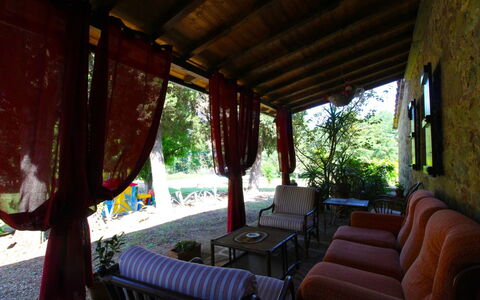
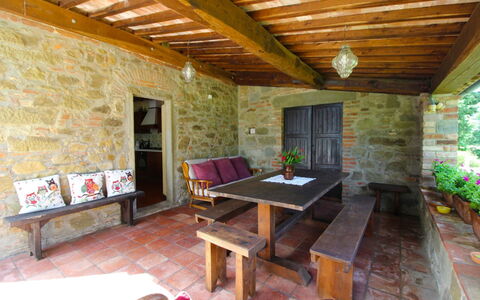
The outdoor spaces of Villa Torre del Chianti are thoughtfully designed to make the most of the stunning Tuscan surroundings. The centerpiece of the garden is a magnificent private swimming pool measuring 12x6 meters, with a depth ranging from 1.40 to 2.00 meters, which can be heated upon request to extend your enjoyment across different seasons. Surrounding the pool, elegant sun loungers, umbrellas, and a gazebo create an inviting atmosphere for long, leisurely afternoons in the sun. A dedicated playground for children ensures that younger guests are equally well catered for within the safety of the fenced garden. For outdoor dining, a covered area equipped with a table, chairs, and a barbecue provides the perfect setting to enjoy al fresco meals while taking in the peaceful countryside atmosphere. The private fenced garden wraps around the entire property, offering both beauty and privacy in equal measure.
Other Information
The owner of Villa Torre del Chianti is a wine producer and can arrange exclusive wine tasting experiences either at the property itself or at nearby wineries, including guided visits to the vineyards. This remarkable offering adds a distinctive and authentic dimension to your stay, allowing you to immerse yourself in the rich winemaking traditions of the Chianti region. Guests are encouraged to take advantage of this unique opportunity to discover the local terroir directly from the producer.
Distances and Attractions
Villa Torre del Chianti enjoys an enviable location within easy reach of some of Tuscany's most celebrated destinations. The historic village of Radda in Chianti is just a short distance away, offering charming streets, local restaurants, and artisan shops that reflect the authentic character of the region. The surrounding area is rich with castles and ancient monasteries, many of which continue to produce traditional local food and wine, making them ideal destinations for day trips and cultural exploration. Florence, Siena, and San Gimignano are all conveniently accessible from the villa, allowing you to experience the artistic, architectural, and gastronomic treasures of Tuscany with ease. The entire Chianti wine country unfolds around the property, with world-famous wineries and scenic vineyard landscapes offering an unparalleled backdrop for a truly memorable Tuscan experience. Villa Torre del Chianti
Villa Cecilia
Stunning independent vacation home with A/C, private pool, TV and pets allowed
-
6
-
2
-
2
-
150 m2
Description
SPECIAL OFFER 10% DISCOUNT From 19 September to 31 October 2026 - FOR 1 WEEK BOOKINGS
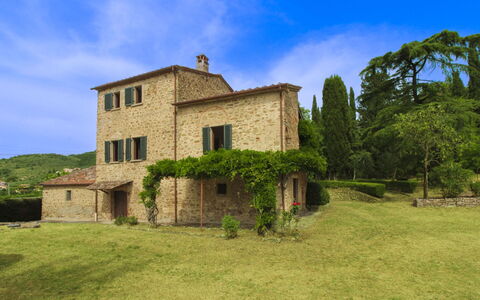
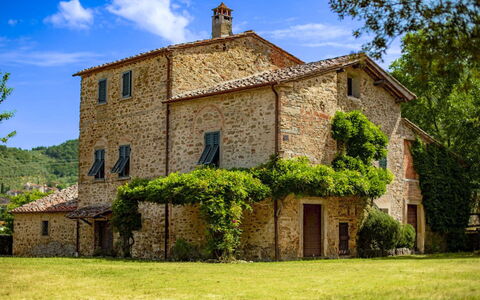
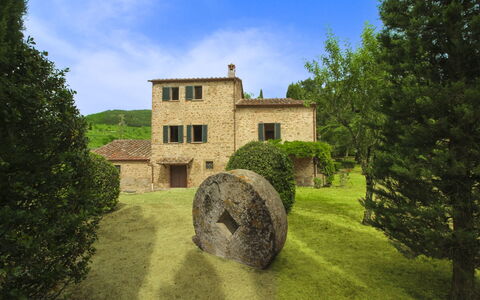
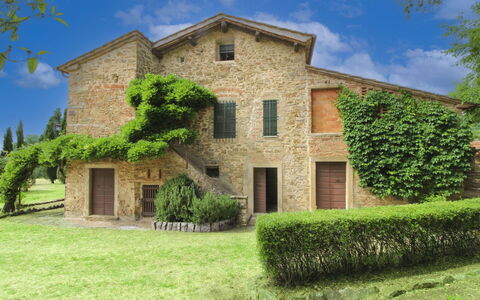
Villa Cecilia is an old farmhouse dating back to before 1800. You will find it perched on a hill in the heart of the Valdichiana, about 4 km from Castiglion Fiorentino, a characteristic village where you will find shops, restaurants, supermarkets and all necessities.
The farmhouse has been recently and carefully restored under the careful guidance of the owners, who strongly wished to maintain its ancient origins and characteristics. The original terracotta tiled floors, the high ceilings with wooden beams, all coordinated with quality furnishings, with fine antiques, are a perfect match for the characteristics of the villa. You will feel a sense of warmth at the villa, you will feel welcomed and pampered, perfectly in harmony with your surroundings.
The history of the farmhouse is also fascinating. In ancient times, the Valdichiana was a swamp and before the land reclamation took place, its waters lapped the land of the property and just a few steps from the house there was a small harbour for boats that connected by water to the surrounding villages.
Today the villa is part of a farm that includes vineyards, cereal crops, farmyard animals and beautiful horses. About 1 km away, at the owners' residence, you will be able to enjoy the organic produce from their vegetable garden free of charge. Their paddocks, should you travel with your horses, will be at your disposal (service available for a fee).
Around the villa, you will enjoy a large, completely fenced green space perfect for your morning or evening walks even with your four-legged friends. Inside the park there is also a woodland path (approx. 500 m) where you can relax, walk and organise cool snacks.
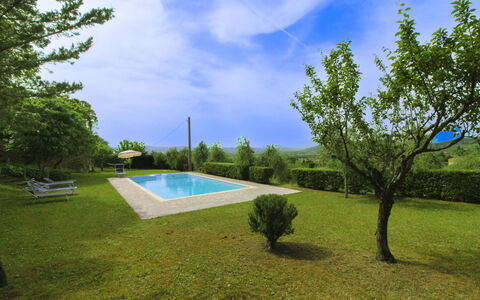
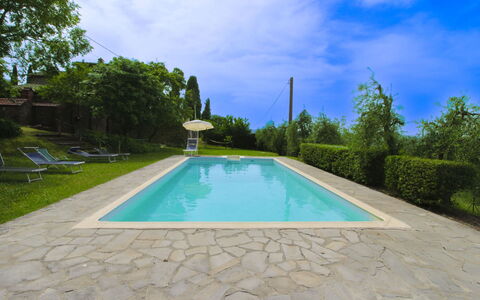
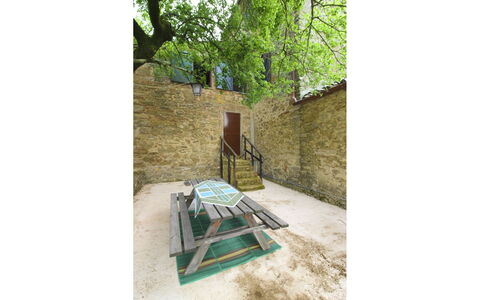
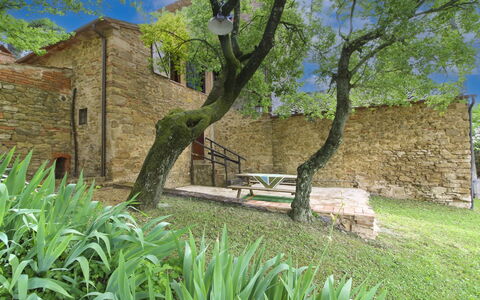
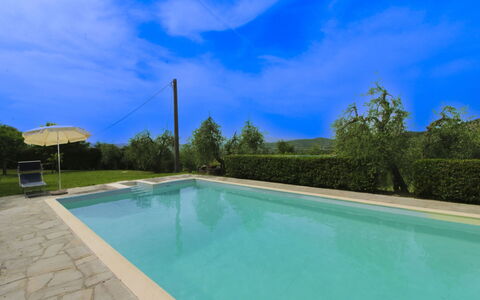
For your days at home, there is a beautiful infinity swimming pool (size 6x12 m, depth 1.35 m - open from 01 May to 30 September), with a Roman staircase, a beautiful porch well equipped with outdoor furniture, where you can enjoy a book or an aperitif in company, the barbecue for your cookouts and also games for your children. Villa Cecilia
Olivo
Pretty independent vacation rental with private pool, WIFI and TV
-
6
-
4
-
3
-
100 m2
Description
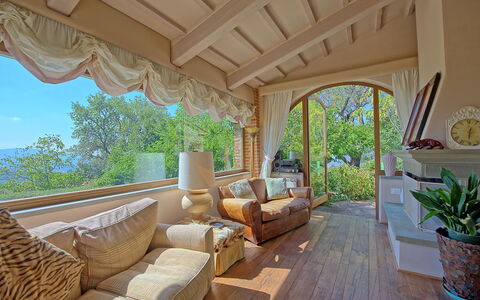
Olivo is a characteristic and very old farmhouse that you will find almost hidden among the silver foliage of the olive trees that cover the hillside, giving the villa an atmosphere and peace of times gone by. You will find it nestled between the cities of Arezzo and Castiglion Fiorentino, and its location will offer you countless possibilities for visiting museums, monuments or simply for shopping in the centre of Arezzo.
In Arezzo, to which we advise you to dedicate at least one day, you will find a marvellous historic centre, made up of cobbled alleyways and ancient buildings, some of which date back to the Medieval period, as well as designer shops and typical restaurants and cafés, where you can spend an afternoon or a lazy summer evening. Just 4 km away is also the Arezzo Equestrian Centre where internationally renowned equestrian events are held throughout the year.
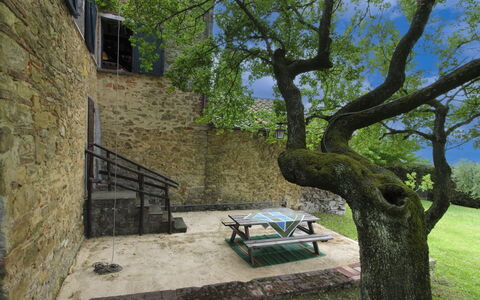
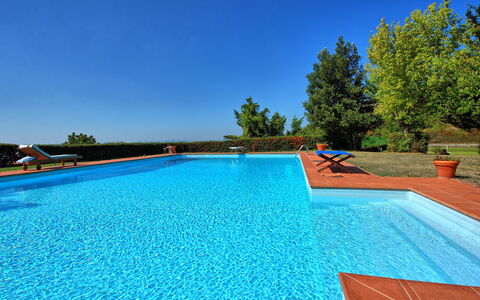
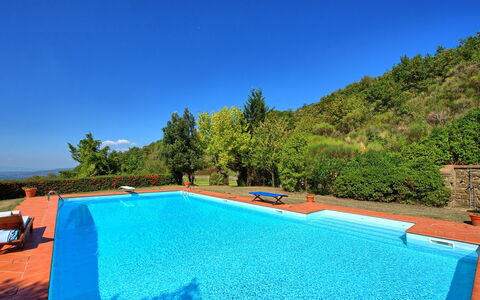
The beautiful panoramic swimming pool (size 5x10 m, depth 0.90-1.80 m - open from 01st May to 30th September) was built on a large green terrace, just a few metres from the house. In the completely enclosed garden, your children can play freely in absolute tranquillity in the shade of the olive trees and century-old trees, while you, by the side of the pool, can enjoy the sun while admiring the fantastic panorama of the valley below. For the little ones' playtime there is also a playhouse in a tree.
At the back of the house you will have at your disposal, for dinners or lunches in the open air, a comfortable equipped area, wood-burning oven and barbecue, where you can enjoy your meals in company.
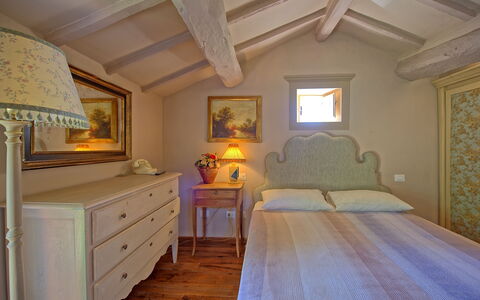
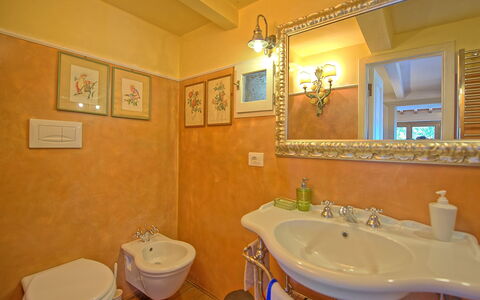
Olivo is a rustic-style farmhouse, reminiscent of the old peasant houses, whose warmth provided shelter for the large families of our ancestors. The strong point of the house in our opinion is the fact that here you will feel as if transported to a past made up of ancient traditions, rituals and moments spent with the family, in a warm, welcoming atmosphere that will accompany you throughout your holiday, making you feel at home. Olivo
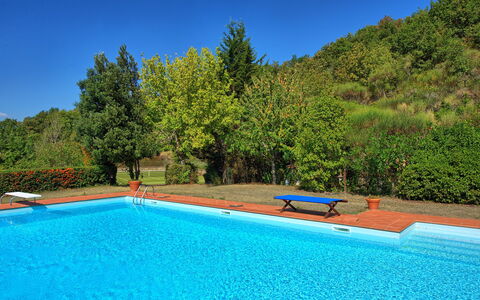
Gellino
Pretty private accommodation with A/C, WIFI, private pool, TV and panoramic view, near Arezzo
-
2
-
1
-
1
-
50 m2
Description
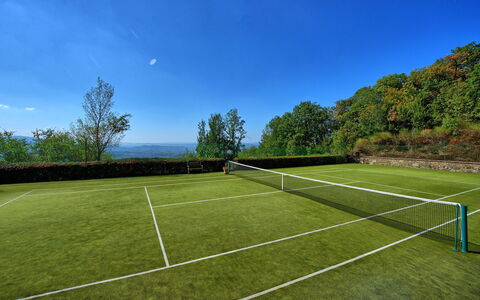
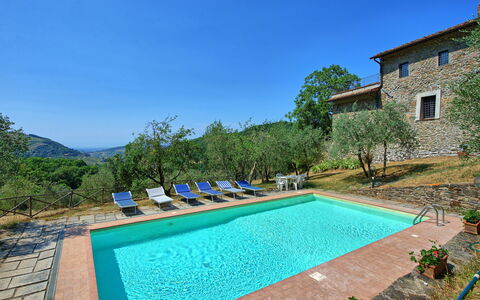

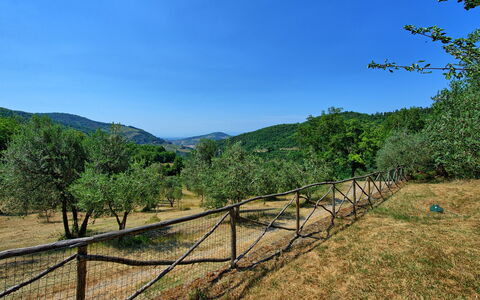
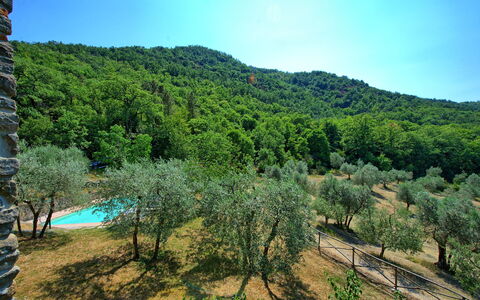
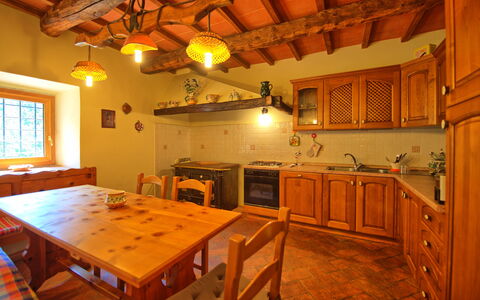
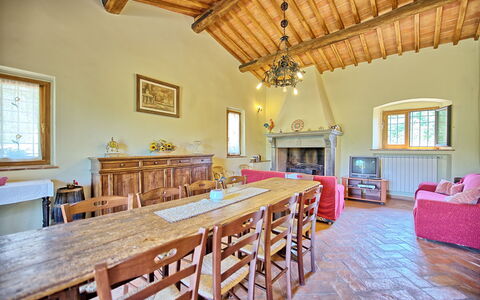
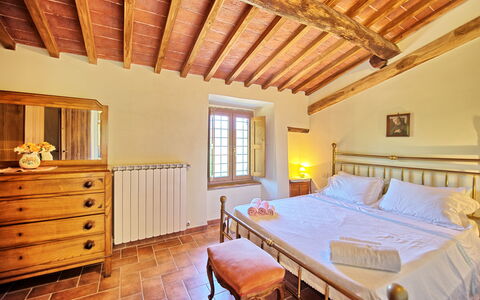
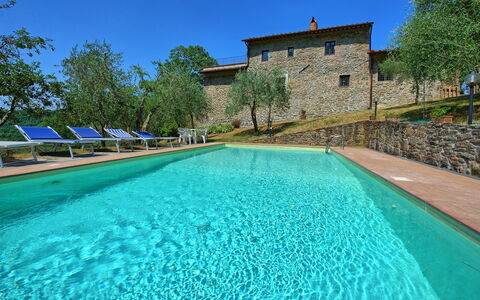
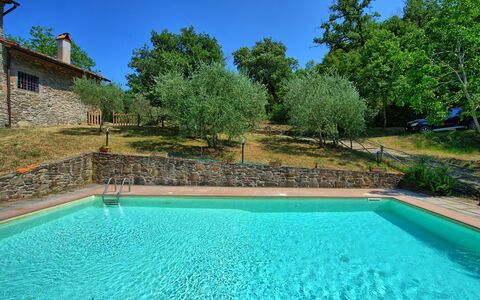
Beautiful small independent house situated in quiet and panoramic location on the hills surrounding Arezzo with extensive views over the surrounding landscape and Arezzo in the distance. This property has been recently restored and offers welcoming, tastefully furnished and romantic interiors. Outside, guests can enjoy use of a well-groomed garden with nice swimming-pool and tennis court.
The property owners live approx. 10 meters away.
Distances: Antria with groceries 2 km away, Arezzo with general stores and railway station 12 km away, the charming town of Cortona 40 km away, Florence 70 km, Rome 150 km away.
At guests’ disposal: large garden with swimming-pool (15 x 8 m - min. depth 1,2 m – max. depth 2,4 m), private tennis court.
This property provides air conditioning.
Parking within the grounds.
Please carefully check if there are any extra costs to be paid on site! Gellino
Poggio Conca
Superb independent property with private pool, WIFI, TV, panoramic view, close to Greve In Chianti
-
12
-
6
-
3
-
300 m2
Description
Experience Chianti: dive in the pool, swimming and enjoying our villa. Beautiful stone farmhouse peacefully situated in the heart of the Chianti Classico area. The villa has been skilfully restored with its original architectural features and its ancient charm preserved and turned into a charming country house with private swimming pool. This villa offers splendid views over vineyards and olive groves and is an ideal destination for those who wish to spend a relaxing holiday in close contact with nature. The villa is nicely and comfortably furnished in a typical Tuscan style.
The access to the property is via an unpaved and partially steep road not suitable for sports cars.
Distances: San Polo with all kinds of shops 4 km, Figline Valdarno 15 km, Florence 20 km.
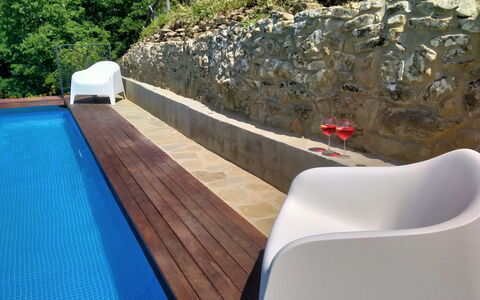
At guests’ disposal: large furnished garden, private swimming-pool (10 x 5 m – maximum depth 1,50 m – open from 01/05 to 30/09), barbecue. WI-FI internet connection available (free of charge). Parking within the grounds.
Please carefully check if there are any extra costs to be paid on site! Poggio Conca
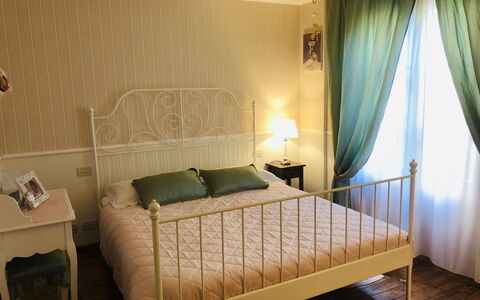
Villa Fusai
Unique private house with WIFI, private pool, TV, patio and panoramic view
-
8
-
3
-
3
-
150 m2
Description
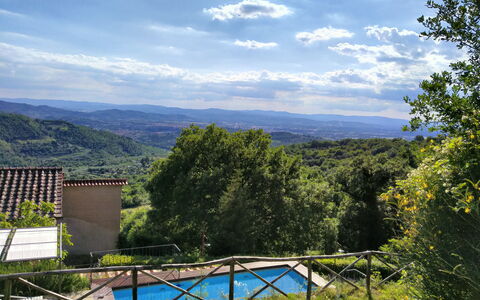
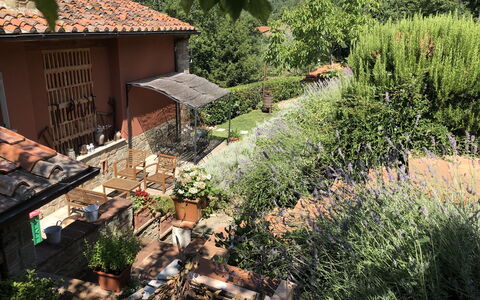
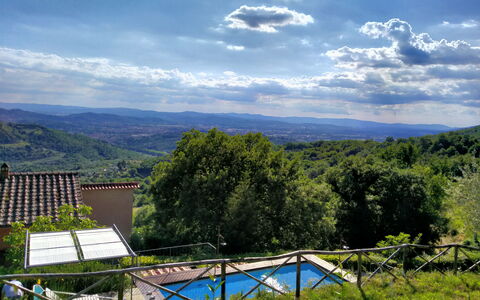
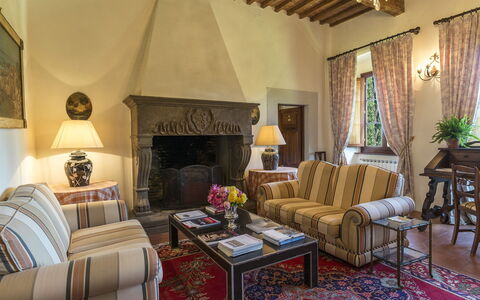
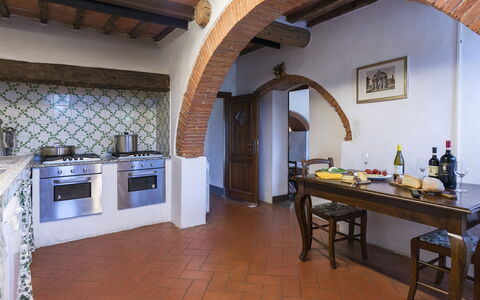
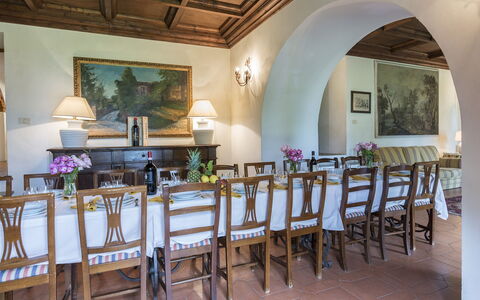
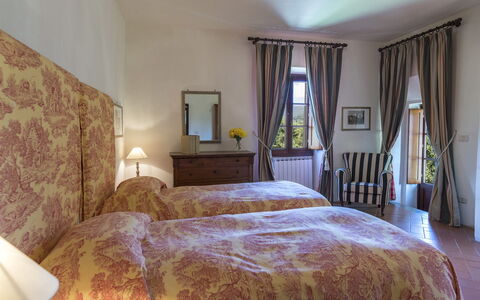
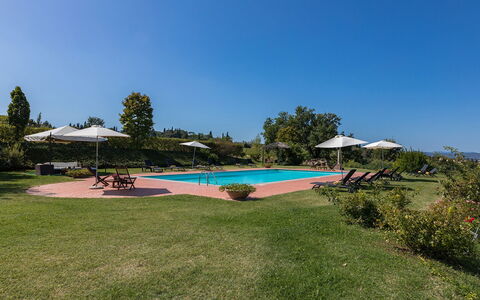
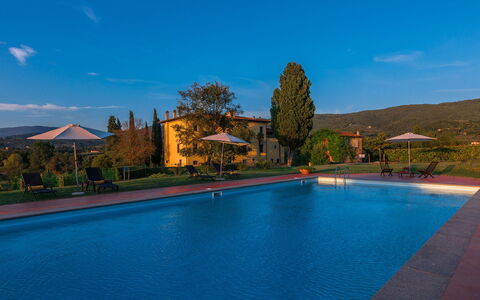
Holiday home Villa Fusai is a lovely property (150 sq m) that includes private pool and WiFi internet. The property can sleep up to eight guests comfortably in three bedrooms with three bathrooms. Conveniently located 9 km (5 mi) from Arezzo, Italy in the tourist area "Arezzo And Surroundings" and only 36 km (23 mi) from Cortona. There is a golf course nearby if you'd like to get in a round or two while on holiday.
What to Expect
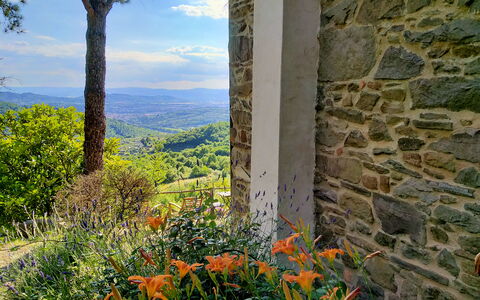
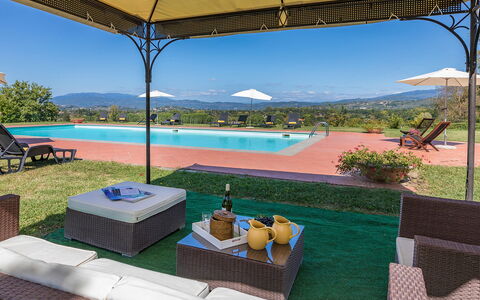
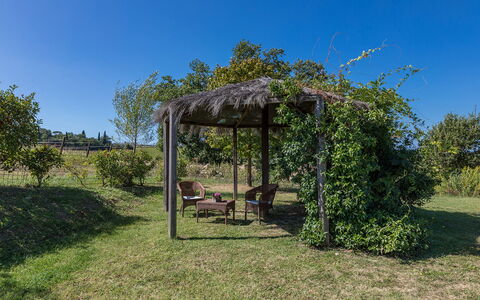
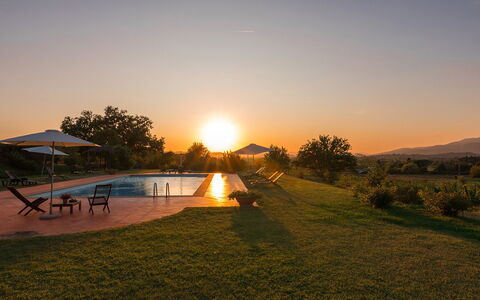
When you arrive you will be welcomed by the owner or manager where you’ll find a beautiful clean well-maintained property with views of the hills perfect for a peaceful vacation in Tuscany. For your pleasure you will find a private pool where you can unwind while enjoying a nice cold beverage after a busy day of visiting museums. For your pleasure, on the grounds there is a patio and barbecue grill.
Places Nearby
Most people enjoy visiting close-by cities and towns while on holiday, so for your reference this is a list of popular places with distances (as the crow flies) from the property: Cortona 36 km (23 mi), Montepulciano 57 km (35 mi), Montalcino 78 km (49 mi), Siena 80 km (50 mi) and Greve In Chianti 81 km (50 mi).
Some other major tourist destinations you should consider visiting are: Florence 98 km (61 mi), Viareggio 185 km (115 mi), Forte Dei Marmi 192 km (119 mi), Rome 230 km (143 mi), Venice 341 km (212 mi) and Milan 384 km (239 mi).
Additional Information
Check-In Time: 14:00 - 17:00
Check-Out Time: 08:00 - 11:00
Nearest Airports (distances as the crow flies): Firenze Peretola (flr) 105 km (65 mi), Pisa (psa) 166 km (103 mi), Bologna (blq) 201 km (125 mi), Roma Ciampino (cia) 239 km (148 mi) and Roma Fiumicino (fco) 251 km (156 mi).
Podere Fusai
Villa Palazzaccio 26
Superb accommodation with private pool, WIFI, A/C, TV and pets allowed
-
26
-
13
-
12
-
800 m2
Description
Property Summary
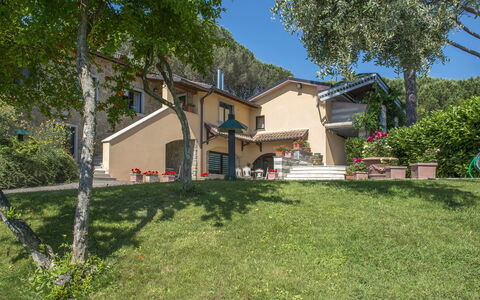
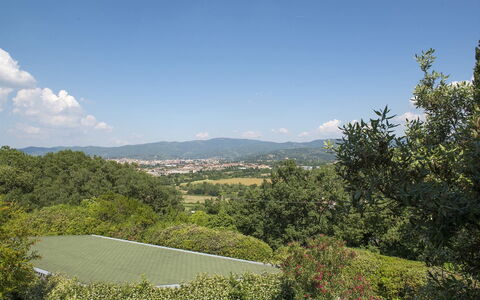
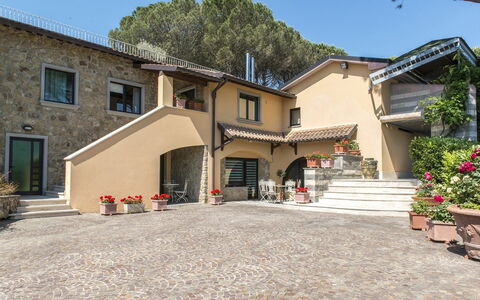
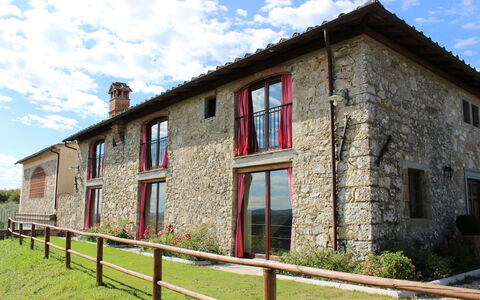
Nestled in an idyllic setting just outside the historic city of Arezzo, in the heart of Tuscany, Italy, Palazzaccio is a prestigious vacation rental that embodies the timeless elegance of 16th-century stately architecture. Framed by striking geometries of vines and olive trees, this magnificent property exudes the charm and grandeur of a bygone era, offering large elegant lounges, refined bedrooms, antique furniture, and romantic four-poster beds that together create an atmosphere of refined sophistication. The estate extends across approximately one hectare of beautifully maintained parkland, where lush lawns, vibrant blooms, and the surrounding vineyards stretch toward the hilly Tuscan horizon. From the entrance gate, a private driveway lined with cypress trees leads gracefully to the parking area beside the villa, ensuring a seamless and scenic arrival. Guests benefit from complimentary wireless internet connection throughout the property, allowing them to stay connected while immersed in the tranquility of the Tuscan countryside. Palazzaccio is part of the prestigious farm estate of San Fabiano, located approximately 500 metres from the residence, one of the largest and most celebrated estates in the region, whose lands cultivated with olives and grapes produce an exceptional extra virgin olive oil and a prestigious wine that guests may taste and purchase directly from the on-site cellars. A complimentary wine tasting of the estate's own production is offered to all guests. When the property is rented in this configuration, no other guests will be present on site, ensuring complete privacy and exclusivity throughout your stay.
Outdoors
The outdoor spaces of Palazzaccio are as impressive as the villa itself, offering a harmonious blend of elegance, nature, and leisure. The well-tended garden, enlivened by abundant blooms and expansive grassy areas, has been thoughtfully arranged to accommodate both convivial gatherings and moments of quiet, private relaxation. 2 dedicated alfresco dining areas serve as the perfect settings for outdoor meals: the portico in front of the main villa, which connects directly to the kitchen, and the pergola equipped with a table and chairs, situated between the villa and the annex. Please note that photographs of the property were taken in spring, meaning that the blossoming of flowers and the colour of the garden's grass may differ at the time of your arrival.
At the heart of the outdoor area lies the large rectangular swimming pool, positioned in a secluded and panoramic setting approximately 30 metres from the villa. The pool is non-heated and is lined in PVC with a stone border, measuring 9 x 18 metres with a depth ranging from 1.40 to 2.5 metres. It features a ladder for water access, internal lighting, and an oxygen purification system. A cold-water shower is also available poolside. The pool is surrounded by a generous terracotta-paved surface and lawn, furnished with sunbeds and a gazebo, creating an inviting space for sunbathing and relaxation. The pool is open from the last Saturday in April to the first Saturday of October.
Unit Layout
Palazzaccio is a generously proportioned estate composed of a main villa and an adjacent annex, together accommodating a maximum of 26 guests across 13 bedrooms and 12 bathrooms, making it an exceptional choice for large family reunions or groups of friends.
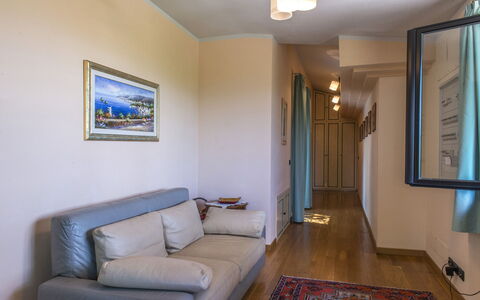
The main villa is arranged over 3 floors. On the ground floor, the entrance hall leads to the left toward the laundry room and to the right, through a hallway with a guest bathroom, into a large living room that opens onto the garden through numerous French windows and is organized with both sitting and dining areas. From the living room, a few steps lead down to the kitchen with pantry, which offers direct access to the portico. The first floor is reached via a stone staircase from the entrance hall and features a twin bedroom with an en-suite bathroom with tub, as well as a spacious sitting room with fireplace. This sitting room connects to a twin bedroom and a double bedroom, both with en-suite bathrooms with tub. Along the corridor, there are a further 3 twin bedrooms, 1 of which has an en-suite bathroom with shower, and a shared bathroom with tub. The top floor, accessed via the final flight of stairs, contains a panoramic living space with a table tennis table and the second sleeping area, which consists of 4 double bedrooms and 1 twin bedroom served by 5 bathrooms, 4 with tub and 1 with shower. Please note that 5 twin rooms throughout the villa have joinable beds available on request.
The annex is located approximately 10 metres from the main villa and comprises 2 floors that are not internally connected. The ground floor features a double bedroom with a divisible bed and a bathroom with shower. The first floor, accessible via an external staircase on the side of the building, offers a double bedroom with an en-suite bathroom with shower and a small sitting room.
Amenities Included
Palazzaccio is equipped with a comprehensive range of amenities designed to ensure a comfortable and enjoyable stay for all guests. Portable air conditioning units are available in the bedrooms, providing a welcome relief during the warmer Tuscan months, while heating is also available to ensure warmth and comfort during cooler periods. The kitchen is fully appointed with a dishwasher, making meal preparation and clean-up effortless, and a washing machine is available for the convenience of guests staying for extended periods. Entertainment is well catered for, with satellite TV available for your leisure. The property warmly welcomes pets, allowing you to bring your four-legged companions along to share in the Tuscan experience.
Other Information
Palazzaccio is rented exclusively, meaning that when the property is booked in this configuration, no other guests will be present on the estate, guaranteeing complete privacy for your group. The property is part of the San Fabiano farm estate, situated approximately 500 metres from the residence, where guests are offered a complimentary tasting of the estate's own wines, which may also be purchased directly on-site. The estate produces extra virgin olive oil and prestigious wines from its olive and grape cultivations.
Pets are welcome at Palazzaccio. Please be aware that an additional mandatory cleaning fee applies for guests travelling with animals.
A chef service is available on request for breakfast, lunch, and dinner, offering guests the opportunity to enjoy professionally prepared meals within the comfort and privacy of the villa.
Distances and Attractions
Palazzaccio enjoys a privileged location that places guests within easy reach of some of Tuscany's most celebrated destinations and landmarks. The property is situated just 1.5 kilometres from the "Mura Medicee," which offers sweeping views over the Casentino, Pratomagno, and Monte della Verna, the sacred site where Saint Francis received the stigmata. The historic town centre of Arezzo, birthplace of numerous renowned artists and home to architectural and artistic masterpieces of world fame, is less than 3 kilometres away.
The A1 motorway, known as the Autostrada del Sole, is approximately 13 kilometres from the property, providing excellent road connections to major Tuscan and Umbrian destinations. The nearest train station is just 5 kilometres away, from which guests can conveniently reach Florence, Siena, Perugia, and Cortona, as well as the celebrated landscapes of the Chianti and Casentino areas.
Costs & Services
Included services
- Utilities: water, gas for kitchen use, and electricity included in the rental price
- Wireless internet connection: included in the rental price
- Park and pool maintenance: included in the rental price
- Cleaning service: 3 hours of cleaning on Tuesday and Thursday included in the rental price
- Weekly linen change: included in the rental price
- Initial and final cleaning: included in the rental price
- ZeroDep Guarantee: no security deposit required on balance or on arrival; EuropAssistance coverage included in case of accidental damage to the property during your stay, up to a maximum of €1,500.00 and subject to the limitations provided
- Complimentary wine tasting of the estate's own production: included
Extra costs
- Mandatory extra cleaning in case of animals: €30.00 per week per animal
- Tourist tax: where applicable
On request
- Extra cleaning: €22.00 per hour per person employed
- Extra linen change: €15.00 per person
- Heating: €120.00 per day
- Wood: €12.00 per 100 kg
- Chef service: available on request for breakfast, lunch, and dinner Villa Palazzaccio 26, Emma Villas
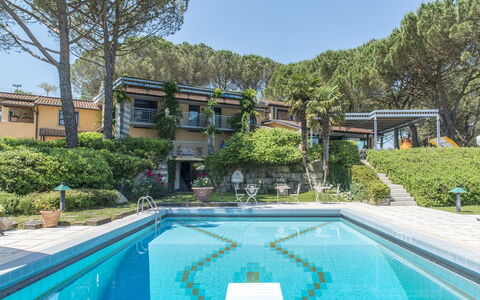
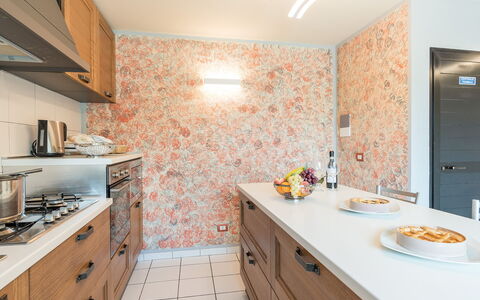
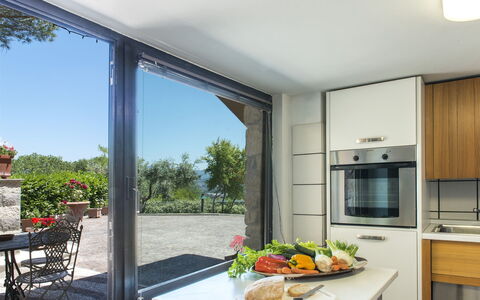
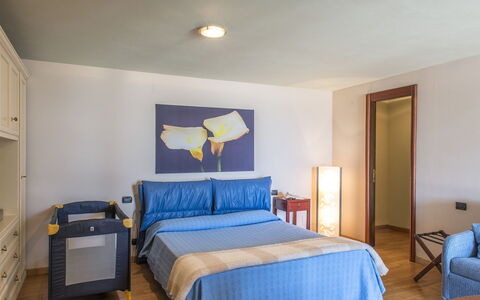
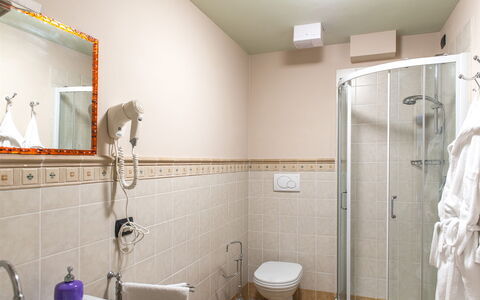
Il Vignale 18+2
Superb vacation rental with A/C, WIFI, private pool, TV, terrace and pets allowed
-
20
-
10
-
9
-
700 m2
Description
Property Summary
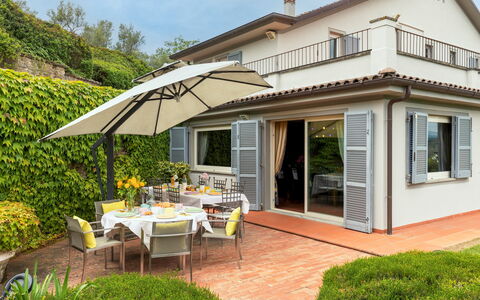
Nestled atop a hill at the end of a private driveway in the heart of Tuscany, Il Vignale is an exceptional vacation rental offering a rare combination of elegance, space, and breathtaking panoramic views over the historic city of Arezzo, Italy. This distinguished modern villa spans an impressive 700 square metres and is presented in a classic yet functional style, enriched with fine materials and refined finishing touches throughout. The property is set within a beautifully maintained and fully fenced park that extends across terraced levels down the hillside, offering guests a lush and private natural environment in which to unwind. A dedicated parking area is conveniently located just inside the entrance gate, only a few steps from the main entrance to the villa. Connectivity is seamlessly provided through Internet WiFi access, ensuring guests remain comfortably connected throughout their stay. The grounds also feature a regulation-size private tennis court, ideal for those who wish to stay active during their holiday. The villa is warmly managed by a friendly owner who receives guests with great hospitality, and the Emma Villas Concierge team is available for any emergencies or further information required during the stay.
Outdoors
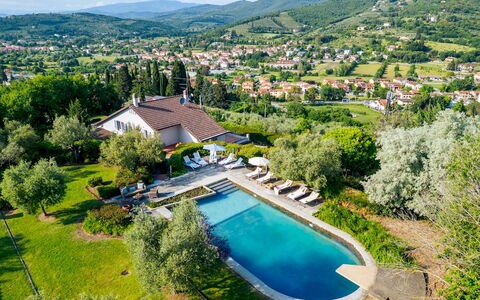
The park surrounding Il Vignale is a true sanctuary of natural beauty and outdoor living. Meticulously maintained and completely fenced, it is bordered by screens of geometric hedges and enriched with a remarkable variety of shady trees, shrubs, rose bushes, potted plants, and oleanders, all extending across multiple terraced levels down the hillside. Directly in front of the living room French windows, a large panoramic gazebo serves as a central outdoor gathering point, furnished with a hammock and equipped with tables and chairs for alfresco dining. From the gazebo, a flight of steps leads down to the pool area and further to a dedicated fitness area complete with gym equipment, including an exercise bike, stepper, weight bench, multifunction bench, and wall bars. A short distance from the gazebo, the back garden features a brick structure housing a wood oven and barbecue, alongside a loggia with a ping pong table. A few steps up from here, guests will find the private enclosed tennis court coated in PVC resin and of regulation size, adjacent to an elegant veranda with opening glass walls and an outdoor hydromassage tub with chromotherapy, accommodating up to six people at a maximum temperature of 35 degrees Celsius. Two bathrooms and two showers are available for use in connection with the tennis court, and tennis racquets and balls are made available to guests. The park is completed by a 70 square metre panoramic attic used as a solarium, offering sweeping views across the surrounding landscape. Please note that the photographs of the property were taken in spring, meaning that the blossoming of flowers and the colour of the garden grass may differ at the time of arrival.
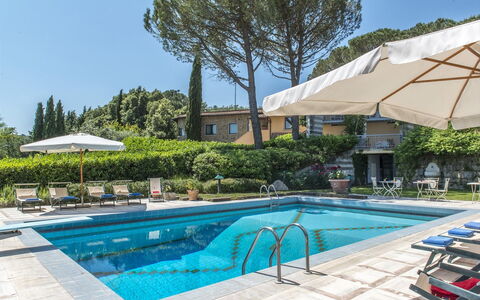
The rectangular non-heated swimming pool is a centrepiece of the outdoor experience at Il Vignale. Fenced and set in a panoramic position on a lower terrace with respect to the villa, it is surrounded by hedges of laurel and embellished with bamboo, oleanders, and lavender bushes. The pool measures 12 by 9 metres, with a depth ranging from 1.20 metres over the first 3 metres to 3.80 metres at its deepest point. It is lined with tiles, illuminated at night, and equipped with 2 metal ladders for water access as well as a diving board. A cold-water shower is also available poolside. The pool uses a chlorine purification system and is open from the last Saturday in April until the first Saturday in October. The generous sunbathing area surrounding the pool is partly paved in stone and partly laid to lawn, and is furnished with sunbeds, deckchairs, umbrellas, tables, and chairs.
Unit Layout
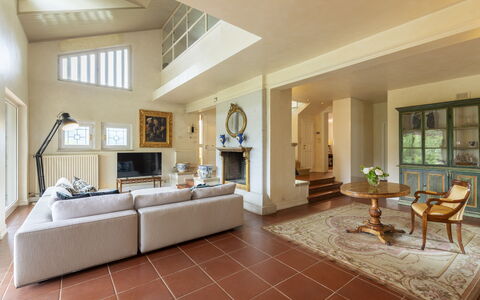
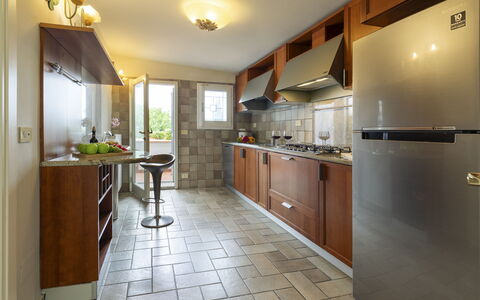
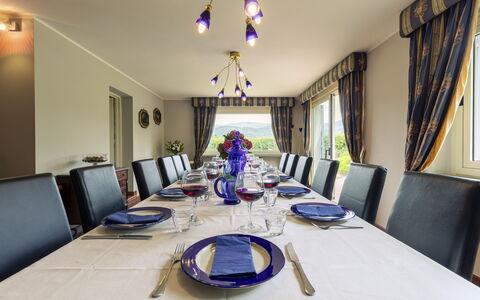
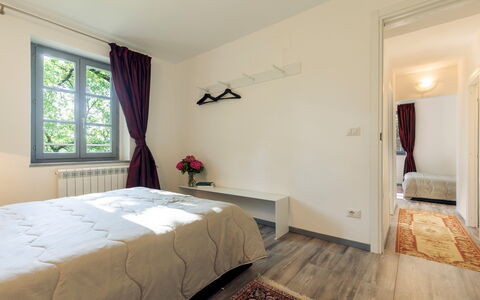
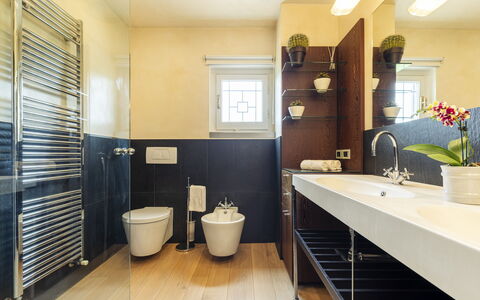
Il Vignale is a spacious and thoughtfully configured villa capable of accommodating up to 20 guests across 10 bedrooms and 9 bathrooms. The house is built on terraced ground, allowing direct access to the exterior from both floors through numerous French windows. The main entrance on the ground floor opens into a bright and welcoming sitting room furnished with sofas, a fireplace, and satellite TV, entirely lined with French windows that open onto the gazebo. From the sitting room, a few steps lead to a second large living room, which on one side features sofas and a large television alongside a small games room with direct access to the pool through a French window, and on the other side a dining area connected to the kitchen, a toilet, and a laundry room. Still on the ground floor, in a separate wing of the house with its own independent entrance, are 2 self-contained mini apartments, each comprising a double bedroom, a bathroom with shower, and a living area with kitchenette and a single sofa bed. A wooden staircase from the sitting room leads to the first floor, which can also be accessed directly from the outside via a marble staircase located beside the main entrance. On this floor, in addition to an elegant study, the sleeping area extends along a long corridor and comprises 6 double bedrooms, each with an ensuite bathroom with shower, and 2 single bedrooms that communicate with each other and share a bathroom with shower. The 2 single rooms and 1 of the double rooms feature a balcony overlooking the pool. Air conditioning is available throughout the villa with the exception of one of the living rooms.
Amenities Included
Il Vignale is equipped with a comprehensive range of amenities designed to ensure a comfortable and enjoyable stay for all guests. Air conditioning is available throughout the majority of the villa, providing a pleasant indoor climate during the warmer months, while heating is also available for cooler periods. Each bedroom benefits from satellite TV, a telephone, and a minibar, ensuring both entertainment and convenience at every turn. The kitchen and utility areas are well appointed, featuring a dishwasher and a washing machine to support the practical needs of larger groups. Pets are welcome at the property, making Il Vignale an ideal choice for guests travelling with their animals. The villa is also equipped with Internet WiFi, keeping guests connected throughout their stay.
Other Information
Il Vignale has been subjected to a thorough check-up by a technical responsible before the beginning of the season, carried out to ensure the consistency of the description, the accessories listed, and their present state of operation and maintenance, with the aim of guaranteeing quality, cleanliness, and comfort to all guests. The Emma Villas Concierge team can be reached for any emergencies or further information required during the stay, and all useful telephone numbers are sent together with the booking documents. Pets are welcome at the property. The tourism tax amounts to 3 euros per person per day for the first 4 nights; children under 12 years of age are exempt from this charge.
Distances and Attractions
Il Vignale enjoys a privileged location just 5 minutes from the historic town centre of Arezzo, a city of great cultural significance made famous by the many celebrated artists born within its walls and by the numerous masterpieces that continue to adorn it. The property is also situated only a few kilometres from the Autostrada del Sole, providing excellent road connections for guests wishing to explore the wider region. From this outstanding base, a wealth of scenic routes lead through the magnificent natural landscapes of Tuscany, where ancient borghi and renowned art cities are set among rolling hills and breathtaking countryside, offering endless opportunities for discovery and exploration throughout your stay.
Costs & Services
Included services
- Utilities: electricity, water, and gas for cooking use included in the rental price
- Weekly linen change included in the rental price
- Initial and final cleaning included in the rental price
- Zer0Dep Guarantee: security deposit waived; EuropAssistance coverage included for accidental damage to the property during the stay, up to a maximum of €1,500.00 and subject to the limitations provided
Extra costs
- Tourism tax: €3.00 per person per day for the first 4 nights (children under 12 years old are exempt)
- Mandatory extra cleaning when animals are present: €50.00 per animal per week or part of week
On request
- Extra cleaning: €22.00 per hour per cleaner
- Extra change of linen: €15.00 per person
- Heating: charged on consumption at current market prices
- Wood: €20.00 per 100 kg Il Vignale 18+2, Emma Villas
Villa Ninfeo 10+4
Pretty holiday villa with A/C, WIFI, private pool, TV and pets allowed
-
14
-
5
-
6
-
400 m2
Description
Property Summary
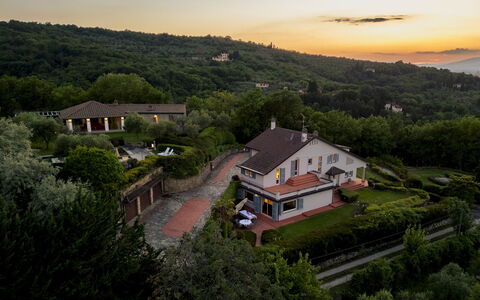
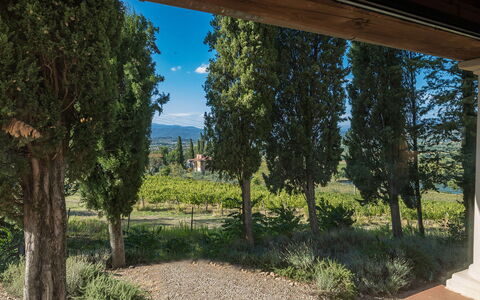
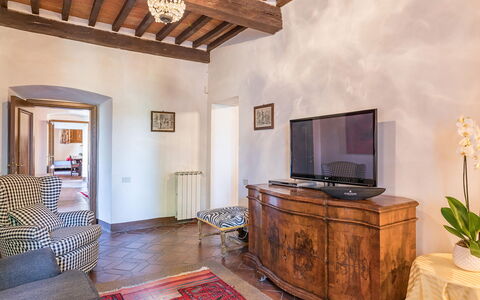
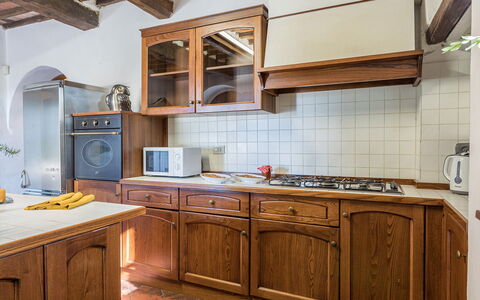
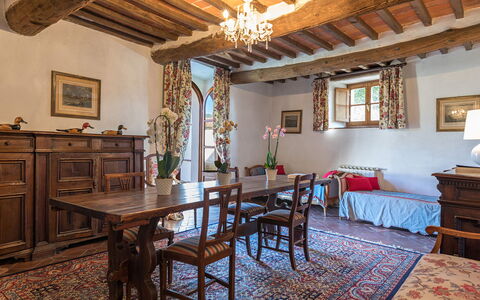
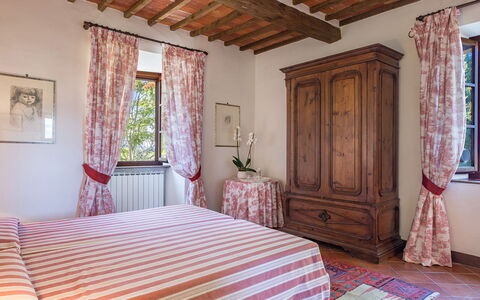
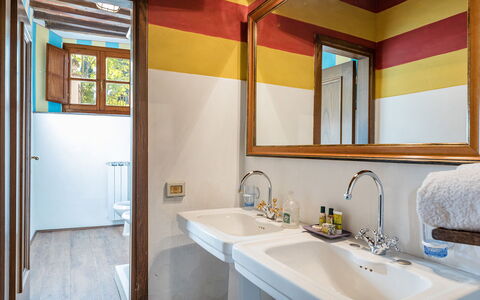
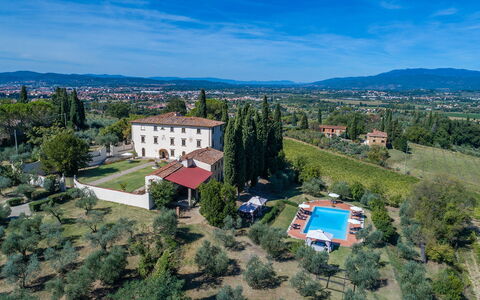
Nestled on a scenic promontory less than 3 kilometres from the historic city of Arezzo, in the heart of Tuscany, Italy, Villa Ninfeo is an exceptional vacation rental that combines timeless elegance with contemporary comfort. The property takes its evocative name from the beautiful water lilies, known in Italian as ninfee, that adorn the large stone vases lining the pool's edge, creating a fairy-tale atmosphere that welcomes you the moment you turn into the driveway. The complex comprises 2 distinct buildings: a main villa and a nearby annex, both distinguished by an exceptionally high aesthetic standard, featuring period furniture, original artworks, precious carpets, fireplaces, and innovative design elements seamlessly integrated with home automation technology. Surrounding both structures is a magnificent one-hectare park, designed by a renowned landscape architect and home to an extraordinary collection of more than twenty thousand ornamental plants from around the world. The property offers private parking for up to 4 cars at the entrance gates, along with a one-car garage, ensuring effortless arrivals and departures. A reliable wireless internet connection is available throughout the stay, keeping you connected while you enjoy the tranquillity of this remarkable retreat. The fully fenced yard extends across several terraces around the hilltop, offering unforgettable panoramic views of Arezzo and the rolling hills covered in cultivated fields, olive groves, and vineyards stretching to the horizon.
Outdoors
The outdoor spaces of Villa Ninfeo are nothing short of extraordinary, representing a true masterpiece of landscape design spread across multiple terraces and levels. The one-hectare park winds gracefully around both buildings, marked along its perimeter by an oak wood and framed by spectacular expanses of cultivated land. Paved pathways connect all areas of the estate, guiding you through a sparkling symphony of blossoms, vast areas of lawn, and a remarkable collection of tree species gathered from around the world. Please note that the photographs of the property were taken in spring, so the flowering and the colour of the garden grass may differ at the time of your arrival.
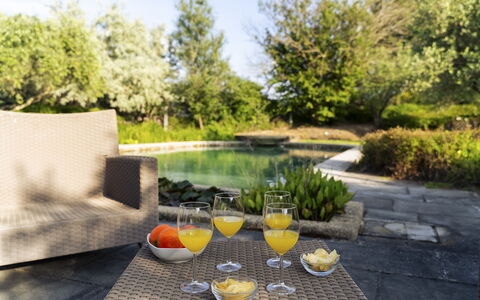
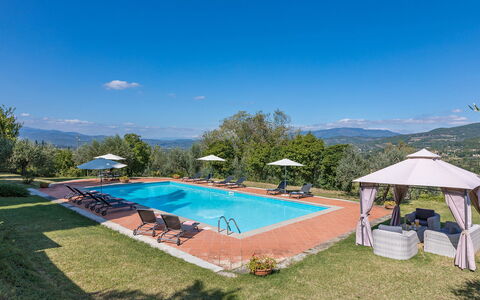
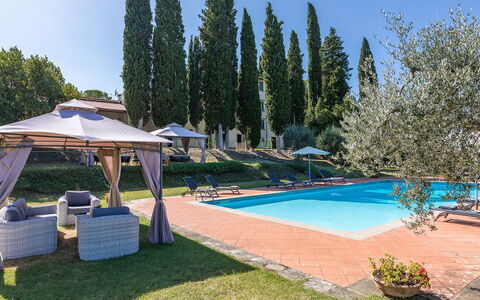
At the heart of the outdoor experience is the oval-shaped swimming pool, positioned between the main villa and the annex, approximately 10 metres from the annex. The non-heated pool is open from the last Saturday in April until the first Saturday of October and measures 7 by 14 metres, with a depth ranging from 90 cm to 2.50 metres. Entry into the water is via submerged steps, and a diving board is also available. The pool is fully lined with dry-mounted Tuscan stone, with a grey-blue cement bottom that lends a beautifully natural effect within its sandstone-paved surround. On 2 sides, large stone vases filled with water lilies add a romantic and distinctive touch. The pool area is equipped with comfortable sunbeds for sunbathing and is complemented by a romantic gazebo covered in climbing ivy, furnished with sofas and armchairs for those who prefer the shade. A hot and cold-water shower and chlorine purification system complete the pool facilities.
Throughout the park, several carefully arranged relaxation and dining areas invite you to make the most of the outdoor setting. A pretty wooden gazebo furnished with a dining table sits at the exit of the annex, directly in front of the pool. A convenient dining area covered by a large umbrella is positioned near the dining room of the main villa, while a discreet portico at the entrance to the living room overlooks a scenic fountain built with river stones, ideal for reading or simply unwinding. A cool, shady woodland area is also accessible via the paved pathways that connect all parts of the estate.
Unit Layout
Villa Ninfeo accommodates up to 14 guests across 5 bedrooms and 6 bathrooms, distributed between the main villa and the annex, each with its own distinct character and direct external access.
The main villa is arranged over 2 floors. The main entrance is located on the side adjacent to the driveway, reached via 3 external steps that lead into the vast open living area occupying the entire ground floor. Here, all rooms flow naturally into one another, beginning with the sitting and TV room, furnished with pure white divans arranged around an antique fireplace and a large television, which extends along a wide external portico. From there, a further small sitting room with a second fireplace connects to the dining room, which also faces the garden and its seating area. Also on the ground floor are the kitchen, accessed directly from the dining room, a laundry room, and a guest bathroom. A wooden staircase leads to the upper floor, where the master bedroom is located, complete with a dedicated sleeping area, a closet area, a bathroom with shower, and direct access to a panoramic terrace. Also on this floor are 2 double bedrooms, each with a queen-size bed, which share a bathroom equipped with a hydromassage tub. One of these bedrooms opens directly onto the garden through a French window, while the other is accessed through a study that includes a double sofa bed.
A few metres uphill along a paved path, the annex offers a striking contrast with its huge open-plan living room beneath a high gable roof, combining a lounge area with an additional large television and a dining area centred around an elegant black table with chairs. Thanks to the home automation system, the large windows that line the room lower automatically at the touch of a button, seamlessly connecting the interior with the gazebo and the adjacent pool area. A super-functional modern kitchen in polished aluminium, equipped with 2 ovens, completes the main level. On the lower floor, accessible only from the outside, there are 3 double bedrooms, one of which serves as a walkthrough room providing access to the other 2. This floor is completed by 2 bathrooms with shower.
Amenities Included
Villa Ninfeo is equipped with a comprehensive range of amenities designed to ensure a comfortable and enjoyable stay for all guests. Air conditioning is available in the bedrooms, providing a pleasant environment during warmer months, while heating is also available throughout the property for cooler periods. The kitchen is fully equipped to meet all culinary needs, and a dishwasher is provided for added convenience after meals. A barbecue is available for outdoor dining, perfectly complementing the al fresco atmosphere of the estate. For laundry needs, a washing machine is located in the dedicated laundry room on the ground floor of the main villa. Entertainment is well catered for, with satellite TV available in the sitting room of the main villa as well as in the lounge area of the annex. Pets are welcome at the property, subject to prior authorisation by the owner upon communication of the number, size, and breed of the animals.
Other Information
Villa Ninfeo has been subjected to a thorough check-up by a technical responsible before the beginning of the season, to ensure consistency of the description, the accessories listed, and their present state of operation and maintenance, guaranteeing quality, cleanliness, and comfort to all guests.
Parking for up to 4 cars is available at the entrance gates of the property, and a one-car garage is also provided. The property is fully fenced and accessible via 2 separate gates. Pets are accepted on request and must be small in size. Acceptance of animals must be previously authorised by the owner, who must be informed of the number, size, and breed of the animals prior to arrival.
Distances and Attractions
Villa Ninfeo enjoys an outstanding location that makes it an ideal base for exploring some of the most celebrated destinations in central Italy. The historic town centre of Arezzo, renowned for its remarkable artistic heritage and as the birthplace of many great artists, is just approximately 5 minutes away, less than 3 kilometres from the property. Thanks to its proximity to both the motorway and the railway station, the villa also serves as a convenient starting point for a wide range of day excursions throughout Tuscany and neighbouring Umbria. Within easy reach are the celebrated art cities and landscapes of Siena, Florence, the Chianti area, Cortona, Sansepolcro, and Perugia, among many others, each offering a wealth of cultural, historical, and natural attractions set amid ancient towns of enduring charm.
Costs & Services
Included services
- Utilities (water, gas for kitchen use, electricity, heating): included in the rental price
- Wireless internet connection: included in the rental price
- Weekly linen change: included in the rental price
- Initial and final cleaning: included in the rental price
- Zer0Dep Guarantee (no security deposit required on balance or on arrival, with EuropAssistance coverage for accidental damage up to €1,500.00 and with the limitations provided): included in the rental price
Extra costs
- Mandatory extra cleaning in case of animals: €50.00 per animal per week or part of week
- Tourism tax: €3.00 per person per night for the first 4 nights (children under 12 years old are exempt)
On request
- Extra cleaning: €22.00/hour per cleaner
- Extra linen: €15.00 per person
- Firewood: €20.00/100 kg Villa Ninfeo 10+4, Emma Villas
Villalta 18+2
Amazing vacation home with WIFI, private pool, A/C, TV and pets allowed
-
20
-
9
-
8
-
418 m2
Description
Property Summary
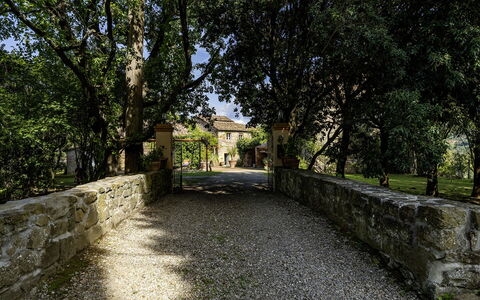
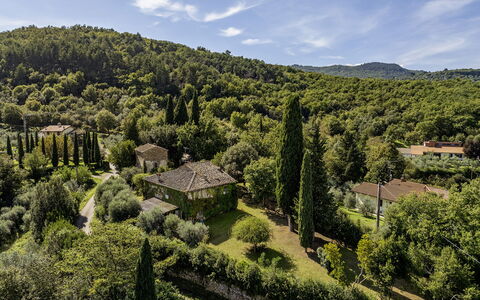
Nestled on the outskirts of Arezzo, in the heart of Tuscany, Italy, Villalta is a magnificent historic residence that embodies the timeless elegance of 17th-century noble architecture. This exceptional vacation rental offers breathtaking panoramic views over the Casentino valley, the surrounding countryside, and the iconic silhouette of Arezzo's cathedral, all framed by centuries-old woodlands, geometric rows of vines, and silver-leafed olive trees. The property sits within a sprawling park of approximately 5,000 square metres, where manicured lawns, fragrant herbs, and ancient cypresses create an atmosphere of refined tranquillity. Guests benefit from private parking conveniently located near the main entrances to the villa, ensuring effortless arrivals and departures. A high-speed Wi-Fi connection is available throughout the property, keeping you seamlessly connected during your stay. The surrounding yard, with its beautifully landscaped gardens and multiple outdoor relaxation areas, provides an idyllic setting for both intimate gatherings and large celebrations.
Outdoors
The outdoor spaces of Villalta are as impressive as the residence itself, offering a rich variety of environments designed for leisure, dining, and relaxation. The large courtyard in front of the main entrance is shaded by 2 generous awnings and has been thoughtfully arranged with a dedicated dining area complete with tables and chairs, perfect for alfresco meals in the open air. A pergola situated near the pool area provides an inviting space for outdoor dining and relaxation, equipped with a barbecue and a wood oven for convivial evenings under the Tuscan sky. A ping pong table positioned in the area in front of the pool adds a playful recreational touch to the grounds.
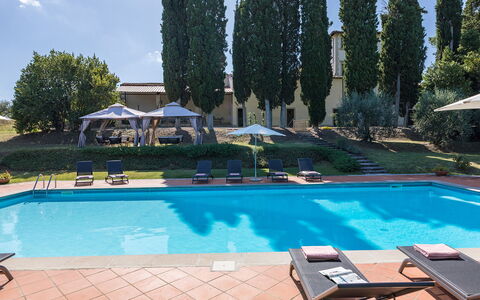
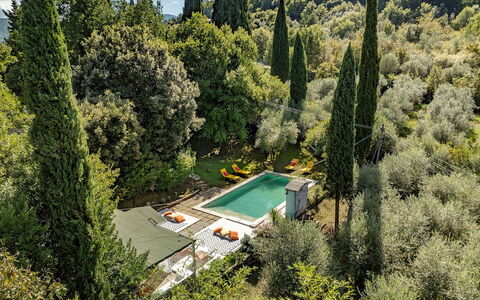
The non-heated swimming pool is located in the most secluded and panoramic section of the property, on a lower terraced level approximately 20 metres from the main house, accessible via a short flight of steps from the rear of the villa. The rectangular pool measures 7 x 15 metres, with a depth ranging from 1 to 2.20 metres. Lined in PVC and bordered by terracotta paving, it features chlorine purification and a metal ladder for water access. Spread across the surrounding lawn are umbrellas, tables, chairs, sunbeds, and 3 gazebos with comfortable seating areas, as well as a cold-water shower. A changing room and 2 bathrooms with shower are also available in the pool area. The pool is open from the last Saturday of April until the first Saturday of October. Please be aware that the garden photographs were taken in spring, so the appearance of flowers and lawn colours may vary at the time of your arrival.
Unit Layout
Villalta is a grand three-floor villa designed to comfortably accommodate up to 20 guests across 9 bedrooms and 8 bathrooms, making it an ideal retreat for large families or groups of friends.
On the ground floor, the main entrance opens to the left into a living room with a dining table, which also contains 2 single beds, and to the right into a sitting room featuring a fireplace that communicates with a TV room and a reading room. From this area, a bright and spacious veranda with a dining table and sofas connects directly to the well-equipped kitchen. A bathroom with shower completes the ground floor.
A stone staircase at the entrance leads to the first floor, where a billiard room serves as the central hub around which the bedrooms on this level are arranged. There is a double bedroom and a twin bedroom with joinable beds, both featuring en-suite bathrooms with a bathtub. A further double bedroom and twin bedroom with joinable beds share an additional bathroom with a bathtub.
On the second floor, 2 twin bedrooms each offer 2 queen-size beds and en-suite bathrooms with a bathtub. A double bedroom on this floor also benefits from an en-suite bathroom with a bathtub. Finally, a double bedroom with a queen-size bed and a twin bedroom with joinable beds share a bathroom with a bathtub. The laundry room is housed in a separate outside room with independent access located at the side of the villa.
Amenities Included
Villalta is equipped with a comprehensive range of amenities to ensure a comfortable and convenient stay. Portable air conditioning units are available in all bedrooms and in the veranda, allowing guests to maintain a pleasant temperature throughout the warmer months. For cooler periods, heating is available to keep the interior spaces warm and welcoming. The kitchen is fully equipped, including a dishwasher for effortless clean-up after meals, while a washing machine located in the dedicated laundry room ensures practical convenience for longer stays.
Entertainment is well catered for, with a satellite TV available for guests to enjoy a wide selection of channels. The property is also pet-friendly, welcoming animals so that the whole family, including four-legged companions, can enjoy this remarkable Tuscan retreat together. Wi-Fi internet access is included throughout the property, ensuring guests remain connected at all times.
Other Information
Villalta is part of the prestigious farm estate of San Fabiano, located approximately 200 metres from the residence and recognised as one of the most distinguished and extensive estates in the area. The estate cultivates olives and grapes, producing an exceptional extra virgin olive oil and a highly regarded wine. Guests of Villalta are offered a complimentary tasting of the estate's own wines, which may also be purchased directly from the cellars on site.
It is worth noting that one wing of the villa serves as the private residence of the caretakers, accessed entirely independently. Their presence will in no way affect guests' enjoyment of the park and pool, which remain at the complete disposal of all guests throughout the stay.
A chef can be arranged on request for breakfast, lunch, and dinner, offering an elevated culinary experience within the comfort of the villa.
Pets are welcome at Villalta. An additional mandatory cleaning fee applies per animal per week and is to be paid directly on site.
The Emma Villas Concierge Team is available for any emergencies or further information required during your stay. All relevant contact numbers will be provided together with your booking documents.
Distances and Attractions
Villalta enjoys an exceptionally convenient location that combines rural serenity with easy access to some of Tuscany's most celebrated destinations. The historic "Mura Medicee" is just 900 metres from the property, while the historic centre of Arezzo, the birthplace of numerous celebrated artists and home to world-famous architectural and artistic masterpieces, is only 2.5 kilometres away.
Thanks to the property's proximity to both the motorway and the railway station, guests can easily explore the wider region and its wealth of natural landscapes, ancient borghi, and renowned art cities. Within comfortable reach are Siena, Florence, the Chianti wine region, Cortona, Sansepolcro, Perugia, and many other treasures of Tuscany and neighbouring Umbria, making Villalta an ideal base for cultural and scenic excursions throughout central Italy.
Costs & Services
Included services
- Utilities (electricity, water, gas for cooking use): included in the rental price
- Weekly linen change: included in the rental price
- Initial and final cleaning: included in the rental price
- Zer0Dep Guarantee (no security deposit required; EuropAssistance coverage for accidental damage up to €1,500.00, subject to policy limitations): included in the rental price
- Complimentary wine tasting at the San Fabiano estate cellars: included in the rental price
Extra costs
- Mandatory extra cleaning in case of animals: €50.00 per animal per week, to be paid on site
- Tourist tax: where applicable
On request
- Chef service (breakfast, lunch, and dinner): available on request
- Extra cleaning: €22.00 per hour per cleaner
- Extra linen change: €15.00 per person
- Heating: €120.00 per day
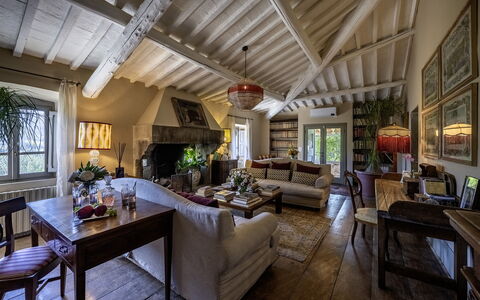
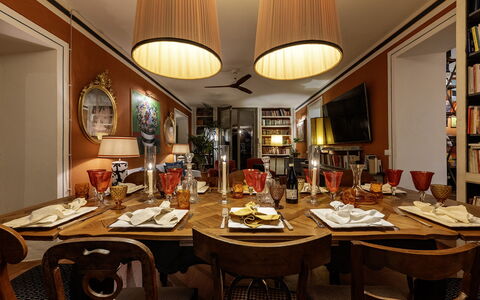
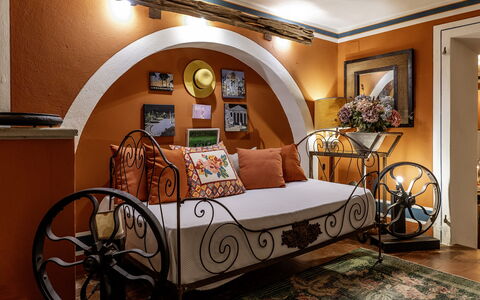
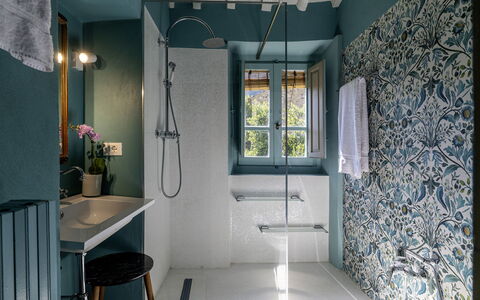
- Wood: €12.00 per 100 kg Villalta 18+2, Emma Villas
Case Novole 10
Stunning holiday home with WIFI, A/C, private pool, patio, pets allowed and panoramic view
-
10
-
5
-
4
-
169 m2
Description
Property Summary
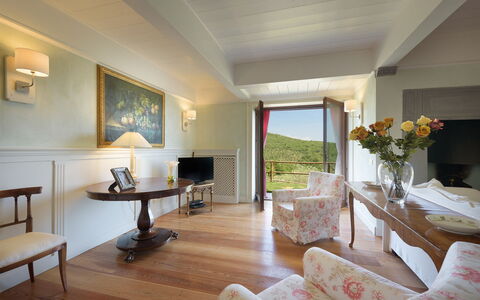
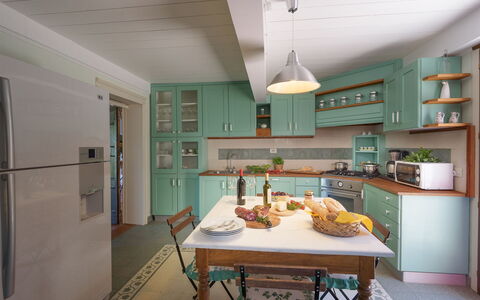
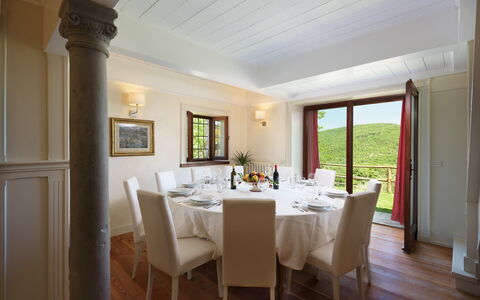
Nestled in the serene landscape of the Val di Chiana, Case Novole is a meticulously restored historic stone villa that seamlessly blends rustic Tuscan charm with refined elegance, making it an exceptional vacation rental for those seeking an authentic Italian retreat. Located just minutes from Arezzo, in the heart of Italy, this distinguished property spans across a main villa of approximately 220 square meters and an adjoining annex of approximately 50 square meters, offering generous and thoughtfully appointed living spaces across multiple levels. The villa has undergone a thorough check-up carried out by one of the technical managers, guaranteeing the accuracy of the description, the listed accessories, and their state of operation and maintenance. The property is surrounded by a fully fenced park of approximately 2,000 square meters, where terraced lawns, paved areas, and lush Mediterranean vegetation create a tranquil natural setting. A private parking area, accessible through an iron gate, accommodates up to 4 vehicles, ensuring effortless arrivals and departures. Wireless internet connectivity is available throughout the property, keeping you seamlessly connected during your stay. The panoramic position among olive groves and gently rolling hills offers a breathtaking backdrop that perfectly complements the comfort and sophistication found within.
Outdoors
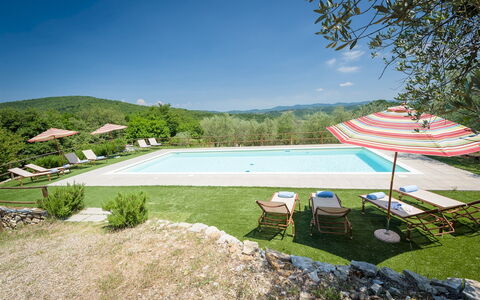
The outdoor spaces of Case Novole are a true highlight of the property, designed to invite relaxation and al fresco living at every turn. The fenced park, extending across approximately 2,000 square meters of terraced levels, features a harmonious combination of manicured lawn, paved areas, and abundant Mediterranean vegetation that frames the villa in natural beauty. Immediately upon exiting the main house, you are welcomed by a charming pergola that shelters a cozy dining and living area, ideal for leisurely meals in the open air. The swimming pool, a non-heated rectangular basin measuring 10 x 5 meters with a depth ranging from 1.40 to 1.60 meters, is situated at a lower level than the buildings and is reached via a walkway with stone stairs. Access to the pool is provided through a Roman staircase, and the interior features an elegant mosaic coating framed by a refined stone border. The water is sanitized using a chlorine system, and the pool is equipped with both internal and external lighting with manual ignition, as well as a cold water shower. The pool is open from the last Saturday in April to the first Saturday in October. Surrounding the pool, a lawn solarium is furnished with sun loungers, while a gazebo with a comfortable living area and a stone barbecue completes this exceptional outdoor retreat. Please note that photo shoots are usually carried out in spring, so the colors and blooms of the gardens, lawns, and park may differ from what you encounter upon arrival.
Unit Layout
Case Novole accommodates up to 10 guests across 5 bedrooms and 4 bathrooms, distributed between the main villa and a self-contained adjoining annex. The villa, spanning approximately 220 square meters across two floors connected by both internal and external staircases, offers a spacious and well-articulated layout. On the ground floor, a large entrance with a dedicated study area opens into a generous living room that incorporates a dining room and a sitting room. The fully equipped kitchen, complete with a pantry room, connects directly to the outdoor dining area, facilitating seamless indoor-outdoor entertaining. Also on the ground floor, a double bedroom with an en-suite bathroom with shower provides a private and comfortable retreat, while a laundry room completes this level. On the first floor, a living room with a fireplace and direct access from an external staircase creates a warm and inviting atmosphere. This floor houses a double bedroom with an en-suite bathroom with shower, as well as 2 additional double bedrooms served by a shared bathroom with shower. The adjoining annex, of approximately 50 square meters, offers a dining room with a kitchenette for breakfast, a sitting room, and a double bedroom with a divisible bed and an en-suite bathroom with shower, making it an ideal space for guests seeking additional privacy.
Amenities Included
Case Novole is equipped with a comprehensive range of amenities designed to ensure a comfortable and enjoyable stay. The villa features air conditioning in the bedroom, providing a cool and pleasant environment during the warmer months, while heating is also available for cooler periods. In the kitchen, a dishwasher makes meal cleanup effortless, and a washing machine in the laundry room ensures practical convenience throughout your stay. Outdoor living is further enhanced by a barbecue, perfect for relaxed al fresco dining in the beautiful park setting. Each unit benefits from a private patio area, offering an intimate outdoor space to unwind and enjoy the surrounding landscape. The property warmly welcomes pets, allowing you to bring your four-legged companions along to share in the Tuscan experience.
Other Information
Case Novole is a property that has been carefully verified by one of the technical managers to ensure that all described features, accessories, and their operational conditions correspond accurately to what guests will find upon arrival. The property accommodates pets, and guests are kindly asked to note that an additional cleaning fee applies for stays involving animals. Up to 2 dogs are welcomed at the property. The rental rate includes utilities such as electricity, water, and gas for kitchen use, as well as weekly linen service and both initial and final cleaning, ensuring a hassle-free experience from the moment of arrival. The rate also includes the Zer0Dep Guarantee, meaning you are not required to pay a security deposit either on balance or upon arrival. This guarantee provides EuropAssistance coverage in the event of accidental damage caused to the property during your stay, up to a maximum of 1,500.00€ and subject to the restrictions provided. A tourist tax may apply where applicable.
Distances and Attractions
Case Novole enjoys an exceptionally privileged location in the Val di Chiana, placing some of Tuscany's most celebrated cultural and artistic destinations within easy reach. The historic city of Arezzo, with its magnificent medieval architecture, renowned antique markets, and vibrant cultural scene, is just 5 minutes away by car, making it effortlessly accessible for day trips or evening outings. The enchanting hilltop town of Cortona, celebrated for its Etruscan heritage and sweeping panoramic views, is also conveniently reachable, as are the iconic destinations of Siena, Montepulciano, and Florence, all accessible by car. The surrounding Val di Chiana countryside offers a wealth of opportunities for exploring the authentic Tuscan landscape, from scenic drives through olive groves and vineyards to visits to local wineries, artisan markets, and traditional trattorias.
Costs & Services
Included services
- Utilities (electricity, water, gas for kitchen use): included in the rental rate
- Weekly linen service: included in the rental rate
- Initial and final cleaning: included in the rental rate
- Zer0Dep Guarantee (EuropAssistance coverage for accidental damage up to €1,500.00, subject to restrictions provided): included in the rental rate
Extra costs
- Extra cleaning in case of animals: €50.00 per pet per week
- Tourist tax: where applicable
On request
- Extra cleaning: €22.00/hour per cleaner
- Extra linen: €18.00 per person
- Heating: on consumption up to date market prices Case Novole 10, Emma Villas
Villa la Poiana 10
Beautiful accommodation with A/C, private pool, WIFI and pets allowed, near Siena
-
10
-
5
-
6
-
304 m2
Description
Property Summary
Nestled on a hilltop at 522 metres above sea level in the heart of Chianti Classico, Villa La Poiana is a luxurious country home offering an exceptional vacation rental experience in Radda In Chianti, Italy. Positioned between Siena and Florence, this imposing exposed-stone residence commands breathtaking panoramic views over a landscape dotted with olive trees, vineyards, and dense woodland. The villa is set within an agritourism estate yet remains completely independent, separated from neighbouring properties by hedges, ensuring total privacy and tranquillity throughout your stay. The elegant interiors are characterised by fine furnishings and classic-style accessories, with great attention paid to every finishing detail. A generous yard surrounds the property, framing the house with olive trees, aromatic herb bushes, and colourful roses that blend seamlessly into the natural countryside setting. Wireless Internet Wi-Fi connectivity is available to keep you comfortably connected during your stay, while a large dedicated parking area is conveniently located close to the property, ensuring easy access for all guests.
Outdoors
The garden surrounding Villa La Poiana forms a spectacular natural frame, where olive trees, herb bushes, and varicoloured roses give way to vineyards, dense woods, and rolling hills. The woodland setting is home to wildlife including deer, porcupines, squirrels, and foxes, making the grounds a truly immersive natural retreat. In a splendid panoramic position in front of the entrance, relaxation areas have been thoughtfully arranged, including a sitting area furnished with sofas, armchairs, and small tables, as well as a shaded outdoor dining area complete with a barbecue, all sheltered beneath large umbrellas. French windows in every interior room open directly onto the garden, creating a seamless connection between the indoors and the surrounding landscape. Please note that the property photographs were taken in spring, so the appearance of the garden, including the flower blossoming and the colour of the grass, may vary depending on the time of your arrival.
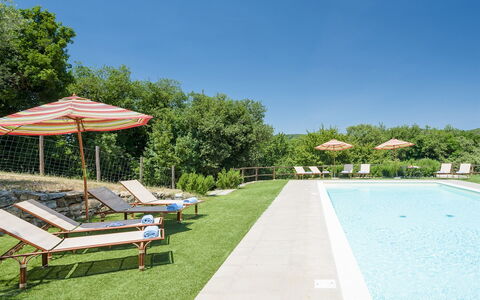
Approximately 60 metres from the house, reached via a stone pathway winding through the olive trees, the rectangular swimming pool is set on a terraced lower level. The non-heated pool is lined in blue PVC with a stone edge and measures 6 x 13 metres, with a constant depth of 1.50 metres. Entry to the water is via 4 steps, and the pool is equipped with a chlorine purification system. The surrounding synthetic lawn is arranged with sunbeds and umbrellas, offering a peaceful sunbathing area with complete privacy. The pool is open from the last Saturday in April to the first Saturday of October.
Unit Layout
Villa La Poiana is spread across 2 floors and is configured to accommodate up to 10 guests across 5 bedrooms and 6 bathrooms. On the ground floor, the entrance opens into a large living room divided into a dining area and a sitting area, the latter featuring sofas, a fireplace, and a satellite television. Adjacent to the dining area is a fully equipped kitchen that connects directly to the outdoor dining space. Also on the ground floor is a double bedroom with an en-suite bathroom with shower, as well as an additional bathroom with shower serving the common areas. French windows in every room on this floor lead out to the garden.
Two separate staircases connect the ground floor to the upper level. The first staircase leads to 2 double bedrooms, each with an en-suite bathroom with shower, and to a suite comprising a double bedroom, a sitting room, and a bathroom with shower. The second staircase rises from the sitting area to a further suite, also composed of a double bedroom, a sitting room, and a bathroom with shower. A laundry room is located in an annex outside the main building.
Amenities Included
Villa La Poiana is equipped with air conditioning, available exclusively in the bedrooms, ensuring a comfortable and restful environment during warmer months. Heating is also available at the property, providing warmth during cooler periods of the year. The fully equipped kitchen includes a dishwasher, making meal preparation and clean-up effortless for larger groups. A washing machine is available in the external laundry annex, offering added convenience for extended stays. The villa is pet-friendly, welcoming animals so that the whole family, including four-legged companions, can enjoy the holiday together. Additional amenities include a satellite television in the living room and a barbecue in the outdoor dining area, complementing the overall comfort and leisure offering of the property.
Other Information
Villa La Poiana is situated within an agritourism estate alongside other rental properties, but it remains entirely independent and is separated from neighbouring houses by hedges, guaranteeing complete privacy. Approximately 100 metres from the villa is the caretakers' house; the caretakers are described as very discreet and are always available to assist guests with any needs or requests during their stay. The villa and its listed accessories and amenities have been subjected to a technical check-up by a responsible technician prior to the beginning of the season, verifying the consistency of the description, the state of operation, and the maintenance of all facilities, in order to guarantee quality, cleanliness, and comfort to all guests.
Pets are welcome at the property. For guests travelling with animals, a mandatory extra cleaning charge applies and is detailed in the Costs and Services section below.
Your dedicated Emma Villas customer service contact is Lucia Trapasso, who can be reached for any emergencies or further information required during your stay. All relevant telephone numbers will be provided together with your booking documents.
Distances and Attractions
Villa La Poiana is located just a few minutes by car from the historic borgo of Castellina in Chianti, placing guests at the heart of one of Tuscany's most celebrated wine-producing regions. The property sits along the scenic Chiantigiana road, a panoramic route connecting Siena, approximately 20 kilometres away, to Florence, approximately 50 kilometres away. From the villa, guests can easily make day trips to the charming Chianti villages of Radda, Gaiole, Greve, and Panzano, each rich in artistic treasures, historic churches, and Renaissance villas perched on panoramic hillsides. For those wishing to explore further afield, the fascinating towns of San Gimignano, Volterra, and Montalcino are all within reach, offering remarkable cultural and historical experiences. The surrounding countryside is ideal for walking and outdoor sports, with the dense woodland, vineyards, and hills providing a stunning natural backdrop for active pursuits.
Costs & Services
Included services
- Utilities (electricity, water, gas for cooking): included in the rental price
- Weekly linen: included in the rental price
- Initial and final cleaning: included in the rental price
- Zer0Dep Guarantee (no security deposit required; EuropAssistance coverage for accidental damage up to €1,500.00, subject to applicable limitations): included in the rental price
Extra costs
- Mandatory extra cleaning in case of animals: €50.00 per week per animal
- Tourism tax: €2.00 per person per day for the first 7 days (children under 14 years old are exempt)
On request
- Extra cleaning: €22.00 per hour per cleaner
- Extra linen: €18.00 per person
- Heating: charged on consumption at current market prices
- Firewood: €20.00 per 100 kg Villa la Poiana 10, Emma Villas
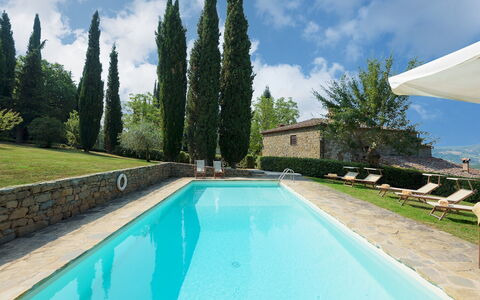
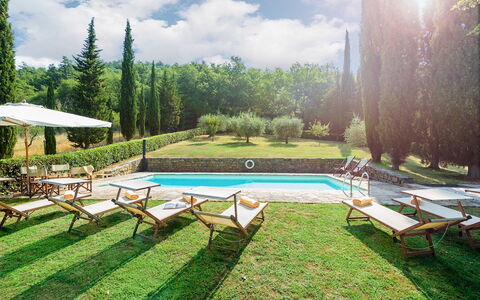
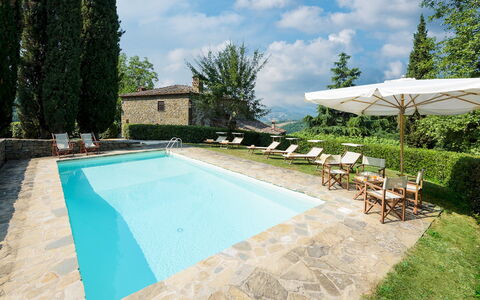
Crognole 6
Beautiful villa rental with A/C, private pool, WIFI, TV and pets allowed, near Greve In Chianti
-
6
-
3
-
3
-
127 m2
Description
Property Summary
Nestled atop a gentle hillslope at 500 metres above sea level, Crognole is a captivating 16th-century rural Tuscan stone house that offers an extraordinary vacation rental experience in the heart of the Chianti countryside, within the prestigious Castello di Albola estate in Radda in Chianti, Italy. The property has been thoughtfully renovated in keeping with local tradition, blending historic character with modern comforts. Surrounded by dense woods, centuries-old olive trees, and sweeping rows of vines that stretch to the horizon, the house enjoys a truly panoramic setting that embodies the timeless beauty of Tuscany. Guests have access to a fully enclosed private park with a manicured garden, a refreshing swimming pool, and ample outdoor relaxation areas. The property benefits from complimentary Wi-Fi connectivity and private parking within the estate grounds, ensuring both convenience and tranquillity throughout your stay.
Outdoors

The outdoor spaces at Crognole are a true highlight of the property, offering a seamless blend of natural beauty and carefully curated comfort. The fully enclosed park forms part of the renowned Tenuta d'Albola estate and features a vast arboreal landscape of towering cypresses, expanses of olive and fruit trees, rose bushes, vases of red geraniums, and low ornamental hedges that line the path from the exclusive entrance gate to the main relaxation and parking areas. A splendid panoramic pergola, located just a few steps from the house, serves as the ideal setting for outdoor dining or leisurely afternoons in the shade, with guaranteed peace and quiet. A mobile barbecue is also available for guests who wish to enjoy al fresco cooking.
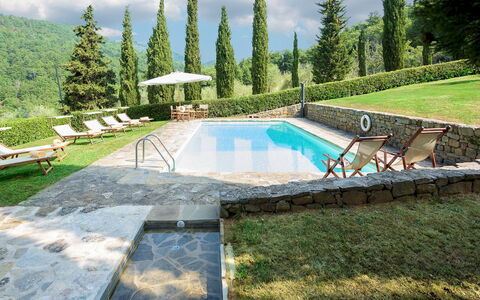
The non-heated swimming pool is positioned at the rear of the house, approximately 15 metres away, and is accessed via a short ramp of steps. Rectangular in shape and lined in PVC, the pool measures 5 x 10 metres with a varying depth of 1.20 to 1.90 metres. It is equipped with a chlorine purification system and a metal ladder for safe water access. Surrounding the pool on a well-maintained lawn are sunbeds, deckchairs, umbrellas, a table with chairs, and a solar-powered shower. On one side, the pool area is bordered by an expanse of lawn dotted with olive trees, creating a serene and picturesque atmosphere. The pool is open from the last Saturday of April until the first Saturday of October.
Unit Layout
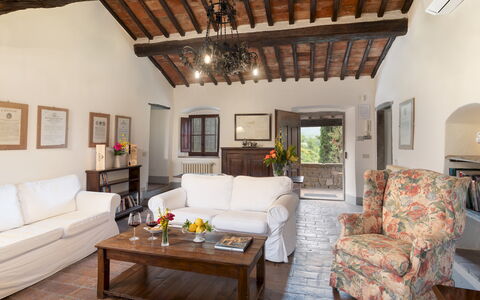
Crognole is a beautifully appointed stone villa spread across 2 floors connected by external stairs, comfortably accommodating up to 6 guests across 3 bedrooms and 3 bathrooms. On the ground floor, accessible via six steps, there is a separate bedroom featuring a divisible double bed and a private bathroom with shower. The upper floor is reached via the external staircase and opens onto a small panoramic terrace furnished with 2 armchairs and a small table, which leads directly into the sitting room. This welcoming living area features comfortable armchairs gathered around a large fireplace, creating a warm and inviting atmosphere. The sitting room connects on one side to the kitchen and dining room, and on the other side to a hallway that leads to 2 further bedrooms. The first is a twin bedroom with joinable beds and a bathroom with shower, and the second is a double bedroom with a divisible bed and an ensuite bathroom with bathtub. A dedicated laundry room is located in an annex adjacent to the pool area.
Amenities Included
Crognole is equipped with a comprehensive range of amenities designed to ensure a comfortable and enjoyable stay. Air conditioning is available in all 3 bedrooms, providing a cool and restful environment during the warmer months. For cooler periods, heating is available at the property, and the large fireplace in the sitting room adds an additional layer of warmth and charm. The laundry room in the annex houses a washing machine, offering practical convenience for longer stays. In the kitchen, a dishwasher is available to simplify meal times. Entertainment is well catered for with a satellite TV, ideal for relaxing evenings indoors. The property is also pet-friendly, welcoming your four-legged companions to share in the Tuscan experience.
Other Information
Crognole is set within the exclusive grounds of the Castello di Albola estate, which spans 137 hectares of fertile land. The estate produces a top-quality extra-virgin olive oil and a celebrated wine exported throughout the world, both of which can be tasted directly in the original cellars of the beautiful medieval castle that dominates the estate. The castle, which once belonged to important noble Tuscan families, is situated approximately 2 kilometres from the property and is accessible to guests. The entrance gate to the park is reserved for the exclusive use of guests, ensuring privacy and security throughout the stay. Pets are welcome at the property. Please note that the tourism tax applies to guests aged 14 and above, while children under 14 years of age are exempt.
Distances and Attractions
Crognole enjoys an enviable location just 5 kilometres from the renowned borgo of Radda in Chianti, where guests will find shops for daily needs, restaurants, and bars. The surrounding territory is rich with extraordinary destinations waiting to be explored, including the charming villages of Volpaia, Panzano, Gaiole, and Greve in Chianti, each offering breathtaking picture-postcard views and a unique range of artistic, historical, and gastronomic treasures. The beautiful panoramic roads of the Chianti region make it easy to organise daily excursions to some of Tuscany's most celebrated cities, including Siena, Florence, San Gimignano, and Volterra, all of which are comfortably accessible from the property.
Costs & Services
Included services
- Utilities: electricity, water, and gas for kitchen use included in the rental price
- Weekly linen change included in the rental price
- Initial and final cleaning included in the rental price
- Zer0Dep Guarantee: security deposit waived, with EuropAssistance coverage for accidental damage up to €1,500.00 (subject to policy limitations)
Extra costs
- Tourism tax: €2.00 per person per day for the first 7 days (children under 14 years old are exempt)
- Extra cleaning in case of animals: €50.00 per animal per week or part of week
On request
- Linen change: €15.00 per person
- Extra cleaning: €22.00 per hour per cleaner
- Heating: charged on consumption at current market prices
- Firewood: €20.00 per 100 kg Crognole 6, Emma Villas
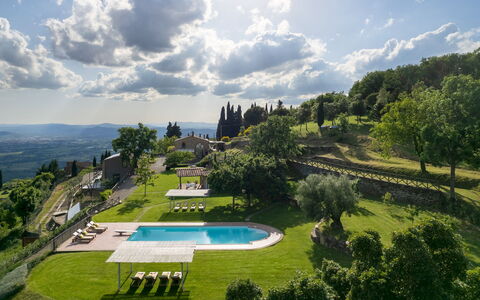
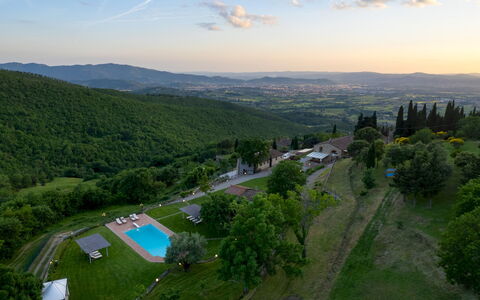
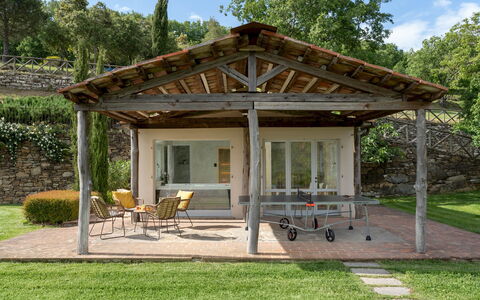
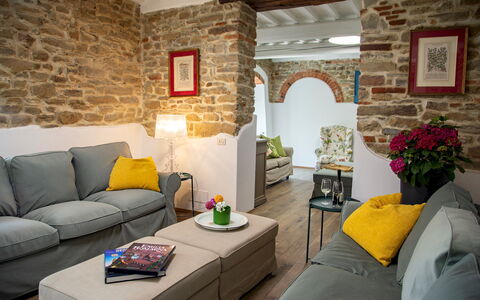
Torre Ginestre 12
Wonderful holiday villa with A/C, WIFI, private pool, TV and pets allowed
-
12
-
6
-
7
-
235 m2
Description
Property Summary
Nestled atop a scenic knoll at 582 meters above sea level, Torre Ginestre is an exceptional vacation rental that sits on the outer edge of Arezzo, in the heart of Tuscany, Italy. Completely renovated and surrounded by breathtaking panoramic views over the Casentino Valley and the glittering city lights of Arezzo on the horizon, this remarkable property offers an unparalleled retreat for families and groups of friends seeking both comfort and natural beauty. The complex spans approximately 360 square meters and comprises a main building and a separate annex, thoughtfully designed to provide generous living spaces across multiple levels. Guests benefit from a private parking area accessible via an automatic entrance gate, ensuring a seamless and secure arrival experience. High-speed Wi-Fi connectivity is available throughout the property, keeping you effortlessly connected while you enjoy the tranquility of the Tuscan hills. The expansive yard, extending across approximately 5 hectares of land that include lush woods, fruit trees, and naturally shaded green areas, creates an idyllic setting for relaxation and outdoor exploration. On a separate wing of the property, with an independent and private garden, the owners reside and remain readily available to assist guests with any requirements during their stay.
Outdoors
The outdoor spaces at Torre Ginestre are nothing short of spectacular, offering a seamless blend of natural beauty and thoughtfully curated amenities. The property park extends across approximately 2 hectares, featuring around 1,800 square meters of green lawns and fruit trees that provide naturally shaded areas where you can sit, unwind, and soak in the sweeping panoramic views over the surrounding hills. The main kitchen opens onto a covered porch fully equipped for alfresco breakfasts, while the upper floor pergola offers a comfortable sitting area complete with a table and a stone-built barbecue, positioned conveniently next to the first-floor kitchenette and its pizza oven. The vast grounds bordering the woods at the rear of the property are ideal for walks and outdoor sports activities immersed in nature.
For families traveling with children, a dedicated play area near the pool zone features a swing set beneath the shade of a large oak tree, a charming kids' playhouse, and a ping-pong table sheltered under the porch of the annex. The non-heated private pool, located approximately 50 meters from the main building and reachable via a flat path, is a true centerpiece of the outdoor experience. Rectangular in shape with a PVC covering, it measures 6 by 14 meters with a gradually increasing depth ranging from 0.90 meters to 2.90 meters. Entry is possible via 4 submerged steps, a small ladder, or a trampoline. The pool is salt-purified and equipped with both internal and external lighting systems. Surrounding the pool, an ample selection of beach chairs and umbrellas ensures comfortable sunbathing throughout the day. The pool is open from the last Saturday of April until the first Saturday of October. Adjacent to the pool area, a heated jacuzzi tub accommodating up to 4 people provides a luxurious complement to the swimming experience. Please note that photographs of the property were taken in spring, and therefore the appearance of flowering plants and the color of the garden grass may differ at the time of your arrival.
Unit Layout
Torre Ginestre is configured as a complex of 3 comfortable units and accommodates a maximum of 12 guests across 6 bedrooms and 7 bathrooms. The main unit, spread across 2 levels, is accessed via a flight of 4 steps leading into a welcoming dining room. On the ground floor, the dining room connects to a guest bathroom housing the washing machine, and to a spacious professional kitchen that overlooks the outdoor porch, perfectly suited for large groups. 2 living rooms and 2 double bedrooms complete the ground floor, served by 2 bathrooms with showers, one of which is en-suite. A stone staircase from the dining room leads to the first floor, where 4 double bedrooms are arranged, 2 of which feature divisible beds for added flexibility. All 4 bedrooms on this floor are en-suite, each with a private bathroom with shower. A living room with satellite TV and a games room, along with a kitchenette equipped with a wood-burning oven, complete the first floor. The separate annex, located approximately 30 meters from the main building, houses a small spa area featuring a gym, a jacuzzi, a sauna, and a bathroom with shower, offering guests a private wellness retreat within the property grounds.
Amenities Included
Torre Ginestre is equipped with a comprehensive range of amenities designed to ensure a comfortable and enjoyable stay for all guests. Air conditioning is available in all bedrooms and in the main daily living area, providing a pleasant environment during the warmer months, while heating is also available throughout the property for cooler periods. The kitchen is fully equipped to a professional standard, and a dishwasher is included for added convenience during meal preparation and cleanup. A washing machine, located in the guest bathroom on the ground floor, ensures that longer stays remain practical and comfortable. For outdoor cooking enthusiasts, a barbecue and a pizza oven are available in the pergola area, making alfresco dining a true highlight of the stay. Entertainment is well catered for, with satellite TV available in the living room on the first floor, alongside a dedicated games room. The annex provides access to a gym and a ping-pong table, while the spa facilities include a jacuzzi and a sauna. The property is pet-friendly, welcoming animals subject to the conditions outlined in the relevant section.
Other Information
Torre Ginestre is a pet-friendly property. Animals are welcome on the premises, with an additional cleaning fee applicable per animal per day in cases where mandatory extra cleaning is required. Guests traveling with pets are encouraged to review the applicable conditions prior to arrival. The tourism tax applies at a rate of 3.00 euros per person per day for the first 4 days of the stay. Children under 12 years of age are exempt from this charge. The property is protected by a Zer0Dep Guarantee, meaning guests are not required to pay a security deposit either on balance or upon arrival. This guarantee includes EuropAssistance coverage in the event of accidental damage to the property during the stay, up to a maximum of 1,500.00 euros and subject to the limitations provided under the policy terms.
Distances and Attractions
Torre Ginestre enjoys an enviable location on the outer edge of Arezzo, placing guests within easy reach of some of Tuscany's most celebrated destinations. The historic city center of Arezzo, renowned for its rich artistic heritage and remarkable art pieces, is located just 9 kilometers away and can be reached within a few minutes by car. The property sits among the green hills of the Casentino Valley, a region steeped in history, local culinary traditions, and centuries-old woodland, making it one of the most sought-after destinations for hikers and nature enthusiasts. A motorway and a train station are also conveniently accessible from the property, enabling guests to explore the wider beauty of both Tuscany and Umbria with ease. Notable destinations within comfortable reach include Siena, Florence, Cortona, Sansepolcro, and Perugia, among many other historic towns and cities.
Costs & Services
Included services
- Utilities (electricity, water, gas for kitchen use): included in the rental price
- Weekly linen change: included in the rental price
- Initial and final cleaning: included in the rental price
- Zer0Dep Guarantee (no security deposit required; EuropAssistance coverage for accidental damage up to €1,500.00, subject to policy limitations): included in the rental price
Extra costs
- Mandatory extra cleaning in case of animals: €14.00 per animal per day
- Tourism tax: €3.00 per person per day for the first 4 days (children under 12 years old are exempt)
- Pets: €50.00 per animal per week or part of week, to be paid on site
On request
- Extra cleaning: €443.00 per day
- Extra linen: €19.00 per person
- Heating: €200.00 per week
- Firewood: €25.00 per 100 kg Torre Ginestre 12, Emma Villas
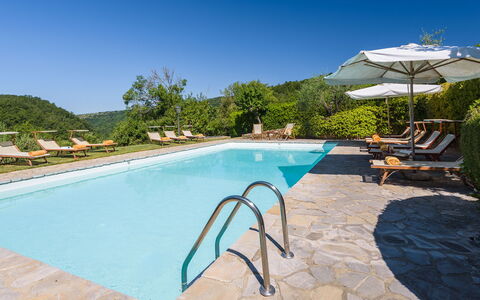
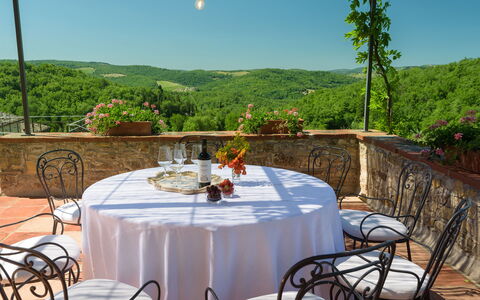
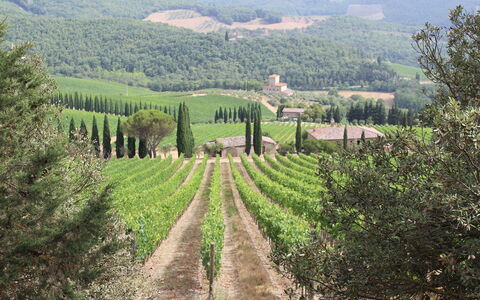
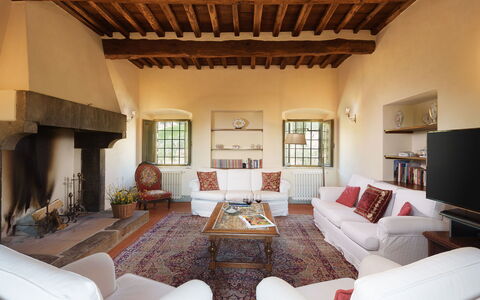
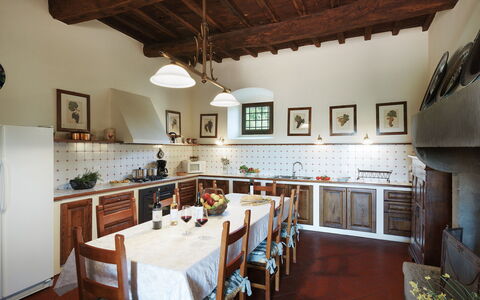
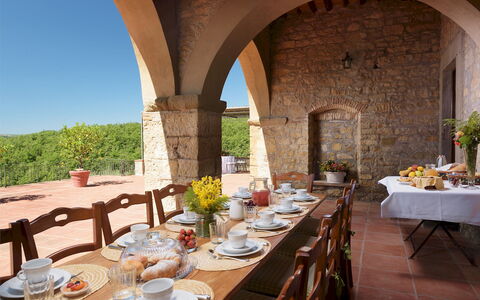
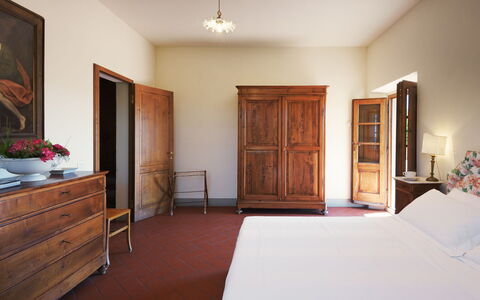
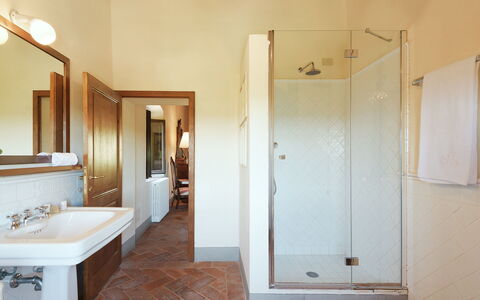
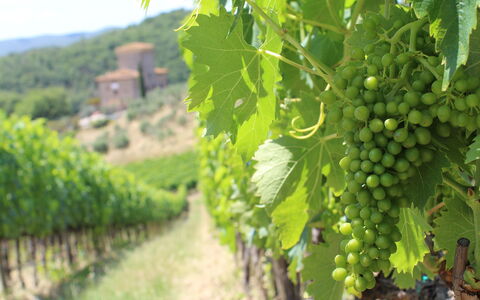
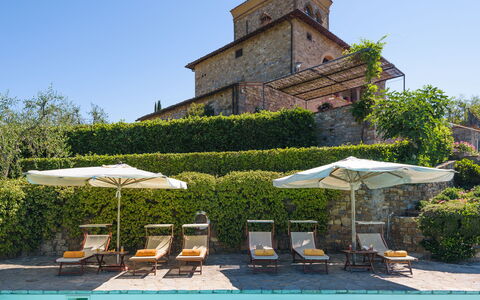
Marangole 12
Unique house with hot tub, private pool, WIFI, A/C, TV, pets allowed, near Greve In Chianti
-
12
-
6
-
7
-
320 m2
Description
Property Summary
Nestled in the heart of the Chianti hills at 500 metres above sea level, Marangole is a gem of rural elegance and a truly exceptional vacation rental set within the prestigious Castello di Albola estate in Radda in Chianti, Italy. This completely renovated 18th century residence stands in an independent position surrounded by 137 hectares of fertile land, where immense garrisons of vines stretch endlessly across the landscape, creating the classical dreamy Tuscan scenery recognised throughout the world. The property offers a fenced private park of approximately 3,000 square metres, beautifully framed by bushes of herbs and olive trees and adorned with geraniums, lemons, jasmine, and a rose garden. A spectacular non-heated swimming pool serves as the crowning glory of the outdoor space, offering guests an exclusive belvedere from which to contemplate the breathtaking panoramic views. Reliable Wi-Fi internet connectivity is available throughout the property, ensuring guests remain connected during their stay. A private parking area is accessible via a short unpaved driveway from the entrance gate, providing convenient and secure parking for all guests.
Outdoors
The outdoor spaces of Marangole are a seamless extension of the property's elegance and natural beauty. A splendid panoramic terrace paved in terracotta connects the main living areas to the pergola, which occupies a strategic panoramic position overlooking the surrounding vineyards, and leads down a ramp of steps to the pool area situated at a lower level. The portico, accessible directly from the main rooms of the house, features a dining area set conveniently in front of the entrances to the residence, making al fresco meals a natural and pleasurable part of daily life. The veranda on the first floor, furnished with armchairs and small tables, is connected to the ground floor by an external staircase and provides an additional intimate outdoor retreat. The non-heated rectangular swimming pool measures 6 x 12 metres, with a depth ranging from 1.20 to 1.60 metres, and is fitted with a metal ladder, PVC lining, and chlorine purification. Positioned in a secluded part of the garden with a fascinating view over the rows of vines, the pool is surrounded by sunbeds, small tables, and umbrellas. A cold-water shower and a bathroom and changing room with shower are located nearby for guests' convenience. The pool is open from the last Saturday in April until the first Saturday of October. The fenced park surrounding the property is adorned with a rose garden flanking the pool access, along with geraniums, lemons, jasmine, and fragrant herb bushes. Please note that photographs of the property are taken in spring, and therefore the blossoming of flowers and the colours of the garden grass may differ at the time of your arrival.
Unit Layout
Marangole is a spacious and elegantly appointed residence capable of accommodating up to 12 guests across 6 bedrooms and 7 bathrooms, distributed over three floors and a panoramic turret. On the ground floor, the main entrance leads through a portico into a sitting room connected to the dining room and a large eat-in kitchen featuring an original fireplace, with all rooms offering direct access to the portico and its outdoor dining table. A hallway from the kitchen leads to a double bedroom with an ensuite bathroom with bathtub, a guest bathroom, and the laundry room. The first floor, reached via an internal staircase from the sitting room, houses a double bedroom with an ensuite bathroom with shower, a TV room that opens onto the furnished veranda, and an additional bathroom with shower. The second floor contains 2 twin bedrooms with joinable beds and a double bedroom, each with an ensuite bathroom with shower. A spiral staircase leads to the turret, where a large twin bedroom with joinable beds and panoramic windows is served by a bathroom with shower. Air conditioning is available exclusively in the bedrooms.
Amenities Included
Marangole is equipped with a comprehensive range of amenities designed to ensure a comfortable and enjoyable stay. Each of the 6 bedrooms benefits from individual air conditioning, allowing guests to maintain their preferred temperature throughout the warmer months. Heating is also available at the property, ensuring warmth and comfort during cooler periods. The laundry room is fitted with a washing machine, providing guests with the convenience of laundering clothes during extended stays. The fully equipped kitchen includes a dishwasher, making meal preparation and clean-up effortless. For entertainment, a satellite TV is available, offering a wide selection of channels to enjoy during leisure time. The property also features a Jacuzzi bathtub in the ensuite bathroom of the ground floor double bedroom, adding a touch of indulgence to the guest experience. Pets are welcome at Marangole, making the property an ideal choice for guests travelling with their animal companions.
Other Information
Marangole benefits from the attentive presence of friendly and helpful caretakers who reside a short distance from the house and are responsible for the maintenance of the park and the swimming pool, which is reserved for the exclusive use of guests. The property forms part of the renowned Castello di Albola estate, whose historic cellars produce excellent extra-virgin olive oil and a celebrated wine exported throughout the world, both of which can be tasted directly on-site at the beautiful medieval castle situated approximately 1 km from the property. The estate extends across 137 hectares of fertile land, offering guests a truly immersive experience in the Tuscan countryside. Pets are welcome at the property. The dedicated Emma Villas customer service contact for Marangole is Annalisa Di Rosa, who can be reached for any emergencies or further information required during your stay. All relevant telephone numbers will be provided together with your booking documents. Marangole has been subjected to a check-up by a technical responsible before the beginning of the season to ensure consistency of the description, the accessories listed, and their present state of operation and maintenance, guaranteeing quality, cleanliness, and comfort to all guests. This check was carried out on 24th May 2021.
Distances and Attractions
Marangole enjoys an enviable position just 4 km from the famous borgo of Radda in Chianti, where guests will find shops for everyday needs, restaurants, and bars. The surrounding territory offers an incomparable variety of destinations to explore, including the charming villages of Volpaia, Panzano, Gaiole, and Greve in Chianti, each offering breathtaking picture-postcard views and a unique range of artistic, historical, and enogastronomical experiences. The beautiful panoramic roads of the Chianti region make daily excursions a pleasure, with the historic cities of Siena, Florence, San Gimignano, and Volterra all easily reachable for memorable day trips.
Costs & Services
Included services
- Utilities (electricity, water, gas for cooking use): included in the rental price
- Weekly linen: included in the rental price
- Initial and final cleaning: included in the rental price
- Zer0Dep Guarantee (no security deposit required; EuropAssistance coverage for accidental damage up to €1,500.00 with applicable limitations): included in the rental price
Extra costs
- Mandatory extra cleaning in case of animals: €50.00/week/animal
- Tourist tax: where applicable
On request
- Linen change: €22.00/person
- Extra cleaning: €20.00/hour/cleaner
- Heating: on consumption at current market prices
- Firewood: €20.00/100 kg Marangole 12, Emma Villas
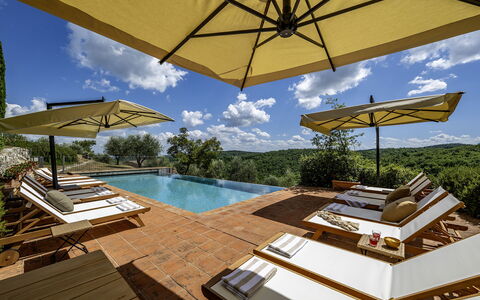
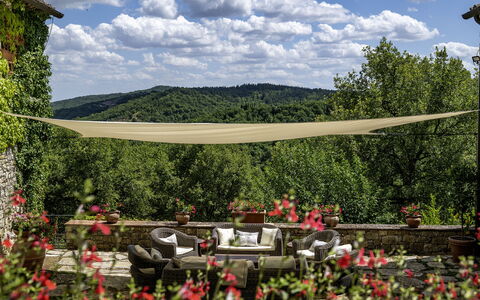
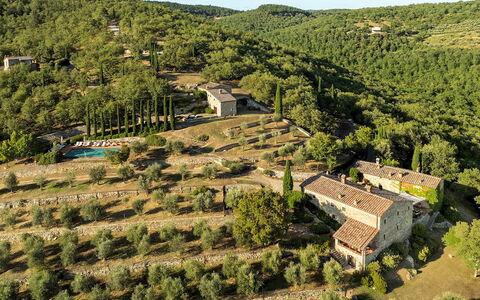
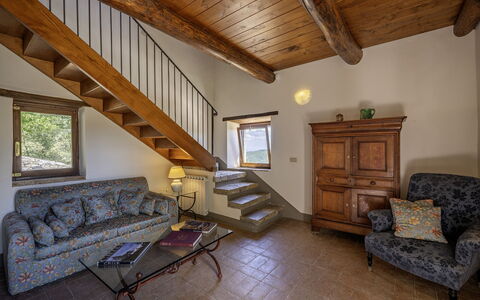
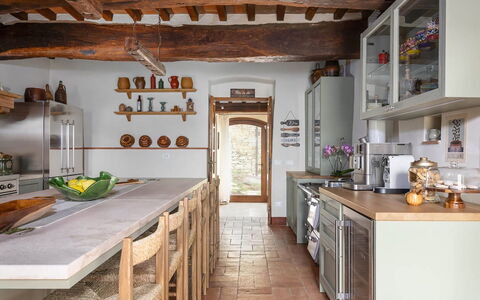
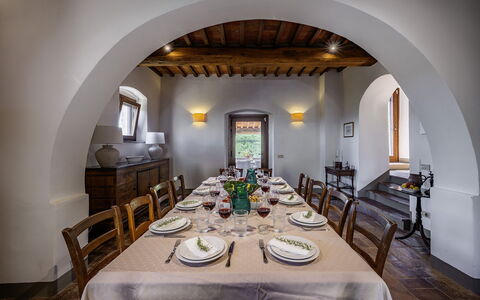
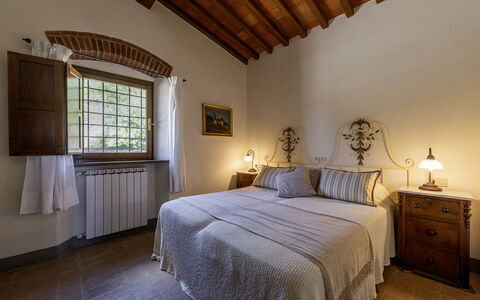
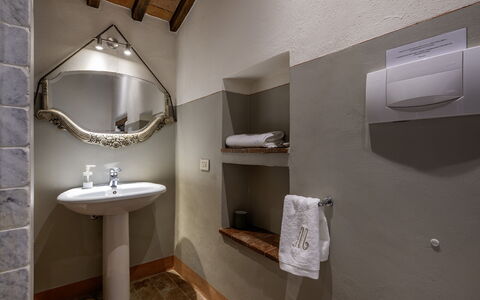
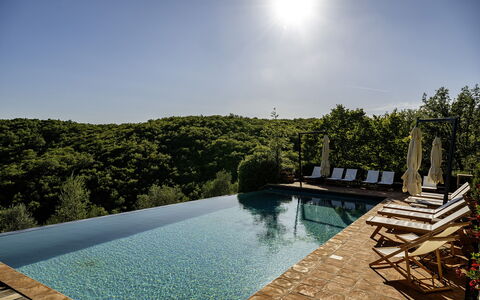
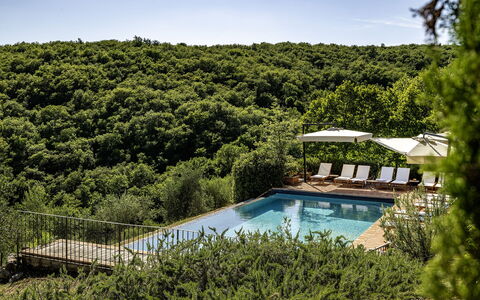
Muricciaglia 14
Stunning house with private pool, A/C, WIFI, patio, pets allowed, near Greve In Chianti
-
14
-
7
-
7
-
200 m2
Description
Property Summary
Nestled in the heart of Tuscany at an elevation of 542 meters above sea level, Muriciaglia is an extraordinary vacation rental set in the iconic Chianti landscape of Radda In Chianti, Italy. Originally constructed as a watchtower in the sixteenth century, this fully restored farmhouse complex masterfully preserves the timeless character of its exposed stone architecture and Tuscan-inspired design elements. The property comprises a main farmhouse and 2 annexes, together spanning approximately 400 square meters and set within a sprawling private estate of roughly 60 hectares encompassing vineyards, olive groves, cultivated fields, and woodland. Guests benefit from complimentary Wi-Fi throughout their stay, a covered parking area at the gated entrance of the property with additional spaces near the annexes, and a generous private yard that unfolds across beautifully terraced levels. The combination of a secluded natural setting, panoramic views, and proximity to the celebrated villages of the Chianti region makes Muriciaglia a truly exceptional retreat for those seeking an authentic Tuscan experience.
Outdoors
The private grounds surrounding Muriciaglia extend across multiple terraced levels connected by stone-paved paths, and are adorned with olive trees, aromatic herb bushes, lavender, and an array of potted plants that blend seamlessly with the surrounding natural landscape. The estate is enlivened by rows of vineyards, dense woodland where fallow deer, roe deer, porcupines, squirrels, and foxes are frequently spotted, and gently rolling hills that frame the horizon in every direction. Numerous trekking trails wind through the estate along streams and offer breathtaking scenic views, inviting guests to explore the land at their own pace. Directly in front of the villa entrances, in a convenient and panoramic position, are the main outdoor relaxation areas: a charming patio furnished with sofas, armchairs, and coffee tables for lounging, and a loggia equipped with an outdoor dining table and a barbecue, ideal for al fresco meals. The outdoor areas surrounding the annexes provide additional living and relaxation spaces for guests. The panoramic swimming pool, non-heated, is positioned on an upper terrace approximately 200 meters from the farmhouse and is reached via a stone-paved path through the grounds. Rectangular in shape with 1 infinity edge, it measures 5.5 x 13 meters with a constant depth of 1.5 meters. The pool is PVC-lined, accessed via corner steps, and purified using a chlorine system. It is partially fenced and features a gated entrance for safety. The surrounding sun deck is paved in terracotta and furnished with sun loungers and umbrellas. The pool is open from the last Saturday in April to the first Saturday in October. Please note that photographs of the property were taken in spring, meaning the appearance of flowering plants and garden grass may differ from what you observe upon arrival.
Unit Layout
Muriciaglia accommodates up to 14 guests across 7 bedrooms and 7 bathrooms, distributed between the main farmhouse and 2 independent annexes. The main farmhouse is arranged over 2 levels connected by both internal and external staircases. On the ground floor, an entrance hall leads to a guest bathroom, a relaxation and reading room, a dining room, and a kitchen, both of which offer direct access to the loggia with an outdoor dining table. A staircase connects this level to the first floor, where you will find a living room, a TV room, 2 double bedrooms with divisible beds each featuring an en suite bathroom with both a bathtub and shower, and 1 double bedroom with an en suite bathroom with shower. A semi-basement floor, accessible from the outside, houses the main laundry room. Annex 1 is located directly opposite the main villa and is arranged over 2 levels connected internally. The ground floor presents an open-plan space with a living area, a dining table for 4, a kitchenette, and a laundry room with external access. On the first floor, 2 double bedrooms each benefit from an en suite bathroom with shower. Annex 2 is situated approximately 200 meters from the main villa on an upper terrace and is also arranged over 2 levels. Its ground floor mirrors the layout of Annex 1, with an open-plan living and dining area for 4, a kitchenette, and a laundry room with external access. The first floor of Annex 2 contains 2 double bedrooms, 1 of which features a divisible bed, each with an en suite bathroom with shower.
Amenities Included
Muriciaglia is equipped with a comprehensive range of amenities designed to ensure a comfortable and convenient stay. Air conditioning is available in all bedrooms, providing a welcome respite during the warmer months, while heating is also available throughout the property for cooler periods. Each of the 3 units benefits from its own laundry room fitted with a washing machine, making longer stays entirely practical. The kitchen areas are equipped with a dishwasher, streamlining meal preparation and cleanup. The property warmly welcomes pets, allowing guests to enjoy their stay alongside their animal companions. A private patio furnished with sofas, armchairs, and coffee tables offers a dedicated outdoor relaxation space, while the loggia serves as an elegant setting for outdoor dining. Linen is provided on a weekly basis, and both an initial and a final cleaning service are included in the rental rate. Utilities including electricity, water, and gas for cooking are also covered. It is worth noting that all fireplaces within the property are ornamental and not functional for heating purposes.
Other Information
Muriciaglia is part of a roughly 60-hectare working estate, and a caretaker resides in a separate annex within the property, discreetly attending to the maintenance of the garden and the swimming pool. The property has been inspected by a technical representative prior to the beginning of the season to verify the accuracy of the description, the listed accessories, and their current state of operation and maintenance. The grounds, while beautiful and expansive, are laid out across terraced levels connected by stone-paved paths and are not considered suitable for guests with mobility issues or for young children. The property is enclosed by a gate, with a covered parking area at the entrance and additional parking spaces available near the annexes. Pets are accepted at the property, subject to prior authorization by the owner. Guests must communicate the number, size, and breed of their animals in advance, and acceptance is limited to up to 1 medium-sized pet. Any additional services such as a private chef, home cook, cooking classes, culinary experiences, massage therapist, babysitter, or personal trainer must be arranged exclusively through the property, which collaborates only with selected and authorized suppliers.
Distances and Attractions
Muriciaglia enjoys a privileged position in the heart of the Chianti region, just a few kilometers from the historic villages of Castellina in Chianti and Radda in Chianti, where guests can discover local restaurants, artisan shops, wine estates, and the rich cultural heritage of this celebrated Tuscan territory. The surrounding landscape, with its vineyards, olive groves, and woodland, offers exceptional opportunities for trekking directly from the estate, with trails winding along streams and offering panoramic views across the rolling hills of Chianti.
Costs & Services
Included services
- Weekly linen: included in the rental rate
- Initial and final cleaning: included in the rental rate
- Utilities (electricity, water, gas for cooking): included in the rental rate
- ZeroDep Guarantee (EuropAssistance coverage for accidental damage up to €1,500.00, with applicable limitations): included in the rental rate
Extra costs
- Mandatory extra cleaning in case of animals: €50.00 per animal per week or part of week
- Tourism tax: where applicable, as per local regulations
On request
- Extra cleaning: €22.00/hour/cleaner
- Extra linen: €18.00/person
- Heating: €100.00 per day
- Private chef, home cook, cooking classes, culinary experiences, massage therapist, babysitter, personal trainer and other additional services: available exclusively through the property via selected and authorized suppliers Muricciaglia 14, Emma Villas
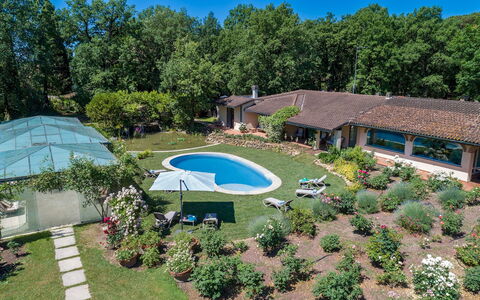
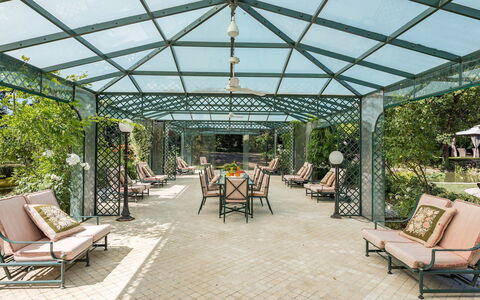
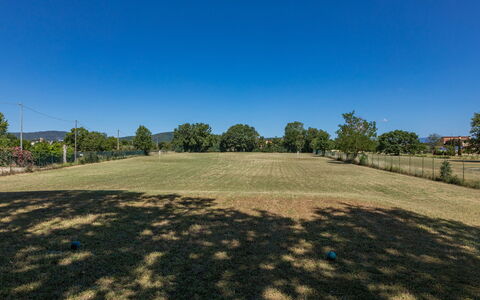
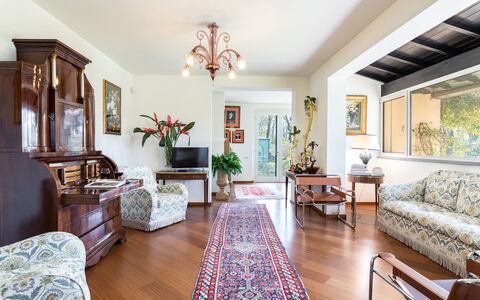
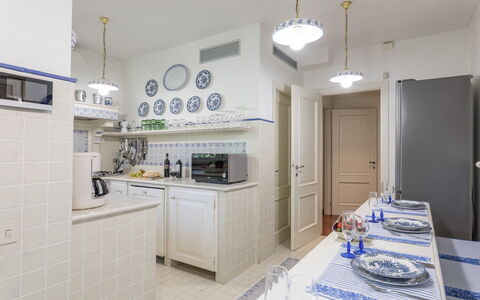
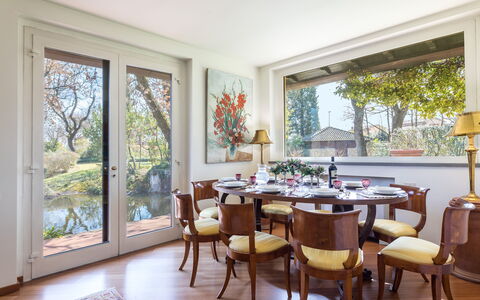
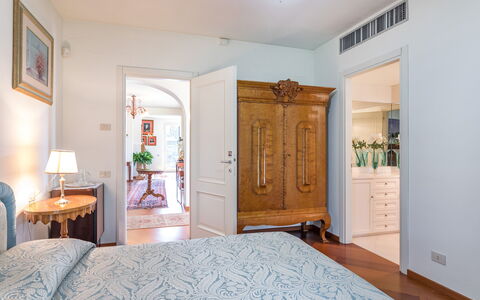
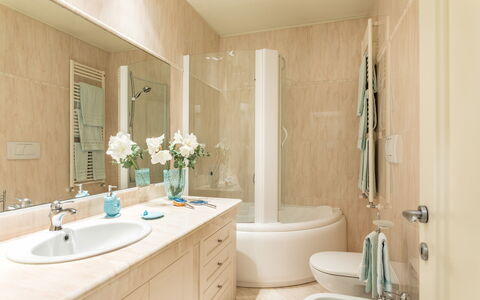
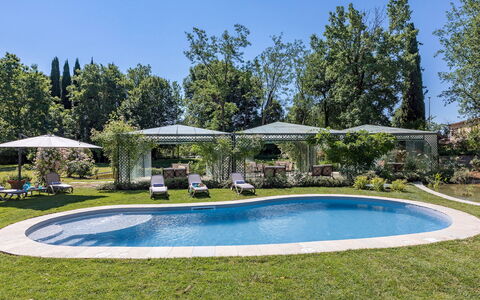
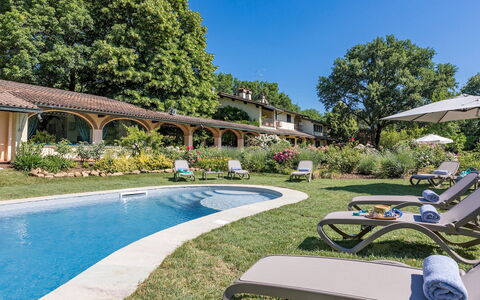
Villa Mimmina 8
Unique vacation rental with WIFI, private pool, A/C, TV and pets allowed
-
8
-
4
-
4
-
280 m2
Description
Property Summary
Nestled in the verdant landscapes of the Valdichiana Aretina, Villa Mimmina is an elegant vacation rental that offers a rare combination of countryside serenity and urban convenience, situated just a few minutes from the historic city of Arezzo, in Tuscany, Italy. Built in the 1970s within a secluded park of approximately 4 hectares, this refined residence has been thoughtfully designed on a single floor to maximize livability and functionality. The interiors are distinguished by beautifully lit living rooms, high-quality antiques, and carefully chosen modern accessories that together create an atmosphere of understated luxury. At the heart of the outdoor experience is a captivating swimming pool, which serves as a natural focal point for relaxation and conviviality, particularly at sunset. The property is surrounded by an expansive yard enriched with abundant vegetation, ornamental roses, shady oaks, and hydrangeas, offering guests a truly immersive natural setting. A large private parking area is conveniently located near the entrance, while high-speed Internet WiFi ensures that connectivity needs are met throughout the stay. Villa Mimmina has been subjected to a thorough technical check-up prior to the beginning of each season to ensure that all amenities, furnishings, and facilities are consistent with the property description and maintained to the highest standards of quality and comfort.
Outdoors
The outdoor spaces of Villa Mimmina are nothing short of extraordinary, extending across approximately 4 hectares of flat, fully fenced terrain that includes an accessible woodland area. Surrounding the villa, a meticulously tended landscape unfolds with large areas of lawn, shady oak trees, more than 1,000 roses planted throughout the grounds, and numerous pots of hydrangeas that add color and fragrance to every corner of the park. A scenic driveway lined with wisteria leads to the golf driving range, a distinctive feature that sets this property apart and invites guests to enjoy a leisurely sporting activity within the estate itself. The outdoor living areas are thoughtfully appointed with a gazebo featuring a dining table, comfortable armchairs positioned outside the bedroom French windows, and an elegant veranda situated adjacent to the swimming pool. The non-heated swimming pool, newly built with soft, rounded lines, covers an area of approximately 46 square meters and maintains a constant depth of 1.40 meters. Lined in PVC and equipped with internal lighting, the pool is purified with chlorine and accessed via Roman steps. Sunbeds and umbrellas are arranged across the surrounding lawn for comfortable sunbathing. The pool is available from the last Saturday in April to the first Saturday in October. A paved patio bordered by roses and ornamental plants connects the interior living rooms to the garden through large glass windows, creating a seamless flow between indoor and outdoor living. An automatic access gate ensures security and privacy throughout the property. Please note that photographs of the property were taken in spring, meaning that the appearance of flowering plants and lawn colors may vary depending on the time of your arrival.
Unit Layout
Villa Mimmina is configured entirely on a single floor and accommodates up to 8 guests across 4 beautifully appointed bedrooms and 4 bathrooms. The main entrance opens into a welcoming living room equipped with satellite TV, which communicates with an adjacent room featuring a round table suitable for card games or conversation. Continuing along a corridor, guests will find 2 twin bedrooms, each with beds that can be joined together upon request, both featuring an ensuite bathroom with shower. The corridor also leads to 2 double bedrooms: one is served by an ensuite bathroom complete with a whirlpool tub, while the other is accompanied by a bathroom with shower. At the far end of the corridor, a spacious living room houses the dining table and connects on one side to the fully equipped kitchen and an adjoining laundry room. Throughout the villa, the bedrooms, living rooms, and kitchen are all fitted with large French windows that open directly onto the surrounding garden, allowing natural light to flood every room and creating a constant visual connection with the lush outdoor environment.
Amenities Included
Villa Mimmina is equipped with a comprehensive range of amenities designed to ensure a comfortable and enjoyable stay. All rooms throughout the villa benefit from air conditioning, allowing guests to maintain a pleasant indoor climate regardless of the season, and heating is also available for cooler periods. The kitchen is fully equipped for self-catering, including a dishwasher that simplifies meal cleanup after dining. A washing machine is available in the laundry room, providing added convenience for longer stays. For outdoor dining and entertaining, a barbecue is at guests' disposal, perfectly complementing the villa's extensive garden and al fresco living spaces. The living room is fitted with satellite TV, offering a wide selection of channels for relaxation during the evening hours. The property warmly welcomes pets, making it an ideal choice for guests traveling with their animal companions. Internet WiFi is available throughout the property to keep guests connected during their stay.
Other Information
Villa Mimmina benefits from a private and discreet setting, with the owners residing in a separate villa located approximately 20 meters away. This neighboring residence has completely independent access, and the two garden areas are clearly delineated by hedges and flower pots to ensure full privacy for guests throughout their stay. The property is accessed through an automatic gate, and a large parking area near the entrance to the villa is available at no additional charge. Pets are welcome at Villa Mimmina, with a maximum of animals accepted subject to the applicable conditions. An additional mandatory cleaning fee applies for guests traveling with animals. The golf driving range located within the estate grounds is accessible via the wisteria-lined scenic driveway and is available for guest use. The property has been verified by a technical supervisor prior to the start of each rental season to confirm that all described features, accessories, and facilities are present and in proper working order.
Distances and Attractions
Villa Mimmina enjoys a strategic location that places guests within easy reach of some of the most celebrated destinations in central Italy. The town of Pieve al Toppo, offering restaurants, bars, and a supermarket for everyday needs, is located approximately 1 kilometer from the property. The Autostrada del Sole motorway is just 5 kilometers away, providing swift and convenient access to the principal art cities of both Tuscany and Umbria. The historic city of Arezzo, renowned for its medieval architecture, antique markets, and cultural heritage, is only a few minutes' drive from the villa. The broader territory of the Valdichiana Aretina, with its ancient medieval villages, archaeological sites, centuries-old traditions, and rich natural resources, offers guests an abundance of opportunities for cultural exploration and outdoor discovery throughout their stay.
Costs & Services
Included services
- Utilities: water, gas for kitchen use and hot water, electricity, and heating are all included in the rental price
- Weekly linen change included
- Initial and final cleaning included
- Zer0Dep Guarantee: security deposit waived, with EuropAssistance coverage for accidental damage up to €1,500.00 (subject to the limitations provided)
Extra costs
- Mandatory extra cleaning in case of animals: €50.00 per animal per week or part of week
- Tourist tax: where applicable, charged according to local regulations
On request
- Extra cleaning: €22.00 per hour per cleaner
- Extra linen: €20.00 per person
- Firewood: €26.00 per 100 kg
- Joining of twin beds into double bed: available on request Villa Mimmina 8, Emma Villas
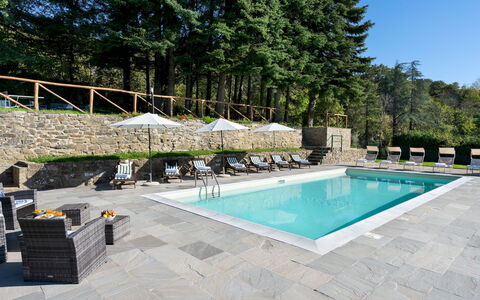
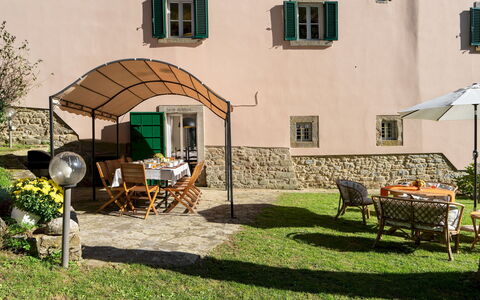
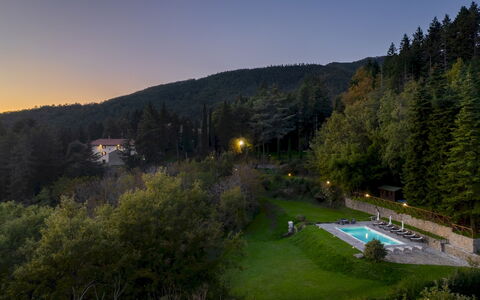
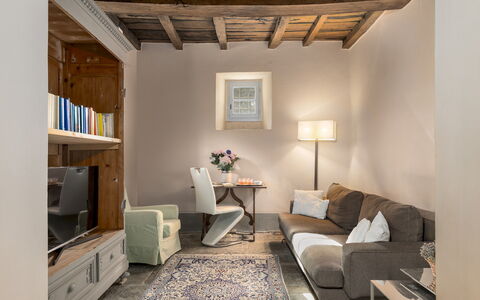
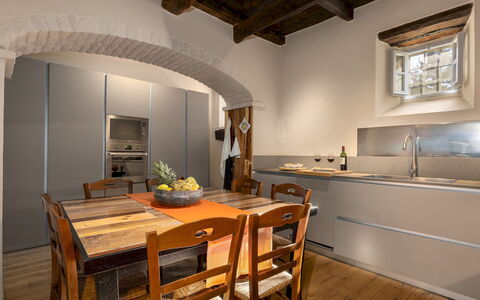
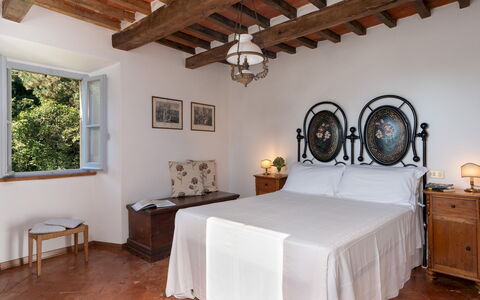
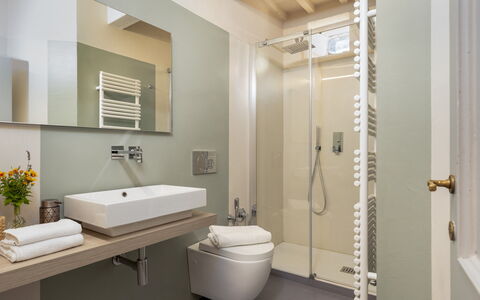
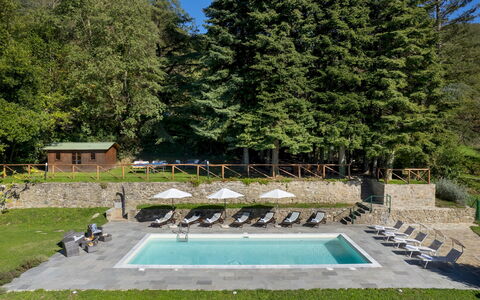
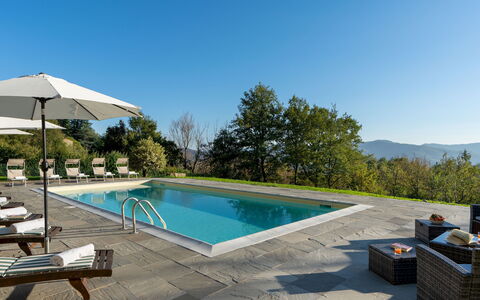
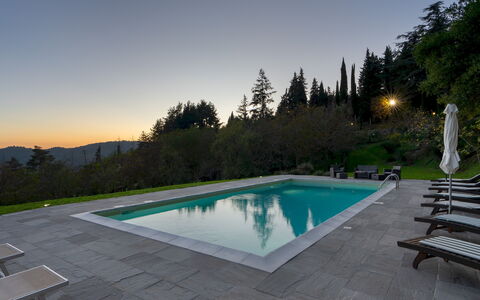
Villa la Rassinata 8
Beautiful property with WIFI, private pool, A/C, TV, patio and pets allowed
-
12
-
6
-
5
-
500 m2
Description
Property Summary
Nestled among the wooded hills that mark the border between Tuscany and Umbria, Villa La Rassinata is a magnificent 16th-century residence offering a truly exceptional vacation rental experience in the heart of Italy. Perched at 730 meters above sea level, this historic villa commands breathtaking panoramic views over the hills of Arezzo, seamlessly blending centuries of architectural heritage with thoughtfully curated modern comforts. The property extends across approximately 6 private hectares of woods, meadows, and landscaped gardens, creating an atmosphere of complete privacy and natural beauty. Guests have access to a stunning panoramic swimming pool set within a secluded terraced area, a lush yard enriched with roses, hydrangeas, and aromatic herbs, as well as dedicated parking spaces for up to 5 vehicles. High-speed Wi-Fi connectivity is available throughout the property, ensuring that every comfort of contemporary living is at your disposal during your stay.
Outdoors
The outdoor spaces of Villa La Rassinata are as impressive as the residence itself, offering a rich variety of settings for relaxation and entertainment across the property's terraced grounds. The garden unfolds across multiple levels, beautifully landscaped with roses, hydrangeas, and aromatic plants, and dotted with additional tables and a rocking chair that invite quiet moments of contemplation amid the natural surroundings. A pergola shades the fenced outdoor dining area, which is equipped with a gas barbecue and a large table ideal for al fresco meals with family or friends. The access path leading to the pool is fully illuminated for evening use.
The fenced swimming pool is situated approximately 150 meters from the villa and is reached via a dedicated path and 7 stone steps. Positioned on a terraced level, it enjoys spectacular panoramic views and measures 9 x 5 meters with a constant depth of 1.40 meters. The pool features a PVC coating, salt purification system, and internal lighting, with entry via a metal ladder. The pool is non-heated as standard but can be heated on request using a heat pump, subject to a minimum usage period and advance notice. The stone solarium surrounding the pool is furnished with sun loungers, umbrellas, and a solar shower. A wooden pool house located on the upper level of the pool area is equipped with a minibar, a shaded table, and a ping-pong table for additional leisure. The pool is open from the last Saturday in April to the first Saturday in October.
In front of the villa, 2 uncovered parking spaces are available, while a separate parking area accommodates up to 3 additional vehicles, providing ample space for larger groups arriving by car.
Unit Layout
Villa La Rassinata is a generously proportioned three-floor residence designed to comfortably accommodate up to 12 guests across 6 bedrooms and 5 bathrooms, all connected by an internal staircase.
On the ground floor, the entrance leads into a TV room and an open-plan living area. A well-appointed kitchen with a dining area provides direct access to the outdoor pergola, making it ideal for seamless indoor-outdoor entertaining. A living room with a fireplace, which is the only functional fireplace in the villa, completes this level, along with a service bathroom and a laundry room accessible from an external entrance.
The first floor features a living room with a kitchenette, 2 double bedrooms, and 2 bathrooms each equipped with a shower.
The second floor offers 4 bedrooms in total: 1 double bedroom with an en suite bathroom with shower, 1 twin bedroom, and 2 additional double bedrooms. This floor is served by 2 further bathrooms with shower. Please note that the fireplaces present on the upper floors are purely decorative.
The caretakers of the property reside in an annex adjacent to the villa with completely independent access and do not interfere with guests' use of the park or pool, while remaining fully available to assist throughout the stay.
Amenities Included
Villa La Rassinata is equipped with a comprehensive range of amenities designed to ensure a comfortable and enjoyable stay for all guests. Each of the 6 bedrooms benefits from individual air conditioning, guaranteeing a pleasant indoor climate throughout the warmer months, while heating is also available for cooler periods. The villa's kitchen is fully equipped and includes a dishwasher for added convenience, and a washing machine is available in the laundry room for guests' use during longer stays.
The ground floor TV room and additional living areas are served by satellite television, providing a wide selection of entertainment options for evenings indoors. A private patio area offers an additional outdoor space for relaxation directly connected to the villa's interior. The property warmly welcomes pets, making it an ideal choice for guests travelling with their animal companions.
Other Information
Villa La Rassinata has been subject to a thorough inspection carried out by a technical manager, verifying the accuracy of the property description, the listed accessories, and their operational condition and maintenance status.
The rental rate includes utilities covering electricity, water, and gas for kitchen use, as well as weekly linen changes and both an initial and a final cleaning service. Guests also benefit from the Zer0Dep Guarantee, which means no security deposit is required either on balance or upon arrival. This guarantee includes EuropAssistance coverage for accidental damage caused to the property during the stay, up to a maximum of 1,500.00€ and subject to the restrictions provided.
Up to 5 vehicles can be accommodated on the property, with 2 uncovered spaces directly in front of the villa and a separate parking area for 3 additional cars.
It is worth noting that photo shoots of the property are typically carried out in spring, meaning that the colors and blooms of the gardens, lawns, and park may differ from those depicted in the images at the time of your arrival.
Distances and Attractions
Villa La Rassinata enjoys a privileged position in the rolling hills between Tuscany and Umbria, offering guests easy access to some of the most celebrated destinations in central Italy. The city of Arezzo, renowned for its medieval architecture, the Basilica of San Francesco, and its famous antique market, is within reach and provides a wealth of cultural, gastronomic, and shopping experiences. The surrounding region is rich in charming hilltop towns, vineyards, and landscapes that define the quintessential Italian countryside, making the villa an ideal base for exploring both Tuscany and Umbria at leisure.
Costs & Services
Included services
- Utilities (electricity, water, gas for kitchen use): included in the rental rate
- Weekly linen: included in the rental rate
- Initial and final cleaning: included in the rental rate
- Zer0Dep Guarantee (no security deposit required; EuropAssistance coverage for accidental damage up to €1,500.00, subject to restrictions): included in the rental rate
Extra costs
- Mandatory extra cleaning in case of presence of animals: €14.00 per day per animal
- Tourist tax: where applicable
On request
- Extra cleaning: €350.00/day
- Extra linen: €20.00/person
- Heating: on consumption at current market prices
- Pool heating (heat pump): €50.00/day, minimum 3 days, with at least 2 days advance notice required
- Firewood: €23.00/100 kg Villa la Rassinata 12, Emma Villas
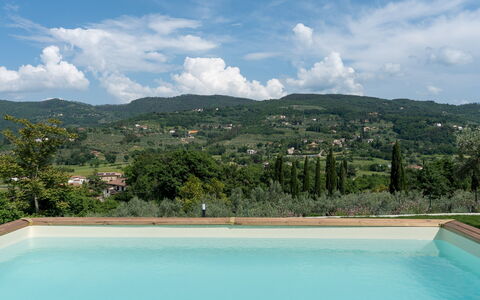
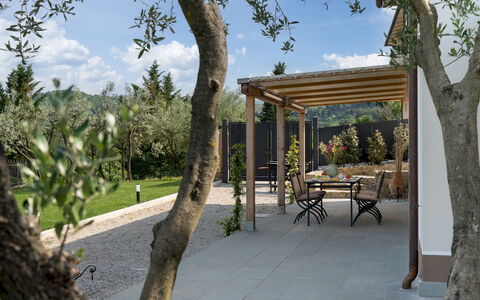
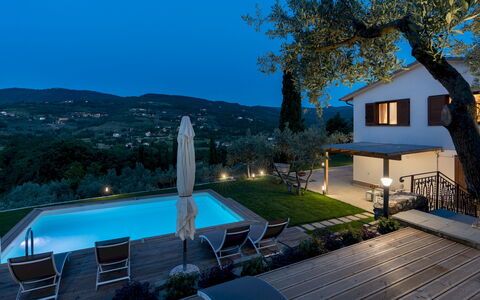
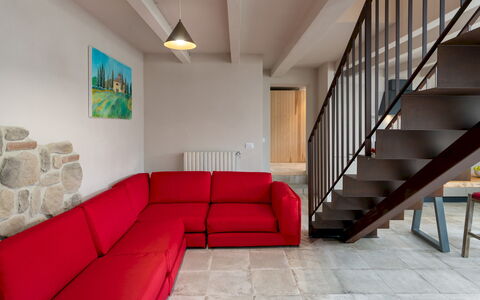
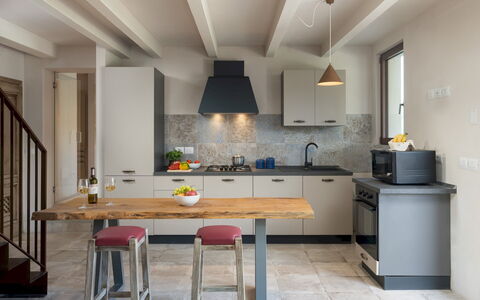
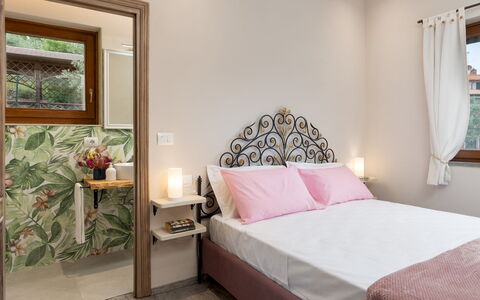
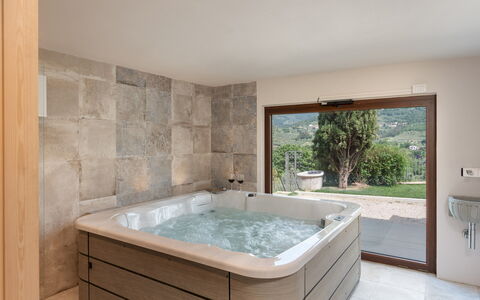
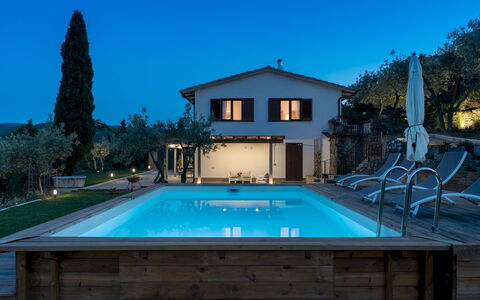
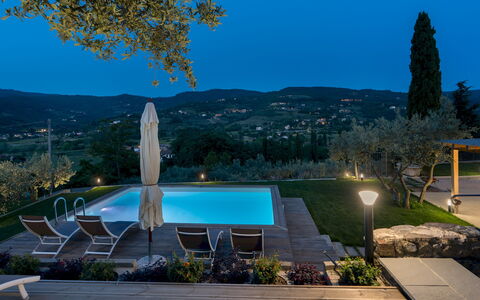
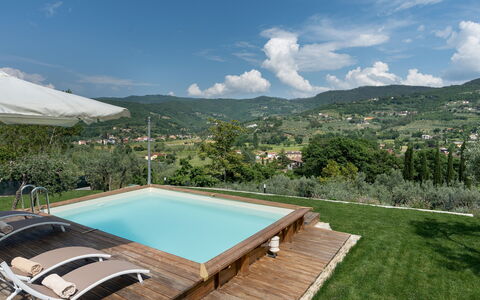
Terrazza sulla Valle 4+2
Amazing villa rental with WIFI, A/C, hot tub, sauna, private pool and pets allowed
-
6
-
2
-
2
-
150 m2
Description
Property Summary
Nestled in the rolling hills just outside Arezzo, in the heart of Tuscany, Italy, Terrazza sulla Valle is an exquisite vacation rental that combines the charm of rustic design with modern elegance. Positioned at 320 metres above sea level, this beautifully appointed villa offers sweeping panoramic views over the Arezzo hills, with the Valtiberina valley and the Alpe di Poti complex forming a breathtaking backdrop. The interiors are thoughtfully furnished in a harmonious blend of modern and rustic design elements, featuring warm and elegant colour tones that create a romantic and deeply relaxing atmosphere. The property is largely enclosed by fencing and a hedge, ensuring complete privacy for all guests. A generous yard of more than 300 square metres surrounds the villa, featuring lush green lawns, terraced areas planted with aromatic herbs such as lavender and sage, and a landscape of olive trees and cypresses that lend the estate an authentically Tuscan character. Guests benefit from private parking, accessible directly from the main entrance gate, as well as high-speed Internet WiFi throughout the property. The owners of Terrazza sulla Valle reside nearby and remain readily available to assist guests with any requirements during their stay.
Outdoors
The outdoor spaces of Terrazza sulla Valle are as carefully considered as the interiors, offering a variety of settings for relaxation and al fresco dining. The main access gate leads directly to the private parking area, which connects to the ground floor of the villa via a flight of iron stairs. At the top of the stairs, to the left, lies the garden complete with a barbecue, while to the right a portico furnished with a dining table provides a shaded space for outdoor meals. Adjacent to the portico, a pergola with a dedicated lounge area invites guests to unwind in comfort, and from here a teak solarium leads directly to the swimming pool area. A stone path beside the pool winds around to the rear of the property, where a second stone barbecue offers an additional outdoor cooking option. The green areas alternate between open lawn and terraced garden beds, creating a layered and visually rich landscape. It is worth noting that the property photographs were taken in spring, meaning that the flowering and grass colours may vary depending on the season of your visit.
The swimming pool is situated approximately 20 metres from the main entrance and 10 metres from the pergola. It is an above-ground pool, raised and surrounded by a teak solarium, accessed via 3 steps at the side of the deck. The pool measures 8 x 4 metres with a depth of 1.30 metres, is lined in PVC, and features chlorine purification, internal lighting, and a metal ladder for water access. The pool is non-heated. A solar-powered outdoor hot-water shower is also available in the pool area for guests' convenience.
Unit Layout
Terrazza sulla Valle is configured across 2 floors, connected by both an internal corten steel staircase and an external staircase, and is designed to comfortably accommodate up to 6 guests. The main entrance on the ground floor is located beneath the portico and accessed through a sliding glass door. The ground floor comprises a fully equipped kitchen, a living room with television and sofa, a dedicated laundry room, a guest bathroom, and a wellness area reached via 2 steps. This wellness space is equipped with a whirlpool tub, sauna, and emotional shower. Please note that the whirlpool tub is available from the second day of stay to allow for water changes. A dehumidifier is also present on this level.
The first floor, accessible via the internal corten steel staircase or the external staircase, features a living room with an extra sofa bed, a dining and kitchen area equipped for breakfast, and a bathroom with shower. This floor also houses the 2 double bedrooms, 1 of which benefits from an ensuite bathroom with shower. In total, the villa offers 2 bathrooms. Air conditioning is installed in both bedrooms and in the first floor living room, ensuring comfort throughout the warmer months.
Amenities Included
Terrazza sulla Valle is equipped with a comprehensive range of amenities to ensure a comfortable and convenient stay. Climate control is well provided for, with air conditioning available in both double bedrooms and the first floor living room, while heating is also available for cooler periods. The wellness area on the ground floor features a jacuzzi bathtub alongside a sauna and emotional shower, creating a true in-villa spa experience. The laundry room is fitted with a washing machine, and the kitchen is fully equipped including a dishwasher, making self-catering both practical and enjoyable. Complimentary Internet WiFi is available throughout the property. Pets are welcome at Terrazza sulla Valle, making it an ideal choice for guests travelling with their animals.
Other Information
The exclusive use of the entire area pertaining to Terrazza sulla Valle is reserved for guests during their stay. The property is predominantly enclosed by fencing and a hedge, guaranteeing privacy throughout your visit. The owners live in close proximity to the villa and are available to assist guests with any needs that may arise.
Prior to the commencement of each rental season, Terrazza sulla Valle undergoes a thorough technical inspection carried out by a qualified responsible party. This check-up is conducted to verify the consistency of the property description, confirm the presence and operational condition of all listed accessories, and ensure that the highest standards of quality, cleanliness, and comfort are maintained for every guest.
Pets are welcome at the property. Up to the number agreed upon at the time of booking, dogs and other animals may be brought to the villa subject to the applicable additional cleaning fee.
The rental rate includes utilities covering electricity, water, and gas for cooking purposes, as well as weekly linen changes and both an initial and a final cleaning of the property. Guests also benefit from the Zer0Dep Guarantee, which means no security deposit is required either on balance or upon arrival. This guarantee includes EuropAssistance coverage for accidental damage to the property during the stay, up to a maximum of 1,500 euros and subject to the limitations provided by the policy.
Distances and Attractions
Terrazza sulla Valle enjoys an exceptional location just outside the historic city of Arezzo, in Tuscany, Italy. The city centre, renowned for its rich monumental heritage and artistic treasures, is only a 10-minute drive from the villa, making it effortlessly accessible for day trips and evening outings. Arezzo is a city of remarkable cultural significance, offering guests the opportunity to explore its historic architecture, museums, and vibrant local life. The surrounding Valtiberina valley and the Alpe di Poti complex are visible directly from the property and provide a stunning natural landscape for walks and outdoor exploration. The hilly position of the villa, at 320 metres above sea level, places guests within easy reach of the broader Tuscan countryside, with its characteristic villages, local restaurants, and artisan shops all within a short distance.
Costs & Services
Included services
- Utilities (electricity, water, gas for cooking): included in the rental rate
- Weekly linen change: included in the rental rate
- Initial and final cleaning: included in the rental rate
- Zer0Dep Guarantee (no security deposit required, with EuropAssistance accidental damage coverage up to €1,500.00 subject to policy limitations): included in the rental rate
Extra costs
- Mandatory extra cleaning in case of animals: €50.00 per week per animal
- Tourism tax: €3.00 per person per day for the first 4 days (children under 12 years old are exempt)
On request
- Extra cleaning: €22.00 per hour per cleaner
- Extra linen change: €15.00 per person
- Heating: €40.00 per day Terrazza sulla Valle 4+2, Emma Villas