Monteverdi Marittimo Villas with Pool
Podere Marcigliana - Radicondoli


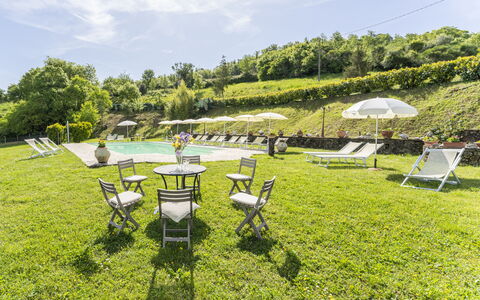
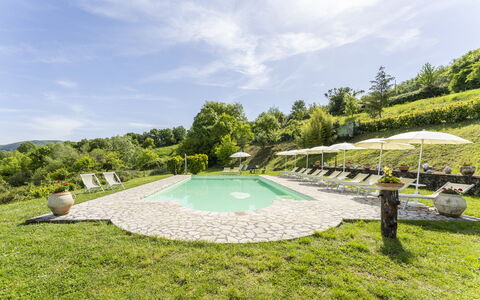
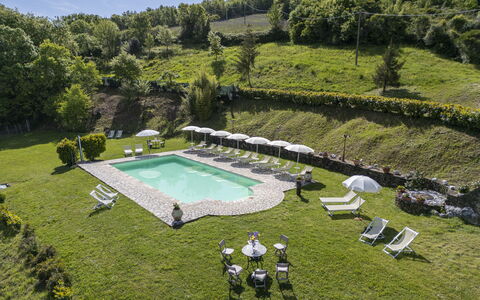
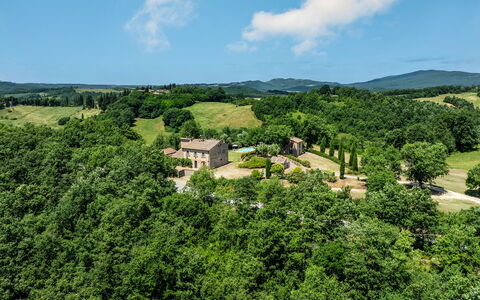
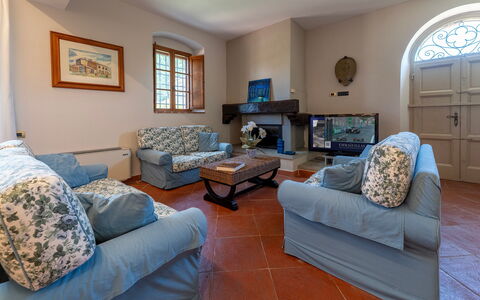
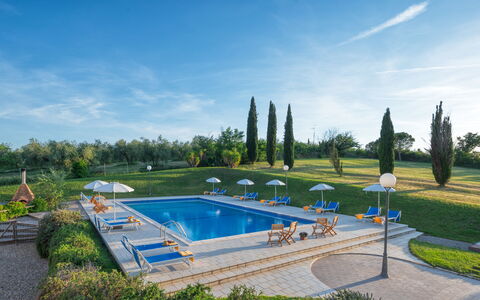
Fabulous multi-unit holiday villa with WIFI, pool, veranda and panoramic view
-
3
-
15
-
7
-
4
| Accommodation | Sleeps | Bedrooms | Bathrooms | Floor Area | Price |
|---|---|---|---|---|---|
| Apartment Parata | 7 | 3 | 2 | 130 m2 | € 145 /Night |
| Apartment Terrazza | 4 | 2 | 1 | 85 m2 | € 132 /Night |
| Apartment Podere | 4 | 2 | 1 | 110 m2 | € 132 /Night |
| All 3 Accommodations | 15 | 7 | 4 |
Description
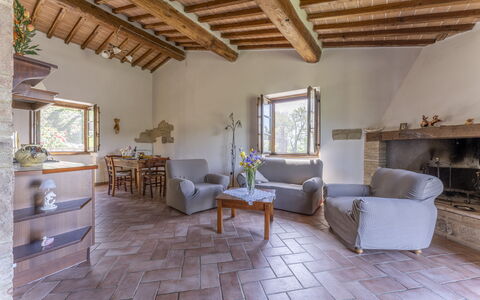
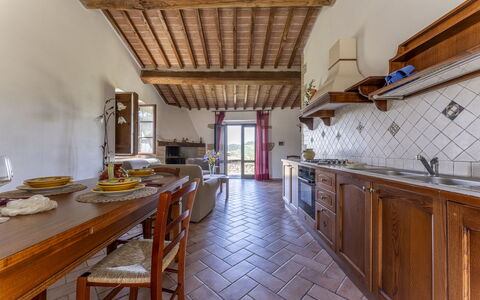
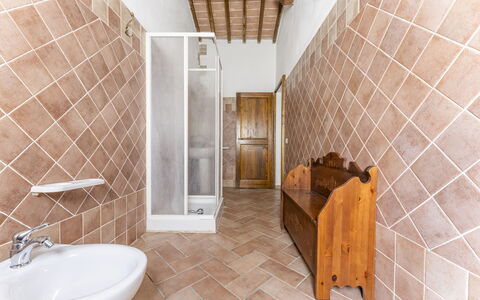
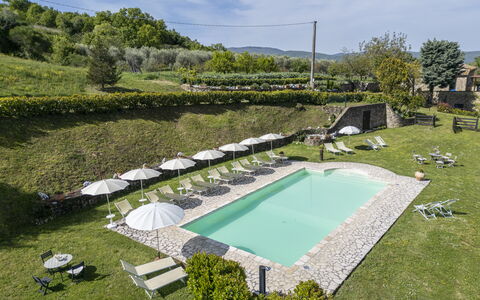
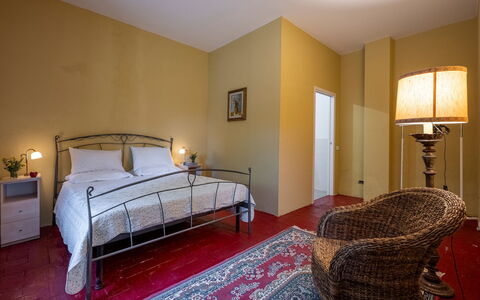
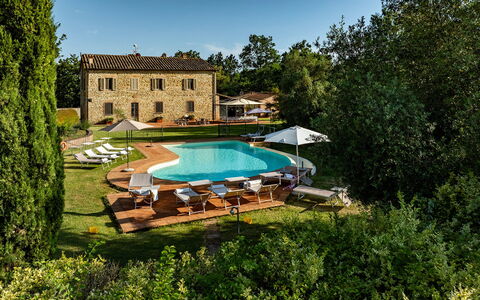
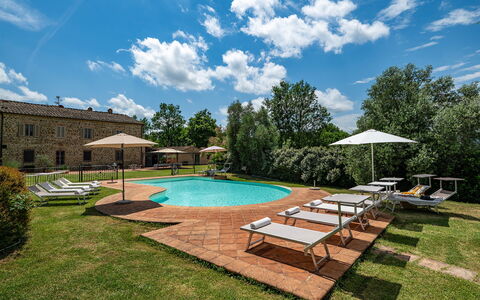
Podere Marcigliana - Radicondoli is a lovely stone building with WiFi internet and shared pool. The villa / farmhouse / home has been designed with a total of three separate units. The property can accommodate up to 15 people comfortably in seven bedrooms with four bathrooms. Conveniently located 6 km (4 mi) from Radicondoli, Italy in the tourist area "Central Tuscany" and only 44 km (27 mi) from San Gimignano.
Your Experience
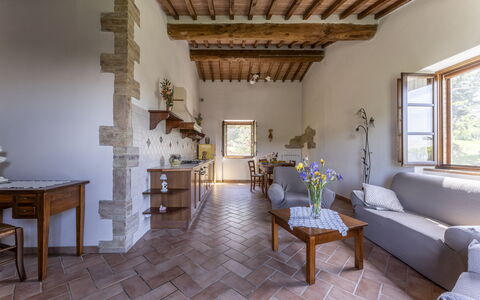
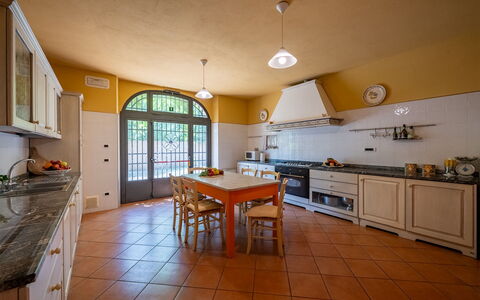
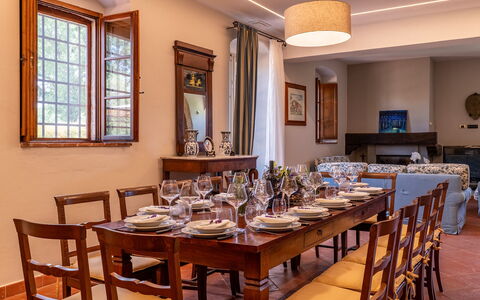
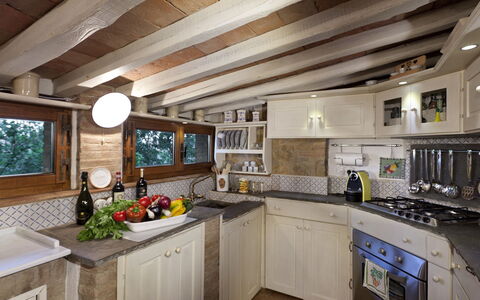
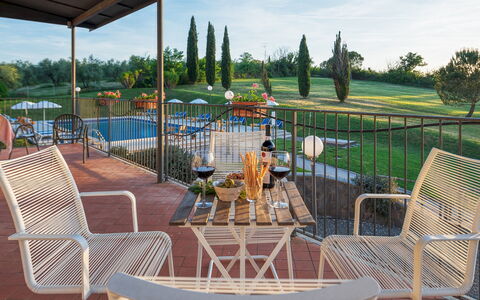
Upon arrival you’ll find a beautiful clean well-maintained property with views of the hills ideal for a splendid holiday in Tuscany. After a busy day of sightseeing, spend some time with friends and family poolside enjoying a glass of wine - a perfect way to unwind at the end the day. Each apartment has its own private living area with a kitchen with plenty of utensils, tableware and cutlery, a bedroom and bathroom. Many people traveling with friends prefer a multi-unit holiday rental where they can spend time together in the common areas, such as the pool or garden, but still have their own private living quarters.
What's Nearby?
Most people enjoy visiting close-by cities and towns while on vacation, so for your reference this is a list of popular places with distances (as the crow flies) from the property: San Gimignano 44 km (27 mi), Siena 46 km (28 mi), Greve In Chianti 72 km (45 mi), Florence 79 km (49 mi) and Montalcino 86 km (53 mi).
Some other major tourist destinations you should consider visiting are: Florence 79 km (49 mi), Viareggio 139 km (87 mi), Forte Dei Marmi 151 km (94 mi), Rome 282 km (175 mi), Venice 327 km (203 mi) and Milan 374 km (232 mi).
Additional Information
Check-In Time: 16:00 - 19:00
Check-Out Time: 08:00 - 10:00
Pool Open: 1 May - 11 September (If you'd like the pool open outside these dates, please make that request prior to booking)
Nearest Airports (distances as the crow flies): Firenze Peretola (flr) 92 km (57 mi), Pisa (psa) 116 km (72 mi), Bologna (blq) 179 km (111 mi), Roma Fiumicino (fco) 243 km (151 mi) and Genova (goa) 282 km (175 mi).
Podere Marcigliana - Radicondoli - Siena, Toscana
Podere Sant'Eugenio 14
Pretty house with private pool, WIFI, A/C, patio and pets allowed
-
14
-
7
-
7
-
430 m2
Description
Property Summary
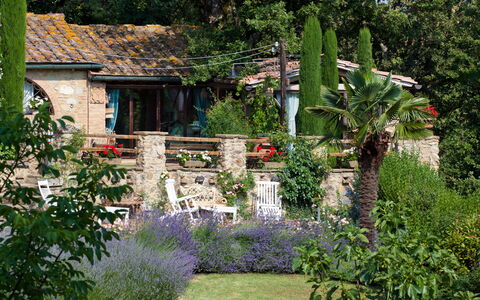
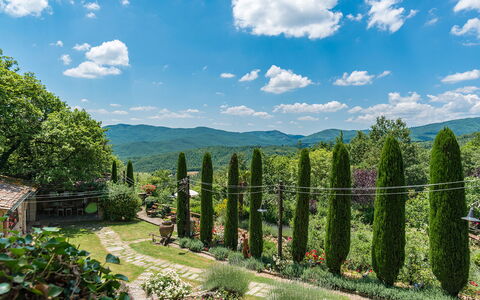
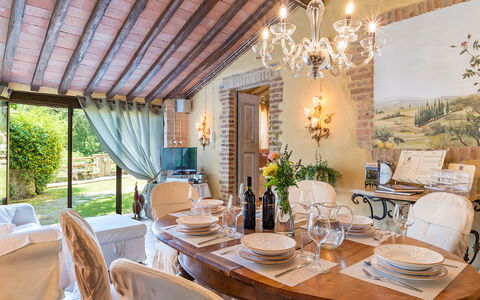
Nestled in the heart of the Val di Merse, Podere Sant'Eugenio is a magnificent country villa offering an exceptional vacation rental experience in the charming medieval surroundings of Chiusdino, in the Tuscan countryside of Italy. This spacious and elegantly appointed property is composed of a main house and a separate annex, together spanning approximately 430 square meters of interior space, all set within a scenic landscape of wooded hills and meticulously maintained grounds. The villa's architecture is a faithful expression of traditional Tuscan style, featuring sandstone exteriors, terracotta flooring, and carefully selected antique furnishings that lend the property a timeless and refined character. Guests benefit from a generous yard of approximately 3,000 square meters of fenced and well-kept garden, naturally bordered by hedges and dense vegetation that create a sense of privacy and seclusion. Wireless internet connectivity is available throughout the property, ensuring guests remain connected during their stay. A dedicated parking area is conveniently located at the front of the main house, accessible via a short dirt road from the entrance gate. On-site caretakers reside discreetly in a portion of the annex and are available to attend to guests' needs while quietly managing the upkeep of the grounds and swimming pool.
Outdoors
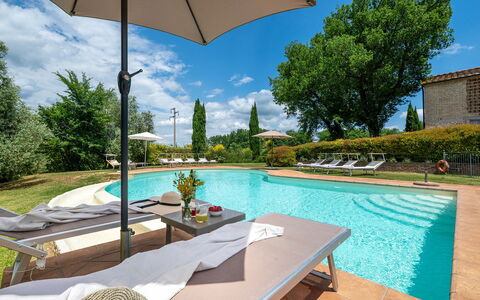
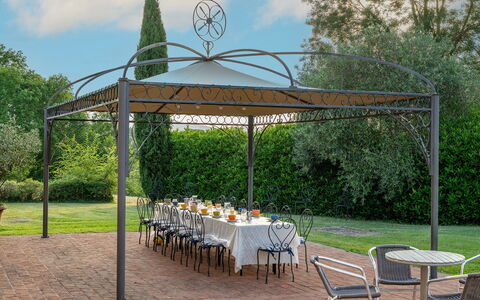
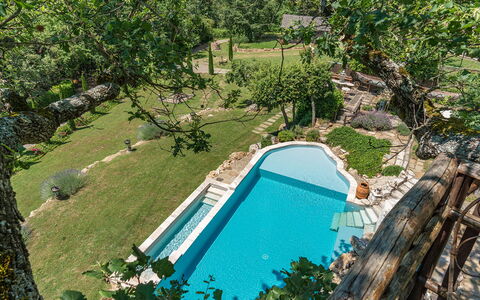
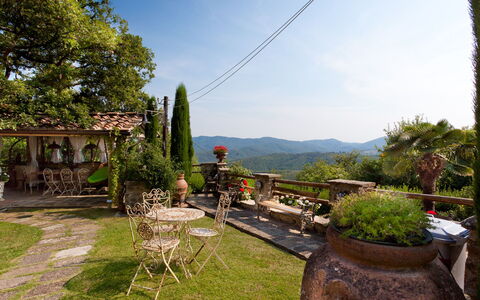
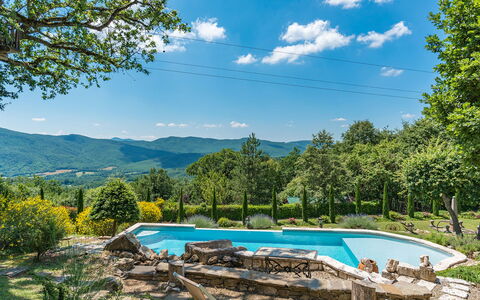
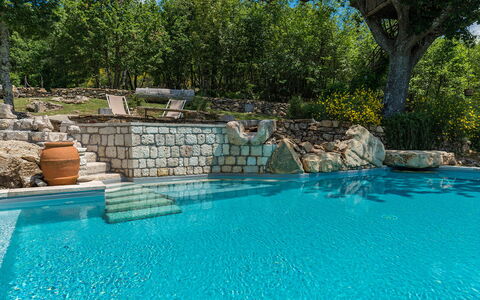
The outdoor spaces of Podere Sant'Eugenio are among its most captivating features, offering a harmonious blend of natural beauty and thoughtfully designed leisure areas. The property is surrounded by a large, flat lawn planted with olive trees, cypresses, and Mediterranean shrubs, creating a lush and tranquil setting that invites relaxation at every turn. At the heart of the garden lies the villa's impressive non-heated outdoor swimming pool, which measures 12 by 6 meters with a constant depth of 1.40 meters. The pool features an irregular shape with an infinity side, a PVC lining, terracotta bordering, internal access steps, night lighting, and a chlorine purification system. The pool is open from the last Saturday in April to the first Saturday in October. The fenced solarium area surrounding the pool is paved in terracotta and framed by lawn, hedges, and low stone walls, and is equipped with sun loungers, umbrellas, and a cold water shower, making it a particularly appealing space for families with young children. A terracotta terrace positioned between the main house and the lawn serves as the central outdoor living area, where a shaded gazebo provides a scenic and comfortable setting for al fresco dining with views over the garden. Additional tables and chairs are arranged nearby, offering further space for reading or quiet relaxation. A built-in barbecue is conveniently located adjacent to the house, completing the outdoor entertaining facilities.
Unit Layout
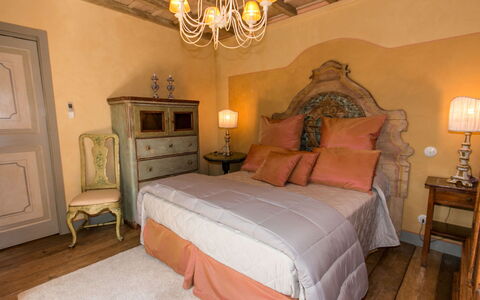
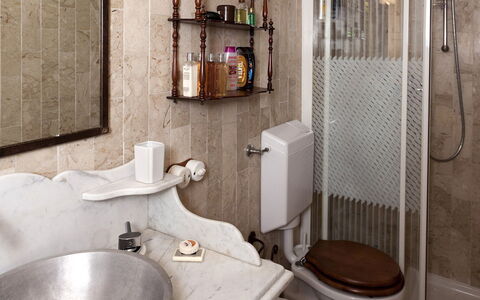
Podere Sant'Eugenio is configured to comfortably accommodate up to 14 guests across its main house and separate annex, offering a total of 7 bedrooms and 7 bathrooms distributed across multiple floors. The main house on the ground floor is entered from the side of the building near the parking area and features a living room with a fireplace and a dining area overlooking the garden, a fully equipped kitchen, 2 guest bathrooms one of which is suitable for disabled guests, a veranda with direct access to the outdoor dining area, and 1 double bedroom with an en suite bathroom with shower. The first floor of the main house is reached via a stone staircase from the entrance and comprises 4 double bedrooms, one of which features a divisible bed, and 1 twin bedroom with joinable beds, all 5 rooms benefiting from en suite bathrooms with shower. The annex is located approximately 10 meters from the main house and is arranged on the ground floor with an open-plan living room and kitchenette, 1 double bedroom, 1 bathroom with shower, and 1 guest bathroom. The property has undergone a technical inspection carried out by one of the agency's technical managers to guarantee the accuracy of the description, the listed accessories, and their state of operation and maintenance.
Amenities Included
Podere Sant'Eugenio is equipped with a comprehensive range of amenities designed to ensure a comfortable and convenient stay for all guests. The villa offers air conditioning to keep interiors cool during warmer months, while heating is also available for cooler periods, ensuring year-round comfort. The kitchen and living areas are well appointed, with a dishwasher among the appliances provided to simplify daily routines. Laundry needs are catered for by a washing machine located in the guest bathroom of the annex. Outdoor cooking enthusiasts will appreciate the built-in barbecue situated beside the main house, ideal for leisurely meals in the garden. Each bedroom in the main house is complemented by its own private en suite bathroom, while guests in the annex enjoy access to a private patio area as part of the outdoor living spaces. The property warmly welcomes pets, allowing guests to bring their animal companions along for their stay. The surrounding garden and pool area further enhance the overall amenity offering, providing ample space for recreation and relaxation throughout the duration of the stay.
Other Information
Podere Sant'Eugenio has been inspected and verified by a technical manager to ensure that all described features, accessories, and equipment are present and in proper working order. The property is fully fenced, with the garden naturally bordered by hedges and dense vegetation that provide both privacy and a sense of immersion in the Tuscan landscape. Guests should be aware that photographic documentation of the property is typically captured in spring, meaning that the colors and blooms of the gardens, lawns, and surrounding park may appear different upon arrival depending on the season. The swimming pool is open from the last Saturday in April to the first Saturday in October. Caretakers reside discreetly on the property and are available to assist guests with any needs that may arise during their stay, while also managing the maintenance of the grounds and pool. The rental rate includes utilities covering electricity, water, and gas for kitchen use, as well as weekly linen changes and both initial and final cleaning. A Zer0Dep Guarantee is applied to the booking, meaning guests are not required to pay a security deposit either on balance or upon arrival, and EuropAssistance coverage is included in the event of accidental damage caused to the property during the stay, up to a maximum of 1,500.00 euros and subject to the restrictions provided. The tourist tax amounts to 1.00 euro per person per day for the first 5 days of stay, with children under 12 years of age exempt from this charge.
Distances and Attractions
Podere Sant'Eugenio enjoys a privileged position in the Val di Merse, within easy reach of the medieval village of Chiusdino, which lies just a short distance from the property and offers an authentic glimpse into Tuscany's rich historical and cultural heritage. The surrounding area is characterized by rolling wooded hills, cultivated land, and unspoiled natural landscapes that are ideal for hiking, cycling, and exploring the Sienese countryside. The broader region of Tuscany places guests within comfortable driving distance of some of Italy's most celebrated destinations, including the historic city of Siena and the renowned thermal spa towns and wine-producing villages of the Maremma and Chianti areas. The Val di Merse itself is known for its exceptional natural beauty, with rivers, nature reserves, and scenic routes that appeal to outdoor enthusiasts and those seeking a peaceful retreat in the Tuscan hills.
Costs & Services
Included services
- Utilities (electricity, heating, water, gas for kitchen use): included in the rental price
- Weekly linen change: included in the rental price
- Initial and final cleaning: included in the rental price
- Zer0Dep Guarantee with EuropAssistance accidental damage coverage (up to €1,500.00, subject to restrictions): included in the rental price
Extra costs
- Tourist tax: €1.00 per person per day for the first 5 days (children under 12 exempt)
- Mandatory extra cleaning in case of presence of animals: €14.00 per day
On request
- Extra cleaning: €532.00 per day
- Extra linen change: €20.00 per person
- Heating: €70.00 per day
- Firewood: €26.00 per 100 kg Podere Sant'Eugenio 14, Emma Villas
Borgo Paradiso 4+2
Stunning vacation home with sauna, private pool, WIFI, A/C, TV, terrace and pets allowed
-
6
-
2
-
3
-
100 m2
Description
Property Summary
Nestled in the charming village of Ciciano, just a short distance from Chiusdino in the heart of Tuscany, Italy, Borgo Paradiso is a remarkable stone farmhouse dating back to the 1920s. Originally built as a farm shed, this historic structure was later expanded and tastefully renovated by its current owner, blending rustic authenticity with refined comfort. The property features characteristic ceilings with exposed beams and antique terracotta floors, creating a warm and welcoming atmosphere that speaks to the soul of traditional Tuscan architecture. This exceptional vacation rental is completed by an elegant dependance dedicated to wellness, housing a large Jacuzzi for 4 people, a sauna, and a solarium. The estate extends across a five-hectare park, a spectacular botanical garden overflowing with color and embellished with hundreds of species of plants and flowers, making it one of the most distinctive features of the property. Guests enjoy access to a private infinity pool set against the breathtaking backdrop of the Metalliferous Hills, a beautifully maintained yard that invites exploration and relaxation, high-speed Internet WiFi throughout the main residence, and private parking on the estate grounds.
Outdoors
The outdoor spaces at Borgo Paradiso are nothing short of extraordinary, offering guests an immersive experience within a living botanical landscape. A well-delineated path winds through wooded areas, leading to carefully arranged scenes that evoke the customs and traditions of the past, including a collection of old farm equipment and a charcoal kiln now repurposed as a charming reading corner. Throughout the five-hectare park, numerous seating areas are positioned in strategic spots facing the olive grove, beneath the shade of majestic oaks, and alongside a rich orchard planted with cherry, peach, fig, walnut, and pear trees. A private chapel is also located within the grounds and may be visited upon request.
For alfresco dining, guests may choose between a panoramic veranda connected directly to the main house or a romantic gazebo covered with climbing roses, positioned in front of the large windows of the fitness area. Adjacent to the veranda, a teak-paved lounge corner is enclosed by a wall draped in climbing roses, offering a cosy and intimate setting. A fabulous 3,500 square meter botanical garden houses an extraordinary collection of plants and flowers, with meandering paths leading to various arranged areas throughout the grounds.
The non-heated infinity pool overlooks the wild and evocative landscape of the Metalliferous Hills and is situated on the side of the property bordering the woodland, reachable via an internal avenue lined with cypress trees. Rectangular in shape with an irregular side, the pool features a stone border, sand-colored PVC coating, stone steps for water access, and internal lighting. It measures 9 x 4.5 meters with a constant depth of 1.30 meters. The surrounding lawn area is well maintained and equipped with sun loungers and cold-water showers. A wooden terrace with armchairs and a sofa provides an additional relaxation space, and a service bathroom with changing room is conveniently located nearby. Beside the pool, a wooden treehouse built into a centuries-old oak offers a panoramic view stretching as far as the eye can see, accessible only when accompanied by the owner. The swimming pool is open from the last Saturday in April until the first Saturday in October.
Unit Layout
Borgo Paradiso accommodates up to 6 guests across a thoughtfully arranged layout that combines the main farmhouse with 2 additional annexes, offering a total of 2 bedrooms and 3 bathrooms within the primary residence. The farmhouse is developed entirely on the ground floor, where the entrance opens directly into a generous open-plan living area comprising a lounge, a dining room, and a fully fitted built-in kitchen complete with a wood-burning oven and fireplace. From this central space, guests access the first double bedroom, which benefits from an en suite bathroom equipped with a shower. A small hallway featuring a laundry corner leads to the second double bedroom, which is fitted with a divisible bed and offers direct access to the garden, along with a private bathroom featuring both a bathtub and a shower.
A small annex located a short distance from the main farmhouse provides additional sleeping accommodation with a double sofa bed and a compact bathroom with shower. Approximately 50 meters from the house, a wooden annex of around 60 square meters houses the wellness area and gym, completed by a kitchenette, a shower, and a service bathroom. It is worth noting that a small annex within the property is occasionally used by the owner, who maintains the utmost discretion and does not interfere with the privacy of guests or the areas of the park reserved for their exclusive use.
Amenities Included
Borgo Paradiso is equipped with a comprehensive range of amenities designed to ensure a comfortable and enjoyable stay. Air conditioning is available throughout the main farmhouse, though it is not available in the annex housing the gym and wellness area. For cooler months or evenings, heating is also available, ensuring year-round comfort within the property. The laundry corner in the main residence is equipped with a washing machine, providing guests with the convenience of in-house laundry facilities. In the kitchen, a dishwasher is available alongside the other built-in appliances, making meal preparation and clean-up effortless. Outdoor cooking enthusiasts will appreciate the barbecue available for use in the garden areas, perfect for enjoying the warm Tuscan evenings.
Entertainment is well catered for with satellite TV, allowing guests to enjoy a wide selection of channels during their downtime. The property warmly welcomes pets, making it an ideal choice for guests traveling with their animal companions. High-speed Internet WiFi is available throughout the main residence, keeping guests connected throughout their stay.
Other Information
Check-in and check-out times, as well as any specific house rules, should be confirmed directly with the property manager prior to arrival. Guests are kindly reminded that a small annex within the estate is occasionally used by the owner, who operates with complete discretion and does not disturb the privacy of guests or access the areas of the park designated for their exclusive use.
Pets are welcome at Borgo Paradiso, with a maximum of animals accepted subject to the conditions outlined at the time of booking. A mandatory extra cleaning fee applies for guests traveling with animals and is to be settled locally. The chapel located within the grounds of the property may be visited upon request. Access to the wooden treehouse beside the pool is permitted only when accompanied by the owner. The Zer0Dep Guarantee is included with the rental, meaning guests are not required to pay a security deposit either on balance or upon arrival. This guarantee includes EuropAssistance coverage in the event of accidental damage to the property during the stay, up to a maximum of 1,500 euros and subject to the limitations provided by the policy.
Distances and Attractions
Borgo Paradiso enjoys a privileged panoramic position on the Metalliferous Hills, situated in the small village of Ciciano, just a few steps from Chiusdino. The town of Chiusdino is celebrated for its proximity to the renowned Abbey of San Galgano, one of the most evocative and historically significant medieval monuments in Tuscany, and a must-visit destination for guests staying at the property. The surrounding area places guests within easy reach of some of the most celebrated villages of the province of Siena, including Montalcino, San Gimignano, and the Chianti wine region, each offering an unmistakable blend of artistic heritage, architectural beauty, and world-class gastronomy. On clear days, the towers of Siena and San Gimignano are visible on the horizon, along with the silhouette of Volterra emerging among the green hills, as immortalized in the words of the poetess and writer Dina Ferri, born in Chiusdino between 1908 and 1930.
Costs & Services
Included services
- Utilities: electricity, water, and gas for kitchen use included in the rental price
- Weekly linen change included in the rental price
- Initial and final cleaning included in the rental price
- Zer0Dep Guarantee: no security deposit required; EuropAssistance coverage included for accidental damage up to €1,500.00 (subject to policy limitations)
Extra costs
- Mandatory extra cleaning fee for guests traveling with animals: €50.00 per animal per week, to be paid locally
- Tourist tax: applicable where required
On request
- Extra cleaning: €22.00 per hour per person employed
- Extra linen: €15.00 per person
- Heating: charged on consumption at prices in effect at the time of lease
- Wood: €20.00 per 100 kg Borgo Paradiso 4+2, Emma Villas
Beautiful private vacation rental with WIFI, private pool, TV, terrace and panoramic view
-
13
-
8
-
4
-
700 m2
Description
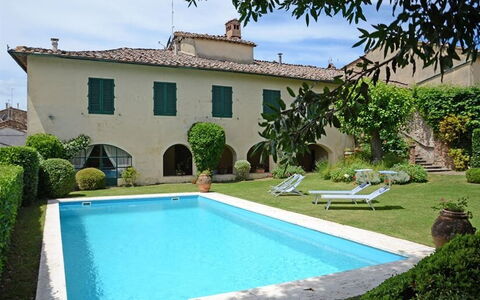
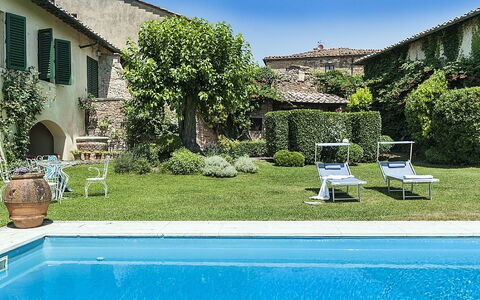
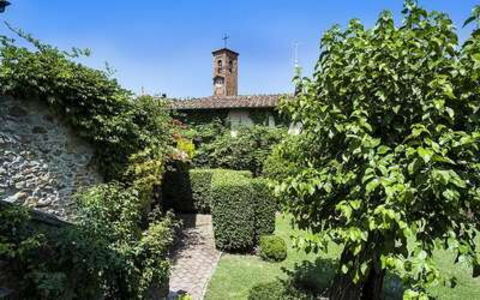
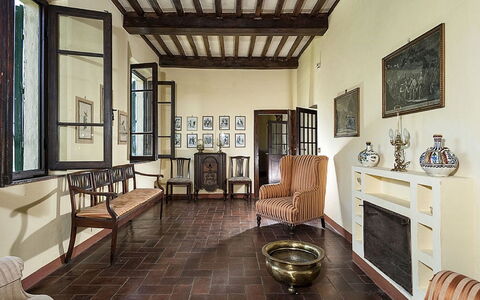
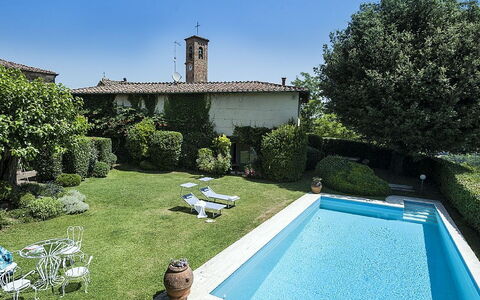
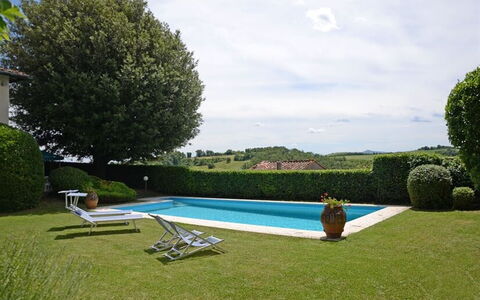
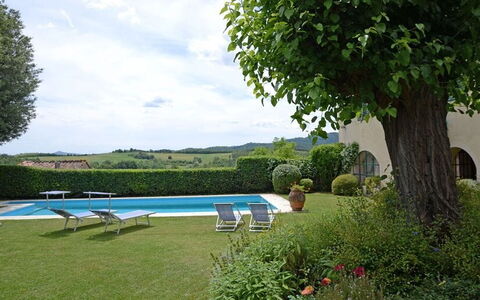
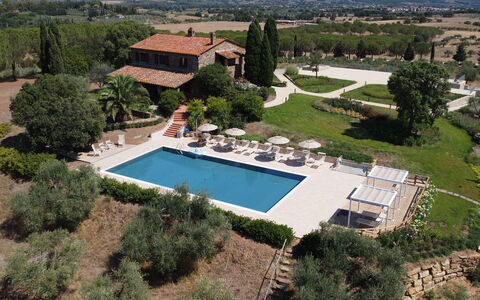
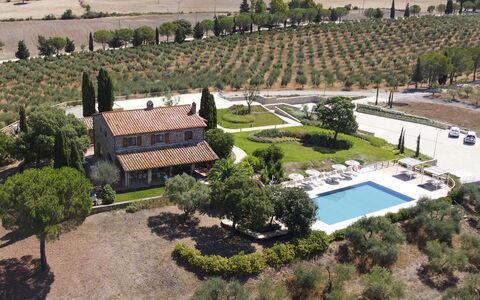
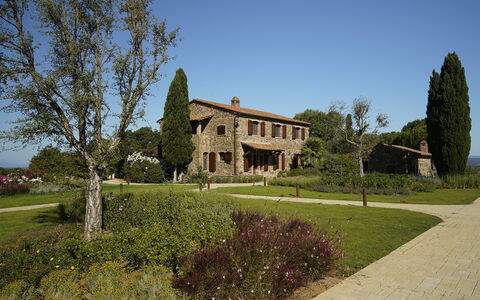
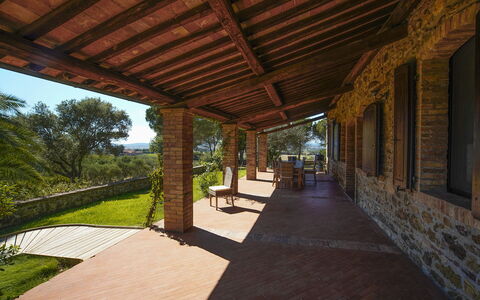
Villa Montalcinello is a villa located near the city of Chiusdino, where you can enjoy the wonderful and impressive landscape typical of Tuscany, it has been restored and furnished with elegance, in fact there is only antique furniture of rare beauty.
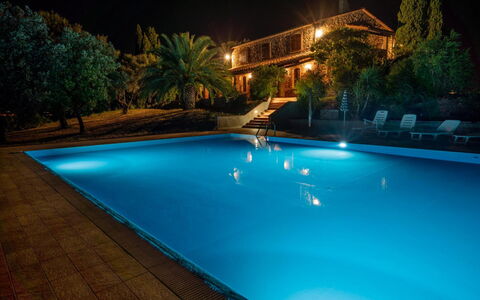
The Villa also has a small but lovely garden terrace with swimming pool and picnic gazebo.
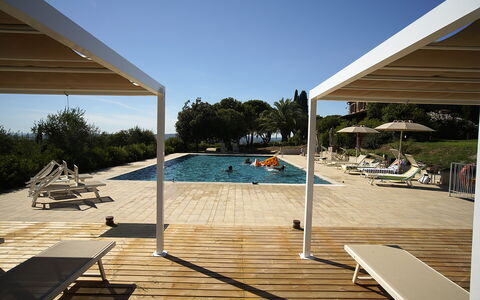
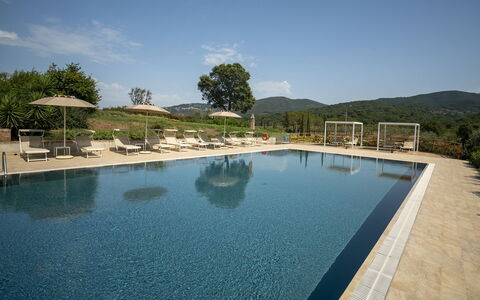
There are Roman steps for entering the pool on one side, and in the garden there are several areas to sit and relax. The pool is 10 x 5 metres and, 1.7 - 2.5 metres deep. It is open from May to September, weather permitting.
There is another building overlooking the garden and pool area however this is uninhabited..
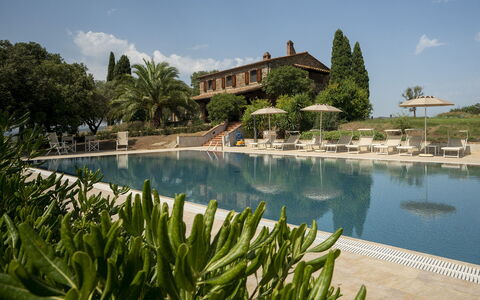
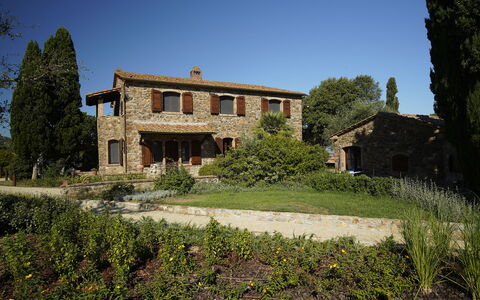
N.B: the services indicated are organised by third-party providers with whom you will be put in contact Villa Montalcinello In Siena, Private Pool
Campo Valerio
Pretty private holiday home with A/C, WIFI, private pool, TV, terrace, pets allowed, panoramic view
-
13
-
7
-
7
-
300 m2
Description
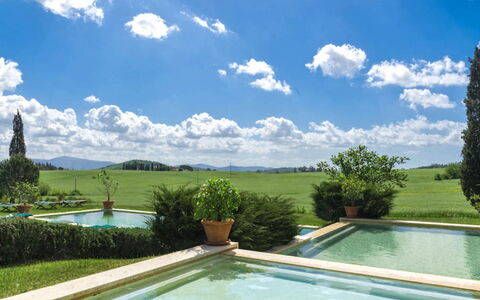
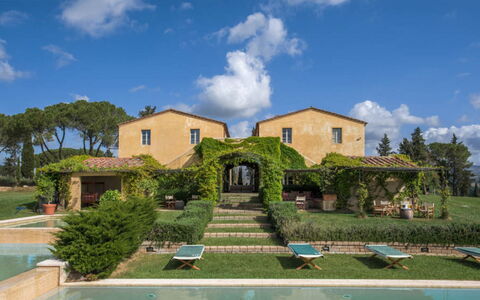
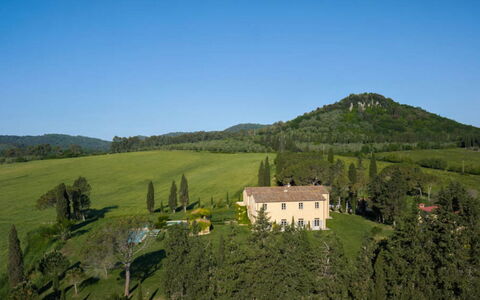
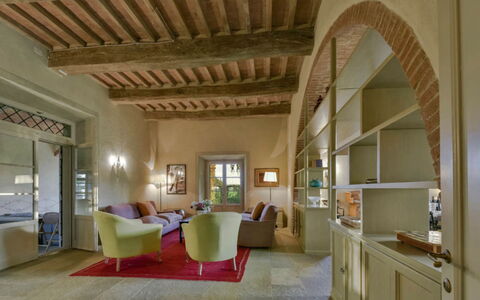
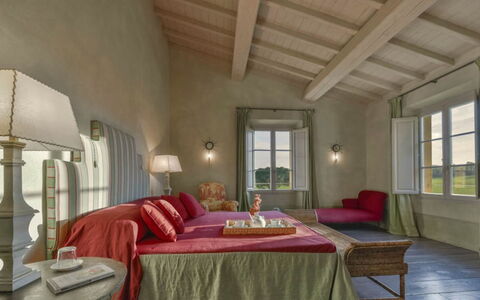
Conveniently located 4 km (3 mi) from Scarlino, Italy in the tourist area "Grosseto - Maremma" and only 91 km (56 mi) from Montalcino. Holiday home Campo Valerio is a lovely stone building (300 sq m) that includes private pool, air conditioning and WiFi internet. The property can accommodate up to 13 people comfortably in seven bedrooms with seven bathrooms. The Tuscan coast offers you and your guests a unique experience with many activities such as boating, scuba diving, beaches and beautiful sunsets and it's all nearby (7 km 4 mi).
The sea is 6.5 km far from the villa.
The property is not completely fenced in, so animals can roam freely.
We accept animals of any number and size, but although the property is very large (about 13 hectares), we cannot guarantee adequate enclosure.
Your Experience
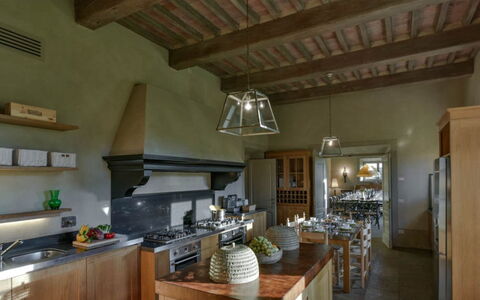
After arriving you will be welcomed by the owner or manager where you’ll find a lovely clean well-maintained property with views of the hills and the sea perfect for a peaceful holiday in Tuscany. Regardless of how you spend your days - shopping, visiting museums, sightseeing or just driving in the countryside, when you arrive home you can relax with your family and friends at the pool for a perfect ending to another day in Tuscany. Also available outside are a barbecue grill and playground. If you enjoy cooking for family and friends there is a well-equipped kitchen including coffee machine, microwave, toaster and refrigerator, as well as, plenty of tableware and cutlery for up to 13 people.
Places Nearby
Most people enjoy visiting nearby cities and towns while on vacation, so for your reference this is a list of popular places with distances (as the crow flies) from the property: Montalcino 91 km (56 mi), San Gimignano 103 km (64 mi), Siena 116 km (72 mi), Pisa 116 km (72 mi) and Montepulciano 127 km (79 mi).
Some other major tourist destinations you should consider visiting are: Florence 175 km (108 mi), Viareggio 142 km (88 mi), Forte Dei Marmi 154 km (96 mi), Rome 230 km (143 mi), Venice 420 km (261 mi) and Milan 398 km (247 mi).
Additional Information
Pets Welcome - If your pet is travelling with you on holiday that is not a problem at Campo Valerio. If you have a large dog or multiple pets, please ask for permission prior to booking.
Handicapped Accessible - If you or one of your guests needs wheelchair access, you’ll find at least one bedroom and bathroom that are accessible, as well as, most of the main rooms in the house.
Check-In Time: 15:00 - 20:00
Check-Out Time: 08:00 - 10:00
Pool Open: 1 April - 15 October (If you'd like the pool open outside these dates, please make that request prior to booking)
Nearest Airports (distances as the crow flies): Pisa (psa) 119 km (74 mi), Firenze Peretola (flr) 178 km (111 mi), Roma Fiumicino (fco) 213 km (132 mi), Roma Ciampino (cia) 235 km (146 mi) and Bologna (blq) 268 km (167 mi).
More Services
Tours - Custom tours can be arranged by the owner for your group. For more details about the tours available, speak to the owner when you arrive or ask prior to booking. The cost will vary depending in the individual tour and number of people.
Campo Valerio
Villa Il Serraglio
Cosy accommodation with WIFI, A/C, private pool and TV
-
18
-
9
-
9
-
1000 m2
Description
Property Summary
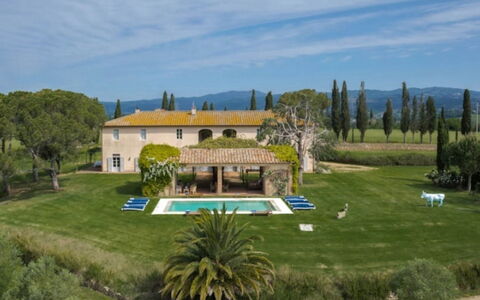
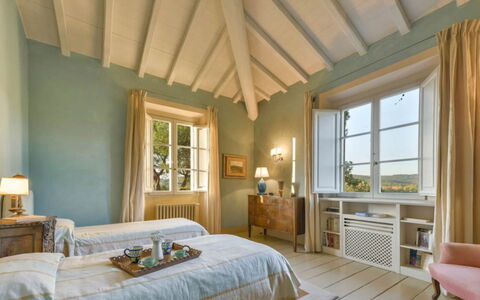
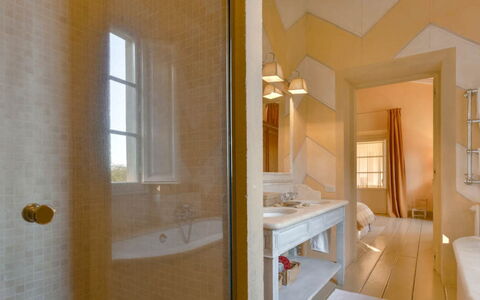
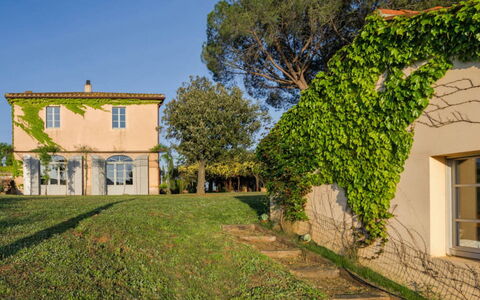
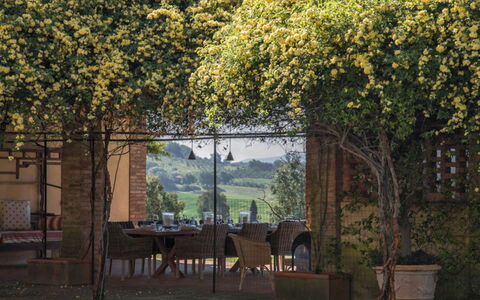
Villa Il Serraglio is an extraordinary luxury holiday villa nestled in the heart of the Maremma region of Tuscany, in Gavorrano, Italy. Set within its own private oasis of natural beauty, this magnificent 9-bedroom estate offers an unparalleled retreat for those seeking refined comfort and timeless elegance in one of Italy's most celebrated landscapes. Completely refurbished in spring 2009, the villa comprises two adjoining residences connected by an open gallery on the ground floor and a charming open terrace on the upper level, complemented by a captivating annex converted from an ancient grain silo, now housing a private spa. Guests benefit from high-speed satellite internet with Wi-Fi coverage throughout the property, ensuring seamless connectivity during their stay. Ample private parking is available on the estate, providing convenience and security for all arriving guests.
Outdoors
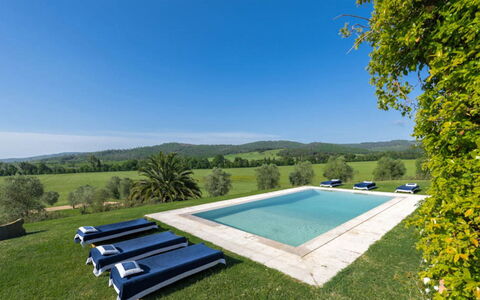
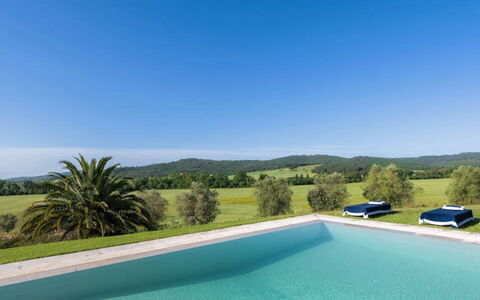
The outdoor spaces of Villa Il Serraglio are nothing short of spectacular, centered around a stunning infinity pool complex composed of 3 interconnected pools with varying depths and a cascading waterfall feature. The first pool measures 5x5 metres with a depth of 50 centimetres, the second 5x10 metres with a depth of 1 metre, and the third 5x15 metres with a depth of 1.5 metres. The pool is non-heated and open to guests from May to October. Surrounding the pool area, guests will find an outdoor bar equipped with a large refrigerator and an ice maker, along with a full selection of glassware. Relaxation is effortlessly catered for with 12 sunbeds, Indonesian sunbeds dressed with Turkish cushions, and hemp chairs, while pool towels are provided for all guests. A dedicated poolside bathroom with shower and WC ensures complete comfort without the need to return indoors. The lush grounds extend to beautifully maintained gardens accessible directly from the ground floor of the villa, and the estate also features a vineyard visible from several of the upper-floor suites. The Silo Spa annex, set apart from the main building, includes a spacious furnished terrace on the exterior, inviting guests to enjoy the surrounding countryside in total privacy.
Unit Layout
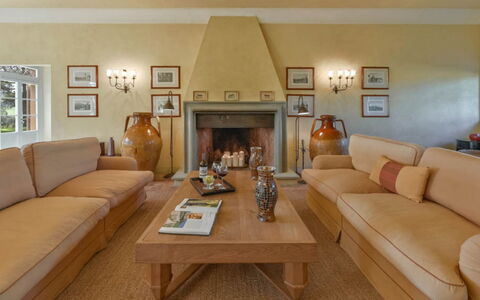
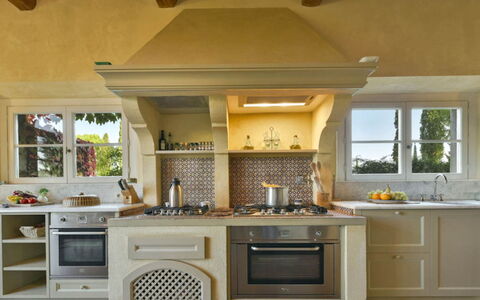
Villa Il Serraglio is designed to accommodate up to 18 guests across 9 generously proportioned bedrooms, each featuring its own private en-suite bathroom, totalling 9 bathrooms throughout the property. The villa is distributed across multiple floors within 2 adjoining residences, with an additional annex converted from a historic grain silo. On the ground floor, Bedroom 1 is a wheelchair-accessible room featuring oversized double beds, doors leading directly to the gardens, a lounge area, an oversized fireplace with seating, and 2 gaming tables accommodating up to 8 players. Its en-suite bathroom includes a double bathtub, a separate shower, and a tub. The ground floor also hosts a fully equipped kitchen with a table for 6, featuring a 10-burner stove, double oven, industrial dishwasher, spacious American-style refrigerator, water purifier, microwave, American coffee machine, pantry, and a regular washer and dryer. A formal dining room with a table for up to 18 guests, a living room with a large-screen TV and satellite channels and DVD player, a billiard room with an antique billiard table opening onto the loggia, and an entrance hall complete the ground floor. On the first floor, Bedroom 2 features a queen-size bed and a private bathroom with double sink, separate shower, tub, WC, and bidet. Bedroom 3 offers oversized double beds, a private bathroom with shower, single sink, WC, and bidet, along with large wardrobe space. Bedroom 4 is a smaller room suited for children, with a private bathroom featuring a shower, single sink, and bidet. Bedroom 5 includes a double bed and an en-suite bathroom with shower, single sink, WC, and bidet, as well as large wardrobe space. Bedrooms 3, 4, and 5 share a common hallway with a privacy door. Bedroom 6 is a Master Suite with a double bed, direct rooftop access, and breathtaking views of the Roccastrada and Scarlino hills, as well as views of the silo, pool, and vineyard. Its spacious en-suite bathroom features a separate tub, oversized shower, WC, and bidet, complemented by a large wardrobe. Bedroom 7 is the largest Master Suite, decorated in beige and orange fabrics and furnished with a king-size bed, a beautiful desk, and cozy seating. It offers sweeping views of the Scarlino and Roccastrada villages, the Silo Spa, and the estate grounds. The en-suite bathroom includes a separate tub, shower, double sink, WC, and bidet, along with a large wardrobe. Bedroom 8 is a corner room with twin beds, an en-suite bathroom with shower, double sink, WC, and bidet, and a large wardrobe. Bedroom 9 is located within the annex and features a double bed and a bathroom with shower. The first floor also houses a library equipped with a fax and printer, as well as access to the rooftop terrace. The Silo Spa annex is arranged across 3 floors: the ground floor contains a gym and shower; the first floor features a sauna for 2, a Jacuzzi for 2, and a fireplace; and the third floor offers a low double bed on a tatami and a fireplace, with an en-suite bathroom including shower, WC, and bidet. Every bathroom throughout the villa is stocked with high-quality organic personal care products, including body lotion, shower gel, shampoo, and hand soap.
Amenities Included
Villa Il Serraglio is equipped with a comprehensive range of amenities designed to ensure the highest standard of comfort and entertainment. Air conditioning is available throughout the entire property, providing a consistently pleasant indoor climate regardless of the season. The villa features a private garden offering a serene outdoor retreat directly connected to the living spaces. For entertainment, guests have access to a satellite TV with Dolby surround sound in the billiard and TV room, which also functions as a home theatre, while a television with a large screen, satellite channels, and a DVD player is available in the living room. A barbecue is available for outdoor dining, perfect for enjoying the warm Tuscan evenings in the estate's beautiful grounds. Connectivity is fully covered through satellite internet with a wired connection available in all rooms, complemented by Wi-Fi throughout the property. A first-floor study is equipped with a computer, printer, and scanner, and a library on the first floor provides an additional workspace with fax and printer. A water cooler is available for guests throughout their stay. The kitchen is outfitted with an extensive range of professional-grade appliances, including a 10-burner stove, double oven, industrial dishwasher, spacious American-style refrigerator, water purifier, microwave, and an American coffee machine. A regular washer and dryer are also available within the property.
Other Information
Check-in at Villa Il Serraglio takes place between 4:00 pm and 7:00 pm, and check-out must be completed by 10:00 am. The villa can accommodate up to 18 guests plus 4 infants under 2 years of age. A security deposit of 3,000 euros is required and will be held by the agency as a credit card guarantee. Late check-in is available subject to an additional charge: arrivals up to 10:00 pm incur a fee of 50 euros, while arrivals after 10:00 pm incur a fee of 100 euros. Housekeeping service is provided for up to 6 hours per day, with Sunday service running from 8:30 am to 12:30 pm. Meals ordered through the cook service must be requested at least 24 hours in advance. Horse riding is available for guests, with pricing provided upon request; guests are advised to check availability and schedules with the staff. A PlayStation is available upon request. Babysitting service is available subject to availability, with a ratio of 1 babysitter per up to 3 children. Telephone charges are billed as an extra cost. Personal laundry and ironing services are available. The swimming pool is open from May to October.
Distances and Attractions
Villa Il Serraglio enjoys an exceptional location in Gavorrano, in the heart of the Maremma region of Tuscany, placing guests within easy reach of some of the most beautiful landscapes and destinations in central Italy. The nearest seaside is just 15 minutes away, making the villa an ideal base for beach excursions along the stunning Tyrrhenian coastline. The surrounding area offers views of the picturesque villages of Roccastrada and Scarlino, both visible directly from the upper-floor suites of the villa. The Maremma region is renowned for its unspoiled natural parks, thermal spas, medieval hilltop towns, and world-class Tuscan wines, all of which are easily accessible from the estate. Guests also benefit from access to a private golf club and the use of a tennis court, both included with the rental.
Costs & Services
Included services
- Electricity, air conditioning, heating, and water: included in the rental price
- Final cleaning: included in the rental price
- Housekeeping service (up to 6 hours per day; Sunday 8:30 am–12:30 pm): included in the rental price
- Welcome dinner (wine not included): included in the rental price
- Daily breakfast service (cost of food and drinks extra): included in the rental price
- High-speed internet connection: included in the rental price
- Water cooler: included in the rental price
- Access to private golf club: included in the rental price
- Use of tennis court: included in the rental price
Extra costs
- Late check-in until 10:00 pm: €50
- Late check-in after 10:00 pm: €100
- Personal laundry and ironing service (Sunday or evening rate): €20 per hour
- Babysitting service (Sunday or evening rate): €27 per hour per babysitter
- Telephone charges: billed locally as extra
- Security deposit: €3,000 (held by agency via credit card guarantee)
On request
- Cook service – Dinner (3-course, 7:00–9:00 pm; food and wine extra; Sunday supplement applies): €230 per meal
- Cook service – Lunch (12:30–2:30 pm; food and wine extra; Sunday supplement applies): €200 per meal
- Personal laundry and ironing service (standard rate): €17 per hour
- Babysitting service, subject to availability (standard rate, up to 3 children per babysitter): €19 per hour per babysitter
- Horse riding: price list upon request
- PlayStation: available upon request Villa Il Serraglio
Villa Moscato
Beautiful apartment with WIFI, A/C, private pool and TV
-
14
-
7
-
7
-
800 m2
Description
Property Summary
Villa Moscato is an elegant vacation rental situated in Gavorrano, Italy, offering luxurious accommodations in one of Maremma's most captivating locations. This independent country house provides exceptional comfort and refined service, featuring 7 beautifully appointed bedrooms, each equipped with air conditioning, and spacious bathrooms complete with both tubs and showers. The property comprises a main building and a separate annex, set within a meticulously maintained park filled with shady trees, colorful flower beds, and Mediterranean plants. From this prime location, you can conveniently access Grosseto, Follonica, Siena, and Florence, while being just 15 minutes by car from the seaside. Villa Moscato delivers an outstanding experience with its generous and welcoming living spaces, modern conveniences including Internet Wifi, and attention to every detail that defines true luxury living in the heart of Maremma, a charming area renowned for its history, art, culture, natural beauty, and exceptional gastronomy that can be enjoyed throughout the year.
Outdoors
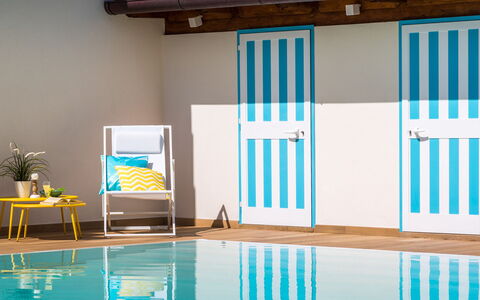
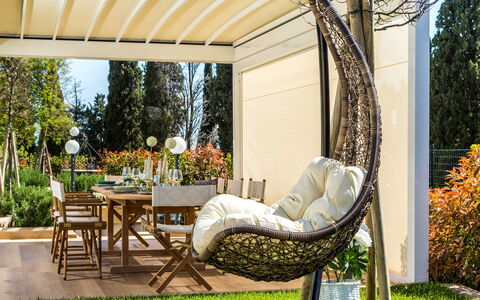
The villa is enveloped by an expansive park that showcases meticulous landscaping and a variety of verdant plantings. The outdoor areas feature mature trees providing ample shade, vibrant flower beds adding splashes of color, and native Mediterranean plants that enhance the natural beauty of the surroundings. You will find a swimming pool on the grounds, available for your enjoyment from May through October, accompanied by a small poolside structure housing a bathroom with toilet and sink, plus a shower equipped with a Turkish bath. The outdoor spaces include a barbecue area perfect for al fresco dining and entertaining, allowing you to fully embrace the pleasant Tuscan climate while surrounded by the tranquil beauty of the Maremma countryside.
Unit Layout
The main building spans two floors and provides exceptional space for comfortable living. The ground floor presents a television room, an expansive living room featuring a fireplace, a computer and fax office, a dining room with its own fireplace, a fully equipped kitchen, a laundry room, and a storage room. The first floor is dedicated to the sleeping quarters, comprising two double bedrooms each accompanied by a private bathroom and wardrobe, two additional double rooms with ensuite bathrooms, a bedroom furnished with a king-size bed, and a twin bedroom, with these last two rooms sharing a bathroom that includes both a shower and bathtub. The separate annex provides a bedroom, a bathroom with shower, and a living room featuring a single sofa bed along with a kitchenette. This configuration accommodates a maximum capacity of 14 guests across 7 bedrooms with 7 bathrooms throughout the property.
Amenities Included
The property provides comprehensive climate control with air conditioning throughout the accommodations, ensuring your comfort during warmer months. Entertainment options include satellite TV and television, along with a DVD player for your leisure time. The kitchen comes fully equipped with modern appliances including a dishwasher for your convenience. A washing machine is available in the dedicated laundry room for handling your clothing needs. Both the living room and dining room feature charming fireplaces that create a warm and inviting atmosphere during cooler evenings. For outdoor entertaining, you have access to a barbecue facility perfect for preparing meals in the open air. The property also includes practical office equipment with a computer and fax machine, and a Turkish bath is available in the poolside shower facility for ultimate relaxation.
Other Information
The security deposit is set at 3000 euros and will be held at the agency through credit card guarantee. Your arrival time is scheduled between 4:00 pm and 7:00 pm, while departure must occur before or by 10:00 am. The rental includes electricity, air conditioning, heating, water, and final cleaning as part of your stay. You will benefit from housekeeping service for up to 6 hours per day, with Sunday service provided from 8:30 am to 12:30 pm. A welcome dinner is provided upon arrival, though wine is not included. Daily breakfast service is available, with the cost of food and drinks being extra. A water cooler remains accessible for guests throughout your stay, and high-speed internet connection is provided. You also have access to a private golf club and use of the tennis court. The swimming pool operates seasonally from May to October. Pets may be accepted at the owner's discretion. Late arrivals incur additional charges of 50 euros for check-ins until 10:00 pm, and 100 euros for arrivals after 10:00 pm. A tourist tax may be required upon arrival according to local municipal regulations.
Distances and Attractions
Villa Moscato enjoys a privileged position in Gavorrano, placing you within easy reach of numerous renowned destinations throughout Tuscany. The property is located just 15 minutes by car from the seaside, offering convenient access to the beautiful beaches of the Tuscan coast. The historic city of Grosseto lies within comfortable driving distance, as does the coastal town of Follonica. For those interested in exploring the region's rich cultural heritage, the magnificent medieval city of Siena and the Renaissance jewel of Florence are both readily accessible from the villa. The surrounding Maremma region presents endless opportunities for discovery throughout the year, with each season revealing different aspects of this area's remarkable landscape, historical sites, artistic treasures, and celebrated culinary traditions.
Costs & Services
Included services
- Electricity, air conditioning, heating, water and final cleaning
- Housekeeping service for up to 6 hours per day; Sunday from 8:30 am to 12:30 pm
- Welcome dinner (wine not included)
- Daily service for breakfast (cost of food and drinks extra)
- Water cooler available for guests
- High speed internet connection
- Access to private golf club and use of tennis court
Extra costs
- Security deposit: €3000
- Late check-in: €100
- Cook service 3-course dinner: €180
- Cook service lunch: €140
- Personal laundry and ironing service: €20
- Babysitting service: €27
- Tourist tax may be required upon arrival
On request
- Cook service for meals (to be ordered at least 24 hours in advance)
- Personal laundry and ironing service
- Babysitting service (upon availability)
- Telephone charges Villa Moscato
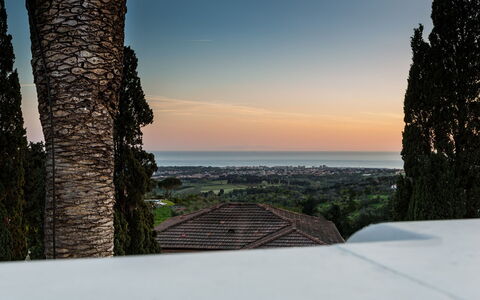
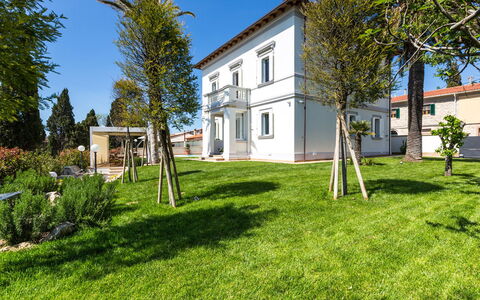
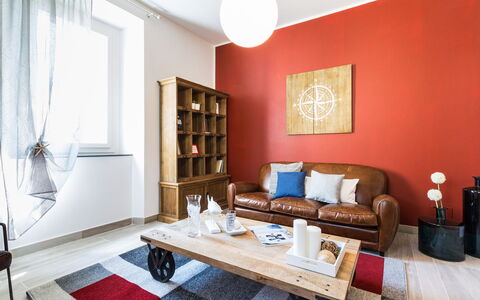
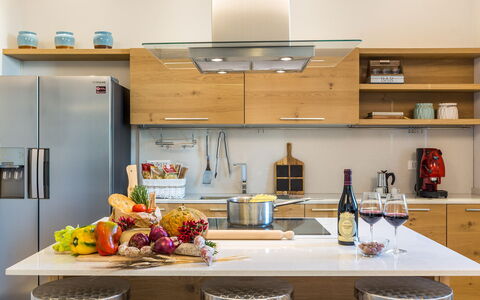
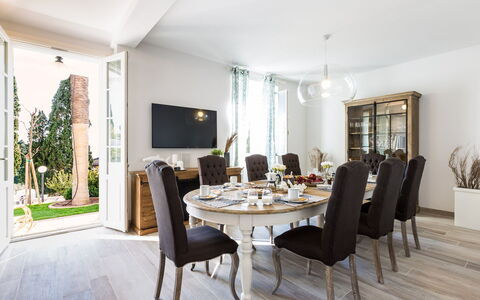
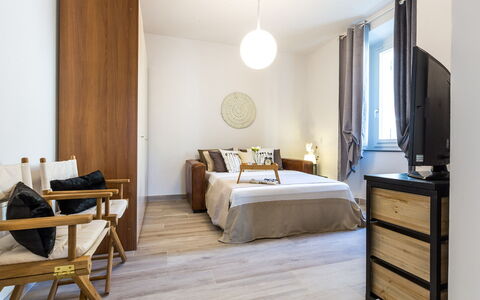
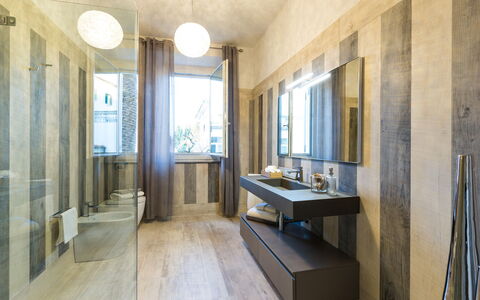
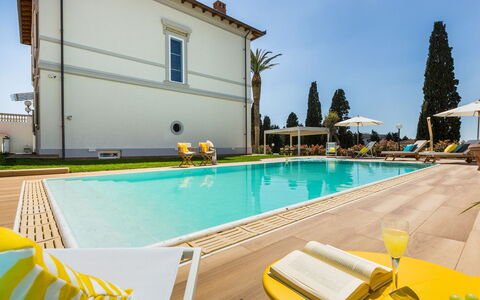
Villa Sole al Molino a Vento 8
Amazing holiday rental with A/C, WIFI, private pool, TV, terrace and pets allowed
-
8
-
4
-
3
-
350 m2
Description
Property Summary
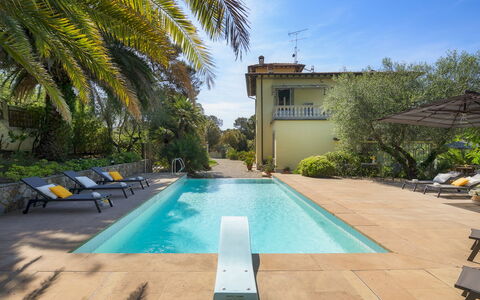
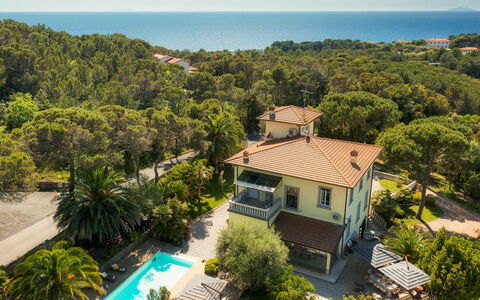
Nestled in one of the most exclusive areas of Rosignano Marittimo, Italy, this magnificent villa stands as a refined vacation rental destination that has long attracted prominent figures from both Italian and international circles. Known for its exceptional charm, the property commands an enchanting panoramic view of the sea, the islands of the Tuscan archipelago, and a medieval castle, creating a setting of rare and timeless beauty. The villa seamlessly blends the allure of a noble residence with the breezy elegance of a seaside home, having been completely renovated to the highest standards and equipped with the most advanced technological comforts, all while preserving a sense of simple, understated sophistication. Every interior detail has been carefully selected using premium materials, conferring an atmosphere of class and exclusivity throughout. The property extends across approximately 350 square metres and is surrounded by a lush garden of around 1,000 square metres, offering guests a private and serene outdoor sanctuary. Connectivity is seamlessly provided through wireless internet access, ensuring guests remain effortlessly connected throughout their stay. A dedicated open parking area accommodating 2 vehicles is accessible via an automatic gate to the left of the main pedestrian entrance, and an electric vehicle charging station is available on the property for those travelling with electric cars. The expansive yard, framed by hedges and adorned with tall trees, potted flowers, Mediterranean herbs, and a magnificent central palm tree, completes the picture of an extraordinary retreat designed for privacy, well-being, and intimacy.
Outdoors
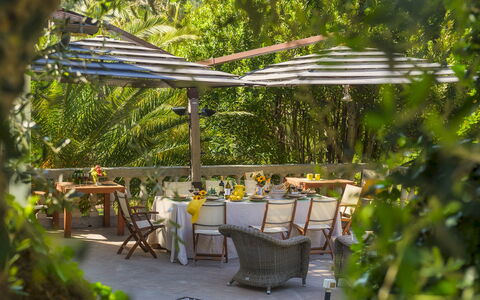
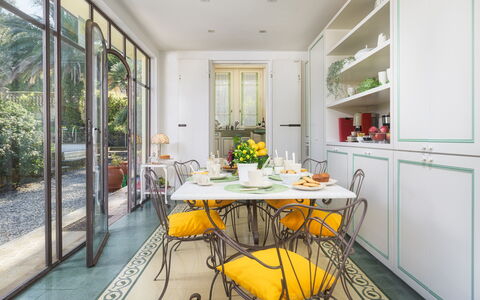
The outdoor spaces of this villa are nothing short of spectacular, offering a harmonious blend of natural beauty and thoughtfully curated amenities. At the heart of the garden lies a magnificent rectangular swimming pool measuring 11 by 5.50 metres, with a depth ranging from 1.25 to 1.70 metres. At one end, a semicircular hydromassage area can comfortably accommodate up to 8 people, adding a luxurious touch to the aquatic experience. Access to the water is provided via elegant brick steps, and the pool is equipped with internal lighting, a night cover, and a heating system available on request. The swimming pool is open from the last Saturday of April through October 31st. The generously sized sunbathing terrace surrounding the pool is well appointed with sunbeds, deckchairs, and umbrellas, while an outdoor changing room, a dedicated bathroom, and a solar shower are conveniently located just one metre away. Adjacent to the pool, a beautifully maintained and furnished gazebo serves as an inviting outdoor living and dining area, ideal for alfresco meals during warm summer days. A barbecue station further enhances the outdoor dining experience, making this space perfect for leisurely gatherings in complete privacy. The garden, accessible directly from the dining room as well as from both the pedestrian and vehicular gates, is enclosed by hedges and enriched by the presence of tall trees, colourful potted flowers, and fragrant Mediterranean herbs, all centred around a luxuriant decorative palm tree that lends the space a distinctly Mediterranean character.
Unit Layout
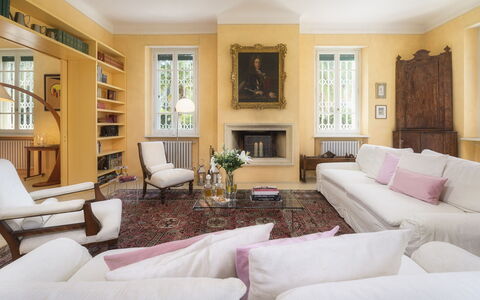
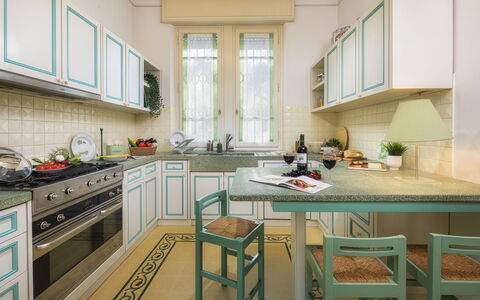
This elegantly appointed villa is configured across 2 main floors, with an additional basement level, and is designed to accommodate up to 8 guests across 4 generously sized bedrooms and 3 bathrooms. On the ground floor, the main entrance opens into a welcoming corridor that leads to the dining room, a fully equipped kitchen, a bathroom with shower, a study featuring an internet point, and a double bedroom. The first floor, reached by a striking brick staircase covered with diorite, hosts the living room, which is graced by an ornamental fireplace and a balcony offering sweeping views of the sea. This floor also features a double bedroom with an ensuite bathroom complete with a bathtub, 2 additional double bedrooms, and a further bathroom with shower. A spiral staircase leads from this level to a dedicated relaxation area equipped with a table football, providing a playful retreat for guests of all ages. The basement houses a practical laundry area, connected to the upper levels via a service lift that extends up to the attic, ensuring effortless management of household needs throughout the stay.
Amenities Included
The villa has been thoughtfully equipped with a comprehensive range of amenities to ensure the highest level of comfort and convenience for every guest. Climate control is provided through air conditioning, keeping the interiors pleasantly cool during the warmer months, while heating is also available for cooler periods, ensuring year-round comfort. The fully equipped kitchen features a dishwasher, streamlining meal preparation and cleanup with ease. Laundry needs are effortlessly handled by a washing machine located in the dedicated basement laundry area. Entertainment is well catered for through satellite TV, offering a wide selection of channels for relaxing evenings indoors. Guests travelling with small pets will be pleased to know that animals are welcome at the property, subject to prior authorisation by the owner. Weekly linen changes are included as part of the rental, along with initial and final cleaning of the property. Utilities including water, gas for kitchen use and hot water, and electricity are all covered. The property also benefits from the Zer0Dep Guarantee, meaning no security deposit is required either on balance or upon arrival, and guests are covered by EuropAssistance insurance in the event of accidental damage to the property during their stay, up to a maximum of 1,500 euros and subject to the limitations provided.
Other Information
Guests are kindly requested to follow the waste disposal instructions provided at check-in, as failure to dispose of trash correctly will result in a charge of 80.00 euros at check-out, and failure to sort waste properly will result in a charge of 200.00 euros. Pets are accepted at the property on request and subject to prior authorisation from the owner, which must be obtained by communicating the number, size, and breed of the animals in advance. The electric vehicle charging station is available on a consumption basis. Pool heating is available on request with a minimum of 3 days notice. The heated whirlpool tub is also available on request.
Distances and Attractions
Rosignano Marittimo is a prestigious coastal destination in Tuscany, Italy, celebrated for its exceptional natural scenery and its long-standing appeal among discerning travellers. The villa's privileged position offers direct visual access to the islands of the Tuscan archipelago and overlooks a historic medieval castle, placing guests at the intersection of natural and cultural heritage. The surrounding area is renowned as a favoured retreat for prominent personalities, with villas, parks, and historical artifacts bearing witness to a rich and distinguished legacy. The Tuscan coastline, with its beaches and crystalline waters, is easily accessible from the property, offering guests the perfect complement to days spent relaxing by the private pool. The region also provides a wealth of opportunities for exploring local restaurants, boutique shops, and the broader cultural and natural attractions of the Tuscan coast.
Costs & Services
Included services
- Utilities (water, gas for kitchen use and hot water, electricity): included
- Wireless internet connection: included
- Weekly linen change: included
- Initial and final cleaning: included
- Zer0Dep Guarantee (no security deposit required, EuropAssistance coverage for accidental damage up to €1,500.00): included
Extra costs
- Extra cleaning in case of animals: €50.00 per animal per week, to be paid on site
- Tourist tax: where applicable
- Incorrect trash disposal: €80.00 at check-out
- Improperly sorted waste: €200.00 at check-out
On request
- Extra cleaning: €25.00 per hour per cleaner
- Extra linen: €20.00 per person
- Heating: on consumption at current market prices
- Heated pool (minimum 3 days notice): €85.75 per day in April, first 2 weeks of May and last 2 weeks of October
- Electric car charging station: €0.70 per kWh
- Heated whirlpool tub: €28.60 per day Villa Sole al Molino a Vento 8, Emma Villas
Villa Gaius 8+2
Beautiful accommodation with A/C, WIFI, private pool, terrace and pets allowed
-
10
-
4
-
3
-
380 m2
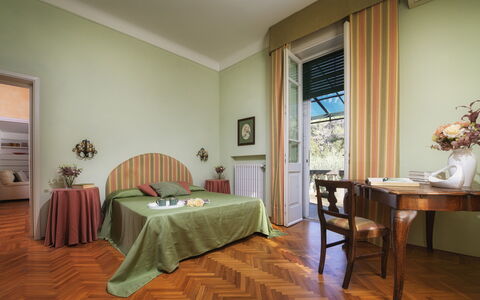
Description
Property Summary
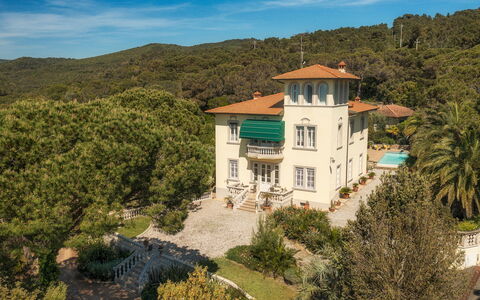
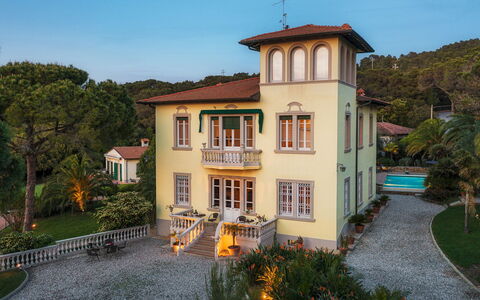
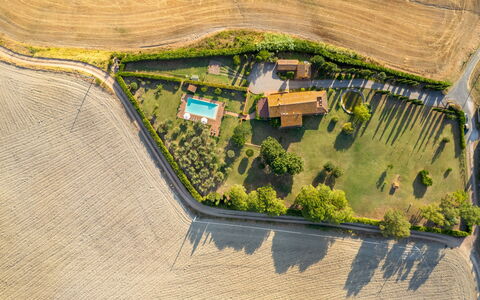
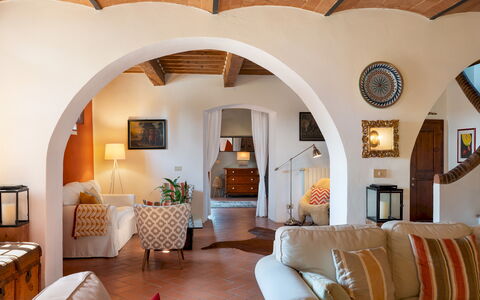
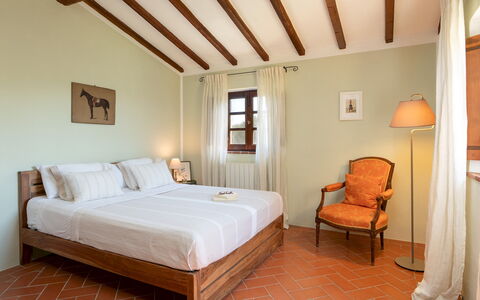
Nestled among fragrant pine trees and lush Mediterranean scrub, Villa Gaius is an extraordinary vacation rental set in an elevated position that commands sweeping views of the sea below, located in Rosignano Marittimo, in the heart of Tuscany, Italy. Dating back to the end of the 19th century and thoughtfully renovated in 2004 by its current owners, the villa has been carefully restored to preserve and enhance its original Art Nouveau character while incorporating all the comforts of modern living. The elegant pale yellow exterior plasterwork, the refined balustrades with small columns, and the intricate detailing of the balconies and windows all speak to the architectural heritage that defines this remarkable property. Inside, warm and welcoming wall tones, large windows, marble finishes, and precious parquet flooring create an atmosphere of refined Tuscan elegance. A particularly distinctive feature is the panoramic turret, used as a study, which offers a 360-degree view of the surrounding landscape stretching all the way to the sea. The property also boasts a beautiful enclosed veranda, functioning as a true winter garden, where an elegant marble dining table invites convivial gatherings in every season. The villa has been subjected to a thorough technical check-up before the beginning of the season to ensure that all described features, accessories, and facilities are consistent, operational, and well-maintained, guaranteeing quality, cleanliness, and comfort for every guest. The approximately 900 square metre garden surrounding the property provides a serene and private setting, with a dedicated parking area conveniently located just past the entrance gate, as well as an additional covered parking area at the rear of the garden, shared with the owners. Complimentary Wi-Fi is available throughout the property, keeping you connected during your stay.
Outdoors
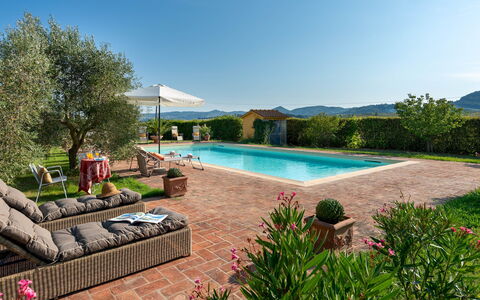
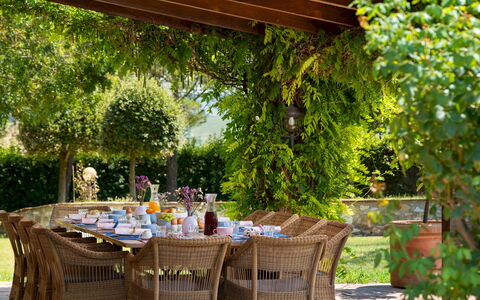
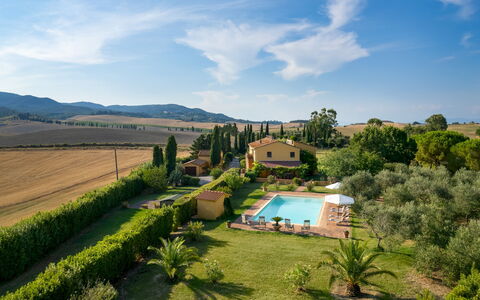
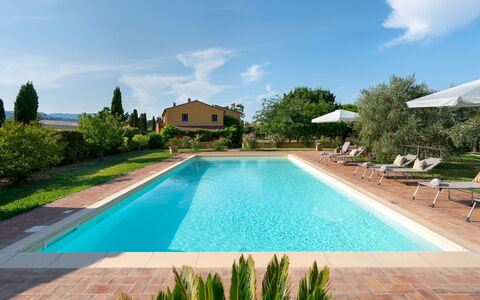
The beautifully landscaped garden extending around Villa Gaius covers approximately 900 square metres and is partially fenced and entirely walkable, offering a rich tapestry of Mediterranean vegetation that creates a naturally shaded and tranquil retreat. Tall Mediterranean pines, elegant palm trees, colourful mimosa trees, and a variety of flowering and ornamental plants are arranged in well-defined islands bordered by brick kerbs, lending the garden a structured yet organic elegance. Aromatic herbs line the path leading to the rear of the villa, adding a sensory dimension to the outdoor experience. In front of the main entrance, a gravel area accessed by stone steps and framed by a balustrade with small columns is furnished with tables and chairs, providing a charming spot to relax and take in the surroundings. In front of the veranda, a tiled outdoor dining area, also bordered by a balustrade with small columns, is equipped with umbrellas, a dining table, and a comfortable sitting area. A short distance along the gravel path from this outdoor dining space, you will find a built-in barbecue and wood oven, ideal for alfresco cooking and entertaining. The swimming pool is positioned in the area behind the villa, along the boundary wall, and is reached from the veranda via a gravel path that follows the perimeter of the property, then up a few stone steps to the solarium area. The rectangular infinity pool measures 11 x 4 metres, with a depth ranging from 1.20 to 1.90 metres, and features tile lining, chlorine purification, internal lighting, a ladder, and a diving board. The pool is non-heated. The paved solarium area surrounding the pool is equipped with sunbeds, a large umbrella, and a hot and cold-water shower, while a convenient wooden changing room is located adjacent to the pool area. The swimming pool is open from the last Saturday in April until the first Saturday in October. It is worth noting that the photographs of the property were taken in spring, and therefore the blossoming of flowers and the colour of the garden grass may differ at the time of your arrival.
Unit Layout
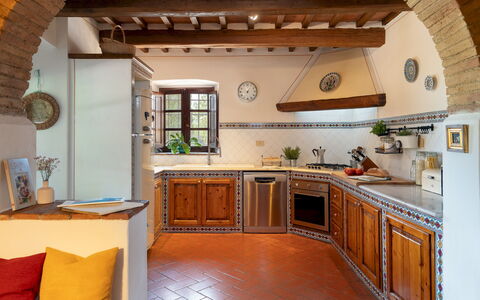
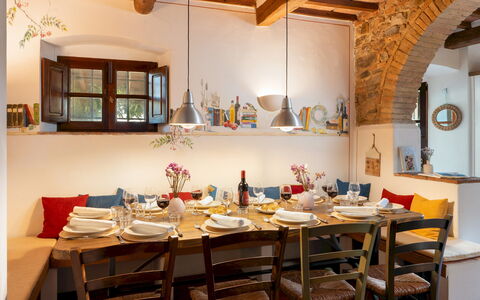
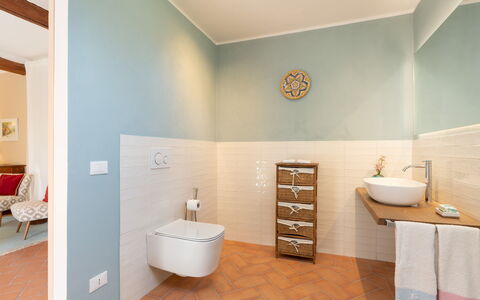
Villa Gaius is configured across 2 main floors, with a third level leading to the iconic panoramic turret, and can comfortably accommodate up to 10 guests across its 4 bedrooms and 3 bathrooms. On the ground floor, past the entrance gate and up a few steps through the main door, you are welcomed into a spacious living area featuring a fireplace. This connects via a sliding door to a small dining room, which in turn leads to a well-equipped kitchen and then through to the veranda, serving as the main dining room. Also on the ground floor are a guest bathroom and a cosy TV room with a bookcase. An elegant marble staircase with a wrought iron railing in the entrance hall leads to the first floor, which comprises 4 bedrooms. The first is a double bedroom with a small covered terrace and an ensuite bathroom with a bathtub. The second is a double bedroom situated in a loft space, accessed via wooden stairs, and includes a double sofa bed. The third is a double bedroom with a queen-size bed, served by a bathroom with a bathtub and shower. The fourth double bedroom features a small terrace and an ensuite bathroom with a bathtub and shower. From this last bedroom, a further set of wooden stairs leads up to the panoramic turret, which is arranged as a study with a desk and sofas. The laundry area, equipped with a washing machine and dryer, is located in a basement room accessible from the outside.
Amenities Included
Villa Gaius is equipped with a comprehensive range of amenities designed to ensure a comfortable and enjoyable stay. Air conditioning is available in all bedrooms, keeping the sleeping areas pleasantly cool during the warmer months, while heating is also available for cooler periods. The kitchen is fully equipped for self-catering, and a dishwasher is included for added convenience. For outdoor cooking enthusiasts, a built-in barbecue and wood oven are available in the garden. The laundry area in the basement is fitted with a washing machine and dryer, making longer stays entirely practical. The property is pet-friendly, welcoming your four-legged companions as part of your holiday. Wi-Fi internet access is provided throughout the villa, and the surrounding garden and parking facilities further enhance the overall comfort and practicality of the property.
Other Information
Villa Gaius is a property that combines historical character with modern convenience, having been renovated in 2004 while preserving its original Art Nouveau style. The entrance gate to the property is shared with the owners, who reside in an annex adjacent to the villa but separated by a fence. An additional covered parking area at the rear of the garden is also shared with the owners. Pets are welcome at the property. An alarm system is available on request. The property has been subjected to a technical inspection by a qualified responsible party before the start of the season, ensuring that all features, accessories, and facilities are consistent with the description provided and are in proper working and maintained condition. Guests are kindly asked to follow the waste disposal rules provided at check-in.
Distances and Attractions
Villa Gaius is situated in Rosignano Marittimo, a charming area of the Tuscan coast in Italy, renowned for its natural beauty, crystal-clear waters, and rich cultural heritage. The elevated position of the property allows for scenic views stretching down to the sea, placing guests within easy reach of the beautiful beaches that characterise this stretch of the Tyrrhenian coastline. The surrounding area offers a wealth of attractions, from the picturesque villages and historic town centres typical of Tuscany to local restaurants, shops, and markets where you can savour the authentic flavours of the region. The Tuscan countryside, with its rolling hills, vineyards, and olive groves, is easily accessible for day trips and exploration, while the broader coastal area provides ample opportunities for water sports, sailing, and seaside leisure.
Costs & Services
Included services
- Utilities (water, gas for kitchen use and hot water, electricity): included in the rental price
- Weekly linen change: included in the rental price
- Initial and final cleaning: included in the rental price
- Zer0Dep Guarantee (no security deposit required on balance or on arrival, with EuropAssistance coverage for accidental damage up to €1,500.00 and subject to the limitations provided): included in the rental price
Extra costs
- Mandatory extra cleaning in case of animals: €50.00 per animal per week or part of a week
- Tourism tax: where applicable
- Extra charge for failure to comply with waste disposal rules provided at check-in: €200.00 to be paid at check-out
On request
- Extra cleaning: €22.00 per hour per cleaner
- Extra linen: €12.00 per person
- Heating: charged on consumption at current market prices
- Alarm system: available on request
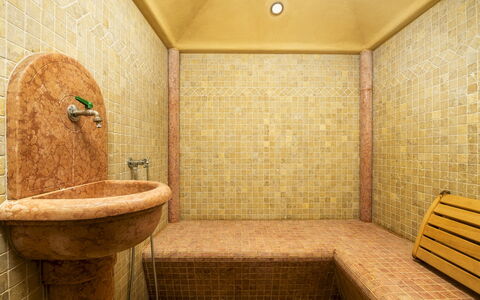
- SPA with sauna and Turkish bath: €120.00 per day for a maximum of 3 hours per day (service managed by the property or by authorised personnel) Villa Gaius 8+2, Emma Villas
Villa Allodola 12
Unique vacation home with A/C, private pool, WIFI, TV and pets allowed
-
12
-
6
-
3
-
330 m2
Description
Property Summary
Nestled in the heart of the Livorno countryside, Villa Allodola is an exquisite vacation rental that offers an authentic Tuscan experience amid rolling hills and rich woodlands, just a short distance from the stunning coastline of Italy. This beautifully restored farmhouse, located in Rosignano Marittimo, seamlessly blends traditional character with contemporary comfort, preserving its original exposed wooden beams, terracotta floors, and stone fireplaces while providing all the modern amenities expected of a luxury retreat. The property extends across approximately 330 sqm on 2 floors and is set within a magnificent 10,000 sqm enclosed garden, offering guests an unparalleled sense of space, privacy, and natural beauty. A gravel driveway lined with cypress trees leads gracefully to the main entrance, setting the tone for the elegance that awaits within. Complimentary Wi-Fi is available throughout the property, ensuring you remain connected during your stay. Private parking is conveniently provided on the estate, while the expansive yard surrounding the villa creates a serene and secluded environment that is truly exceptional.
Outdoors
The outdoor spaces of Villa Allodola are as impressive as the interior, offering a wealth of areas to relax, dine, and enjoy the natural surroundings. The villa is enveloped by a 10,000 sqm enclosed garden featuring a natural lawn, a charming olive grove, and an abundance of colourful flowering plants that bring the landscape to life throughout the seasons. An outdoor dining area positioned beneath a tiled portico is beautifully adorned with climbing plants and decorative flower pots, creating an idyllic setting for al fresco summer meals. A natural pond graced with water lilies adds a touch of romantic charm to the grounds, while a traditional wood-burning oven and barbecue complete the outdoor entertaining facilities. Please note that photographs of the property were taken in spring, and therefore the blossoming of flowers and the colour of the garden grass may differ at the time of your arrival.
The swimming pool area, located just a few steps from the main house and accessed via terracotta steps and a paved pathway, is a highlight of the outdoor experience. The pool is rectangular in shape, measuring 12.5 x 6 metres with a depth ranging from 1.20 to 1.50 metres. It features a PVC lining with a terracotta border, salt purification, and internal lighting provided by 2 underwater spotlights, with Roman steps for easy access. The large pool terrace is partly paved in terracotta and partly laid with natural lawn, and is furnished with sunbeds and umbrellas. The entire area is surrounded by lush vegetation and potted plants, flanked by the estate's olive grove. The pool is non-heated and is open from the last Saturday in April to the first Saturday in October.
Unit Layout
Villa Allodola is thoughtfully arranged across 2 floors and accommodates a maximum of 12 guests across 6 bedrooms and 3 bathrooms, making it an ideal choice for large families or groups seeking a spacious and well-appointed retreat.
On the ground floor, the main entrance opens into a welcoming living room featuring an ornamental fireplace, which flows naturally into an open-plan brickwork kitchen with a dedicated dining area. A French window leads out to a loggia with an outdoor dining area, while a hallway provides direct access to the garden. This floor also houses a double bedroom complete with an en suite bathroom with shower, as well as a twin bedroom with direct access to the outside and its own en suite bathroom with shower.
The first floor is home to 4 additional bedrooms. 2 double bedrooms each enjoy access to a private terrace, offering beautiful views of the surrounding landscape. A bathroom with both a bathtub and shower serves this area of the floor. A further twin bedroom and an additional bathroom with shower are also located on this level, along with a double bedroom featuring its own en suite bathroom with shower.
Amenities Included
Villa Allodola is equipped with a comprehensive range of amenities designed to ensure a comfortable and enjoyable stay. Air conditioning is available in the bedrooms, with the exception of the twin bedroom with joinable beds, keeping the sleeping areas cool and pleasant during the warmer months. For the cooler season, heating is also available at the property. The fully equipped kitchen includes a dishwasher, making meal preparation and clean-up effortless, while a washing machine is on hand to cater to the practical needs of longer stays. Outdoor entertaining is made easy with the barbecue facilities available in the garden area. Guests travelling with pets will be pleased to know that animals are welcome at the property. For evening relaxation, satellite TV is available, providing a wide selection of channels for your entertainment. The villa's combination of indoor and outdoor amenities ensures that every aspect of your stay is catered for with care and attention to detail.
Other Information
Villa Allodola has been subjected to a thorough check-up by a technical manager to ensure the consistency of the property description, the accessories listed, and their present state of operation and maintenance, giving guests full confidence in the accuracy of the information provided.
The property welcomes pets, though guests should be aware that an additional mandatory cleaning fee applies in the presence of animals. Waste disposal must be carried out in accordance with the instructions provided at check-in, including proper sorting of garbage as directed. Failure to dispose of garbage according to the provided instructions will result in a charge of €80.00 applied at check-out. If garbage has not been sorted at all, a charge of €200.00 will apply.
Distances and Attractions
Villa Allodola enjoys a privileged location in the Livorno countryside, offering easy access to some of Tuscany's most celebrated destinations. The property is situated a short distance from the Tuscan coast, where a selection of seaside resorts provides opportunities for swimming, sunbathing, and waterfront dining. The culturally rich cities of Pisa, Livorno, and Florence are all within reach, offering world-class museums, historic architecture, and vibrant local cuisine that make for memorable day trips from the villa.
Costs & Services
Included services
- Utilities: electricity, water, and gas for kitchen use and hot water included in the rental rate
- Weekly linen included in the rental rate
- Initial and final cleaning included in the rental rate
- Zer0Dep Guarantee: security deposit waived on balance and on arrival, with EuropAssistance coverage for accidental damage to the property during your stay, up to a maximum of €1,500.00 and subject to the limitations provided
Extra costs
- Tourist tax: applicable where required
- Mandatory extra cleaning in case of the presence of animals: cost applicable
- Garbage not disposed of according to check-in instructions: €80.00 charged at check-out
- Garbage not sorted at all: €200.00 charged at check-out
On request
- Extra cleaning: €22.00 per hour per cleaner
- Extra linen: €12.00 per person
- Heating from November to April: €80.00 per day
- Wood: €20.00 per 100 kg Villa Allodola 12, Emma Villas
Villa Croci 12
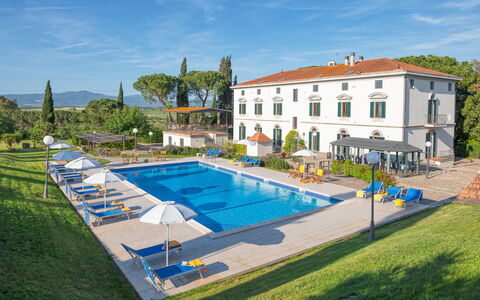
Beautiful villa with private pool, A/C, WIFI, TV and pets allowed
-
12
-
6
-
5
-
1200 m2
Description
Property Summary
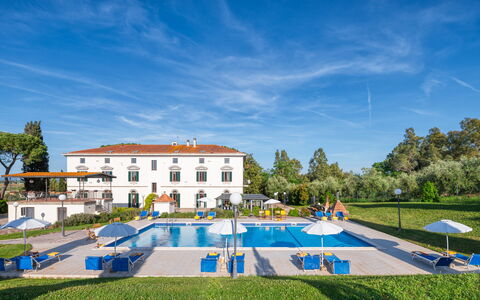
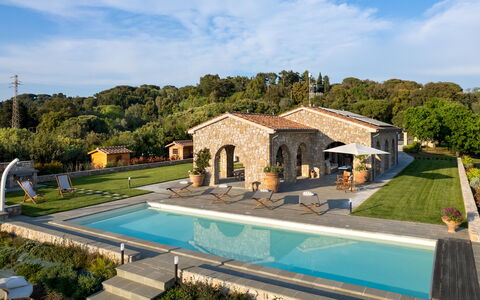
Nestled in the rolling hills of Tuscany, Villa Croci is an elegant vacation rental dating back to 1950, situated in Gavorrano, Italy. Recently restored by the owners themselves with meticulous attention to every detail, the villa seamlessly blends its original historic character with refined contemporary touches, thanks to the use of fine materials and high-profile architectural research in its finishes. The property is entirely fenced and surrounded by nearly 10,000 square meters of lush lawn garden, offering guests an exceptional sense of privacy and space throughout their stay. A private parking area is conveniently located near the front entrance of the villa, while high-speed internet Wi-Fi keeps guests connected throughout their visit. The expansive yard, characterized by pines, cypresses, and carefully maintained hedges, creates a serene natural setting that perfectly complements the villa's timeless Tuscan charm. When renting this property, no other guests will be present in the entire structure, ensuring an exclusive and fully private experience.
Outdoors
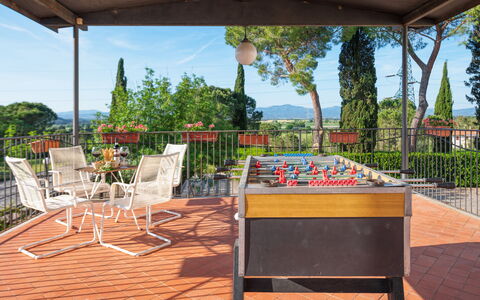
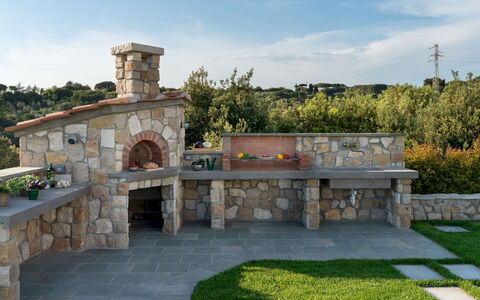
The outdoor spaces of Villa Croci are as impressive as the interiors, offering a variety of settings in which to relax, dine, and enjoy the Tuscan landscape. The garden in front of the villa is terraced in a revisited baroque style, creating a visually striking and elegant approach to the property. At the rear of the villa, the garden near the pool area provides excellent privacy and is equipped with a gazebo where guests can share meals in the open air, conveniently located close to the kitchen. Above the veranda at the front of the house, a dedicated relaxation area invites guests to unwind while taking in the views of a romantic sunset. It is worth noting that photo shoots of the property are typically carried out in spring, so the colors and blooms of the gardens, lawns, and surrounding park may vary depending on the season of arrival.
The non-heated swimming pool is positioned 10 meters from the main building and can be reached via a small ramp and a few steps. Rectangular in shape, it measures 18 x 8 meters with a depth ranging from 1.50 to 2.80 meters, and is purified with chlorine. The pool is lined with blue ceramic tiles that harmonize beautifully with the surrounding garden. Entry into the water is facilitated by steps, and the poolside solarium area is fully tiled in white stoneware, furnished with sun loungers, deckchairs, and an outdoor shower with cold water. Adjacent to the pool, a dedicated room houses a fridge, a bathroom, and a hot water shower for added convenience. The pool is open from the last Saturday of April to the first Saturday of October. Guests should also be aware that at the far end of one section of the garden, a railway line serving a secondary route is visible, with an average of 5 trains passing per day.
Unit Layout
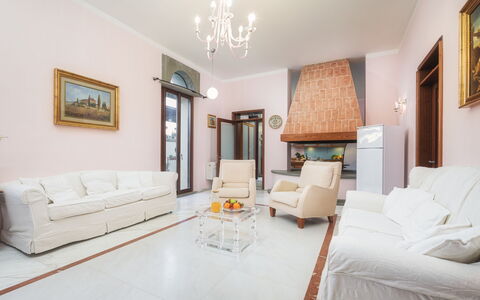
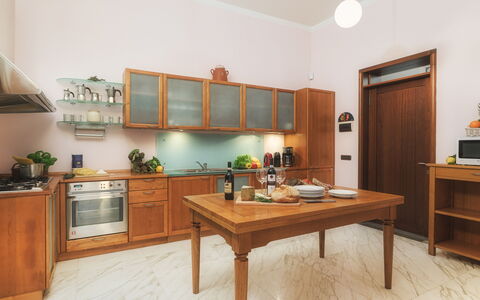
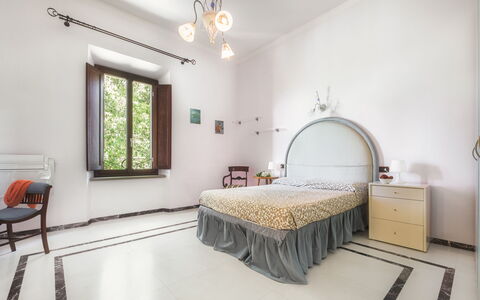
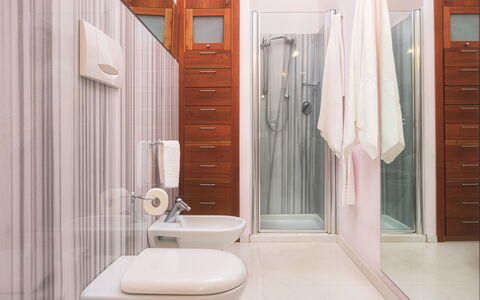
Villa Croci is spread across 2 floors and is configured to comfortably accommodate up to 12 guests across 6 bedrooms and 5 bathrooms. Access to the ground floor is gained from the front door near the parking area, ascending a few steps. The ground floor is divided into a living area and a sleeping area. The living area comprises a living room, a fully equipped kitchen, and a dining room, from which direct access to the garden and pool area is available, as well as a bathroom with shower. The sleeping area on the ground floor includes a double bedroom with wardrobe and an en-suite bathroom with shower, a second double bedroom, a twin bedroom, a bathroom with jacuzzi and shower, and a dedicated laundry room.
An internal staircase leads to the upper floor, where guests will find an additional living room, a double bedroom with an en-suite bathroom featuring both a shower and a jacuzzi, and 2 further double bedrooms served by a shared bathroom with shower. Throughout the villa, the floors and walls are finished in fine marble, mounted using original slabs sourced from their respective extraction areas, lending the interiors a sense of timeless luxury. Please note that the chimneys present within the villa are ornamental.
Amenities Included
Villa Croci is equipped with a comprehensive range of amenities designed to ensure a comfortable and enjoyable stay. Air conditioning is available in all bedrooms as well as in the living room adjacent to the kitchen on the ground floor, while heating is included in the rental price from November to April, ensuring warmth throughout the cooler months. A washing machine is available in the dedicated laundry room, and a dishwasher is provided in the kitchen for everyday convenience. The barbecue offers guests the opportunity to enjoy outdoor dining and al fresco cooking in the villa's beautiful garden setting. Entertainment is well catered for with satellite TV available throughout the property. Pets are welcome at Villa Croci, subject to prior authorization from the owner and specific conditions outlined separately. Electricity, water, and gas for kitchen use are all included in the rental rate, along with weekly linen changes and both initial and final cleaning of the property.
Other Information
Villa Croci has undergone a thorough check-up carried out by a technical manager to guarantee the accuracy of the description, the accessories listed, and their state of operation and maintenance. The rental of this property guarantees full exclusivity, meaning no other guests will be present anywhere in the structure during your stay.
The rental rate includes a Zer0Dep Guarantee, meaning guests are not required to pay a security deposit either on balance or upon arrival. This guarantee also provides EuropAssistance coverage in the event of accidental damage to the property during the stay, up to a maximum of 1,500.00 euros and subject to the limitations provided by the policy.
Pets are accepted on request, exclusively for outdoor use, with a maximum of 2 animals permitted. Admission of animals to the property must be authorized in advance by the owner, who must be informed of the number, size, and breed of the animals prior to arrival.
A tourism tax applies to all guests and amounts to 2.00 euros per person per day for the first 10 nights of the stay. Children under 16 years of age are exempt from this tax.
Distances and Attractions
The location of Villa Croci in Gavorrano, Italy, places guests at the heart of one of Tuscany's most diverse and captivating regions. Within a very short distance, guests can reach the beaches of the Etruscan coast, renowned for their rich seabeds teeming with vegetation and marine fauna. Among the most notable coastal destinations is Castiglione della Pescaia, a celebrated seaside resort easily accessible from the property. The surrounding hinterland is equally rich in history and nature, featuring Etruscan and Roman settlements as well as natural parks including the Pigelleto and Selva Lamone reserves, ideal for hiking and outdoor exploration.
The area is also home to a number of charming medieval villages that are emblematic of Tuscany's cultural heritage. Castagneto Carducci, famous for the production of prestigious wines such as Ornellaia and Sassicaia, is among the most noteworthy. Just a few kilometers from the property, guests can visit the celebrated Rocca di Frassinello winery, designed by the renowned architect Renzo Piano, where fine wine tastings are available.
Costs & Services
Included services
- Utilities (electricity, water, gas for kitchen use): included in the rental rate
- Heating (November to April): included in the rental rate
- Weekly linen change: included in the rental rate
- Initial and final cleaning: included in the rental rate
- Zer0Dep Guarantee with EuropAssistance coverage (up to €1,500.00, subject to policy limitations): included in the rental rate
Extra costs
- Tourism tax: €2.00 per person per day for the first 10 nights (children under 16 years old exempt)
- Cleaning fee in case of pets: €50.00 per pet per week or part of a week
On request
- Extra daily cleaning: €28.00 per hour per person employed
- Extra linen: €42.00 per person
- Wood: €20.00 per 100 kg Villa Croci 12, Emma Villas
Villa la Casina 4
Wonderful holiday rental with private pool, WIFI, A/C, patio, pets allowed and panoramic view
-
4
-
2
-
2
-
120 m2
Description
Property Summary
Nestled in the heart of the Tuscan countryside, Villa La Casina is a beautifully restored farmhouse vacation rental set within a private estate near Rosignano Marittimo, in the Tuscany region of Italy. Recently renovated with meticulous attention to detail, this charming country home preserves the timeless character of traditional Tuscan architecture, featuring exposed wooden beams, terracotta and hardwood floors, and warm interiors that harmoniously blend rustic authenticity with understated elegance. The property enjoys a stunning panoramic view over the Etruscan Coast, offering guests a serene and picturesque backdrop throughout their stay. The estate extends across approximately 2,000 sqm, accessible through a private electric gate, and is enveloped by a peaceful landscape of olive groves, wooded areas, and gently rolling hills. Complimentary Wi-Fi is available throughout the property, ensuring you remain connected during your stay. A private parking area is available on the estate, and an electric vehicle charging station is also provided for guests travelling with electric cars, billed on consumption. The surrounding yard, with its well-maintained lawn and wide stone-paved areas, invites you to enjoy the natural beauty of the Tuscan countryside at your own pace.
Outdoors
The outdoor spaces of Villa La Casina are thoughtfully designed to make the most of the property's natural setting and panoramic views. The estate covers approximately 2,000 sqm, of which around 1,000 sqm are flat, featuring a well-kept lawn and generous stone-paved areas bordered by low stone walls that lend the grounds an authentic rural character. Adjacent to the villa, a covered porch provides a welcoming sitting area, seamlessly connected to the interior living spaces and ideal for relaxing in the shade. A short distance from the porch, a dedicated dining area equipped with a stone table and seating is accessible via a few steps, offering a charming setting for outdoor meals surrounded by nature.
The swimming pool is positioned just a few meters from the villa, on the same level, and is easily reached via the paved surface. Rectangular in shape and measuring 12 x 4 metres with a constant depth of 1.20 metres, the pool features a PVC interior lining with an external stone border and surrounding area. Access is provided via a staircase on the short side of the pool. The water is treated through a saltwater filtration system, and the pool is equipped with a motorized electric cover for added safety and convenience. A nighttime lighting system comprising 4 underwater lamps and external garden lights ensures the pool area remains atmospheric after sunset. The sunbathing area is furnished with loungers, umbrellas, and deck chairs, while an outdoor solar shower is also available. Immediately adjacent to the pool, a built-in stone barbecue and a brick-built wood oven complete the outdoor entertaining facilities. Please note that the pool is open from the last Saturday of April to the first Saturday of October. As photographs of the property were taken in spring, the appearance of flowering plants and the colour of the garden grass may differ from what you find upon arrival.
Unit Layout
Villa La Casina is spread across a single ground floor, covering an area of approximately 120 sqm, and comfortably accommodates up to 4 guests. The interior is arranged to offer a fluid and well-connected living experience. Upon entering, a welcoming entrance hall provides direct access to the living room, which in turn opens onto the covered porch with its sitting area, creating a natural flow between indoor and outdoor spaces. The fully equipped kitchen is also connected to the porch and features a dining table, making it an ideal space for both cooking and casual dining. The sleeping area comprises 2 double bedrooms: the first is a double bedroom with an en-suite bathroom fitted with a shower, while the second double bedroom is served by a separate bathroom, also with a shower. The property therefore offers 2 bathrooms in total. A laundry room is conveniently located in an external room adjacent to the main living space.
Amenities Included
Villa La Casina is equipped with a comprehensive range of amenities to ensure a comfortable and enjoyable stay. Air conditioning is installed in both bedrooms and in the living area, allowing you to maintain a pleasant temperature during the warmer months, while heating is also available for cooler periods. The kitchen is fully equipped, including a dishwasher for added convenience. A washing machine is available in the dedicated laundry room located in the external annex. For outdoor cooking enthusiasts, a built-in stone barbecue is situated near the pool area, alongside a brick-built wood oven, providing excellent options for al fresco dining and entertaining. The villa features a private patio area connected to the living spaces, offering a comfortable outdoor retreat. Pets are welcome at the property, subject to the conditions outlined in the relevant section. The rental rate includes weekly linen changes as well as initial and final cleaning of the property. Utilities, including electricity, water, and gas for kitchen use and hot water, are also included in the rate.
Other Information
Check-in and check-out times, as well as any specific house rules, should be confirmed directly with the property manager. The property is protected by an electric gate, ensuring privacy and security throughout your stay. The villa has been inspected by a technical manager to verify the accuracy of the description, the listed accessories, and their current condition and state of maintenance.
Regarding the pet policy, 1 small pet is permitted at the property. A mandatory extra cleaning fee applies for guests travelling with animals.
With respect to financial guarantees, this property operates under a Zer0Dep scheme, meaning you are not required to pay a security deposit either upon balance or upon arrival. Instead, EuropAssistance coverage is provided in the event of accidental damage to the property during your stay, up to a maximum of 1,500.00 euros and subject to the limitations set out in the policy terms.
Distances and Attractions
Villa La Casina enjoys an exceptional location within easy reach of some of the most celebrated destinations along the Etruscan Coast of Tuscany. The sandy beaches of Castiglioncello and Vada are accessible within just a few minutes by car, making the property an ideal base for seaside excursions. The historic villages of Bolgheri and Castagneto Carducci, renowned for their wine production and medieval heritage, are also nearby, as are the natural reserves of the Val di Cecina, perfect for hiking and nature walks. Guests seeking wellness and relaxation will find the thermal baths of Sassetta and Venturina easily reachable, while history enthusiasts will appreciate the wealth of Etruscan and Roman archaeological sites scattered throughout the surrounding region.
Costs & Services
Included services
- Utilities (electricity, water, gas for kitchen use and hot water): included in the rental rate
- Weekly linen change: included in the rental rate
- Initial and final cleaning: included in the rental rate
- Zer0Dep Guarantee (EuropAssistance accidental damage coverage up to €1,500.00, in lieu of security deposit): included in the rental rate
Extra costs
- Mandatory extra cleaning in case of animals: €70.00 per animal per week or part of a week
- Tourism tax: where applicable, as per local regulations
On request
- Extra cleaning: €22.00/hour per cleaner
- Extra linen: €16.00 per person
- Heating: €35.00/day
- Wood: €10.00/100 kg
- Electric car charging station: €0.70/kWh (billed on consumption) Villa la Casina 4, Emma Villas
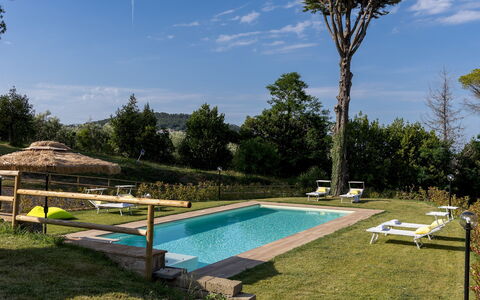
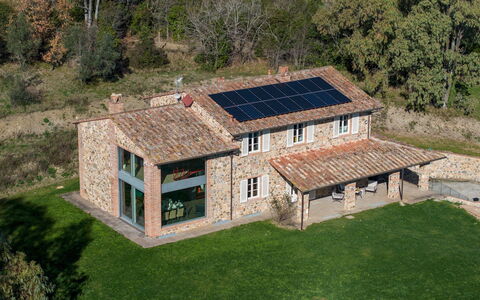
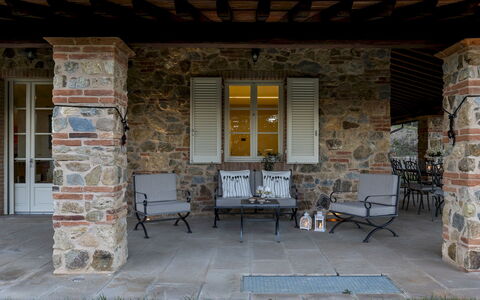
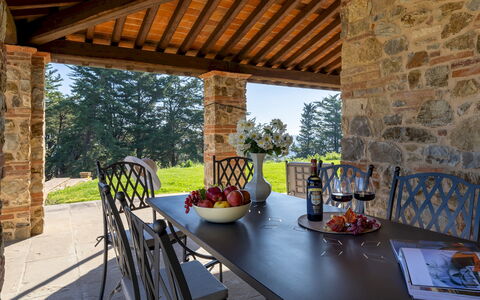
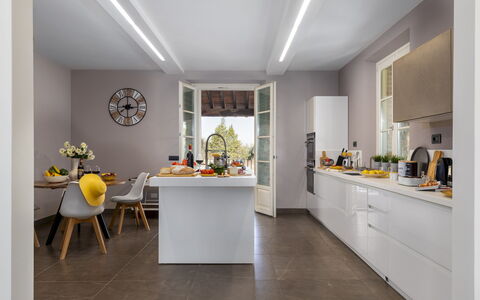
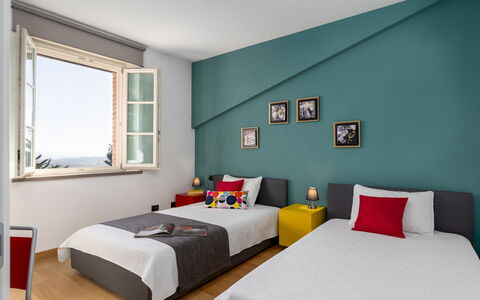
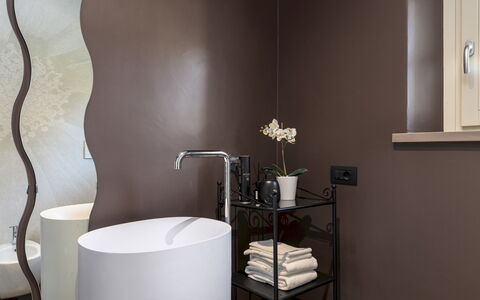
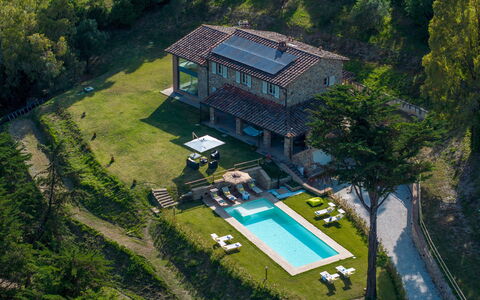
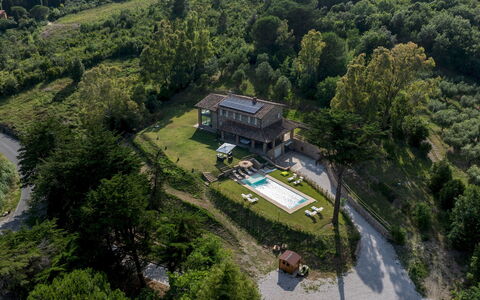
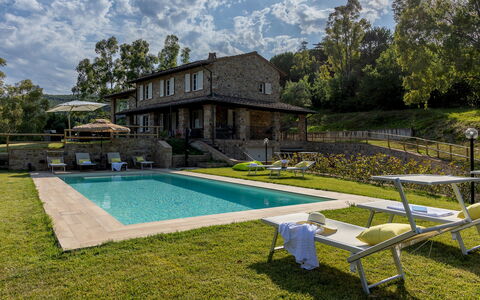
Villa Dada 10
Amazing property with WIFI, private pool, A/C, patio and pets allowed
-
10
-
5
-
3
-
250 m2
Description
Property Summary
Nestled in the rolling Tuscan countryside between the villages of Gabbro and Castelnuovo della Misericordia, Villa Dada is a beautifully renovated stone farmhouse offering an exceptional vacation rental experience in the heart of Italy. Situated near Livorno and just 10 km from the Tyrrhenian coast, this charming property combines rustic character with contemporary comfort across approximately 250 sq m of thoughtfully designed interior space. The villa is enveloped by pine trees and wooded areas, with a vast expanse of green lawn creating a serene and private natural setting. Guests benefit from high-speed Wi-Fi throughout the property, as well as a dedicated parking area accessed via a remote-controlled gate and a short uphill driveway. For those travelling with electric vehicles, an EV charging station is available on the property, offering added convenience during your stay. The generous yard, extending across multiple levels for a total of approximately 800 sq m, provides ample outdoor space for relaxation and recreation, making Villa Dada an ideal retreat for families and groups seeking both comfort and natural beauty in Rosignano Marittimo and the wider Tuscan region.
Outdoors
The outdoor spaces of Villa Dada are as varied as they are inviting, offering a seamless blend of landscaped garden, shaded woodland, and a dedicated pool area. A gravel path and stone steps lead from the parking area to the main entrance, flanked by tall pine trees that lend the approach a sense of elegance and seclusion. The lawn surrounding the ground floor of the villa creates a lush green setting, while a covered portico, directly connected to the kitchen, provides a furnished outdoor dining and relaxation area perfectly suited to long summer evenings. The garden extends across different levels, with the upper portion bordered by mature woodland that offers natural shade and a scenic backdrop throughout the seasons. It is worth noting that photographs of the property have been taken in spring, and therefore the colours of the garden grass and the extent of flower blossoming may differ at the time of your arrival.
The non-heated swimming pool is set below the main level of the house and is accessed by crossing the lawn. Rectangular in shape, it measures 12 x 4.5 m with a constant depth of 1.40 m and features salt purification, internal and external lighting, and Roman steps for easy access. The surrounding solarium combines paved surfaces and lawn and is equipped with sunbeds, umbrellas, and a cold-water shower. The pool is open from the last Saturday in April to the first Saturday in October. The property is fully fenced along the roadside, ensuring privacy and security for all guests.
Unit Layout
Villa Dada is arranged across 3 distinct levels and accommodates a maximum of 10 guests across 5 bedrooms and 3 bathrooms, making it an ideal choice for larger groups and families. On the ground floor, the main entrance opens into a bright and spacious open-plan living area that incorporates a sitting room with a billiard table, a dining area, and a fully equipped kitchen with a central island. A pantry and a guest bathroom are also located on this level, along with a French window providing direct access to the garden.
The basement floor houses 2 double bedrooms and a bathroom with shower, as well as a dedicated laundry area. The first floor features a loft with a TV lounge, 1 twin bedroom configured with two queen-size beds, and 2 additional double bedrooms. This upper level is served by 2 bathrooms, both with shower, as well as a closet room. The interiors throughout are furnished in a contemporary style that respectfully preserves the original architectural features of the stone farmhouse, creating an atmosphere that is both elegant and warmly inviting.
Amenities Included
Villa Dada is equipped with a comprehensive range of amenities designed to ensure a comfortable and enjoyable stay. The villa benefits from air conditioning to keep interiors cool during the warmer months, while heating is also available for stays during cooler periods. A washing machine is provided in the dedicated laundry area on the basement floor, offering practical convenience for longer stays. The kitchen is fully equipped and includes a dishwasher, streamlining meal preparation and clean-up. Outdoor cooking enthusiasts will appreciate the barbecue available on the property, ideal for alfresco dining in the garden. A private patio provides an additional outdoor space for relaxation and dining in a more intimate setting. The villa is pet-friendly, welcoming animals subject to prior authorization from the owner, as detailed in the relevant section below. Guests also enjoy access to the pool table located in the open-plan living area on the ground floor, adding a recreational dimension to the indoor spaces. The loft lounge on the first floor is equipped with a television, offering a cozy retreat for quieter evenings.
Other Information
Villa Dada has been subjected to a thorough check-up by a technical manager to ensure the consistency of the property description, the accessories listed, and their current state of operation and maintenance, giving guests full confidence in the accuracy of the information provided.
The rental rate includes utilities covering electricity, water, and gas for kitchen use and hot water, as well as weekly linen changes and both initial and final cleaning. The rate also includes the Zer0Dep Guarantee, meaning guests are not required to pay a security deposit either on balance or upon arrival. This guarantee includes EuropAssistance coverage in the event of accidental damage to the property during the stay, up to a maximum of 1,500.00 euros and subject to the limitations provided.
Pets are welcome at Villa Dada, with acceptance limited to small-sized animals. Prior authorization from the owner is required and must be requested in advance, including communication of the number of animals, their size, and breed. A mandatory extra cleaning fee applies per animal per week for stays involving pets.
A tourism tax may apply where required by local regulations.
Distances and Attractions
Villa Dada enjoys a privileged location in the Tuscan countryside, offering easy access to a wide range of coastal and cultural destinations. The Tyrrhenian coast is just 10 km away, placing beaches and seaside amenities within a short drive. The property is situated between the villages of Gabbro and Castelnuovo della Misericordia, both of which offer a glimpse into authentic rural Tuscan life. The city of Livorno, with its vibrant port, markets, and culinary scene, is easily reachable, as are the historic cities of Pisa and Volterra, each offering world-class cultural and artistic attractions. The surrounding area provides ample opportunities for exploring the Tuscan landscape, visiting local restaurants and shops, and enjoying the natural beauty of the region's pine forests and coastline.
Costs & Services
Included services
- Utilities (electricity, water, gas for kitchen use and hot water): included
- Weekly linen change: included
- Initial and final cleaning: included
- Zer0Dep Guarantee with EuropAssistance accidental damage coverage (up to €1,500.00): included
Extra costs
- Mandatory extra cleaning in case of animals: €70.00/week/animal (up to 1 small-sized animal)
- Tourism tax: where applicable
On request
- Extra cleaning: €22.00/hour/cleaner
- Extra linen: €12.00/person
- Heating (available from November to April): €70.00/day
- Electric car charging station: €0.70/kWh (on consumption) Villa Dada 10, Emma Villas
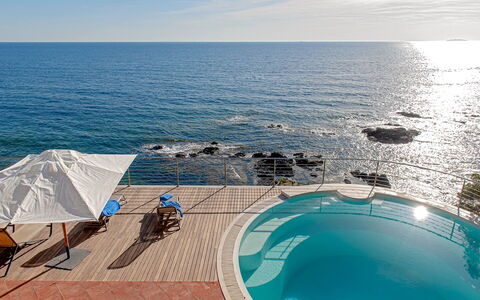
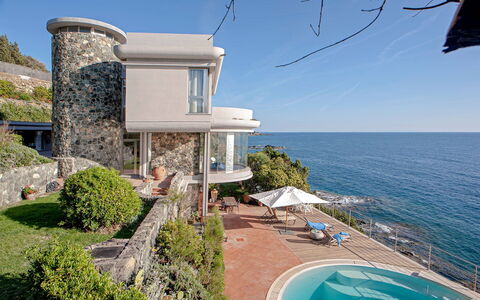
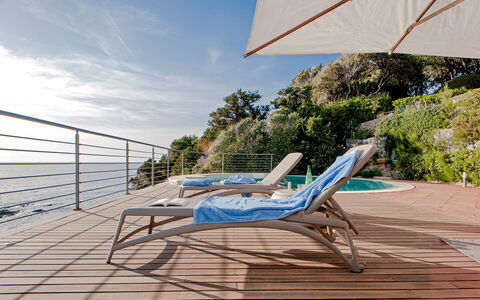
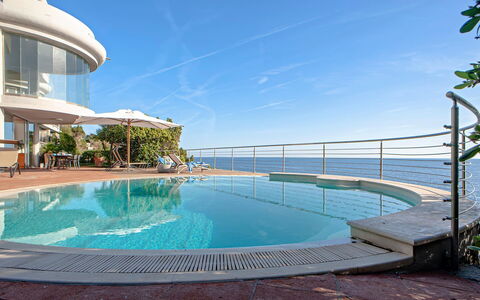
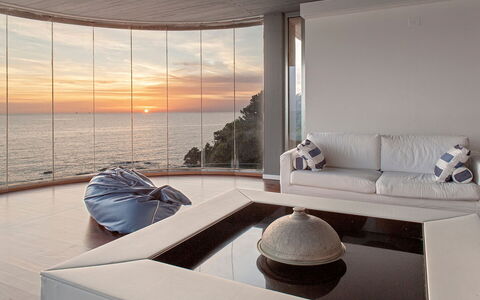
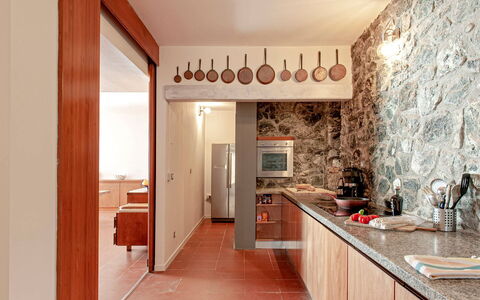
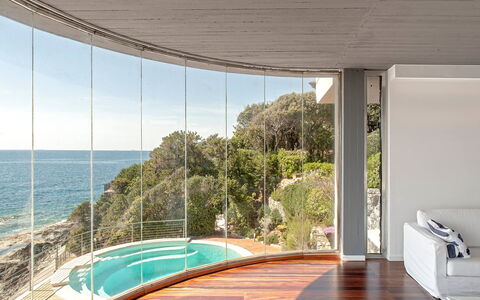
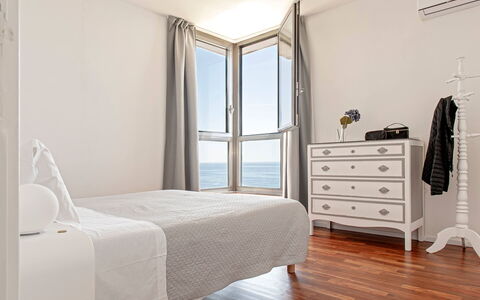
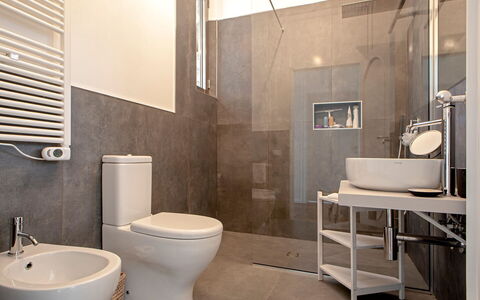
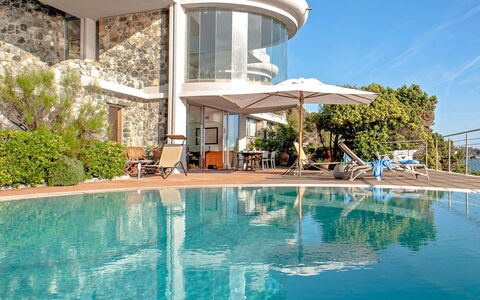
Villa Baia al Mare
Cosy apartment with A/C, private pool, TV and terrace
-
12
-
6
-
3
-
450 m2
Description
Property Summary
Villa Baia Al Mare is a stunning holiday villa positioned directly overlooking the sea in Rosignano Marittimo, Italy. This independent property spans 250 square meters and combines breathtaking coastal views with luxurious accommodations for up to 12 guests. The villa features a spectacular panoramic position with large, bright windows throughout, allowing you to admire the Mediterranean coastline from multiple vantage points. Direct sea access enhances the coastal experience, as ladders descend from the villa onto a flat, practicable cliff where you can sunbathe, fish, dive, or enjoy swimming and snorkeling in the crystal-clear waters below. The property offers convenient parking and presents an exceptional opportunity for those seeking an exclusive seaside retreat with unparalleled ocean vistas.
Outdoors
The outdoor spaces of this remarkable property are designed to maximize your enjoyment of the stunning coastal setting. A circular swimming pool with a diameter of approximately 6.30 meters and a depth of about 3 meters provides refreshing swims with sea water and is complemented by a dedicated service bathroom nearby. The swimming pool is open seasonally from May 1st to October 31st. The expansive garden showcases Mediterranean vegetation including lawns adorned with pittosporum, tamarisk trees, holm oaks, and strawberry trees, creating a natural and fragrant environment. Large terraces extend from the living spaces, offering multiple areas for outdoor dining and relaxation while you take in the sweeping sea views. The terraces on the upper floor serve as private solariums, perfect for sunbathing in complete privacy. The property's unique feature is the direct access to the sea via ladders that lead down to the cliff area, where the flat and accessible rock surface becomes your personal seaside platform for various water activities.
Unit Layout
The villa is thoughtfully arranged across three floors, providing 6 bedrooms and 3 bathrooms to accommodate a maximum capacity of 12 guests. The ground floor houses a large American-style kitchen that flows into a spacious dining room, along with a convenient pantry and laundry room. This level also includes a double bedroom, a twin bedroom, and a bathroom equipped with a shower. Ascending to the first floor, you will find a generous living room featuring expansive windows that frame the magnificent sea views below, a television for entertainment, and direct access to a large adjoining terrace that overlooks the ocean. The second floor is dedicated to the sleeping quarters and additional bathrooms, comprising four bedrooms with three configured as doubles and one as a twin. Two of these bedrooms feature private terraces that serve as sunbathing areas. This floor also contains two bathrooms, one fitted with a shower and the other with a luxurious Jacuzzi. All bedrooms on this level boast large, luminous windows that provide stunning sea views, ensuring you wake up to the beauty of the coastal landscape each morning.
Amenities Included
The villa is equipped with comprehensive amenities to ensure your comfort throughout your stay. Air conditioning and heating are provided via heat pumps installed throughout the entire house, guaranteeing optimal temperatures regardless of the season. The kitchen is fully appointed with modern conveniences including a dishwasher and microwave, facilitating effortless meal preparation. Entertainment options include television with satellite TV access in the living areas. For outdoor dining and cooking experiences, a barbecue is available for your use. Complimentary Wi-Fi connection is provided throughout the property, allowing you to stay connected during your vacation. The combination of climate control systems, kitchen appliances, and entertainment technology ensures that every aspect of your stay is attended to with attention to detail and comfort.
Other Information
Check-in is available from 3:00 pm to 7:00 pm, and check-out is required by 10:00 am. The property welcomes pets, with a maximum of 2 animals permitted. The villa requires a security deposit. All climate control throughout the house is managed through efficient heat pump systems, providing both cooling during warmer months and heating when needed. The property includes a dedicated laundry room on the ground floor for your convenience. Free Wi-Fi connectivity is available throughout the villa, ensuring you remain connected throughout your stay. The swimming pool is operational from May 1st through October 31st, utilizing sea water for a natural swimming experience.
Distances and Attractions
Villa Baia Al Mare is situated in the picturesque coastal area of Rosignano Marittimo, offering immediate access to the Tuscan coastline. The property's elevated position provides uninterrupted views of the Mediterranean Sea while maintaining the tranquility of a residential setting. The surrounding region of Tuscany is renowned for its beautiful beaches, charming medieval towns, and excellent culinary traditions. The flat and accessible cliff directly below the villa serves as your private seaside area, ideal for various water activities including swimming, snorkeling, fishing, and diving. The location allows you to experience the authentic coastal lifestyle of the Italian Riviera while being perfectly positioned to explore the cultural and natural attractions that make this region of Italy so beloved by visitors from around the world.
Costs & Services
Included services
- Bed linen
- Towels
- Pool towels
- Initial and final cleaning
Extra costs
- Electricity on consumption
- Tourist tax
- Security deposit: €500
- Pets: €100 per week per animal
On request
- Nightly rate from October 30th to December 23rd: €950 per night with minimum 4 nights
- Nightly rate from December 23rd to January 9th: €1150 per night with minimum 4 nights Villa Baia al Mare
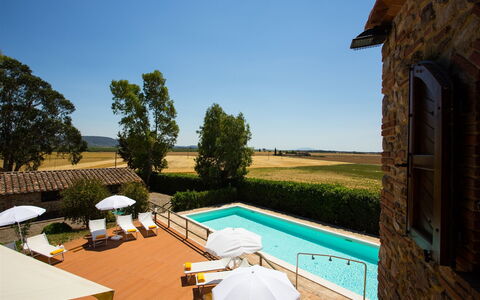
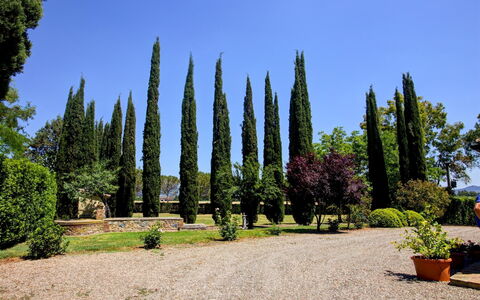
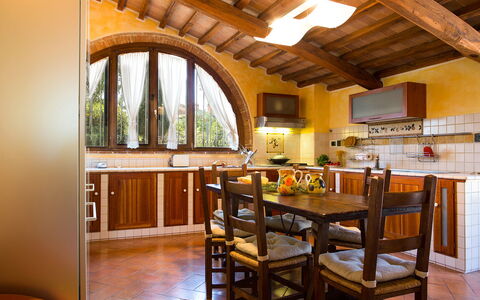
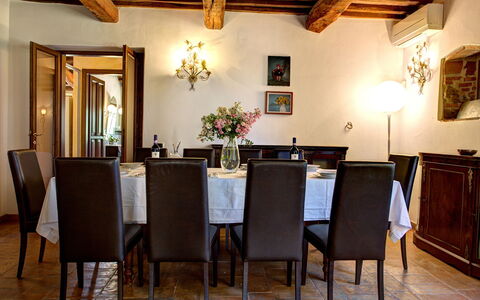
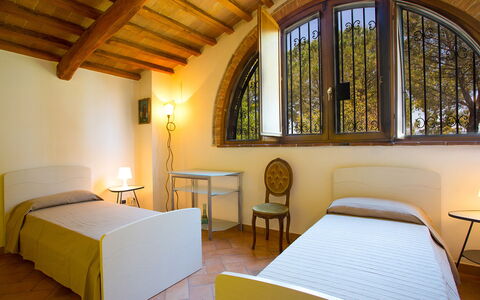
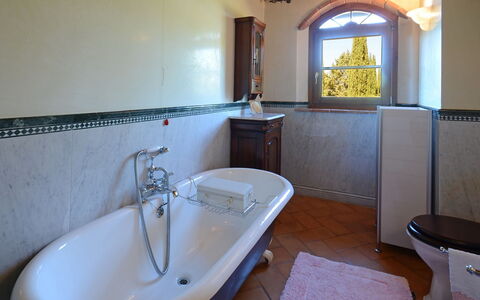
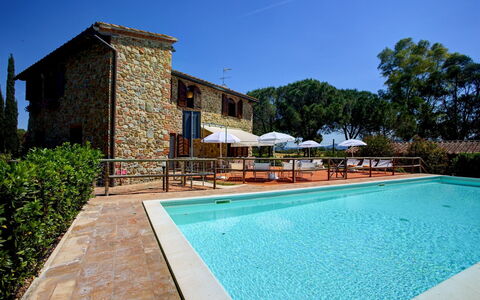
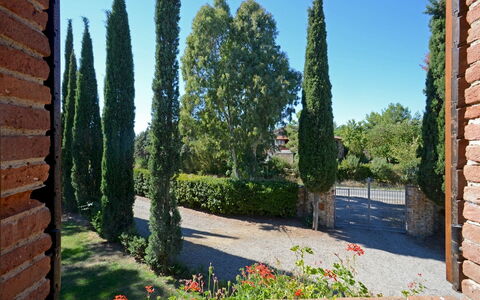
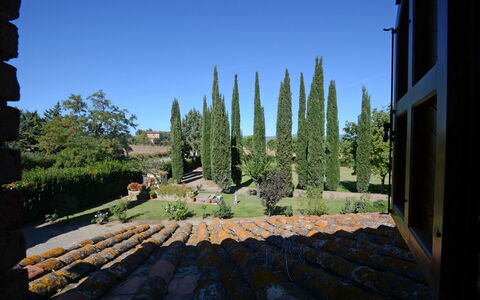
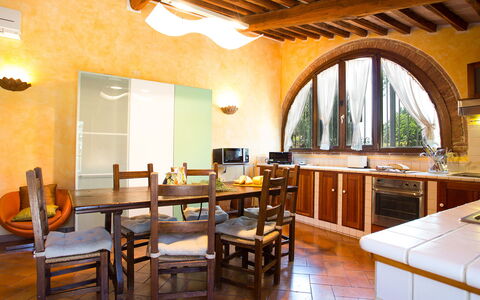
La Magia 8+2
Unique house with WIFI, A/C, private pool, patio and pets allowed
-
10
-
4
-
5
-
272 m2
Description
Property Summary
Nestled in the enchanting Tuscan countryside of Gavorrano, Italy, The Magia is a captivating 18th-century farmhouse steeped in history and lovingly restored to preserve its original character. The renovation has been carried out with exceptional care, recovering authentic materials such as terracotta floors and characteristic exposed wooden beams, while seamlessly blending timeless elegance with contemporary comfort. The owners have curated the interiors with refined taste, selecting furnishings that create a harmonious balance between classic Tuscan style and modern sophistication. True to the tradition of the great Tuscan farmhouses, the residence features numerous French windows throughout, flooding the rooms with natural light and providing direct access to the magnificent park that surrounds the property. This remarkable vacation rental is set within a breathtaking landscape of unspoiled greenery, offering sweeping views over majestic rolling hills. The property is fully equipped with high-speed Internet WiFi, ensuring seamless connectivity throughout your stay, while the expansive private yard provides an idyllic outdoor retreat in one of Tuscany's most scenic corners.
Outdoors
The Magia is embraced by a beautifully maintained and fully fenced park extending over approximately 12,000 square metres, a verdant sanctuary defined by neatly trimmed hedges and the iconic cypress trees that have long symbolised the Tuscan landscape. The well-kept English lawn is crisscrossed by charming pathways that wind alongside the house, offering areas of natural shade beneath lush, fragrant plantings of roses, oleanders, and aromatic herbs. An outdoor dining area is thoughtfully positioned between the house and the pool, creating a perfect setting for alfresco meals in the open air. It is worth noting that the property photographs were taken in spring, when flowers are in full bloom, and the colours of the garden and lawn may vary depending on the season of your arrival.
The rectangular swimming pool, non-heated, is situated on the same level as the house and is clearly visible from it, being directly adjacent to the building. Measuring 13 by 4.80 metres with a constant depth of 1.40 metres, the pool features chlorine purification, both internal and external lighting, and is lined in white PVC and mosaic. Access to the water is via a ladder, and the pool is entirely fenced for safety, with a foot-washing station and an automatic shower at the entrance. The surrounding solarium area is furnished with sunbeds and umbrellas for your relaxation. The pool is open from the last Saturday in April to the first Saturday in October.
Unit Layout
The Magia comfortably accommodates up to 10 guests across its thoughtfully distributed interior, which spans 2 floors and offers 4 bedrooms and 5 bathrooms. The house benefits from 2 separate entrances, one on the ground floor and one on the first floor, the latter also accessible via an external staircase on the side of the building.
On the ground floor, the main entrance opens directly into the kitchen, which connects to a bathroom with shower and a twin bedroom. The ground floor also features an open-plan living and dining room, a studio with a library that offers direct access to the solarium area through a French window, and a beautifully appointed bathroom with a whirlpool bath and a French window overlooking the pool area.
The first floor is accessible both via an independent external staircase and through a spiral staircase located within the studio with library on the ground floor. This level comprises a spacious double bedroom with an en-suite bathroom with shower, a fireplace, and a double sofa bed, as well as 2 additional double bedrooms, each served by an adjoining bathroom, one equipped with a shower and the other with a bathtub. Please be aware that all fireplaces in the property are ornamental.
Amenities Included
The Magia has been equipped to the highest standard to ensure a comfortable and enjoyable stay for all guests. The property features air conditioning to keep the interiors cool during the warmer months, as well as heating available for the colder season, ensuring year-round comfort. A private patio provides an intimate outdoor space directly connected to the living areas of the home.
In the kitchen, you will find a dishwasher to simplify meal clean-up, while a washing machine is available for your laundry needs during longer stays. For outdoor entertaining, a barbecue is at your disposal, perfect for enjoying leisurely meals in the fresh Tuscan air. The property also welcomes pets, allowing you to bring your animal companions along for the holiday, subject to the conditions outlined by the owner.
Other Information
The Magia accommodates a maximum of 2 pets, permitted exclusively in outdoor areas and subject to prior authorisation by the owner. When requesting permission, guests are required to communicate the number of animals, as well as their size and breed, so that the owner can confirm acceptance in advance.
The property is equipped with a concierge service provided by the Emma Villas team, available for any emergencies or additional information required during your stay. All relevant contact numbers will be provided together with your booking documents.
Parking is available on the property. The park and swimming pool area are fully fenced, providing an added level of security and privacy throughout your stay.
Distances and Attractions
The geographic location of The Magia is one of its most compelling features, placing you within easy reach of some of the most celebrated destinations in Tuscany and beyond. The renowned seaside resorts near Grosseto are just a short drive away, including Castiglione della Pescaia, Orbetello, Follonica, Capalbio, and Punta Ala, all offering beautiful coastlines and a wealth of leisure activities.
The surrounding area is equally rich in history and culture. The ancient Etruscan excavations of Vetulonia are nearby, while the magnificent city of Siena and the celebrated wine town of Montalcino, famous for its outstanding food and wine heritage and its extraordinary landscapes, are both easily reachable. Just a few kilometres from the property stands the acclaimed Rocca di Frassinello, a winery designed by the renowned architect Renzo Piano, where guests can enjoy tastings of exceptional wines. Within a couple of hours, it is also possible to reach the iconic cities of Pisa, Florence, and Rome.
Costs & Services
Included services
- Utilities: electricity, water, and gas for cooking use included in the rental price
- Weekly linen included in the rental price
- Initial and final cleaning included in the rental price
- Zer0Dep Guarantee: no security deposit required on balance or on arrival, with EuropAssistance coverage for accidental damage to the property during your stay (up to a maximum of €1,500.00 and subject to the limitations provided)
Extra costs
- Tourist tax: where applicable, as required by local regulations
- Mandatory extra cleaning in case of animals: €50.00 per week per animal
On request
- Daily extra cleaning: €28.00 per hour per cleaner
- Extra linen: between €37.00 and €42.00 per person
- Heating from November to April: €100.00 per day La Magia 8+2, Emma Villas

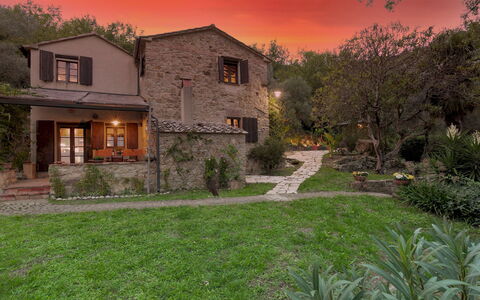
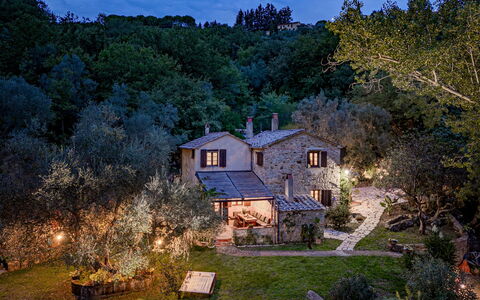
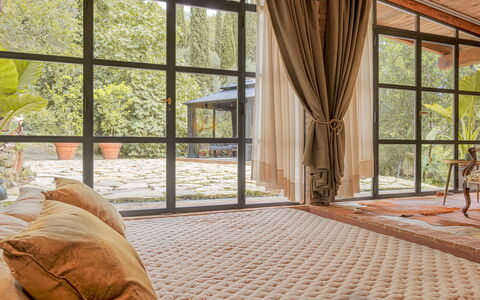
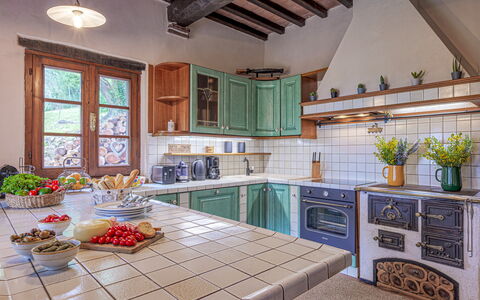
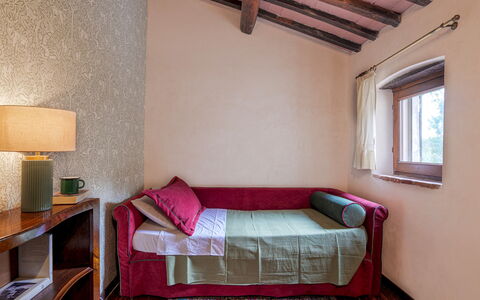
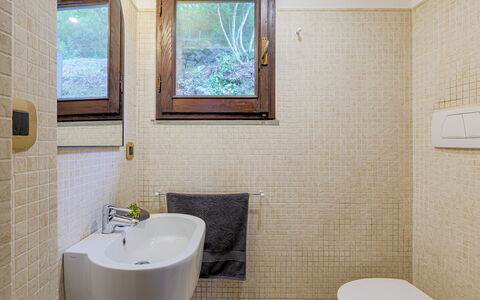
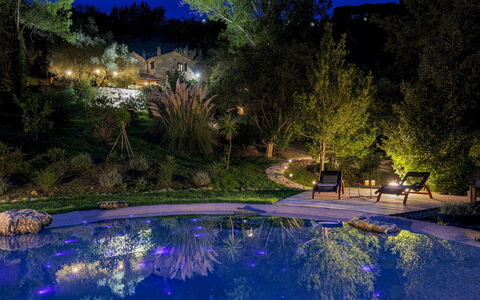
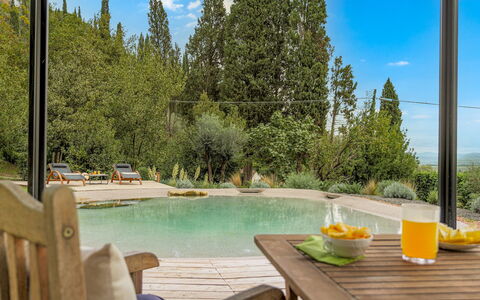
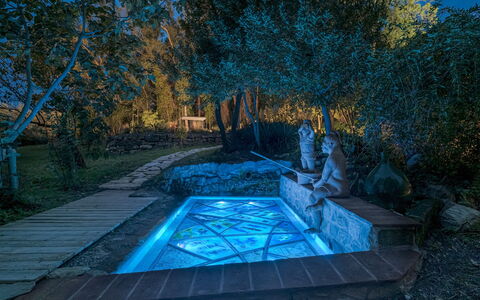
La Leopoldina 6
Wonderful villa rental with A/C, WIFI, private pool, patio and pets allowed
-
6
-
4
-
2
-
165 m2
Description
Property Summary
Nestled in the charming hamlet of Giuncarico within the Grosseto Maremma, La Leopoldina is a meticulously renovated 19th-century Tuscan farmhouse that offers an exceptional vacation rental experience in the heart of Italy. This elegant villa, set within the breathtaking landscape of Tuscany, seamlessly blends historic character with refined comfort, featuring original terracotta floors, exposed ceiling beams, and stone walls that speak to its rich heritage. Bright, welcoming interiors reflect an eclectic fusion of classic and contemporary furnishings, creating an atmosphere that is both sophisticated and inviting. Surrounded by a vast 3-hectare park with sweeping views over Morellino vineyards, the property offers a sense of seclusion and natural beauty that is truly remarkable. Guests benefit from complimentary Wi-Fi throughout the property, a private parking area, and an expansive yard that forms the heart of this extraordinary estate. Located in Gavorrano, Italy, La Leopoldina represents a rare opportunity to experience the authentic spirit of the Maremma in a setting of timeless elegance.
Outdoors
The grounds of La Leopoldina extend across approximately 3 hectares of gently sloping terrain, characteristic of the Maremma landscape, with around 8,000 square meters of fenced space surrounding the house. This lush outdoor environment is home to a harmonious mix of cypresses, oaks, and eucalyptus trees that provide generous natural shade, while fragrant plants such as lavender, rosemary, and bay perfume the air throughout the seasons. The park is further enriched by contemporary sculptures, a glass-mosaic fountain, a romantic well, and a small pond adorned with water lilies, all contributing to an atmosphere of serene beauty. A rock garden and areas of Mediterranean scrub add botanical diversity to the landscape.
Positioned near the kitchen and overlooking the vineyards, a pergola equipped with a built-in barbecue serves as an idyllic setting for al fresco dining. A nearby gazebo provides a tranquil retreat where guests can enjoy an aperitif at sunset. Please note that the property photographs were taken in spring, and therefore the flowering of plants and the colour of the garden grass may differ from what you observe upon arrival.
The private beach-style pool is situated on a lower terrace approximately 40 metres from the house, accessible via wooden and stone steps or a gravel path. Lined in granite and spanning 58 square metres with a depth ranging from 0 to 1.2 metres, this non-heated pool features salt purification and is illuminated by fiber-optic lighting within the water and solar lights across the surrounding lawn. The pool terrace, finished in decking, is equipped with sunbeds, a table, chairs, a gazebo, and a hot-water shower. The pool is open from the last Saturday in April to the first Saturday in October.
Unit Layout
La Leopoldina extends across approximately 165 square metres and is thoughtfully arranged over 2 floors, connected by an internal terracotta staircase, accommodating up to 6 guests across 4 bedrooms and 2 bathrooms. On the ground floor, an open-plan living area brings together a dining table, a comfortable sitting room, and a fully equipped kitchen with direct access to the pergola set up for outdoor dining. A hallway leads to a double bedroom featuring a sitting area and a private en-suite bathroom with shower, with French windows opening directly onto the garden. A guest bathroom and a laundry room with garden access complete the ground floor. On the first floor, a hallway connects a double bedroom and 2 single bedrooms, all served by a shared bathroom fitted with both a bathtub and a shower. Air conditioning is available in the bedrooms throughout the villa.
Amenities Included
La Leopoldina is equipped with a comprehensive range of amenities designed to ensure a comfortable and enjoyable stay. The bedrooms benefit from air conditioning, keeping the interiors pleasantly cool during the warmer months, while heating is also available for cooler periods, ensuring year-round comfort. The kitchen and outdoor spaces are well appointed for those who love to cook and entertain, with a dishwasher for effortless clean-up and a built-in barbecue on the pergola terrace for memorable outdoor meals. A washing machine is available in the dedicated laundry room on the ground floor, adding a practical convenience for longer stays. Guests also enjoy access to a private patio, an extension of the living space that connects the indoors with the beauty of the surrounding park. The property warmly welcomes pets, allowing guests to bring their animal companions along to share in the experience of this remarkable estate.
Other Information
La Leopoldina accepts up to 2 medium-sized pets, subject to prior authorisation from the owner. Guests wishing to bring animals must communicate the number, size, and breed of their pets in advance so that the owner can confirm acceptance before arrival.
The rental rate includes utilities covering electricity, water, gas for kitchen use and hot water, as well as weekly linen changes and both an initial and a final cleaning of the property. The stay also includes the Zer0Dep Guarantee, which means guests are not required to pay a security deposit either on balance or upon arrival. This guarantee includes EuropAssistance coverage in the event of accidental damage to the property during the stay, up to a maximum of 1,500 euros and subject to the limitations provided by the policy.
Guests should be aware that despite the fencing surrounding the property, the location within the Maremma countryside may occasionally allow for sightings of wild animals.
Distances and Attractions
La Leopoldina's location in the hamlet of Giuncarico, within the municipality of Gavorrano in the Grosseto Maremma, places guests within easy reach of some of Tuscany's most celebrated destinations. The surrounding area is renowned for its outstanding natural beauty, with access to Tuscany's pristine beaches along the Tyrrhenian coast, making seaside excursions a natural complement to a stay at the villa. The Maremma region is also home to a wealth of historic towns, each offering a rich tapestry of medieval architecture, local culture, and authentic cuisine. Wine enthusiasts will appreciate the proximity to renowned wineries producing Morellino di Scansano, the celebrated local red wine whose vineyards can be admired directly from the property's pergola. The broader Grosseto province offers a diverse range of activities and attractions, from nature reserves and thermal spas to archaeological sites and artisan markets, ensuring that guests have an abundance of experiences to explore throughout their stay.
Costs & Services
Included services
- Utilities (electricity, water, gas for kitchen use and hot water): included in the rental rate
- Weekly linen change: included in the rental rate
- Initial and final cleaning: included in the rental rate
- Zer0Dep Guarantee with EuropAssistance accidental damage coverage (up to €1,500.00): included in the rental rate
Extra costs
- Mandatory extra cleaning in case of animals: €50.00 per animal per week or part of a week, up to 2 medium-sized pets
- Tourism tax: where applicable, as per local regulations
On request
- Extra cleaning: €22.00 per hour per cleaner
- Extra linen: €12.00 per person
- Heating: €30.00 per day La Leopoldina 6, Emma Villas
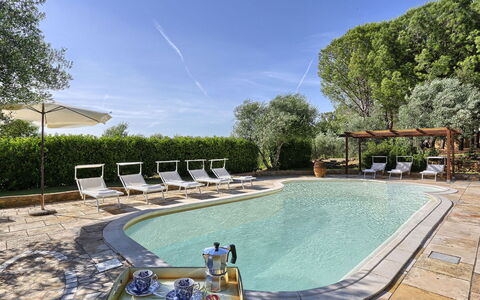
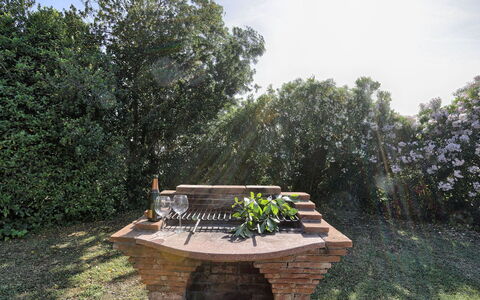
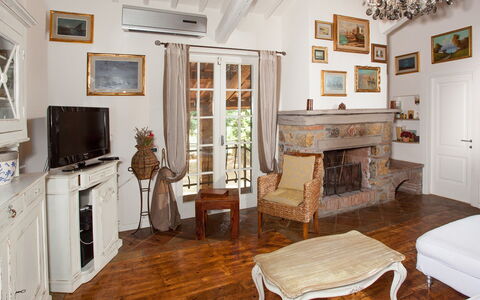
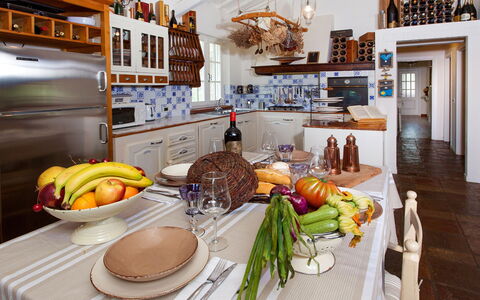
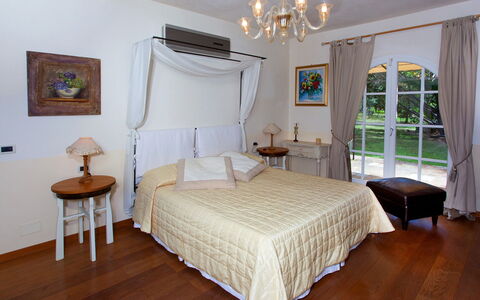
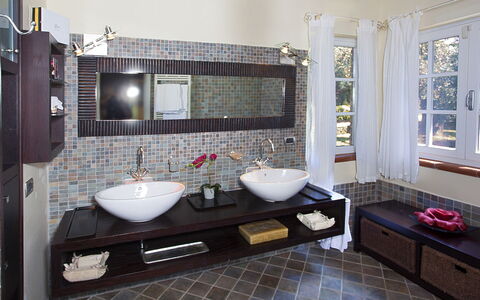
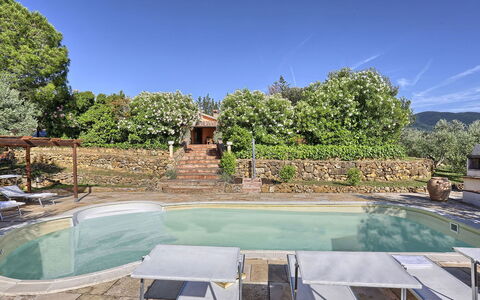
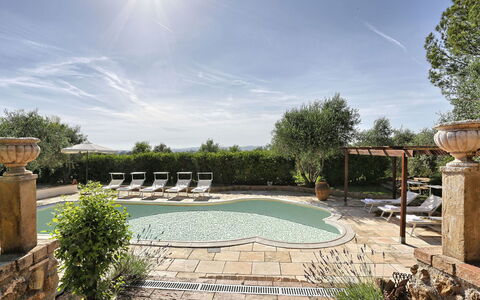
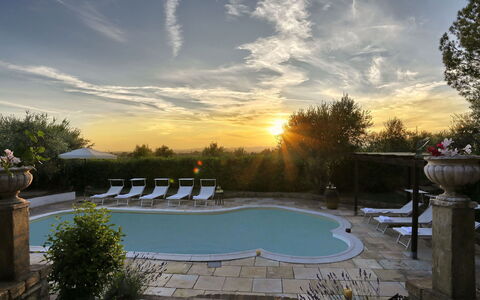
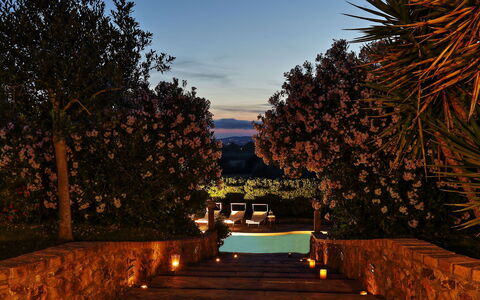
Virginia 8
Unique holiday villa with A/C, WIFI, private pool, TV and pets allowed
-
8
-
4
-
3
-
220 m2
Description
Property Summary
Nestled among the rolling hills of southern Tuscany, Villa Virginia is a captivating vacation rental that offers an authentic and refined experience in the heart of the Italian countryside. Located in Gavorrano, Italy, this beautifully restored property was originally an old drying kiln, thoughtfully renovated between the end of the 1990s and the mid-2000s to preserve its rural character while delivering every modern comfort. The villa retains its original architectural soul through terracotta floors in the living areas, parquet flooring in the sleeping quarters, exposed ceiling beams, and a charming brick archway connecting the kitchen with the living room. The property sits within a fully enclosed 5,000 square metre estate, offering complete privacy and a generous yard filled with fruit trees, pine trees, lavender bushes, and olive trees. Complimentary Wi-Fi is available throughout the property, keeping guests connected during their stay. Private parking is provided on site, ensuring a convenient and stress-free arrival. The combination of natural surroundings, historical character, and thoughtful renovation makes Villa Virginia an exceptional retreat for those seeking the true essence of Tuscany.
Outdoors
The outdoor spaces of Villa Virginia are as inviting as the interiors, offering a variety of settings for relaxation and al fresco living. The garden is predominantly laid to lawn and is home to an array of mature trees and fragrant lavender bushes that lend the grounds a distinctly Tuscan atmosphere. A large portico runs along 2 sides of the villa and is elegantly furnished with a dining table, chairs, and a relaxation corner complete with a divan and coffee table, making it an ideal space for outdoor meals and quiet afternoons in the shade. A dedicated area of the garden features children's play equipment, including swings, providing entertainment for younger guests. The non-heated swimming pool is positioned on a lower level relative to the main house and is accessed via broad stone steps. It is irregular in shape, covering an area of 50 square metres, with a maximum length of 11 metres, a maximum width of 5 metres, and a depth ranging from 0.80 metres to 1.90 metres. The pool is lined in white PVC and features chlorine purification, Roman steps for water entry, and a cold-water outdoor shower. The surrounding solarium area is finished in stone and is equipped with a pergola, umbrella, and deckchairs, as well as a brickwork barbecue perfect for evening gatherings. The pool is open from the last Saturday of April until the first Saturday of October. Guests should be aware that the property photographs were taken in spring, and therefore the appearance of the garden, including flower blossoming and grass colour, may differ at the time of arrival.
Unit Layout
Villa Virginia is arranged across 2 floors and is designed to comfortably accommodate up to 8 guests across 4 bedrooms and 3 bathrooms. The main entrance on the ground floor opens directly into the living area. To the right of the central corridor is a sitting room featuring a fireplace and French windows that lead out to one of the porticoes overlooking the garden. To the left is a fully equipped kitchen-diner, which also benefits from direct access to the outside. The central corridor continues into the sleeping area on the ground floor, which comprises a double bedroom with outside access to a veranda, a second double bedroom, and a twin bedroom with joinable beds. Two bathrooms with shower serve the ground floor sleeping area. From the ground floor sitting room, stairs descend to the basement level, where guests will find a taverna, an additional double bedroom, and a third bathroom with shower.
Amenities Included
Villa Virginia is equipped with a comprehensive range of amenities to ensure a comfortable and convenient stay. Air conditioning is available in the living area and in the ground floor bedrooms, keeping the villa cool during the warmer months. For cooler periods, heating is also available, ensuring year-round comfort. The kitchen is fitted with a dishwasher, making post-meal tidying effortless, and a washing machine is on hand for guests who require laundry facilities during longer stays. Entertainment is well catered for with satellite TV, providing a wide selection of channels for relaxing evenings indoors. The property is pet-friendly, welcoming guests who wish to bring their animals along for the holiday, subject to prior authorisation from the owner.
Other Information
Acceptance of animals at Villa Virginia must be previously authorised by the owner, and guests are required to communicate the number, size, and breed of their animals in advance. In the furthest part of the enclosed property, in a separate area not visible to guests, 3 docile dogs belonging to the property reside and are not a source of disturbance. The weekly rental rate includes utilities such as water and gas for kitchen use, weekly linen service, and both initial and final cleaning. Additionally, the rate includes the Zer0Dep Guarantee, meaning guests are not required to pay a security deposit either on balance or upon arrival. This guarantee also provides EuropAssistance coverage in the event of accidental damage to the property during the stay, up to a maximum of 1,500 euros and subject to the limitations provided by the policy.
Distances and Attractions
Villa Virginia enjoys a privileged position just 6 kilometres from the sea, making it an ideal base for both coastal and cultural exploration. The property's location in southern Tuscany places guests within easy reach of some of Italy's most celebrated destinations. The historic cities of Pisa, Lucca, Grosseto, and Siena are all accessible for day trips, offering world-class art, architecture, and gastronomy. The charming villages of the Tuscan countryside, including Bolgheri, Castagneto Carducci, and Scansano, are also within reach and reward visitors with authentic local character and scenic landscapes. For those drawn to the coast, the entire stretch of coastline from Forte dei Marmi to Monte Argentario is within comfortable driving distance, offering a diverse range of beaches, seaside towns, and natural reserves to discover throughout the stay.
Costs & Services
Included services
- Utilities (water and gas for kitchen use): included in the rental rate
- Weekly linen service: included in the rental rate
- Initial and final cleaning: included in the rental rate
- Zer0Dep Guarantee with EuropAssistance accidental damage coverage (up to €1,500.00): included in the rental rate
Extra costs
- Mandatory extra cleaning in case of animals: €50.00 per animal per week, to be paid on site
- Tourism tax: €1.50 per person per day for the first 7 days
On request
- Extra cleaning: €22.00 per hour per cleaner
- Extra linen: €15.00 per person
- Heating: €40.00 per day Virginia 8 , Emma Villas
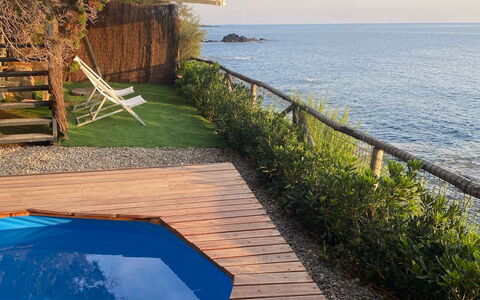
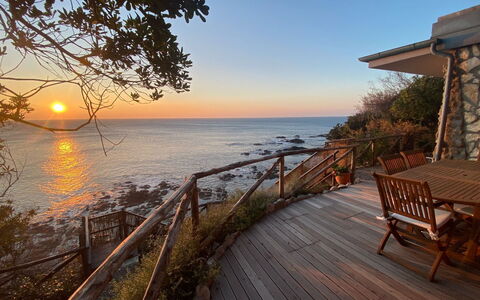
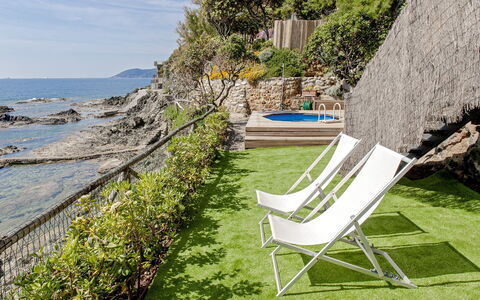
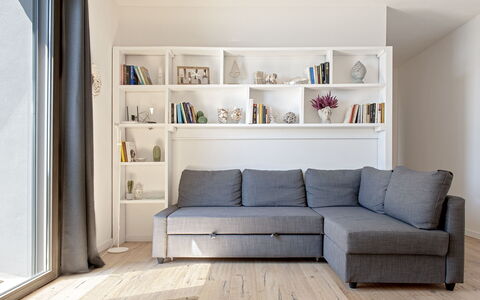
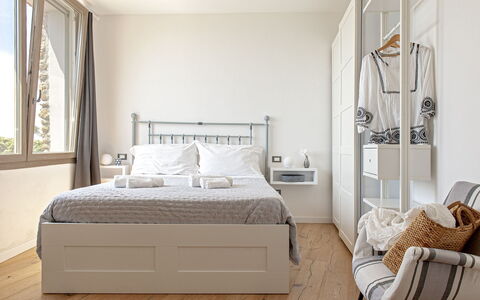
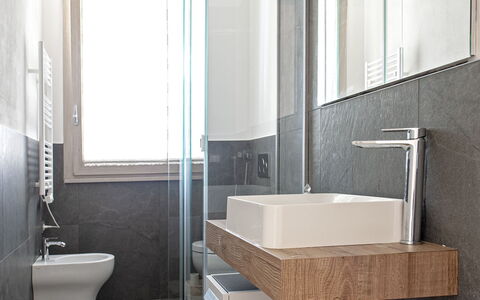
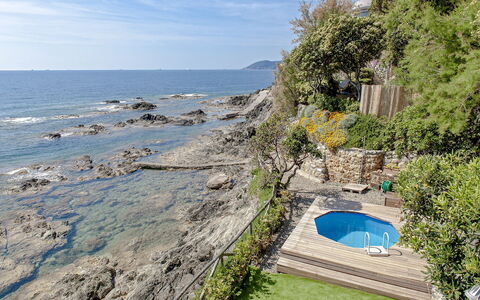
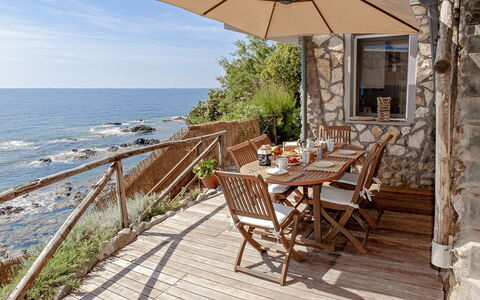
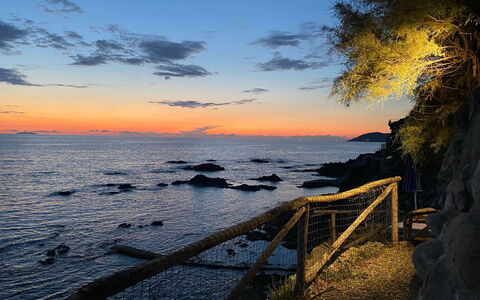
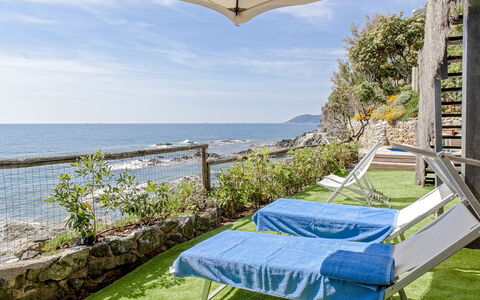
Vistamare
Fantastic apartment with A/C, WIFI, pool, TV and terrace
-
4
-
2
-
2
-
82 m2
Description
Property Summary
Vistamare is a splendid vacation rental overlooking the sea in a unique position in Castiglioncello, a well-known town on the Tuscan coast south of Livorno, situated in Rosignano Marittimo, Italy. This recently renovated seafront apartment offers direct access to the sea from the property, creating an exceptional coastal living experience. You will enjoy the convenience of a dedicated parking space in the private car park, which includes an electric charging column available from summer 2023. The property features complimentary Internet Wifi throughout your stay, ensuring seamless connectivity during your holiday. A small swimming pool is available for your exclusive use, complemented by terraces that provide priceless sea views. The apartment combines modern comfort with spectacular natural surroundings, making it an ideal retreat on the famous rocky Tuscan coastline.
Outdoors
In front of the entrance, you will find a first terrace overlooking the sea, furnished with an umbrella, table and chairs, offering the perfect spot for outdoor dining while enjoying the coastal scenery. This terrace leads down to a lower level used as a solarium, equipped with an umbrella, sunbeds and deck chairs for your relaxation. The outdoor area features a small non-heated swimming pool, ideal for refreshing dips during warm days. An outdoor shower is conveniently positioned near the pool area. The most remarkable feature of the outdoor space is the direct access to the sea from the property, allowing you to enjoy the crystal-clear waters of the Tuscan coast at your leisure. The terraces and garden areas provide multiple vantage points to admire the stunning sea views that define this exceptional location.
Unit Layout
The apartment is accessed via a staircase from the parking lot, leading to the entrance which opens into the living area. This welcoming space features a double sofa bed, a TV corner and a dining area, creating a comfortable environment for gathering and relaxation. On the right side of the living area, you will find a fully equipped kitchen with a window overlooking the sea, complete with an oven, fridge and freezer. The living area connects to the sleeping quarters, which consist of 2 double bedrooms designed to accommodate a maximum capacity of 4 guests. The first bedroom features a French window overlooking the sea that leads directly to the garden, while the second bedroom is fitted with a large window also offering sea views. The accommodation includes 2 bathrooms, one of which is en-suite to one of the bedrooms. Both bathrooms are equipped with windows and showers, ensuring natural light and proper ventilation throughout.
Amenities Included
The apartment is equipped with Air Conditioning and heating systems with heat pumps installed in all rooms, providing year-round climate control for your comfort. Entertainment is provided through a Television positioned in the TV corner of the living area, offering Satellite TV channels for your viewing pleasure. The fully equipped kitchen includes a Dishwasher along with the oven, fridge and freezer, making meal preparation and cleanup effortless during your stay. A Washing Machine is available within the property, allowing you to manage laundry conveniently throughout your vacation. All these modern amenities work together to ensure a comfortable and hassle-free stay in this seafront location.
Other Information
A security deposit of 200 euros is required to be paid locally upon your arrival at the property. The apartment is equipped with heating systems featuring heat pumps in all rooms, ensuring comfortable temperatures during cooler seasons. The private car park includes a dedicated parking space for your vehicle, with an electric charging column that has been operational since summer 2023. Check-in and check-out times should be arranged directly with the property management to ensure a smooth arrival and departure experience.
Distances and Attractions
The apartment is located in Castiglioncello, a renowned town on the Tuscan coast positioned south of Livorno, famous throughout Italy for its splendid sea and distinctive rocky coastline. This coastal gem offers easy access to the beautiful beaches and coves that characterize this stretch of the Tyrrhenian Sea. The location provides an excellent base for exploring the wider Tuscan region, with its rich cultural heritage, historic towns and renowned cuisine. The proximity to Livorno ensures convenient access to urban amenities, restaurants and shopping facilities, while maintaining the peaceful atmosphere of a seaside retreat. The area is well-connected to major transportation routes, making it accessible for travelers arriving from various parts of Italy and beyond.
Costs & Services
Included services
- Bed linen
- Towels
- Beach towels
- Initial and final cleaning
- Wi-fi connection
Extra costs
- Electricity according to consumption: €0.45 per Kw/H
- Tourist tax
- Security deposit: €200
On request
- Extra cleaning
- Extra linen change
- Shopping service
- Cook
- Babysitter
- Massages Vistamare
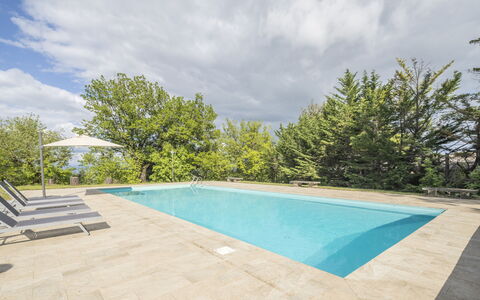
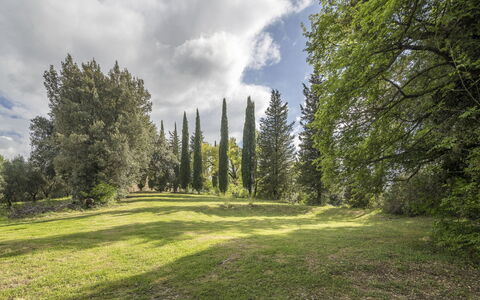
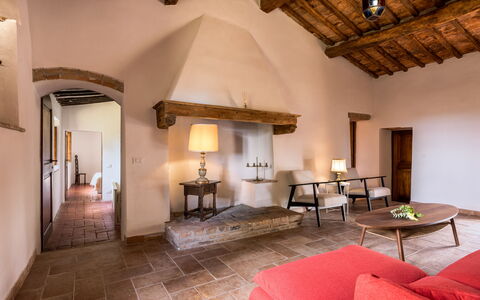
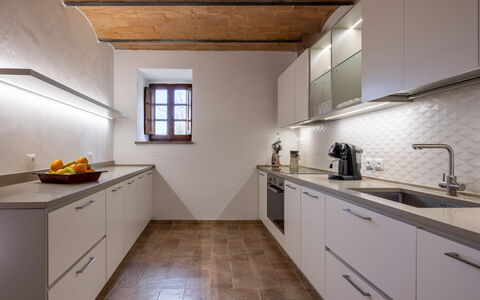
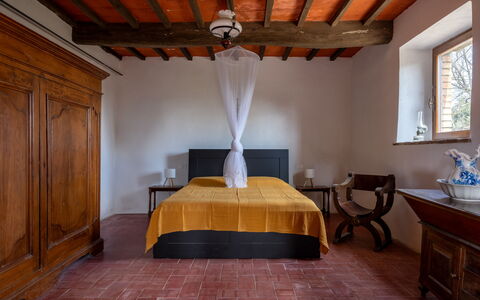
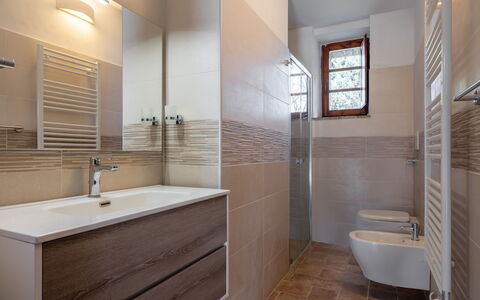
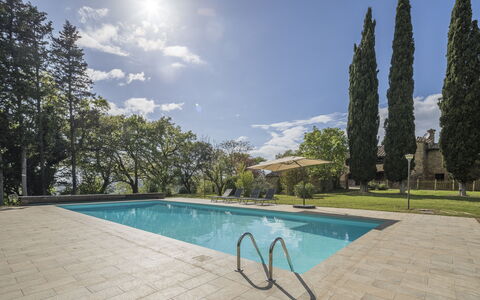
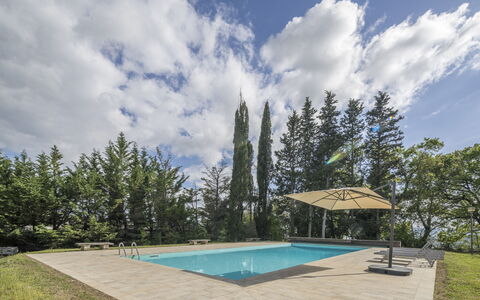
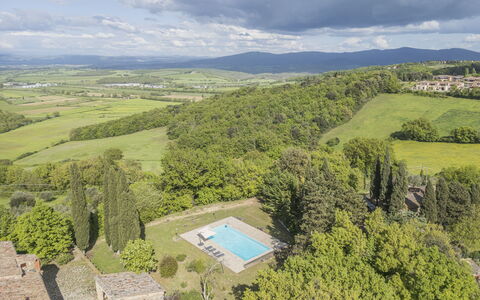
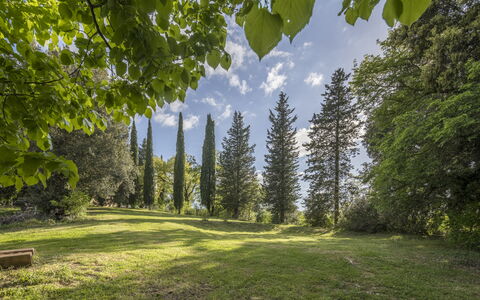
Casa Clara Pool, Casole Elsa, Monti
Private Holiday home with private pool, WIFI, veranda, panoramic view, close to San Gimignano
-
14
-
7
-
4
-
340 m2
Description
Casa Clara Pool, Casole Elsa, Monti is a beautiful vacation rental (340 sq m) with WiFi internet and private pool. The property can sleep up to 14 guests comfortably in seven bedrooms with four bathrooms. Casa Clara Pool, Casole Elsa, Monti is located 2 km (1 mi) from Casole D'elsa, Italy and only 24 km (15 mi) from San Gimignano in the tourist area "San Gimignano And Surroundings".
What to Expect
After arriving you will be greeted by the owner or manager where you’ll find a beautiful clean well-maintained property with views of the hills ideal for a peaceful vacation in Tuscany. After a busy day of shopping, spend some time with friends and family poolside enjoying a glass of wine - a perfect way to relax at the end the day. If you enjoy cooking for family and friends there is a well-equipped kitchen including coffee machine, stove and refrigerator, as well as, plenty of tableware and cutlery for up to 14 people.
Places Nearby
Most people enjoy visiting close-by cities and towns while on holiday, so for your reference this is a list of popular places with distances (as the crow flies) from the property: San Gimignano 24 km (15 mi), Siena 41 km (26 mi), Greve In Chianti 53 km (33 mi), Florence 67 km (42 mi) and Montalcino 77 km (48 mi).
Some other major tourist destinations you should consider visiting are: Florence 67 km (42 mi), Viareggio 112 km (69 mi), Forte Dei Marmi 123 km (77 mi), Rome 276 km (171 mi), Venice 314 km (195 mi) and Milan 363 km (226 mi).
Additional Information
Pets Welcome - If your pet is travelling with you on holiday that is not a problem at Casa Clara Pool, Casole Elsa, Monti. If you have a large dog or multiple pets, please ask for permission prior to booking.
Check-In Time: 16:00 - 20:00
Check-Out Time: 08:00 - 10:00
Pool Open: 1 May - 1 October (If you'd like the pool open outside these dates, please make that request prior to booking)
Nearest Airports (distances as the crow flies): Firenze Peretola (flr) 78 km (48 mi), Pisa (psa) 84 km (52 mi), Bologna (blq) 164 km (102 mi), Genova (goa) 254 km (158 mi) and Roma Ciampino (cia) 285 km (177 mi).
The property can be reached by traveling about 1 km along an unpaved road. The stretch does not have any particularly steep inclines; however, it is advisable to drive slowly and cautiously, as is normally recommended on country roads. Casa Clara Pool, Casole Elsa, Monti
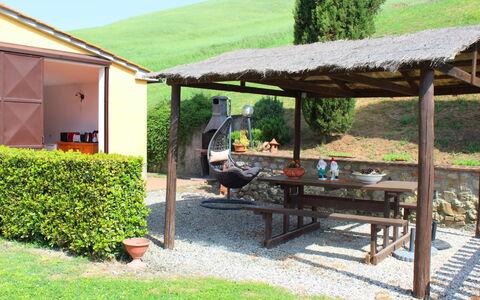
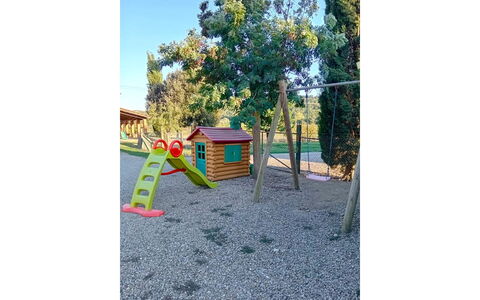
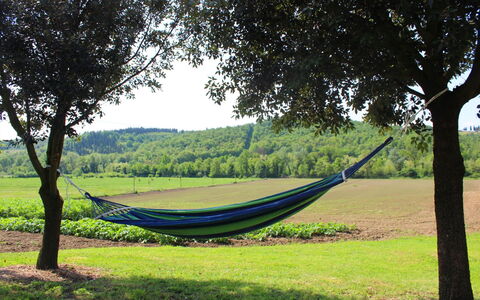
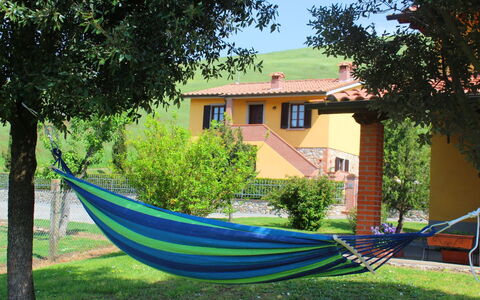
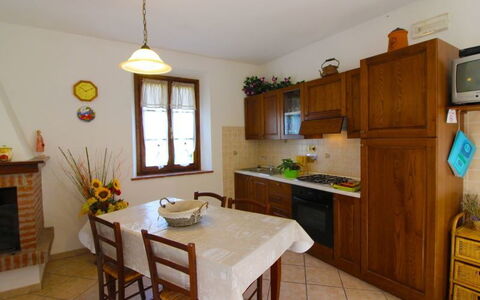
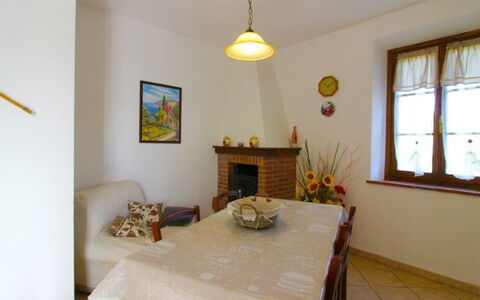
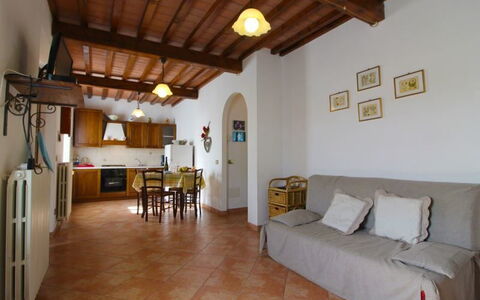
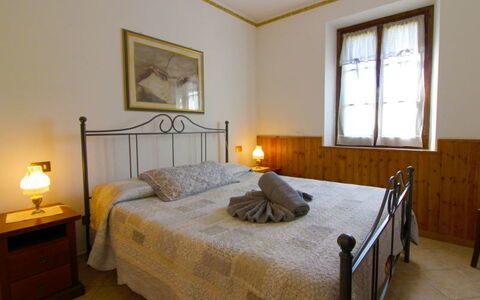
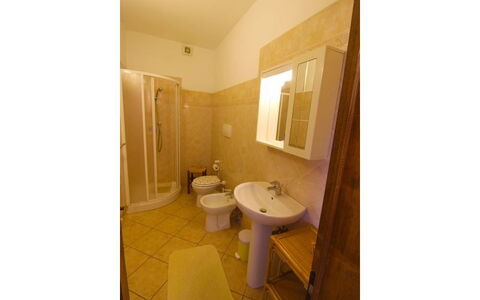
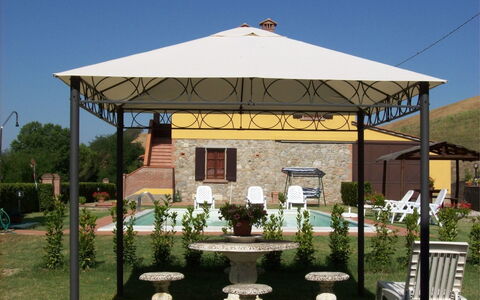
Villa Alabastro
Stunning private vacation home with private pool, WIFI, TV and pets allowed, close to San Gimignano
-
8
-
4
-
2
-
120 m2
Description
Villa Alabastro is a beautiful country house, skilfully restored in the Tuscan tradition. You will have at your disposal two spacious and comfortable independent apartments where you will feel at ease in a genuinely familiar environment. A warm and welcoming atmosphere in an enchanting place that we are sure will win you over. Villa Alabastro is located within the farm and the owners also live a few steps away, who will pamper you and be a sure reference point for all your needs.
You will find the farmhouse in the tranquillity of the beautiful hills of the Alta Val di Cecina, with a beautiful view of endless, ever-changing natural landscapes. Soft green hills, expanses of golden cultivated fields and endless blue skies, all of which you can enjoy from the garden and your swimming pool. The perfect place, in our opinion, for an unforgettable holiday.
The Etruscan city of Volterra is only 10 km away and a little further away you will find all the most famous art cities of Tuscany: San Gimignano 25 km, Pisa 50 km, Siena 65 km, Florence 75 km and the beaches of the Tyrrhenian Sea 50 km. If you love nature you can, on foot or by mountain bike, plan fantastic excursions along 'ecological' roads, with appropriate signposting, that will lead you to discover the infinite natural and artistic beauties of the area.
In the large green area around the farmhouse you will find the beautiful swimming pool, completely fenced in and for private use (size 10x5 metres, depth 1.10-1.50 metres - open from 01st May to 30th September). In the garden, for your dinners in the open air with your family and friends there is an equipped gazebo, outdoor furniture and barbecue. On the ground floor a comfortable common room equipped with a microwave, toaster, kettle, blender and freezer, perfect for breakfast or an evening with friends. Villa Alabastro