Barberino di Mugello Villas with Pool
Villa la Perla Bianca 10
Unique accommodation with private pool, sauna, A/C, WIFI, patio and pets allowed
-
10
-
5
-
7
-
700 m2
Description
Property Summary
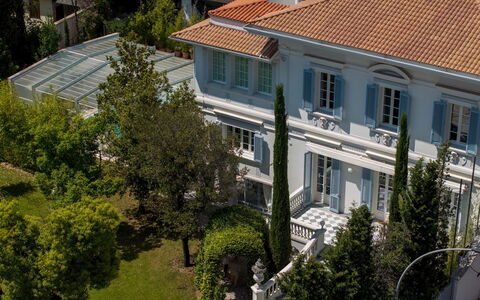
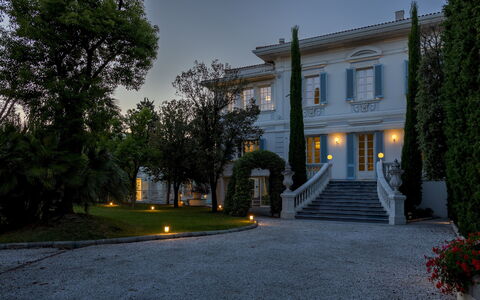
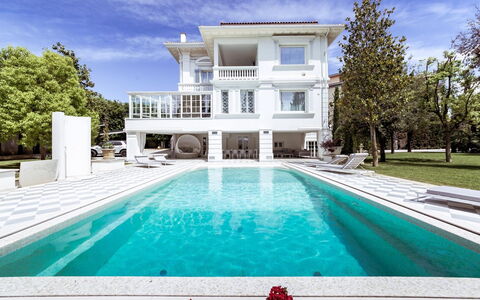
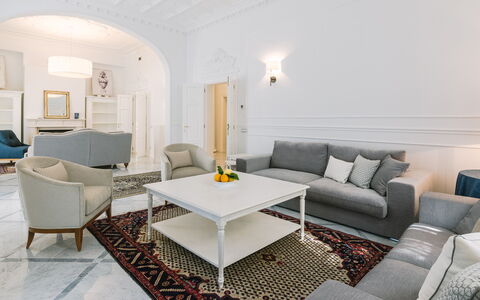
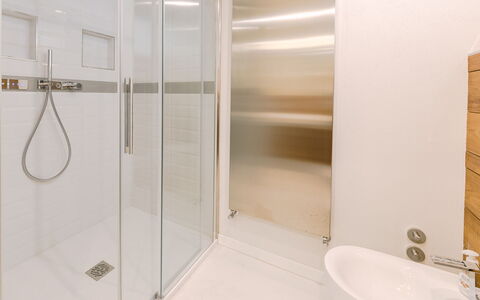
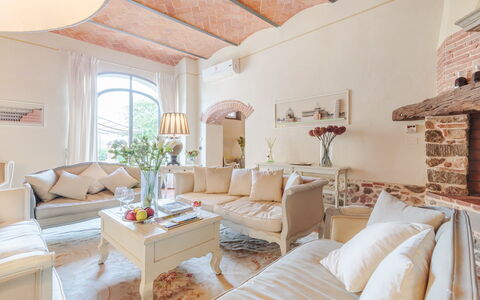
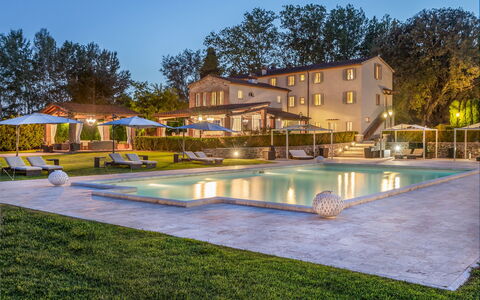
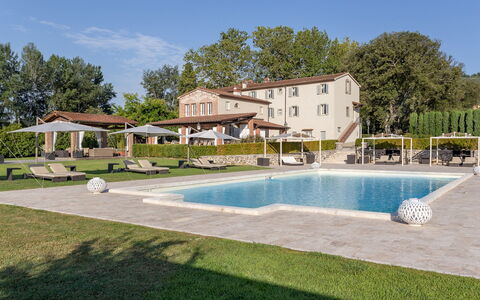
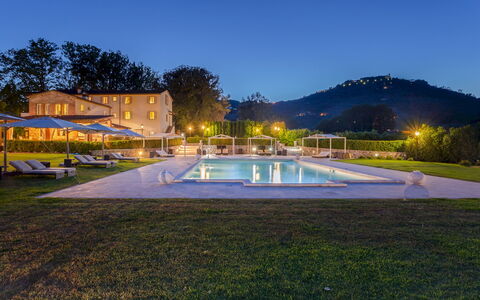
Nestled in the heart of Empoli, Italy, Villa La Perla Bianca is an extraordinary vacation rental that transports its guests to a world where timeless elegance meets contemporary comfort. Built in the early 1900s and conceived in an eclectic-neoclassical architectural style, this magnificent residence spans approximately 700 square meters across 4 floors, offering a living experience of rare refinement. The villa's iconic cypress avenue leads to an entrance staircase of almost fairytale grandeur, setting the tone for everything that awaits within. White predominates throughout the interiors and exterior, lending the property an air of purity and sophistication, while marble and wood finishes speak to the meticulous restoration carried out with deep respect for the original character of the building. The property is enclosed within a private 1,800 square meter park, shielded from the outside world by majestic trees and accessed through 2 separate gated entrances, ensuring complete privacy and serenity. Dedicated parking spaces are available via a separate entrance from Via Rossini, making arrival and departure effortless. Guests benefit from a Wi-Fi system available within the veranda and pool area, keeping them connected while they unwind in this exceptional setting. Villa La Perla Bianca has also undergone a pre-season check-up carried out by a technical manager to guarantee the accuracy of the description, the condition of all listed accessories, and the highest standards of quality, cleanliness, and comfort.
Outdoors
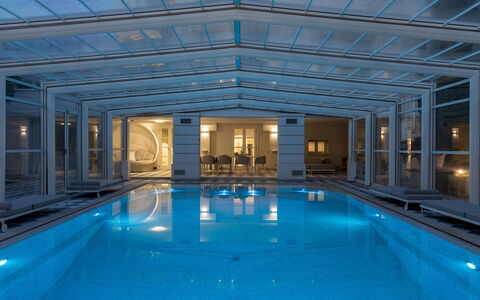
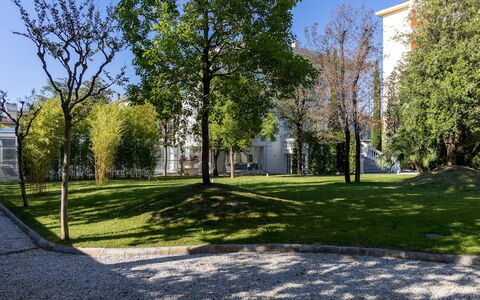
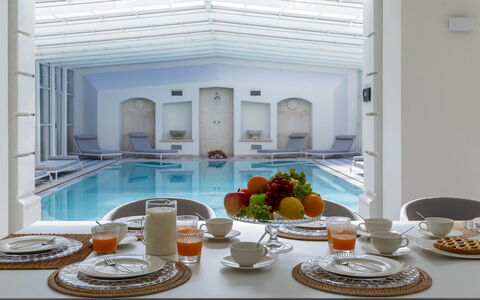
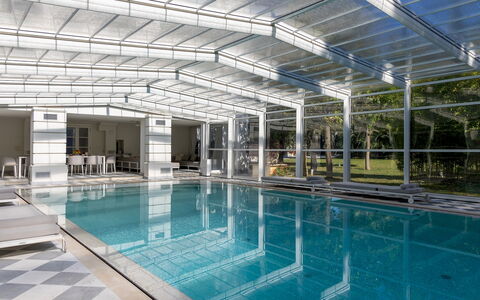
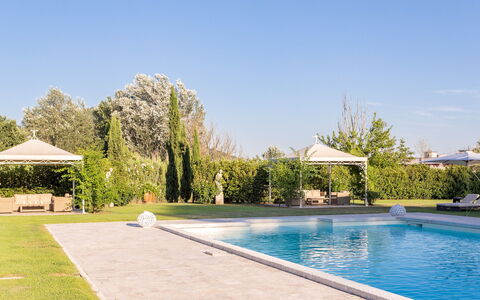
The outdoor spaces of Villa La Perla Bianca are a seamless extension of its interior grandeur, offering a park environment that is as beautiful as it is functional. The 1,800 square meter park is predominantly planted with lush green lawn and framed along its entire perimeter by tall trees that provide natural privacy and a sense of peaceful seclusion. A large dining area adjacent to the pool allows guests to enjoy al fresco meals while taking in the full beauty of the surrounding greenery. At the heart of the park lies the villa's remarkable swimming pool, measuring 10x6 meters with a depth ranging from 0.90 meters to 2.20 meters. Rectangular in shape, the pool is surrounded by a solarium finished in white marble and covered with shiny mother-of-pearl tiles. It features a hydromassage area with circular seats, a counter-current swimming function, and a decorative wall complete with a shower, water games, and light effects. A lifesaving edge adds an important safety feature to this already exceptional aquatic environment. The pool is equipped with an extendable cover that connects it to an adjacent veranda of approximately 180 square meters, enclosed by glazed opening doors. This combined space can be fully closed and heated, making the pool usable even during the winter months, with the environment reaching temperatures between 24° and 30/32° and water temperatures reaching a maximum of 35°. The veranda itself is elegantly furnished with sofas, tables, and armchairs, and features a dining and reading area, creating a versatile outdoor living space for all seasons. Sun loungers are available throughout the park and solarium, inviting guests to make the most of this truly unique outdoor environment.
Unit Layout
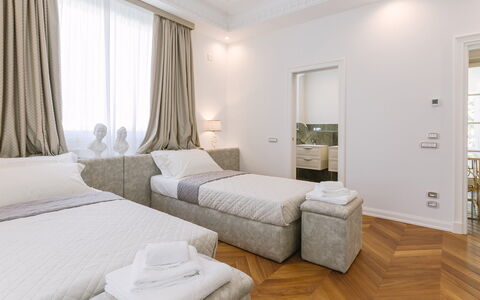
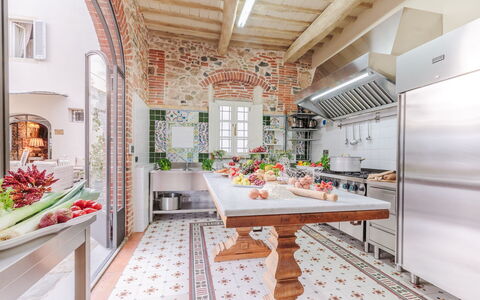
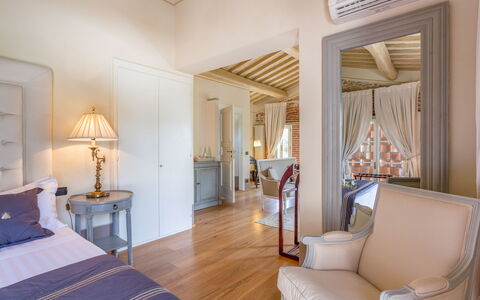
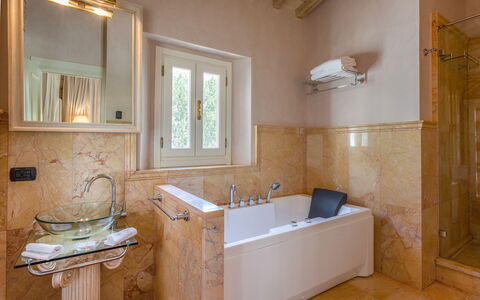
Villa La Perla Bianca accommodates up to 10 guests across 5 bedrooms and 7 bathrooms, distributed over 4 floors connected by a grand marble staircase and an internal elevator. On the ground floor, approximately 210 square meters are dedicated primarily to the main living spaces, including a 60 square meter living room with a wood-burning fireplace, a TV room, and a large kitchen. Adjacent on a second level is the dining room. A corridor leads to a bathroom serving the living area and a large bedroom that can be configured as a double, complete with its own private bathroom. A closet with ducted access facilitates the passage of linen to the laundry room below. The basement level houses a wellness area featuring a gym, Turkish bath, a bathroom with an emotional shower, a relaxation area, a kitchen, and a laundry and ironing room. This level also provides direct access to the outdoor pool area. On the first floor, a wide corridor leads to the Master bedroom, positioned at the corner of the villa and comprising a hallway, an exclusive internal living room, a bedroom, and a princely bathroom fitted with both a shower and a round tub positioned beneath a window overlooking the pool. All rooms of the Master suite open onto a private terrace with pool views. The first floor also features a second double bedroom convertible to twin configuration, with park views over the main staircase and a bathroom with shower, as well as a third double bedroom with its own bathroom. The attic spans approximately 145 square meters and is developed as a loft across 2 levels, with white beamed ceilings and wooden flooring. It houses a large living area, a kitchen, dining, TV, and desk area with a bookcase, and a double bedroom illuminated by a ceiling skylight. The attic bathroom is equipped with a sink, toilet, jacuzzi, and shower. This floor also features a furnished pocket terrace offering a wonderful view over the city's rooftops. The attic is a completely independent and self-contained environment.
Amenities Included
Villa La Perla Bianca is equipped with a comprehensive range of amenities designed to ensure maximum comfort throughout your stay. The property benefits from a full air conditioning system for both cooling and heating, allowing you to maintain the ideal indoor temperature regardless of the season, while additional heat is available throughout the villa to ensure warmth during cooler periods. In the kitchen, a dishwasher is provided among the appliances, making meal preparation and cleanup a straightforward and enjoyable experience. A washing machine is available in the dedicated laundry and ironing room located in the basement, offering the convenience of in-house laundry facilities during longer stays. The attic loft and several other areas of the villa open onto private outdoor spaces, and the property includes a private patio that extends the living experience into the fresh air. Pets are welcome at Villa La Perla Bianca, subject to prior authorization from the owner, who must be informed in advance of the number, size, and breed of any animals. Electricity, water, and gas for kitchen use are all included in the rental rate, as are weekly linen changes along with initial and final cleaning of the property. The villa is also covered by the Zer0Dep Guarantee, meaning no security deposit is required on balance or upon arrival, and guests benefit from EuropAssistance coverage in the event of accidental damage caused to the property during their stay, up to a maximum of 1,500.00€ and subject to the restrictions provided.
Other Information
Villa La Perla Bianca is a property of exceptional historical and architectural significance, built in the early 1900s and carefully restored to preserve its original neoclassical character while integrating all the comforts of modern living. The villa is enclosed within a fully private park with 2 separate gated entrances: the main gate opens onto the cypress avenue leading to the villa's entrance staircase, while a secondary entrance from Via Rossini provides direct access to the parking area. The property has been verified through a pre-season check-up conducted by a technical manager, ensuring that all described features, accessories, and facilities are in full working order and meet the highest standards of quality and maintenance. Guests are kindly advised that photo shoots of the property are typically carried out in spring, and therefore the colors and blooms of the gardens, lawns, and park may appear different upon arrival depending on the season. Pets are admitted to the property exclusively with prior authorization from the owner, who must be informed in advance of the number, size, and breed of any animals accompanying guests. Children under 14 years of age are exempt from the tourist tax applicable during the stay. A minimum of 2 days' notice is required when requesting pool heating or the pool and veranda heating package.
Distances and Attractions
Villa La Perla Bianca enjoys a privileged central location in Empoli, a historically and culturally rich city in the Tuscany region of Italy. From this exceptional base, guests are within easy reach of a wealth of attractions spanning art, history, culture, gastronomy, and shopping. The surrounding area offers access to some of Tuscany's most celebrated destinations, placing world-renowned cities, picturesque hilltowns, and the finest expressions of Italian food and wine culture all within comfortable reach. The villa's central position within Empoli itself means that local restaurants, shops, and points of cultural interest are all conveniently accessible, allowing guests to immerse themselves fully in the authentic rhythms of Tuscan life.
Costs & Services
Included services
- Utilities (air conditioning for cooling and heating, electricity, water, gas for kitchen use): included in the rental rate
- Weekly linen change: included in the rental rate
- Initial and final cleaning: included in the rental rate
- Zer0Dep Guarantee (no security deposit required; EuropAssistance coverage for accidental damage up to €1,500.00, subject to restrictions): included in the rental rate
Extra costs
- Mandatory extra cleaning in case of animals: €50.00 per week per animal
- Tourist tax: €1.00 per person per day for the first 6 days (children under 14 are exempt)
On request
- Pool heating: €800.00 per week or part of a week (available from April 1 to October 31; minimum 2 days' notice required)
- Counter-current swimming: €250.00 per week or part of a week
- Pool and veranda heating package: €1,300.00 per week or part of a week (mandatory combined purchase from November 1 to March 31; minimum 2 days' notice required) Villa la Perla Bianca 10, Emma Villas
Villa Ginevra 12
Wonderful villa rental with A/C, WIFI, private pool, patio, pets allowed and panoramic view
-
12
-
6
-
6
-
1000 m2
Description
Property Summary
Villa Ginevra is a refined and historic residence set in the heart of the Tuscan countryside, located in Pieve A Nievole, Italy. With ancient origins dating back to the time of the Medici family, this exceptional vacation rental seamlessly blends the charm of history with the elegance of modern design. The property comprises a main villa and a separate two-storey annex, together covering a total area of approximately 800 sq m. Bright, spacious interiors are distinguished by soft tones, wooden beamed ceilings, and exposed stone walls, enhanced by large windows that frame the surrounding landscape. The well-kept garden of approximately 5,000 sq m provides a lush and tranquil setting, while a large open-air parking area accommodating around fifteen cars ensures effortless arrivals. Wireless internet connectivity is available throughout the property, keeping you seamlessly connected during your stay. Ideally situated between the timeless cities of Lucca and Florence, Villa Ginevra is the perfect retreat for families and groups seeking to explore the cultural richness and medieval heritage of Tuscany.
Outdoors
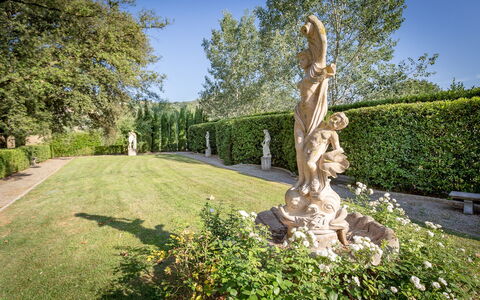
The partially fenced grounds of Villa Ginevra extend across flat terrain and offer a splendid panoramic view stretching toward Montecatini Alto and Monsummano Terme. The garden, covering approximately 5,000 sq m, is a beautifully composed landscape of green lawns, aromatic plants, fragrant rose gardens, and centuries-old trees of various species that naturally frame the outdoor living areas. A portico positioned in front of the annex kitchen and overlooking the pool serves as an elegant outdoor dining space, complete with a table, chairs, and a barbecue nearby. Several dedicated relaxation areas are thoughtfully arranged throughout the grounds, inviting you to enjoy peaceful moments surrounded by nature.
The panoramic non-heated swimming pool is located on the same level as the villa, approximately 30 metres away, and is accessible via a path across the lawn or two flights of steps. Rectangular in shape and measuring 17 x 8 metres with a depth of 1.50 metres, it is lined in PVC and equipped with a chlorine purification system and five submerged steps for easy access. The surrounding solarium, finished in travertine and lawn, is furnished with sunbeds, tables, sofas, armchairs, a gazebo, and umbrellas, creating an inviting space for relaxation. Both internal and external lighting allow for nighttime use of the pool area. The pool is open from the last Saturday in April to the first Saturday in October. Please be aware that photographs of the property were taken in spring, and therefore the flowering of plants and the colour of the garden grass may differ at the time of your arrival.
Unit Layout
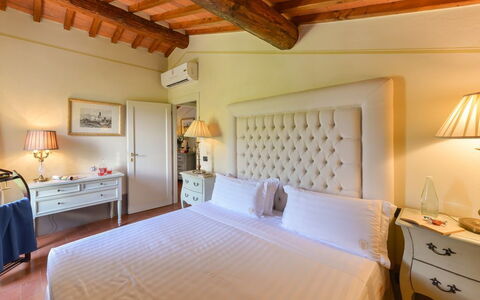
Villa Ginevra accommodates up to 12 guests across 6 bedrooms and 6 bathrooms, distributed between the main villa and the annex. The main villa is arranged over 2 floors. On the ground floor, an entrance hall with a staircase leads to the upper levels, and the space includes a living room, a bar room accessible only from the outside, and a second living room. A double bedroom, also accessible only from the outside, features a sitting area and an ensuite bathroom with shower. A guest bathroom and a laundry room, both accessible from the outside, complete the ground floor.
The first floor of the main villa is divided into 2 non-communicating wings. The first wing, accessed via an external staircase, comprises a living room, a double bedroom with an ensuite bathroom with shower, and a double bedroom with an adjacent bathroom with shower. The second wing, accessed via an internal staircase, mirrors this arrangement with a living room, a double bedroom with an ensuite bathroom with shower, and a double bedroom with an adjacent bathroom with shower.
The annex is also arranged over 2 floors. On the ground floor, a professional kitchen, not suitable for kosher cooking, offers direct access to the outside and connects to a veranda with glass doors. A dining room with direct access to the portico and its outdoor dining table is also found on this level, along with a guest bathroom. On the first floor of the annex, a double bedroom with a sitting area features an ensuite bathroom with both a shower and a whirlpool tub.
Amenities Included
Villa Ginevra is equipped with a comprehensive range of amenities designed to ensure a comfortable and enjoyable stay. The property features air conditioning, providing a pleasant indoor climate throughout the seasons. In the laundry room, a washing machine is available for your convenience during longer stays. The outdoor barbecue, located near the portico dining area, is ideal for al fresco cooking and entertaining. In the kitchen, a dishwasher is included among the appliances, making meal preparation and cleanup effortless. A private patio offers an exclusive outdoor space where you can relax and enjoy the surrounding Tuscan landscape. Pets are welcome at the property, subject to the conditions outlined by the owners, making Villa Ginevra a suitable choice for guests travelling with animals.
Other Information
Villa Ginevra is adjacent to the owners' residence, which remains available to assist guests with any need while fully respecting their privacy and exclusive use of the property. Any extra services requested during the stay are provided exclusively by the owners. When the property is rented in this configuration, no other guests will be present on site, ensuring complete privacy throughout your stay. The property has been inspected by a technical manager to verify the consistency of the description, the accessories listed, and their current state of operation and maintenance.
The admission of animals to the property must be authorized in advance by the owner. Guests are required to communicate the number, size, and breed of their animals prior to arrival. Up to 2 small animals are permitted. Within the owners' area, a chapel is present and may be visited upon request.
Distances and Attractions
Villa Ginevra enjoys a privileged position in Pieve A Nievole, within easy reach of some of Tuscany's most celebrated destinations. The renowned spa town of Montecatini Terme is just a short distance away, offering world-class thermal baths, elegant Belle Époque architecture, and a vibrant dining and shopping scene. The hilltop village of Montecatini Alto, visible from the property's grounds, provides a charming excursion with its medieval streets and panoramic terraces. Monsummano Terme, also visible from the villa, is another nearby destination known for its natural thermal caves and wellness traditions. Further afield, the historic cities of Lucca and Florence are both within comfortable reach, offering an extraordinary wealth of art, architecture, culture, and gastronomy. The surrounding Tuscan countryside invites exploration of medieval villages, vineyards, and landscapes of timeless beauty.
Costs & Services
Included services
- Utilities: electricity, water, gas for kitchen use and hot water included in the rental rate
- Weekly linen included in the rental rate
- Initial and final cleaning included in the rental rate
- Zer0Dep Guarantee: security deposit waived, with EuropAssistance coverage for accidental damage up to €1,500.00 (subject to the restrictions provided)
Extra costs
- Mandatory extra cleaning in case of the presence of animals: €14.00 per animal per day (up to 2 small animals)
- Tourist tax: where applicable
On request
- Extra cleaning: €633.00 per day
- Extra linen: €18.00 per person Villa Ginevra 12, Emma Villas
Villa Gino 8+2
Pretty holiday villa with A/C, private pool, WIFI, hot tub, TV and pets allowed
-
10
-
4
-
3
-
300 m2
Description
Property Summary
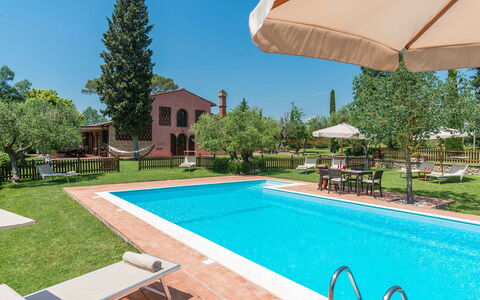
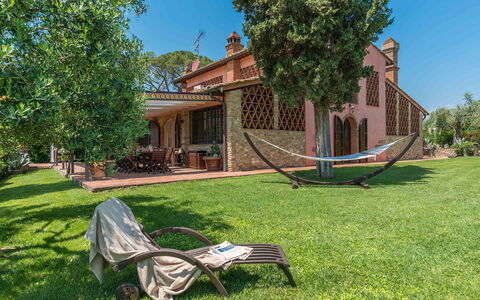
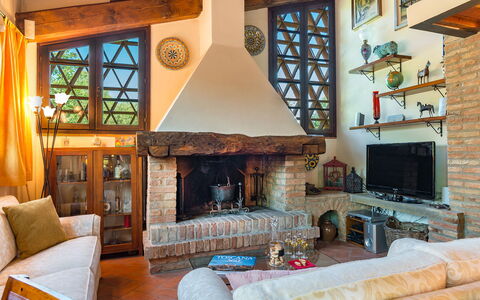
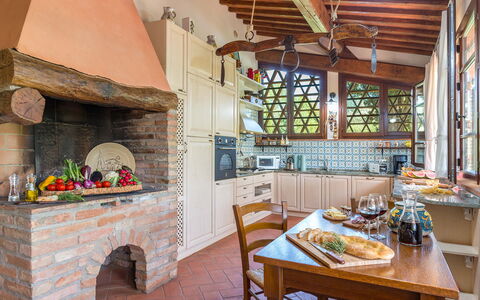
Nestled on a gentle hill adorned with poplar and olive trees in the heart of Tuscany, Villa Gino is an exceptional vacation rental that offers breathtaking panoramic views stretching from the hills of Castel Fiorentino to the tower of San Miniato. Located in the scenic countryside near Empoli, Italy, this elegantly restored two-storey villa seamlessly blends traditional Tuscan craftsmanship with refined modern comforts, making it an ideal retreat for those seeking both beauty and convenience. The property has been tastefully brought back to life by its owner, who preserved the finest architectural details of the Tuscan tradition, including ceilings with wooden beams and terracotta tiles, terracotta flooring on the ground floor, wooden flooring on the first floor, and a sandstone fireplace that adds warmth and character to the interior spaces. Guests benefit from complimentary Wi-Fi throughout the property, ensuring seamless connectivity during their stay. A private parking area is conveniently located close to the main entrance, accessible via an automatic entrance gate and a charming gravel driveway decorated with roses. The villa is set within a fully fenced yard of 3,000 square metres, bordered along its perimeter by lush hedges that guarantee complete privacy while preserving the stunning views over the surrounding hilly landscape.
Outdoors
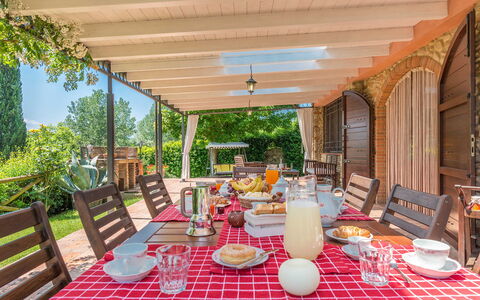
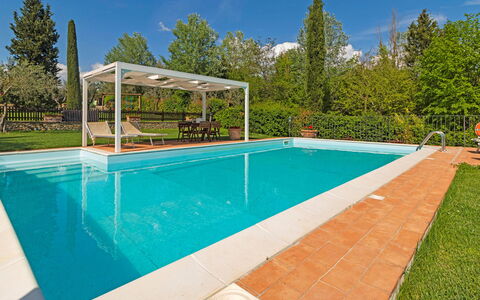
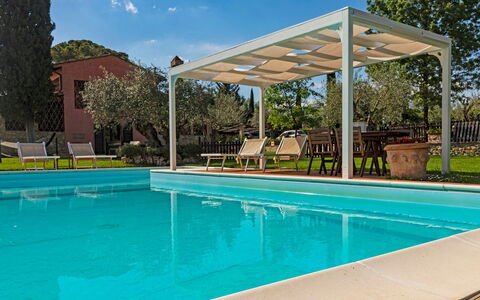
The outdoor spaces of Villa Gino are nothing short of extraordinary, offering a rich tapestry of natural beauty and carefully curated garden features that invite relaxation and exploration in equal measure. The expansive garden is a celebration of colour and fragrance, with beds of flowers, Mediterranean herb bushes, centuries-old olive trees from Spain and Apulia, and majestic cypresses creating a lush and ever-changing landscape. Particular corners of the garden have been thoughtfully designed to offer unique experiences: an antique well surrounded by the Mediterranean scent of rosemary sits beside a dedicated relaxation area, while a Renaissance terracotta fountain adds a touch of timeless elegance. A belvedere provides the perfect vantage point from which to admire the sunset while enveloped in the perfume of roses, and the beautifully maintained lawn invites guests to walk barefoot among a profusion of multicoloured flowering trees and medicinal plants. The non-heated swimming pool is a centrepiece of the outdoor area, measuring 5 x 10 metres with a constant depth of 1.40 metres. Rectangular in shape with Roman steps set in a recessed corner, it features a travertine edge, blue Sardinia PVC lining, salt purification, internal lighting, and non-invasive external fencing. The pool is open from the last Saturday of April until the first Saturday of October. Surrounding the pool is a terracotta-paved sunbathing area equipped with a gazebo, sunbeds, umbrellas, and a table with chairs, creating an ideal setting for leisurely afternoons in the Tuscan sun. A dedicated play area for children is located adjacent to the pool within the fenced perimeter. On the south side of the villa, a shady and spacious portico communicates directly with the kitchen and is furnished with elegant teak furniture and a built-in barbecue, making it the perfect setting for convivial outdoor dining. Guests are kindly informed that photographs of the property were taken in spring, and therefore the blossoming of flowers and the colour of the garden grass may differ at the time of arrival.
Unit Layout
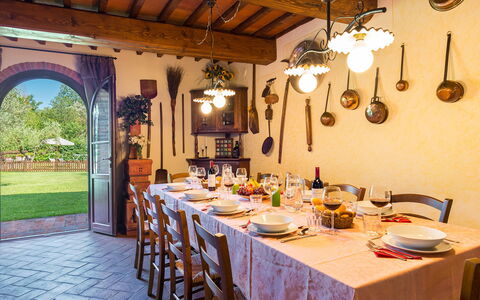
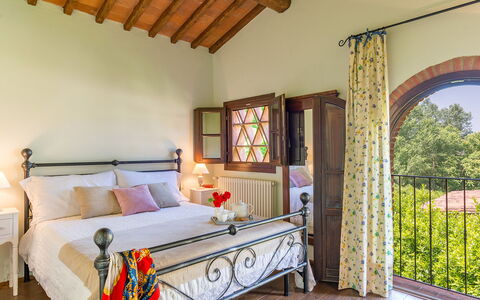
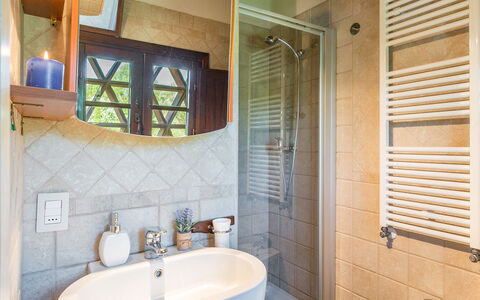
Villa Gino is a generously proportioned two-storey residence designed to accommodate up to 10 guests across 4 beautifully appointed bedrooms and 3 bathrooms, each thoughtfully distributed across the two floors to ensure comfort and privacy for all. Approaching from the parking area, the ground floor entrance opens into a welcoming living room featuring an ornamental sandstone fireplace, a television corner, and a relaxed seating area with a tea table. Two terracotta-covered archways lead through to an open-plan space that encompasses a dining room and a billiard area, adding a touch of leisure to the communal living spaces. Continuing through the ground floor, guests arrive at a classic Tuscan kitchen appointed with large granite worktops and an indoor barbecue, with a fireplace present though not in use. To the left of the kitchen, a double bedroom with divisible beds offers direct outside access through a French window and benefits from an ensuite bathroom with shower and a washing machine. A terracotta staircase leads to the first floor, which is dedicated entirely to the sleeping area and benefits from air conditioning throughout. Here, guests will find a twin bedroom, a double bedroom, and a master bedroom with a double bed, each overlooking the garden. The first floor also features 2 bathrooms: one with a hydromassage shower and tub serving the twin and double bedrooms, and one ensuite bathroom with shower dedicated to the master bedroom.
Amenities Included
Villa Gino is equipped with a comprehensive range of amenities designed to ensure a comfortable and enjoyable stay for all guests. Air conditioning is available throughout the sleeping area on the first floor, providing a cool and restful environment during the warmer months, while heating is also available to ensure warmth and comfort during cooler periods. The kitchen is fully equipped for both indoor and outdoor culinary experiences, with a built-in indoor barbecue complementing the outdoor barbecue located on the portico, allowing guests to enjoy al fresco dining in the beautiful Tuscan setting. A dishwasher is available in the kitchen to simplify meal clean-up, and a washing machine is conveniently located in the ground floor ensuite bathroom. For entertainment, the villa offers satellite television, allowing guests to enjoy a wide selection of channels during their downtime. Wellness is also well catered for, with a jacuzzi bathtub featuring a hydromassage function available on the first floor. Pets are welcome at Villa Gino, subject to prior authorisation from the owner, making the property a suitable choice for guests travelling with their animals. Internet Wi-Fi is available throughout the property, ensuring guests remain connected throughout their stay.
Other Information
Villa Gino welcomes pets, with a maximum of 2 dogs permitted on the property. Acceptance of animals must be previously authorised by the owner, who requires advance communication of the number of animals, their size, and their breed. The swimming pool is open seasonally, from the last Saturday of April until the first Saturday of October. The villa is fully fenced and accessed via an automatic entrance gate, ensuring the safety and privacy of all guests throughout their stay. The garden and outdoor areas are maintained to a high standard, though guests should be aware that the appearance of the garden, including the blossoming of flowers and the colour of the grass, may vary depending on the season of arrival.
Distances and Attractions
Villa Gino enjoys a strategic location in the Tuscan countryside near Empoli that places a wealth of world-renowned destinations within easy reach. The historic city of Florence, with its unparalleled artistic and cultural heritage, is easily accessible, as are the elegant city of Lucca, the iconic Leaning Tower of Pisa, the thermal resort town of Montecatini Terme, and the medieval city of Siena. The Tyrrhenian coast and the celebrated golden beaches of Versilia are also within comfortable driving distance, including the prestigious resort of Forte dei Marmi, widely regarded as the pearl of the Versilian Riviera. For wellness enthusiasts, the renowned Grotta Giusti thermal baths, set within a natural grotto, are located approximately 45 minutes from the villa, as is Casciana Terme, which features an outdoor thermal pool. The surrounding landscape also makes Villa Gino an excellent base for cycling excursions, with scenic routes winding through the quintessential Tuscan hills. The nearby towns of Castel Fiorentino and San Miniato, both visible from the villa's elevated position, offer additional opportunities for cultural exploration, local dining, and authentic Tuscan experiences.
Costs & Services
Included services
- Utilities: electricity, water, gas for kitchen use and hot water included in the rental price
- Weekly linen included in the rental price
- Initial and final cleaning included in the rental price
- Zer0Dep Guarantee: security deposit waived, with EuropAssistance coverage for accidental damage up to €1,500.00 (subject to the limitations provided)
Extra costs
- Mandatory extra cleaning in case of animals: €50.00 per week per animal
- Tourist tax: applicable where required
On request
- Heating: €30.00 per day
- Extra cleaning: €22.00 per hour per cleaner
- Extra linen: €20.00 per person
- Firewood: €15.00 per 100 kg Villa Gino 8+2, Emma Villas