Larderello Villas with Pool
La Fonte di Santa Regina 8
Fabulous holiday home with A/C, private pool, WIFI, TV and pets allowed
-
16
-
8
-
8
-
340 m2
Description
Property Summary
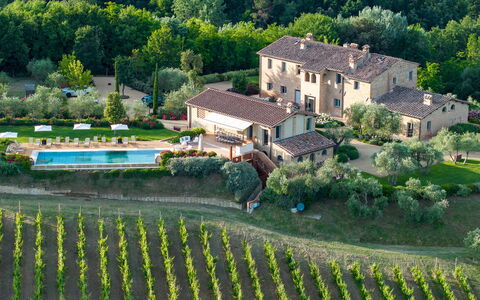
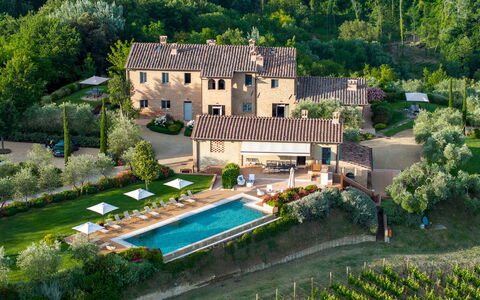
Nestled just 3 kilometers from the historic center of Siena, in the heart of Italy's most celebrated landscape, this extraordinary vacation rental offers an unparalleled experience of Tuscan luxury and tranquility. Set on a panoramic hill and surrounded by rolling terrain dotted with vineyards, olive groves, and cultivated fields, the property commands breathtaking views stretching as far as Monte Amiata and the iconic Torre del Mangia. At the heart of the estate stands a farmhouse of ancient origins, masterfully transformed into a refined luxury residence where exposed stone, natural wood, and contemporary materials create an elegant dialogue between historic tradition and minimalist design. Large, light-filled interior spaces, rooms with private bathrooms, and carefully curated furnishings ensure the highest level of comfort throughout. The property is equipped with fast Wi-Fi connectivity, making it as functional as it is beautiful, while a generous private parking area located at the end of the internal avenue ensures effortless arrivals and departures. The estate is enclosed within a beautifully maintained park of approximately 1,500 square meters, complete with manicured lawns, aromatic hedgerows, and scenic walkways, offering guests an immersive natural retreat with every modern convenience at hand. An automatic access gate provides security and privacy, completing the sense of an exclusive and self-contained sanctuary just moments from one of Italy's most celebrated cities.
Outdoors
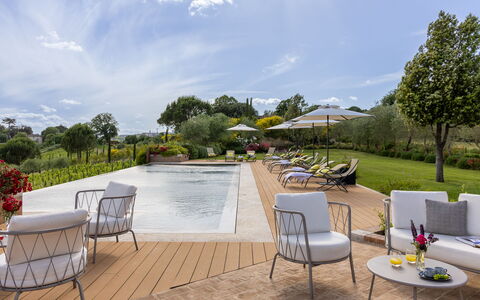
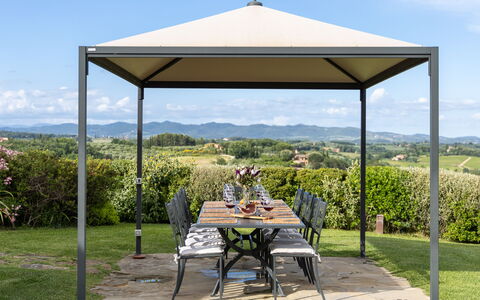
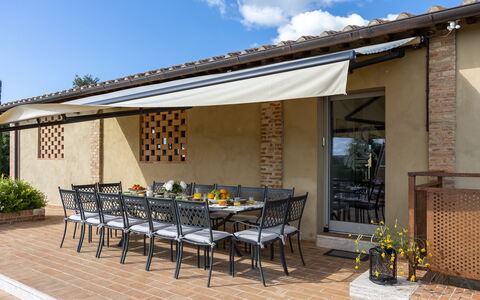
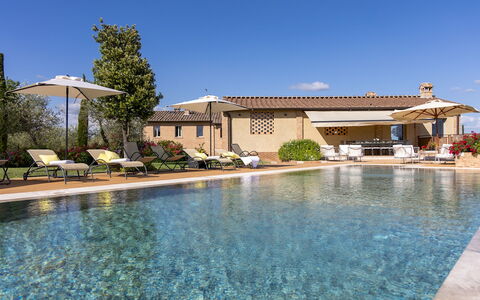
The outdoor spaces of this remarkable estate are nothing short of extraordinary, offering a seamless blend of natural beauty, thoughtful design, and recreational abundance. The park surrounding the farmhouse has been crafted by expert hands, featuring sinuous pathways lined with aromatic bushes of lavender, rosemary, myrtle, and sage, interspersed with young olive and cypress trees and broad expanses of manicured lawn. Two panoramic gazebos, positioned on either side of the house, provide shaded retreats with sweeping views, while a charming seating area at the entrance to the solarium invites quiet relaxation. Families with children will appreciate the dedicated play area, and a ping pong table adds a playful touch to the outdoor experience. A wood-burning oven and a fully equipped barbecue area complete the alfresco entertaining options, making outdoor dining a true pleasure. The pool area represents the crown jewel of the outdoor spaces: a spectacular natural terrace embraced by olive trees and the estate's own vineyards, extending across horizons crowned by the silhouettes of Monte Amiata and the Torre del Mangia. At its center lies a stunning infinity pool, oriented to face south and perfectly positioned for enjoying sunsets and evening swims, when a sophisticated lighting system inside and outside the pool creates a truly magical atmosphere. The pool measures 5 x 15 meters, with a depth ranging from 1.20 to 1.40 meters, and features a submerged entry ramp for easy access. Its border of travertine slabs and innovative PVC lining, inspired by the natural element of marble, give it a unique and iridescent character that shifts beautifully with the natural light. A cold and hot water shower is available on-site, and the pool is maintained with a chlorine purification system. Comfortable sun loungers and seating areas shaded by large umbrellas surround the solarium, which is further enhanced by a dining area with a large table, a sink, and a barbecue. The pool is available to guests from the last Saturday in April through the first Saturday in October. The entire estate spans thirty hectares of land, where olive groves, a vineyard, and woodland alternate across the landscape, with approximately 12 hectares fenced with electrowelded mesh reaching 1.80 meters in height, largely accessible on foot and well suited for outdoor sports and walks.
Unit Layout
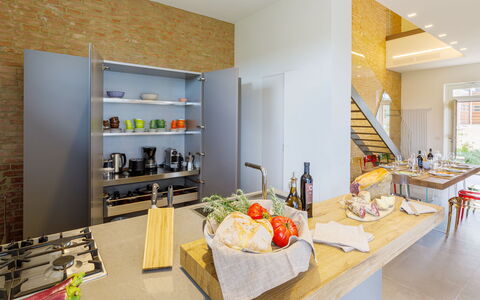
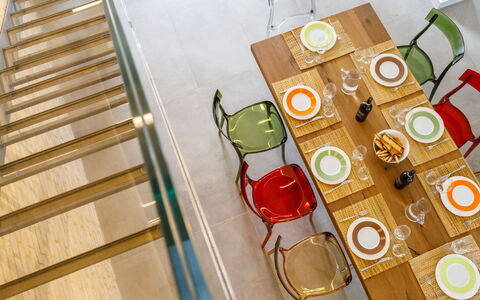
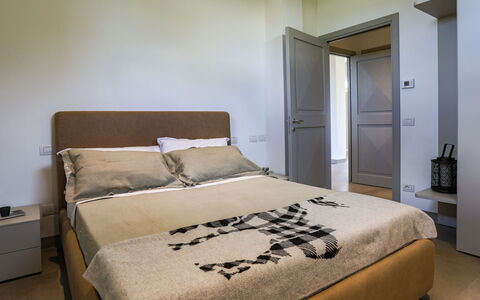
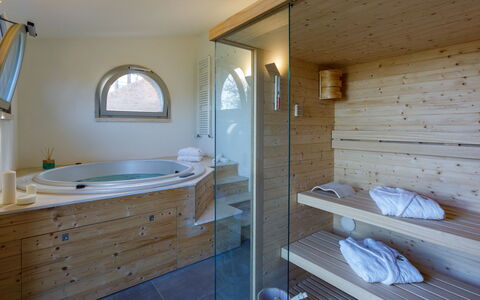
The property accommodates up to 16 guests across 8 bedrooms and 8 bathrooms, distributed between 2 distinct structures: the main farmhouse and a separate annex located just a few meters away, near the pool area. The farmhouse itself is divided into 2 independent residential units, each with its own separate entrance and no internal connection between them. The first unit, situated on the ground floor, features a spacious main living room incorporating a sitting area, a large dining table, and a fully equipped kitchen. The sleeping quarters of this unit include 2 bedrooms with en suite bathrooms with showers, as well as 2 double bedrooms that share a bathroom with shower, which is also suitable for guests with reduced mobility. The second unit is arranged across 2 levels. Upon entering through the main door, guests are welcomed into a living room with a dining area and an open-plan kitchen. On the ground floor of this unit, there is a double bedroom with a private bathroom with shower. An elegant staircase of glass and iron leads to the upper level, where 3 double bedrooms are each appointed with their own private bathroom with shower. Both residential units are equipped with a dedicated laundry room. The annex offers a different dimension of the property, centered around a large, versatile room accessed through 2 wide portals, designed to host events, conferences, and business meetings, and served by a service bathroom. A few steps from this space leads to a kitchen equipped with a central island. On the lower floor of the annex, accessible either from the pool area via a staircase or from the farmhouse through the garden, guests will find the wellness area, which houses a heated hot tub, a sauna, and a bathroom with shower.
Amenities Included
The property has been thoughtfully equipped to ensure a comfortable and convenient stay for all guests. Air conditioning is installed throughout all rooms, guaranteeing a pleasant indoor climate regardless of the season, while heating is also available for cooler periods. The laundry facilities in both residential units include a washing machine, allowing guests to manage their clothing needs with ease during extended stays. In the kitchen areas, a dishwasher is provided, streamlining the cleanup process after meals and allowing more time to enjoy the surroundings. Entertainment is well catered for with satellite TV available within the property, offering a wide selection of channels for relaxing evenings indoors. The estate also welcomes pets, making it an ideal choice for guests who prefer not to leave their animal companions behind. Wireless Internet connection is included throughout the property, ensuring guests remain connected at all times. The weekly rental price also covers a comprehensive range of services, including utilities such as water and gas for kitchen use, weekly linen, initial and final cleaning for stays of a minimum of 7 nights, and a midweek internal reorganization service every Wednesday that includes bathroom cleaning, tidying of bedrooms and kitchen, and a change of bath towels. Park and pool maintenance is also included. Additionally, the property operates under the Zer0Dep Guarantee, meaning guests are not required to pay a security deposit either on balance or upon arrival, and benefit from EuropAssistance coverage in the event of accidental damage caused to the property during their stay, up to a ceiling of 1,500.00 euros and subject to the applicable restrictions. The property has undergone a check-up carried out by a technical manager to guarantee the correspondence of the description, the accessories listed, and their state of operation and maintenance.
Other Information
The estate is secured by an automatic access gate, ensuring privacy and peace of mind throughout your stay. A home automation system is integrated into the property, adding a layer of modern convenience to the historic setting. Starting from 2026, the first floor of the villa, accessible via an independent entrance, will be occupied by the owners, a young couple who are generally absent for work reasons but remain available should any need arise. Guests will share only the driveway and parking area with the owners, while the park and pool remain for the exclusive use of guests at all times. It is worth noting that the photo shoots of the property are typically carried out in spring, and therefore the colors and blooms of the gardens, lawns, and park may appear different upon arrival depending on the season. Pets are welcome at the property, with an additional mandatory cleaning fee applicable per animal per day of stay. Children under 12 years of age are exempt from the tourism tax. The minimum stay required to benefit from the full range of included services, including the midweek reorganization, is 7 nights.
Distances and Attractions
The property enjoys an exceptionally privileged location, positioned just 3 kilometers from the historic center of Siena, one of Italy's most celebrated medieval cities, placing its art, architecture, cuisine, and cultural heritage within effortless reach. The surrounding Tuscan countryside opens up to some of the region's most iconic and scenic destinations, all accessible within a comfortable drive. The Val d'Orcia, a UNESCO World Heritage landscape of rolling hills and cypress-lined roads, lies to the south, while the Val di Chiana and the distinctive lunar terrain of the Crete Senesi extend across the broader territory. The celebrated wine country of Chianti stretches to the north, offering world-renowned vineyards and charming villages. The historic towns of Montalcino, famous for its Brunello wine, and Pienza, a Renaissance gem, are both within easy reach, as are the medieval towers of San Gimignano and the thermal baths and noble architecture of Montepulciano. The estate's panoramic position also affords direct views of Monte Amiata, Tuscany's ancient volcanic mountain, adding a dramatic natural backdrop to the already stunning scenery.
Costs & Services
Included services
- Utilities (water and gas for kitchen use): included in the rental price
- Weekly linen: included in the rental price
- Initial and final cleaning (for stays of at least 7 nights): included in the rental price
- Midweek internal reorganization (every Wednesday, including bathroom cleaning, bedroom and kitchen tidying, and change of bath towels): included in the rental price
- Park and pool maintenance: included in the rental price
- Wireless Internet connection: included in the rental price
- Zer0Dep Guarantee (EuropAssistance coverage for accidental damage up to €1,500.00, with applicable restrictions, no security deposit required): included in the rental price
Extra costs
- Mandatory extra cleaning in case of animals: €7.15 per day per animal
- Tourism tax: €2.00 per person per day for the first 4 days (children under 12 years old are exempt)
On request
- Use of external pool kitchen: €500.00 per week or part of week
- Use of external pool kitchen and multipurpose room: €3,000.00 for four weeks (€1,500.00 for one week or part of week, €2,000.00 for two weeks, €2,500.00 for three weeks)
- Extra cleaning: €601.00 per day
- Extra linen: €16.00 per person
- Heating: on consumption at current market prices
- Firewood: €32.00 per box (15/20 kg)
- Professional kitchen (annex): available on request
- Rooms in the annex: available on request with extra cost La Fonte di Santa Regina 16, Emma Villas


Appartamento Beatrice
Nice accommodation with WIFI, pool, TV, pets allowed and panoramic view
-
5
-
2
-
2
-
110 m2
Description
Appartamento Beatrice is located in an old hamlet on a hilltop in the heart of the Chianti region.
This property offers visitors the beauty of the local area, known worldwide for its history, natural resources, and delicious food and wine.
Appartamento Beatrice has a pool, perfect for relaxing with friends, and a large garden with a barbecue area. Surrounded by vineyards, olive groves, and oak forests, it gives a true feel of the countryside.
Guests are greeted by the stunning views of the landscape all around. From the hill, you can see the different sides of the Chianti region, both natural and artistic, including the Romanesque church of St. Peter in Cedda and the valley of the Elsa River.
The house is located on the border of Siena and Florence, which adds to its charm, recalling the historical rivalry between these two cities.
The hilltop location offers great views over the surrounding landscape. Cities like Siena, San Gimignano, Florence, and Volterra are just a short drive away.
The small villages and Romanesque country churches nearby can be easily reached by relaxing walks through the Chianti hills.
At guests' disposal:
The pool (10x5 m) is shared with other 3 apartments and it is situated at about 30 meters from the apartment. Private garden, fully furnished terrace, barbecue facilities, dishwasher, hair dryer, toaster, washing machine, sat TV, cot and high chair on request (free), iron and ironing board, CD player, American coffee machine, Parking on the grounds.
Distances:
San Donato in Poggio 8 km; Siena 25 km; San Gimignano 30 km; Florence 45 km; Pisa 100 km. Rome 250 km.
Access to the house by car: 3 km via an unpaved road, not suitable for sports cars.
Please carefully check if there are any extra costs to be paid on site! Appartamento Beatrice




Unique private vacation home with hot tub, A/C, private pool, WIFI, TV, patio and panoramic view
-
6
-
3
-
3
-
200 m2
Description
Holiday rental Capanna al Lago, Chianti Heritage with Vineyards V is a lovely stone building (200 sq m) that includes private pool, air conditioning and WiFi internet. The property can sleep up to six people comfortably in three bedrooms with three bathrooms. Conveniently located 8 km (5 mi) from Siena, Italy in the tourist area "Siena And Surroundings" and only 35 km (22 mi) from Greve In Chianti.
What to Expect
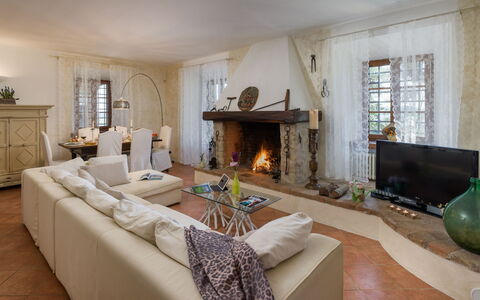
After arriving you’ll find a beautiful clean well-maintained property with views of the hills and the lake perfect for a peaceful holiday in Tuscany. For your pleasure you will find a private pool where you can relax while enjoying a nice cold beverage after a hectic day of sightseeing. Outside you will also find a playground, barbecue grill, patio and hot tub. If you enjoy cooking for family and friends there is a well-equipped kitchen including coffee machine, microwave, toaster and refrigerator, as well as, plenty of tableware and cutlery for up to six people.
Visit the Area
Most people enjoy visiting nearby cities and towns while on vacation, so for your reference this is a list of popular places with distances (as the crow flies) from the property: Greve In Chianti 35 km (22 mi), San Gimignano 36 km (22 mi), Montalcino 48 km (30 mi), Florence 66 km (41 mi) and Montepulciano 67 km (42 mi).
Some other major tourist destinations you should consider visiting are: Florence 66 km (41 mi), Viareggio 160 km (99 mi), Forte Dei Marmi 167 km (104 mi), Rome 244 km (151 mi), Venice 316 km (196 mi) and Milan 360 km (224 mi).
Additional Information
Pool Open: 1 May - 31 October (If you'd like the pool open outside these dates, please make that request prior to booking)
Nearest Airports (distances as the crow flies): Firenze Peretola (flr) 79 km (49 mi), Pisa (psa) 114 km (71 mi), Bologna (blq) 165 km (103 mi), Roma Ciampino (cia) 253 km (157 mi) and Roma Fiumicino (fco) 265 km (165 mi).
Additional Services
Pre-Stocked Fridge - If you'd like to have the fridge and pantry stocked before you arrive that is possible at Capanna al Lago, Chianti Heritage with Vineyards V. Ask for more details, including the extra cost and how to schedule this service.
Capanna al Lago, Chianti Heritage with Vineyards V


Villa Paneretta
Private House with private pool, A/C, WIFI, patio, panoramic view, near San Gimignano
-
11
-
5
-
5
-
300 m2
Description
Villa Paneretta is a beautiful villa with private pool in Tuscany in the heart of the Chianti Classico.
Surrounded by 309 hectares (woods, vineyards and olive groves) it is part of a magnificent historic venue dating back to the thirteenth century and also a farming estate producing wine and oil. Villa Paneretta is next to the ancient Castello della Paneretta and its cellars: the production of Chianti Classico wine represents the main activity and guests of Villa Paneretta will have the privilege of tasting the unique flavor of its bottles of wine directly on the spot. The castle is open (at fixed times) for tastings and visits but the guests of Villa Paneretta will always enjoy the exclusivity of their outdoor spaces and swimming pool.
The private swimming pool is located about 50 meters away from the villa and can be reached by walking under the historic castle walls. The location of Villa Paneretta is very strategic: you are halfway between Florence and Siena and in the heart of the Chianti Classico region.
At guests' disposal: air conditioning in 4 bedrooms, private garden, equipped outdoor areas, private swimming pool (above ground) located about 50 meters from the villa (9 x 4 meters; depth: 1.20 meters; usable from 8:30 to 19:00), small barbecue, wi-fi internet connection, parking area. On request it is possible to rent an outbuilding with 2 additional bedrooms (sleeps 3) located in front of the villa. The dependance is rented only together with the villa.
Distances: Poggibonsi (all kinds of shops) at 6 km, Castellina in Chianti at 14 km, San Gimignano at 20 km, Siena at 33 km, Florence at 45 km, Volterra at 40 km, Montalcino at 75 km, sea (Tuscan coast ) at 85 km, Cortona at 105 km; Pisa at 100 km, Lucca at 115 km, Arezzo at 110 km.
Please carefully check if there are any extra costs to be paid on site! Villa Paneretta


Villa Petrognano
Private Holiday rental with WIFI, hot tub, private pool, A/C, TV, patio, close to San Gimignano
-
16
-
8
-
8
-
550 m2
Description
Beautiful private villa with swimming-pool situated in panoramic location on the Tuscan hills, between Florence and Siena. This splendid property has been recently restored preserving its original architectural features and has been turned into an elegant villa sleeping up to 16 people and an adjoining outbuilding for 8 people (rentable upon request only together with the main villa) allowing a total number of 24 guests. Both the villa and the outbuilding are tastefully furnished and offer spacious and extremely comfortable interiors.
This property provides all comforts and is an ideal destination for those who wish to spend a relaxing holiday in close contact with the surrounding landscape.
Distances: the charming small town of Barberino val D’Elsa with all kinds of shops 3 km away, Poggibonsi (railway station) 7 km, Florence (airport) 38 km away, Siena approx. 40 km, San Gimignano 19 km away, Volterra 47 km, Pisa (airport) 85 km away.
At guests’ disposal: large panoramic garden offering beautiful furnished terraces and pergolas, private swimming-pool (8 x 16 m – maximum depth 2,3 m – open from 01/05 to 30/09) with Jacuzzi area and swimming-pool for children (diameter 8 m - ), dress-room with sauna and toilet, table tennis. Laundry with ironing facilities. The villa is provided with fast internet connection (ADSL) and air-conditioning.
Large covered parking space (garage for 8 cars).
Extra services: Baby bed available upon request (free of charge). By arrangement: cooking classes, breakfast, lunch and dinner service. Baby-sitting available upon request.
The rental price includes 3 hours maid service every day.
Please carefully check if there are any extra costs to be paid on site! Villa Petrognano


Casa Ovile
Private Property with WIFI, private pool, A/C, TV, patio, panoramic view, close to San Gimignano
-
4
-
2
-
1
-
65 m2
Description
Independent villa with private pool situated a short distance away from the charming, medieval town of Certaldo, on the Chianti hills. This property was restored in 2008 and turned into a nice, small villa providing comfortable interiors. Outside guests can enjoy use of a large, 1-hectare garden with fenced-in pool. In close proximity there is a small river and a lake offering sport fishing facilities. Horse-back riding facilities approx. 500 meter away.
A secondary road connecting the small towns of Certaldo and Marcialla passes at the back of the house.
The railway station in Certaldo allows easy access to Florence, Siena, Empoli, Pisa…
A pizzeria is 250 m from the house away.
Distances: Certaldo with shops of all kinds 6 km away, San Gimignano 20 km, Empoli 32 km, Florence 36 km, Volterra 44 km away, Siena 54 km, Pisa 90 km, Lucca 105 km away, the coastline area (Cecina) is approx. 90 km away and the Chianti Classico region is within 20/50 km.
At guests’ disposal: large garden, private, entirely fenced-in swimming-pool (4,4 x 8 m – depth 0,90 - 1,80 m – open from 01/05 through 30/09), furnished outdoor area with table, chairs and barbecue.
This property is fenced only on the side of the road.
Parking within the grounds.
Extra Services: Baby bed upon request.
Small pets are allowed by paying an extra charges of € 60,- / per pet (to be paid locally).
Please carefully check if there are any extra costs to be paid on site! Casa Ovile
Villa Irma 10
Fabulous villa rental with A/C, WIFI, private pool, TV and pets allowed
-
10
-
5
-
3
-
400 m2
Description
Property Summary
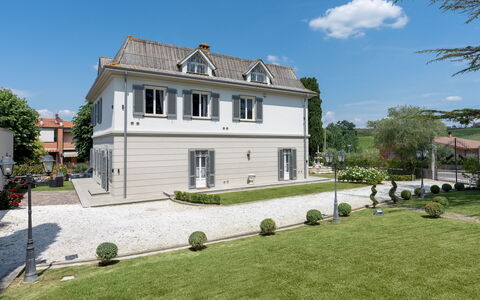
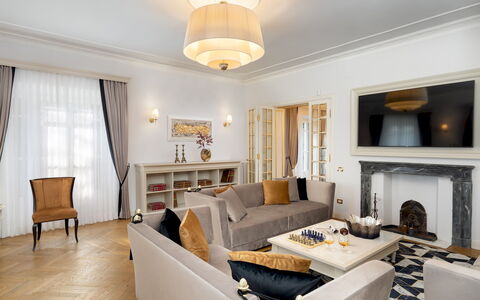
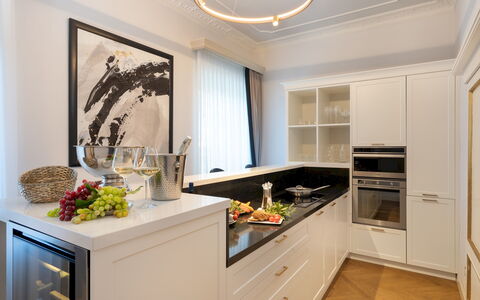
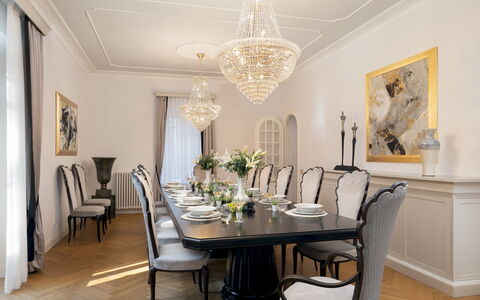
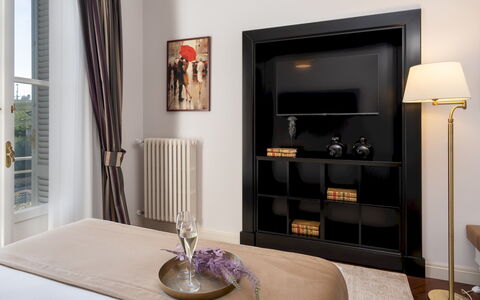
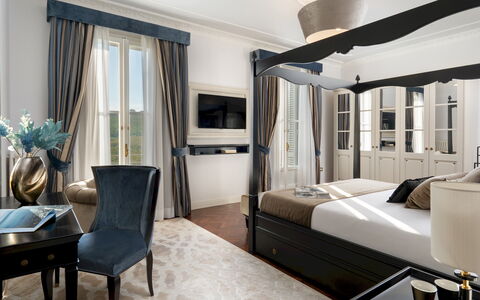
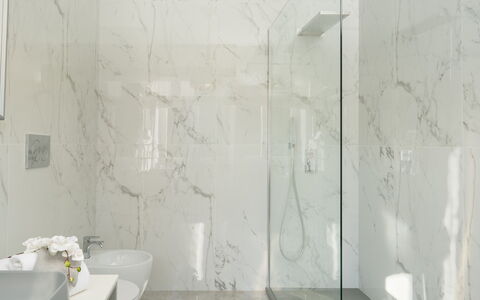
Villa Irma is an exquisitely renovated vacation rental nestled in the heart of Casciana Terme, in the celebrated Pisan hills of Tuscany, Italy. Recently restored with meticulous attention to every detail, this three-floor residence embodies the elegance of French Art Nouveau style, expressed through its dove grey and ivory exterior walls and stylised rinceaux motifs adorning the windows and glass doors. Indoors, the design journey unfolds through elegant forms, pure colours, and contemporary objets d'art, with luxurious custom-made furniture inspired by refined modernity, exclusive upholstery, and carefully curated accessories that together create an atmosphere of warmth and exceptional comfort. Prestigious Italian herringbone parquet flooring graces the bedrooms and living areas, while the minimalist bathrooms feature king-size showers, suspended fixtures, and original marble slabs sourced from the renowned Carrara quarries. The kitchen presents a total white décor combined with white lacquered wood furniture and a black alabaster worktop of contemporary lines. Decorative stucco ceilings add dynamism and elegance throughout, completing a residence of truly high-profile architectural distinction.
Villa Irma benefits from a fully enclosed park of 1,100 sq m, ensuring complete privacy despite its central location within the town. The property offers a heated swimming pool, a beautifully landscaped yard planted with larches, cypresses, viburnums, rose bushes, hydrangeas, and hibiscus, as well as uncovered parking for up to 4 cars conveniently located near the laundry room. Wireless internet connection is available throughout the property, ensuring guests remain connected during their stay.
Outdoors
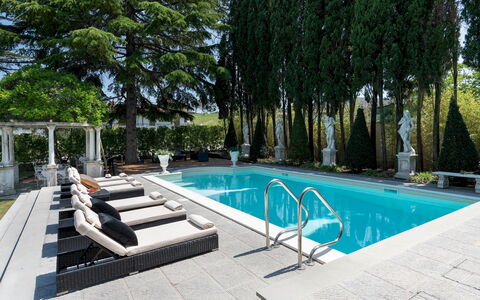
The 1,100 sq m park of Villa Irma is laid out in a revisited Baroque style, with large areas of lawn interspersed with sandstone, grit, and gravel paving. Majestic larches and cypresses provide generous natural shade, while viburnums, rose bushes, hydrangeas, and hibiscus add colour and fragrance throughout the seasons. A large Baroque fountain featuring horses and shells welcomes guests at the main entrance, and stone statues are thoughtfully integrated throughout the grounds, lending the garden an impressive and distinguished character. The entire property is fully enclosed: along the sides bordering neighbouring buildings, a perimeter wall is softened by bamboo plants and vines, while the sides facing the road and avenue are bordered by railings and hedges of young red robin photinias, typical of noble residences. From the road, an automatic entrance gate leads to a stabilised white gravel driveway connecting to the parking area. A separate pedestrian gate opens onto the tree-lined avenue that links the villa to the spa along a pleasant walk through the residential area of Cafaggio.
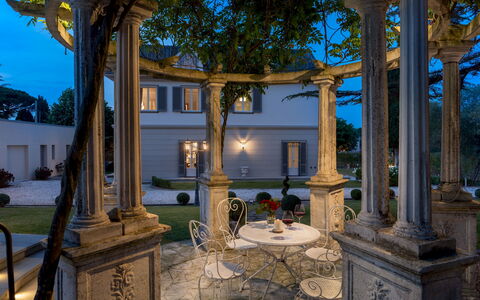
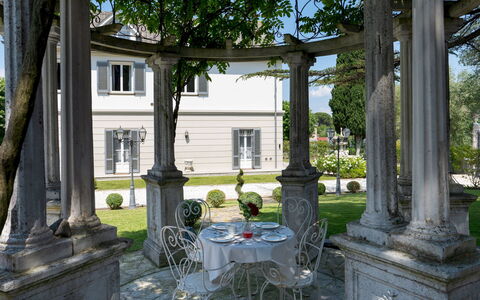
The swimming pool is situated on the same level as the ground floor, approximately 30 metres away, reached via the gravel driveway and lawn and then up a few stone steps. The rectangular pool measures 5 x 10 metres, with a depth ranging from 1.50 to 2.20 metres. It features a marble grit edge, sand-coloured PVC lining, chlorine purification, a metal ladder, and 6 Roman steps for water access. The pool can be heated on request and is open from the last Saturday in April to the first Saturday in October. The non-slip stone-paved solarium is equipped with umbrellas, sunbeds, and a solar shower. Adjacent to the pool, a romantic gazebo in stone and wisteria with wrought iron furnishings and an outdoor lounge with armchairs and sofas invite guests to relax in a secluded and picturesque setting. Both the pool and solarium are equipped with lighting, and piped music enhances the atmosphere of this outdoor retreat.
The external dining area, connected directly to the interior dining room and therefore conveniently close to the kitchen, is set up with umbrellas, a barbecue, and a dining table, making it an ideal space for alfresco meals. Please note that the property photographs were taken in spring during the flowering season, and the appearance of the garden, including the grass colour and blossoming, may differ at the time of your arrival.
Unit Layout
Villa Irma accommodates up to 10 guests across 5 bedrooms and 3 bathrooms, distributed over 3 floors connected by an internal staircase. From the garden with the large fountain, the main entrance opens into a reception area with the staircase leading to the upper floors. On one side, this area connects to the living room, and on the other to a hallway with a secondary entrance, a guest bathroom, and an auxiliary kitchen with a service area.
The living room, equipped with a Smart, Satellite, and Sky TV, features 3 independent exits into the garden, both on the fountain side and on the pool side, and leads through to the dining room, which in turn connects to the main kitchen. The main kitchen, designed for show cooking, is linked to the fully equipped auxiliary kitchen, which includes an American fridge and a pantry wall. The rooms on the ground floor are arranged in a circular path, allowing for easy and efficient circulation throughout the space.
The first floor is entirely dedicated to the sleeping area. It comprises 1 double bedroom with an ensuite bathroom with shower, and 4 further double bedrooms served by 2 additional bathrooms with shower, all accessible from the corridor. Each bedroom on this floor is equipped with air conditioning and a Smart TV.
The second floor houses a large multipurpose room featuring a billiard table, living areas, a Smart TV, a fully equipped bar, a dining table, a guest bathroom, and 2 portable air conditioners. The volterrane flooring on this floor evokes the style of the large ornamental fireplace, while white herringbone boiserie on the walls harmonises with the slightly sloping ceiling. All fireplaces throughout Villa Irma are ornamental.
Amenities Included
Villa Irma is equipped with a comprehensive range of amenities designed to ensure a comfortable and enjoyable stay. Climate control is provided throughout the property: air conditioning is installed in all 5 bedrooms on the first floor, while 2 portable air conditioning units are available in the multipurpose room on the second floor. Heating is also available at the property, making it a suitable destination in the cooler months as well.
The kitchen facilities are fully appointed, with a dishwasher available to simplify meal clean-up, and a washing machine located in the service area to meet guests' laundry needs during extended stays. For entertainment, the property offers satellite TV access across multiple rooms, including the living room on the ground floor and the Smart TVs installed in each bedroom and in the multipurpose room on the second floor.
Pets are welcome at Villa Irma, subject to prior authorisation by the owner upon communication of the number, size, and breed of the animals. Additional conditions relating to pets are detailed in the relevant section of this listing.
Other Information
Villa Irma has been subjected to a technical inspection by a responsible professional prior to the beginning of the season, in order to verify the consistency of the description, the accessories listed, and their current state of operation and maintenance, thereby guaranteeing quality, cleanliness, and comfort to all guests.
The property is fully enclosed and benefits from an automatic entrance gate, ensuring privacy and security throughout your stay. Uncovered parking for up to 4 cars is available on site, near the laundry room. The pedestrian gate opens onto the tree-lined avenue connecting the villa to the spa, just a short walk away.
Pets are accepted at Villa Irma subject to prior authorisation by the owner. Guests must communicate the number, size, and breed of their animals before arrival. A mandatory extra cleaning fee applies in the event of animals staying at the property.
Heating is available from November through May. Pool heating is available on request and the pool is open from the last Saturday in April to the first Saturday in October.
Distances and Attractions
Villa Irma enjoys a privileged position within the town of Casciana Terme, offering the rare combination of total privacy within its walled park and immediate proximity to local amenities. Shops, services, and the thermal spa are all reachable on foot via the adjacent tree-lined avenue, just a few metres from the property.
The surrounding area is rich in destinations of great artistic, cultural, and natural interest. The celebrated Tuscan cities of Pisa, Lucca, Florence, San Gimignano, Volterra, and Siena are all within easy reach of the villa, offering world-renowned museums, historic architecture, and vibrant cultural scenes. Several distinguished thermal spa resorts are also nearby, including those of Casciana Terme itself, Uliveto, and Montecatini, making the area particularly appealing for guests seeking wellness and relaxation.
For those drawn to the coast, the beautiful beaches of the Etruscan Coast, the Livorno coastline, and Versilia are all accessible within a comfortable drive, offering a variety of seaside experiences across different stretches of the Tyrrhenian Sea. The area surrounding Villa Irma is described as one of rare beauty, captivating and rewarding in every season, making it an ideal base for year-round exploration of some of Italy's most treasured landscapes and destinations.
Costs & Services
Included services
- Utilities (water, gas for kitchen use, electricity): included in the rental price
- Weekly linen change: included in the rental price
- Initial and final cleaning: included in the rental price
- Zer0Dep Guarantee (no security deposit required; EuropAssistance coverage for accidental damage up to €1,500.00, subject to policy limitations): included in the rental price
Extra costs
- Mandatory extra cleaning in the event of animals: €80.00 per animal per week or fraction of a week
- Tourist tax: where applicable, as per local regulations
On request
- Pets: €80.00 per week per animal (subject to prior owner authorisation)
- Extra cleaning: €45.00 per hour per cleaner
- Extra linen: €30.00 per person
- Pool heating: €214.30 per day
- Firewood: €15.00 per 100 kg
- Heating (November to March): €140.00 per day
- Heating (April and May): €85.00 per day Villa Irma 10, Emma Villas