Malva Nuova Squarcia Villas with Pool
Scandelaia 12
Fabulous house with WIFI, private pool, A/C, terrace and pets allowed
-
12
-
6
-
6
-
300 m2
Description
Property Summary
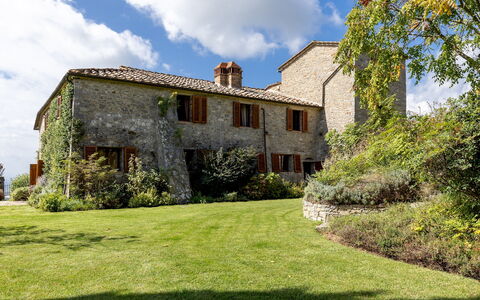
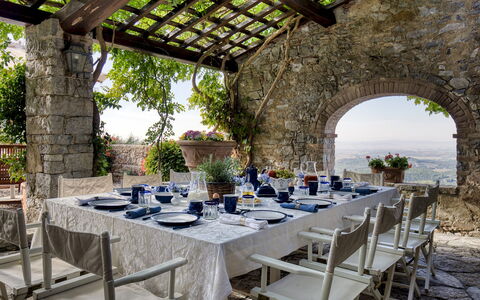
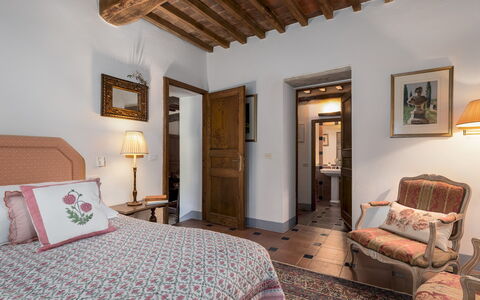
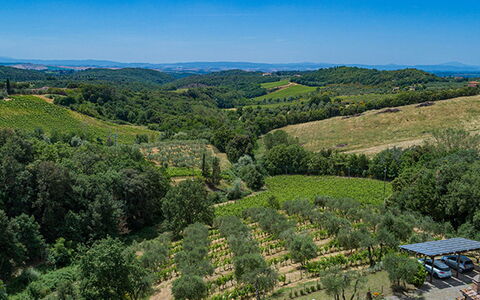
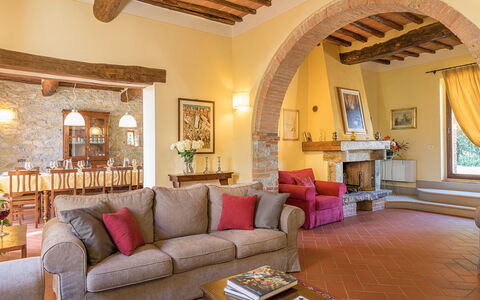
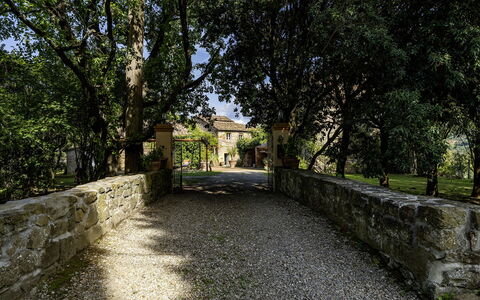
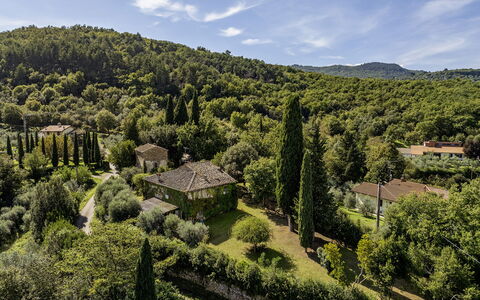
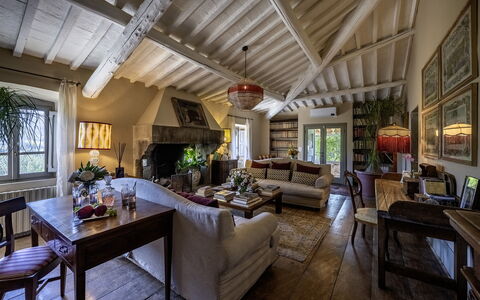
Nestled in the rolling hills of Castelnuovo Berardenga, in the heart of Tuscany, Italy, Scandelaia is a historic exposed stone villa that offers an exceptional vacation rental experience for families and groups seeking elegance, space, and natural beauty. Elevated in position and commanding sweeping panoramic views of the Chianti hills and the distant towers of Siena, this meticulously restored estate is approached via a grand avenue lined with cypress trees, setting the tone for the grandeur that awaits within. The thick stone walls, exposed wooden beams, and original terracotta floors have been preserved with great care, harmoniously blending with period furniture and curated works of art to create an atmosphere of refined authenticity. The villa extends across approximately 40 hectares of land, encompassing woods, olive groves, and a beautifully maintained fenced park of one hectare. Guests benefit from a generous private yard spread across several terraced levels, offering a variety of outdoor spaces for relaxation and dining. Complimentary Wi-Fi is available throughout the property, ensuring connectivity during your stay. A spacious gravel parking area accommodates up to 10 cars, providing ample and convenient space for all guests. Discreet caretakers reside in a separate on-site annex and are responsible for the ongoing maintenance of both the park and the pool, ensuring the estate remains in impeccable condition throughout your visit.
Outdoors
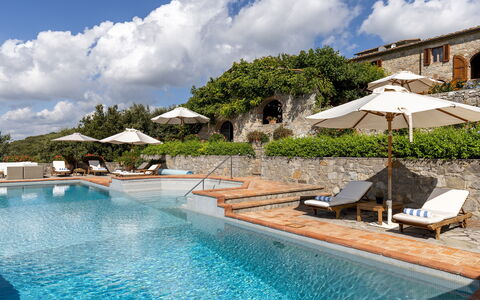
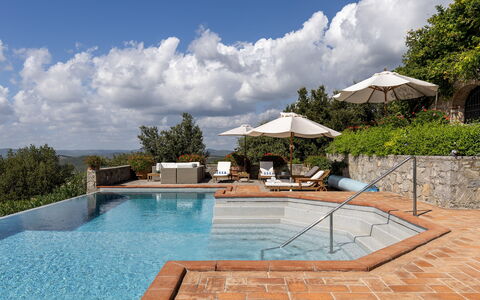
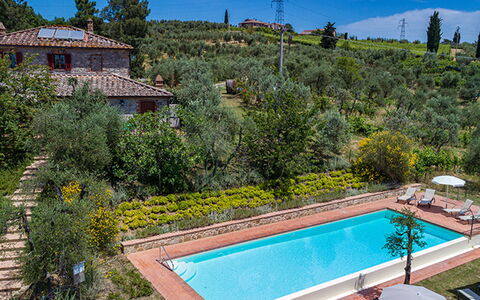
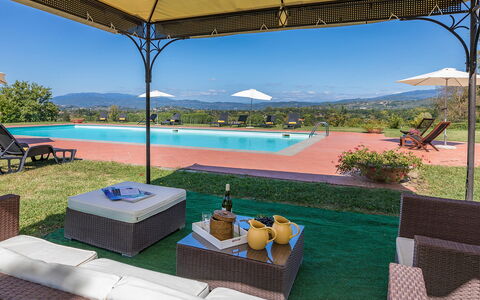
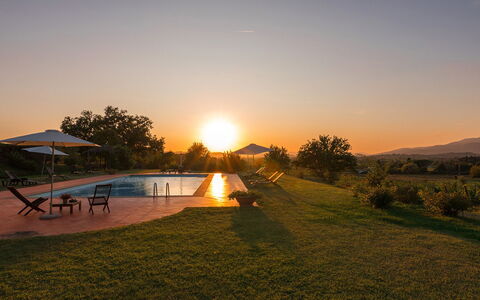
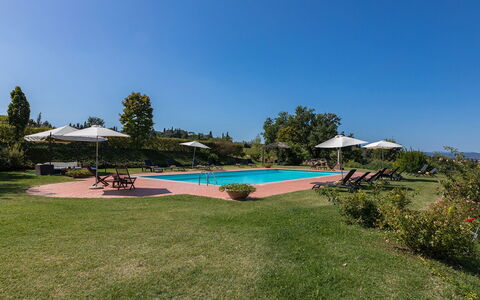
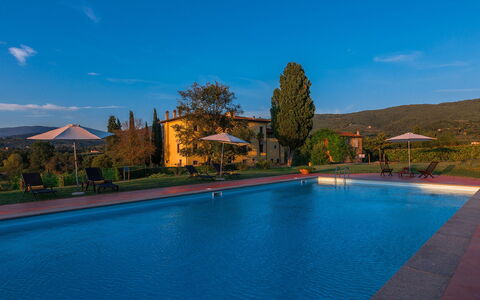
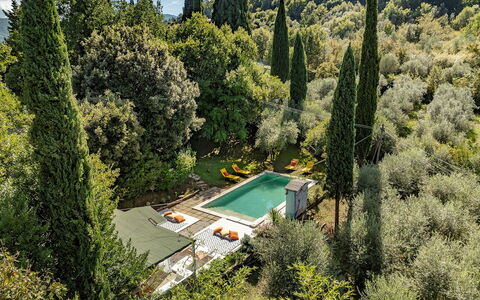
The outdoor spaces of Scandelaia are a defining feature of the estate, designed with the pleasures of al fresco living firmly in mind. The fenced park surrounding the villa unfolds across multiple connected terraced levels, linked by paved paths and elegant stone stairways that wind through manicured lawn areas and lead to a botanical garden planted with flowering borders, lavender, rosemary, oleanders, hydrangeas, and climbing roses. The entrance to the property is framed by ivy and wisteria, lending a romantic and timeless character to the arrival experience. Around the villa, several outdoor dining and relaxation areas invite guests to gather and unwind, including a large dining table with umbrella, a barbecue, a table tennis table, and comfortable sitting areas on the rear terrace. The non-heated pool is situated on a lower terrace approximately 30 metres from the villa and is accessible via 2 separate flights of stairs. Rectangular in shape, it measures 17 x 5 metres with a depth of 1.5 metres at the centre and 2.5 metres at the ends. The pool is finished in mosaic, features a Roman staircase with handrail for safe entry, salt-based purification, internal lighting, and a night cover. The surrounding solarium is paved in terracotta and bordered by flowerbeds filled with geraniums, oleanders, and blue plumbago, and is equipped with sun loungers, umbrellas, a cold water shower, and a dedicated relaxation area. The pool is open from the last Saturday in April to the first Saturday in October. Please be aware that photography of the property is typically carried out in spring, and therefore the colours and blooms of the gardens, lawns, and park may vary at the time of your arrival.
Unit Layout
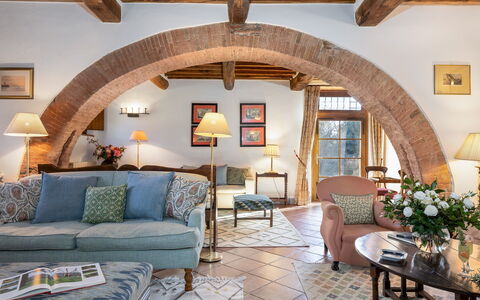
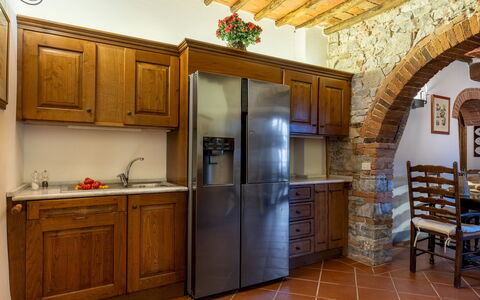
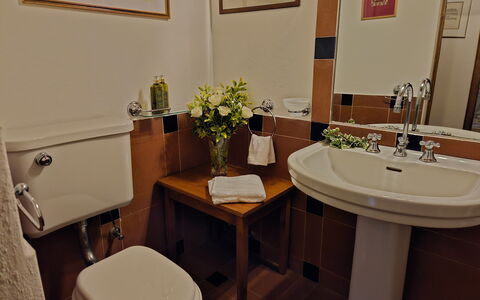
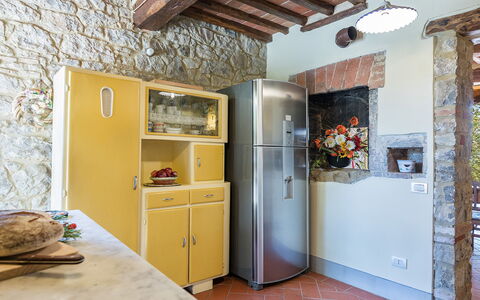
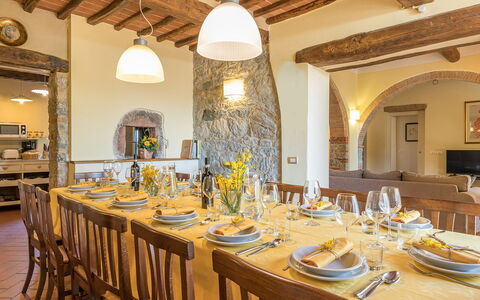
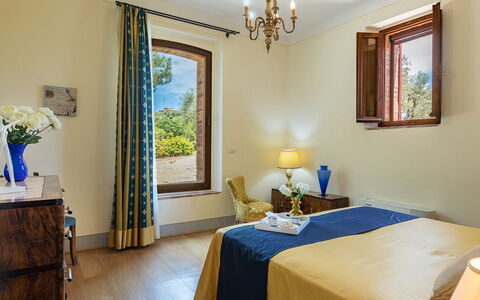
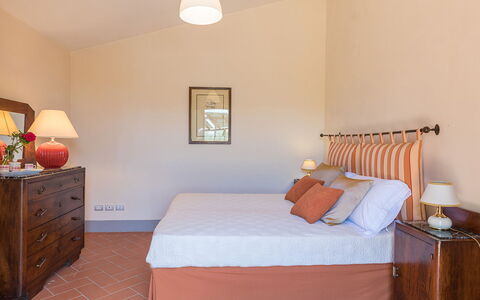
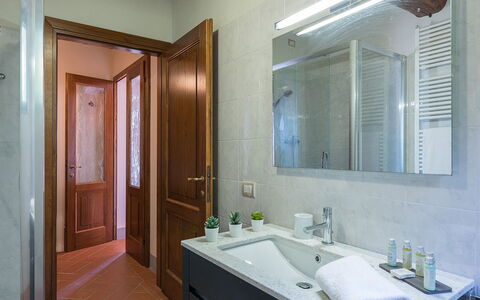
Scandelaia is a spacious and elegantly appointed villa capable of accommodating up to 12 guests across 6 beautifully furnished bedrooms, each served by its own dedicated bathroom, for a total of 6 bathrooms. The villa is distributed across 2 main floors connected by an internal staircase, with an additional room located in the tower. On the ground floor, guests will find a generous living room with a dining area, a large fireplace, and a sitting room, alongside a kitchen featuring 2 separate operating areas, a pantry, and a laundry room. This floor also contains 2 double bedrooms, one of which features a divisible bed, both with en-suite bathrooms fitted with bathtubs. All rooms on the ground floor benefit from direct access to the garden. On the first floor, a master bedroom is appointed with a private bathroom featuring both a bathtub and a shower. A second double bedroom on this floor also includes an en-suite bathroom with a bathtub and shower, though it is accessed by descending 4 steps. A third double bedroom on the first floor, with joinable beds, is served by an en-suite bathroom with a bathtub. The first floor further includes a study and a living room, as well as an additional bathroom with a bathtub and shower that serves the tower room. The tower itself houses a 6th double bedroom, accessible via an internal staircase, offering a uniquely intimate and characterful retreat within the villa.
Amenities Included
Scandelaia is equipped with a comprehensive range of amenities to ensure a comfortable and convenient stay for all guests. Air conditioning is available in the bedrooms, providing a welcome respite during the warmer Tuscan months, while heating is also available for cooler periods. The kitchen is fully appointed for the needs of a large group, and a dishwasher is included to simplify the practicalities of daily living. A washing machine is available in the laundry room, allowing guests to manage their laundry with ease throughout their stay. Outdoor entertaining is well catered for with a barbecue, perfect for long summer evenings in the garden. The property is pet-friendly, welcoming guests who wish to bring their animals along to enjoy the expansive grounds and parkland of the estate.
Other Information
The property has undergone a formal check-up carried out by one of the agency's technical managers, guaranteeing the correspondence of the description, the accessories listed, and their state of operation and maintenance. The caretakers of the estate reside discreetly in a separate annex on the property and are responsible for the maintenance of the park and the pool, ensuring the smooth running of the estate throughout your stay. Pets are welcome at Scandelaia, with an additional cleaning charge applicable per pet per week. Children under the age of 14 are exempt from the local tourist tax. The Zer0Dep Guarantee is applied to this property, meaning guests are not required to pay a security deposit either on balance or upon arrival. This guarantee includes EuropAssistance coverage in the event of accidental damage caused to the property during the stay, up to a maximum of 1,500.00€ and subject to the restrictions provided.
Distances and Attractions
Scandelaia enjoys a privileged location within easy reach of some of Tuscany's most celebrated destinations. The historic city of Siena, whose iconic medieval towers are visible from the villa itself, is situated a short distance away and offers world-class art, architecture, and gastronomy. The property is also conveniently close to the renowned Chianti wine villages, where guests can explore local vineyards, taste exceptional wines, and immerse themselves in the authentic rhythms of rural Tuscan life. The charming village of San Gusmè, known for its local restaurants and traditional character, is nearby and provides an ideal setting for relaxed dining and leisurely exploration.
Costs & Services
Included services
- Utilities (electricity, heating, water, gas for kitchen use): included in the rental rate
- Weekly linen: included in the rental rate
- Initial and final cleaning: included in the rental rate
- Zer0Dep Guarantee (EuropAssistance accidental damage coverage up to €1,500.00, subject to restrictions provided): included in the rental rate
Extra costs
- Tourist tax: €2.00 per person per day for the first 7 days (children under 14 are exempt)
- Extra cleaning in case of animals: €50.00 per pet per week
On request
- Extra cleaning: €22.00 per hour per cleaner
- Extra linen: €12.00 per person
- Heating from November to April: €40.00 per day Scandelaia 12, Emma Villas
Description
The price includes:
- Utilities (water - gas for kitchen use - electricity)
- pool and park maintenance
- wireless internet connection
- weekly linen, initial and final cleaning
- Zer0Dep Guarantee = You do not pay the security deposit on balance or on arrival and you have EuropAssistance coverage in case of accidental damage to the property during your stay (up to the maximum of € 1,500.00 and with the limitations provided).
The Price does not Include:
- Mandatory extra cleaning in case of animals (€ 50,00/week/animal)
- Tourist Tax(where applicable)
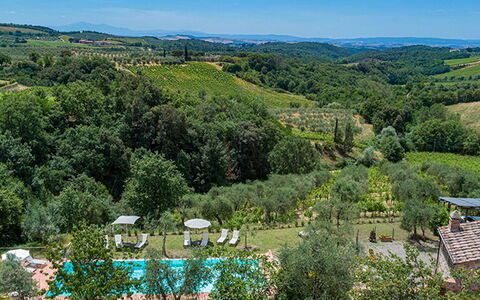
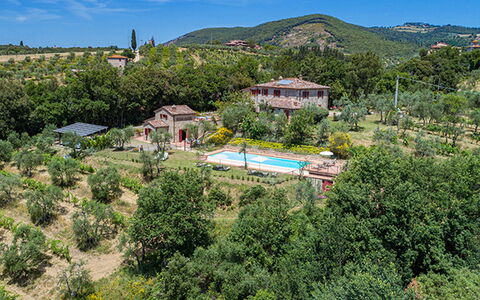
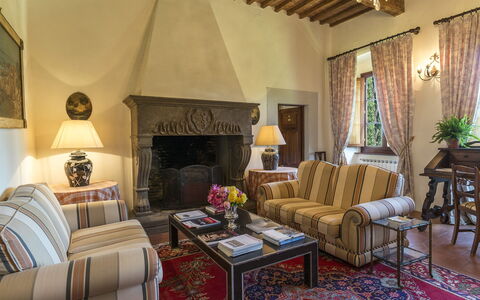
RECEPTIVE STRUCTURE. Villa Santa Maria is a typical late-19th-century country farmhouse, fully restored and set within a wine estate in the heart of the Chianti Classico region. The stone-built house, respecting its original design, preserves wooden beams and terracotta tiles on the ceilings, terracotta floors, and a charming travertine staircase. From the windows, guests can enjoy stunning views over the surrounding countryside and hills, renowned worldwide. Staying at Villa Santa Maria means immersing yourself in the living reality of the farm: guests can book a private, tailor-made tasting experience of Chianti Classico, Riserva, and extra virgin olive oil, held directly on-site. The experience takes you through the Chianti Classico territory, the Berardenga area, and the history of Santa Maria, with the possibility of pairing the tastings with carefully selected local products. The hillside location ensures ideal temperatures for a pleasant stay, while the Villa’s position makes it a perfect starting point for excursions to charming Chianti Classico towns such as Castellina, Radda, and Greve, or to art cities like Florence and Siena.
Interior:
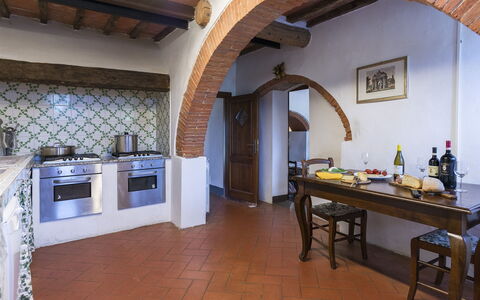
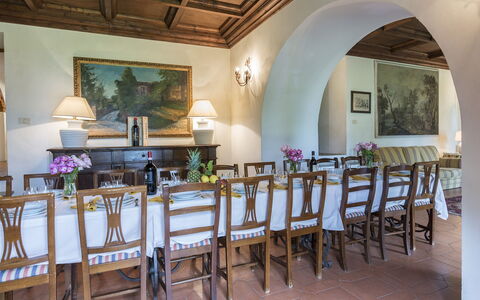
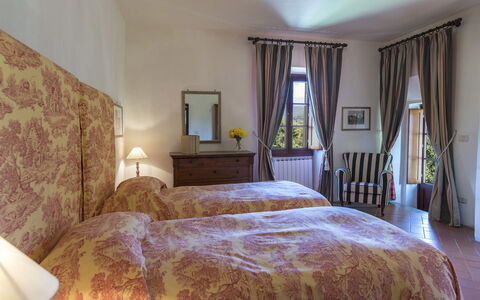
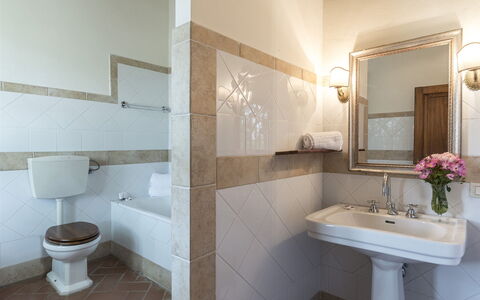
MAIN HOUSE. The main building is built on two levels. The ground floor, features a large living area with fireplace and TV which is connected to dining area and to the fully equipped kitchen. Also on this floor there is a double bedroom, a twin bedroom (with divisible bed) and two bathrooms, one with bath tub and one with shower and a storeroom. The entire ground floor is well connected to the outdoors by traditional French doors. From the ground floor an internal staircase leads to the upstairs which consists of a large living area with sofas and fireplace, Three double bedrooms (1 with divisible bed) with en-suite bathrooms (one with a bath tub and two with shower). DEPENDANCE. A few metres from the main house there is a dependance composed by a living room, a kitchenette, two double bedrooms, a bathroom with shower, an en-suite service bathroom.
Park:
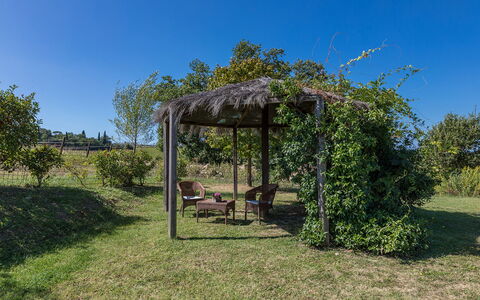
The park cover an area of about 4 acres of lush olive groves and vineyards. Near the park, there is a rich forest that allows gusts to go for walks in the shade. At the back of the house, in a large brick paved room, equipped with two large sun umbrellas give shade to a table and chairs perfect for lunches and dinners whilst admiring the unique views over the Tuscan hills, beside is located the area with table tennis.Please notice that photos are taken in spring, therefore flower blossoming, and the colours of the gardens' grass could be different at the moment of your arrival at the villa.
Swimming Pool:
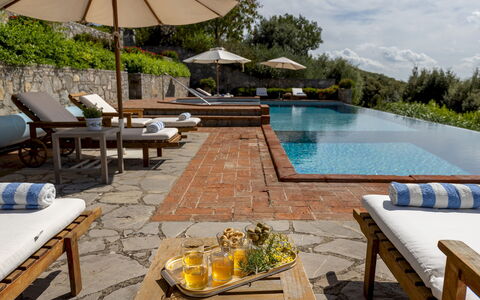
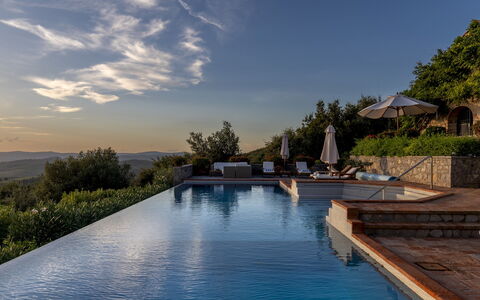
The infinity pool, is about 30 meters from the house and is accessed via a staircase. The rectangular shaped pool measures 5 x 15m with a depth varying from 0.90 but 1.40 m. The depuration of the water is by salt. The pool area is equipped with sun beds in order to make the most of the sunny days in complete relaxation. The swimming pool is open from the last Saturday of April till the first Saturday of October
Pets: Yes. € 50,00 per animal per week to be paid on site
Extra on Request:
- Linen change (€ 15,00/person)
- Extra cleaning (€ 22,00/hour/cleaner)
- Heating (on consumption up to date market prices
- Firewood (€ 20,00/100 Kg) Villa Santa Maria 14, Emma Villas
Villa Palazzaccio 26
Fabulous accommodation with WIFI, private pool, A/C, TV and pets allowed
-
26
-
13
-
12
-
800 m2
Description
Property Summary
Nestled in an idyllic setting just outside the historic city of Arezzo, in the heart of Tuscany, Italy, Palazzaccio is a prestigious vacation rental that embodies the timeless elegance of 16th-century stately architecture. Framed by striking geometries of vines and olive trees, this magnificent property exudes the charm and grandeur of a bygone era, offering large elegant lounges, refined bedrooms, antique furniture, and romantic four-poster beds that together create an atmosphere of refined sophistication. The estate extends across approximately one hectare of beautifully maintained parkland, where lush lawns, vibrant blooms, and the surrounding vineyards stretch toward the hilly Tuscan horizon. From the entrance gate, a private driveway lined with cypress trees leads gracefully to the parking area beside the villa, ensuring a seamless and scenic arrival. Guests benefit from complimentary wireless internet connection throughout the property, allowing them to stay connected while immersed in the tranquility of the Tuscan countryside. Palazzaccio is part of the prestigious farm estate of San Fabiano, located approximately 500 metres from the residence, one of the largest and most celebrated estates in the region, whose lands cultivated with olives and grapes produce an exceptional extra virgin olive oil and a prestigious wine that guests may taste and purchase directly from the on-site cellars. A complimentary wine tasting of the estate's own production is offered to all guests. When the property is rented in this configuration, no other guests will be present on site, ensuring complete privacy and exclusivity throughout your stay.
Outdoors
The outdoor spaces of Palazzaccio are as impressive as the villa itself, offering a harmonious blend of elegance, nature, and leisure. The well-tended garden, enlivened by abundant blooms and expansive grassy areas, has been thoughtfully arranged to accommodate both convivial gatherings and moments of quiet, private relaxation. 2 dedicated alfresco dining areas serve as the perfect settings for outdoor meals: the portico in front of the main villa, which connects directly to the kitchen, and the pergola equipped with a table and chairs, situated between the villa and the annex. Please note that photographs of the property were taken in spring, meaning that the blossoming of flowers and the colour of the garden's grass may differ at the time of your arrival.
At the heart of the outdoor area lies the large rectangular swimming pool, positioned in a secluded and panoramic setting approximately 30 metres from the villa. The pool is non-heated and is lined in PVC with a stone border, measuring 9 x 18 metres with a depth ranging from 1.40 to 2.5 metres. It features a ladder for water access, internal lighting, and an oxygen purification system. A cold-water shower is also available poolside. The pool is surrounded by a generous terracotta-paved surface and lawn, furnished with sunbeds and a gazebo, creating an inviting space for sunbathing and relaxation. The pool is open from the last Saturday in April to the first Saturday of October.
Unit Layout
Palazzaccio is a generously proportioned estate composed of a main villa and an adjacent annex, together accommodating a maximum of 26 guests across 13 bedrooms and 12 bathrooms, making it an exceptional choice for large family reunions or groups of friends.
The main villa is arranged over 3 floors. On the ground floor, the entrance hall leads to the left toward the laundry room and to the right, through a hallway with a guest bathroom, into a large living room that opens onto the garden through numerous French windows and is organized with both sitting and dining areas. From the living room, a few steps lead down to the kitchen with pantry, which offers direct access to the portico. The first floor is reached via a stone staircase from the entrance hall and features a twin bedroom with an en-suite bathroom with tub, as well as a spacious sitting room with fireplace. This sitting room connects to a twin bedroom and a double bedroom, both with en-suite bathrooms with tub. Along the corridor, there are a further 3 twin bedrooms, 1 of which has an en-suite bathroom with shower, and a shared bathroom with tub. The top floor, accessed via the final flight of stairs, contains a panoramic living space with a table tennis table and the second sleeping area, which consists of 4 double bedrooms and 1 twin bedroom served by 5 bathrooms, 4 with tub and 1 with shower. Please note that 5 twin rooms throughout the villa have joinable beds available on request.
The annex is located approximately 10 metres from the main villa and comprises 2 floors that are not internally connected. The ground floor features a double bedroom with a divisible bed and a bathroom with shower. The first floor, accessible via an external staircase on the side of the building, offers a double bedroom with an en-suite bathroom with shower and a small sitting room.
Amenities Included
Palazzaccio is equipped with a comprehensive range of amenities designed to ensure a comfortable and enjoyable stay for all guests. Portable air conditioning units are available in the bedrooms, providing a welcome relief during the warmer Tuscan months, while heating is also available to ensure warmth and comfort during cooler periods. The kitchen is fully appointed with a dishwasher, making meal preparation and clean-up effortless, and a washing machine is available for the convenience of guests staying for extended periods. Entertainment is well catered for, with satellite TV available for your leisure. The property warmly welcomes pets, allowing you to bring your four-legged companions along to share in the Tuscan experience.
Other Information
Palazzaccio is rented exclusively, meaning that when the property is booked in this configuration, no other guests will be present on the estate, guaranteeing complete privacy for your group. The property is part of the San Fabiano farm estate, situated approximately 500 metres from the residence, where guests are offered a complimentary tasting of the estate's own wines, which may also be purchased directly on-site. The estate produces extra virgin olive oil and prestigious wines from its olive and grape cultivations.
Pets are welcome at Palazzaccio. Please be aware that an additional mandatory cleaning fee applies for guests travelling with animals.
A chef service is available on request for breakfast, lunch, and dinner, offering guests the opportunity to enjoy professionally prepared meals within the comfort and privacy of the villa.
Distances and Attractions
Palazzaccio enjoys a privileged location that places guests within easy reach of some of Tuscany's most celebrated destinations and landmarks. The property is situated just 1.5 kilometres from the "Mura Medicee," which offers sweeping views over the Casentino, Pratomagno, and Monte della Verna, the sacred site where Saint Francis received the stigmata. The historic town centre of Arezzo, birthplace of numerous renowned artists and home to architectural and artistic masterpieces of world fame, is less than 3 kilometres away.
The A1 motorway, known as the Autostrada del Sole, is approximately 13 kilometres from the property, providing excellent road connections to major Tuscan and Umbrian destinations. The nearest train station is just 5 kilometres away, from which guests can conveniently reach Florence, Siena, Perugia, and Cortona, as well as the celebrated landscapes of the Chianti and Casentino areas.
Costs & Services
Included services
- Utilities: water, gas for kitchen use, and electricity included in the rental price
- Wireless internet connection: included in the rental price
- Park and pool maintenance: included in the rental price
- Cleaning service: 3 hours of cleaning on Tuesday and Thursday included in the rental price
- Weekly linen change: included in the rental price
- Initial and final cleaning: included in the rental price
- ZeroDep Guarantee: no security deposit required on balance or on arrival; EuropAssistance coverage included in case of accidental damage to the property during your stay, up to a maximum of €1,500.00 and subject to the limitations provided
- Complimentary wine tasting of the estate's own production: included
Extra costs
- Mandatory extra cleaning in case of animals: €30.00 per week per animal
- Tourist tax: where applicable
On request
- Extra cleaning: €22.00 per hour per person employed
- Extra linen change: €15.00 per person
- Heating: €120.00 per day
- Wood: €12.00 per 100 kg
- Chef service: available on request for breakfast, lunch, and dinner Villa Palazzaccio 26, Emma Villas
Description
The Price includes:
- Utilities (water - gas for kitchen use - electricity - heating)
- wireless internet connection
- weekly linen, initial and final cleaning
- Zer0Dep Guarantee = You do not pay the security deposit on balance or on arrival and you have EuropAssistance coverage in case of accidental damage to the property during your stay (up to the maximum of € 1,500.00 and with the limitations provided).
The Price does not Include:
- Mandatory extra cleaning in case of animals (€ 50,00 per animal per week or part of week)Acceptance of animals to the facility must be previously authorised by the owner upon communication of the number of animals, size and breed.
- Tourism tax (€ 3,00 per person per night for the first 4 nights. Please note that children under 12 years old will not pay).
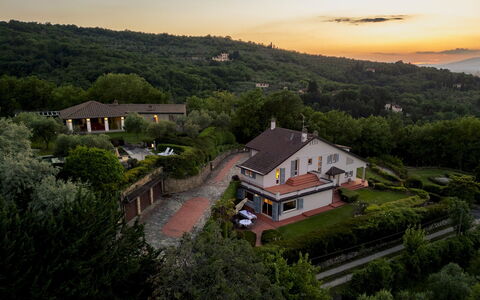
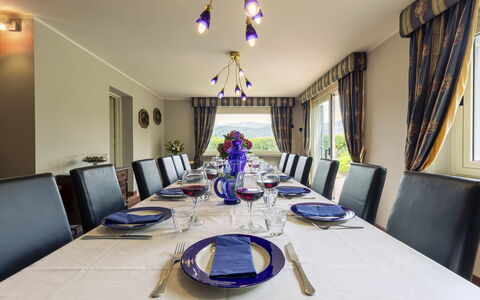
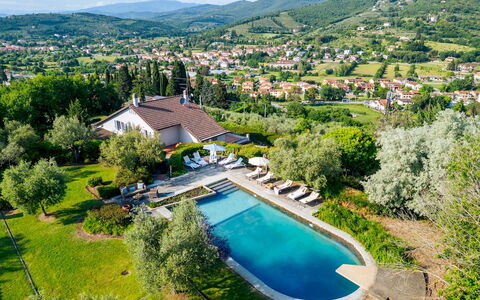
Villa Ninfeo stands less than three kilometres from the town of Arezzo, on a promontory offering unforgettable views of the historic art city and the rolling hills covered by cultivated fields, olive groves and vineyards that stretch to the horizon. Its name recalls the beautiful water lilies (ninfee) that grow in the large stone vases along the edge of the pool, a lovely body of water that duets with the landscape thanks to its natural forms and colours, immersed in a fairy-tale atmosphere that greets you as you turn into the driveway. The complex consists of a main villa and nearby a second villa, a true masterpiece of style both inside and outside. These two modern buildings are characterized by the high aesthetic standard of the rooms, furnished with a large number of elements of top quality craftsmanship, period furniture and accessories, fireplaces and precious carpets and many pieces of original and innovative design combined with home automation technology. Of great charm, the beautiful second villa consists of a 100 sq m white open-plan area surrounded by a luminous embrace of natural light: the large windows that open completely out onto the garden next to the pool area, a wonderful spot for entertaining, at night as well when a clever play of lights provides a magical atmosphere. The gem of the property is the majestic park that winds around the buildings, a true work of art created by a renowned landscape architect that is set out on several levels and full of tree species from around the world, which you can enjoy in the numerous set-up areas around the place and which can be traversed thanks to the internal pathways. Moving from this microcosm of pure enchantment, which offers all the ingredients for a complete holiday, is simple and quick: the historic town centre of Arezzo, famous for its many works of art and for being the birthplace of many great artists, is about 5 minutes away. Furthermore, as the property is just a short distance from the motorway and railway station, you can make many excursions to explore the wonderful surroundings, rich in beautiful natural landscapes dotted with ancient towns of everlasting charm and famous art cities of Tuscany and neighbouring Umbria (Siena, Florence, the Chianti area, Cortona, Sansepolcro, Perugia and many many others).
VILLA NINFEO HAS BEEN SUBJECTED TO A CHECK-UP BY A TECHNICAL RESPONSIBLE BEFORE THE BEGINNING OF THE SEASON, TO ENSURE CONSISTENCY OF THE DESCRIPTION, ACCESSORIES LISTED ON THIS PAGE AND THEIR PRESENT STATE OF OPERATION/MAINTENANCE, TO GUARANTEE QUALITY, CLEANLINESS AND COMFORTS TO ALL CLIENTS WHO WILL STAY HERE.
Interior:
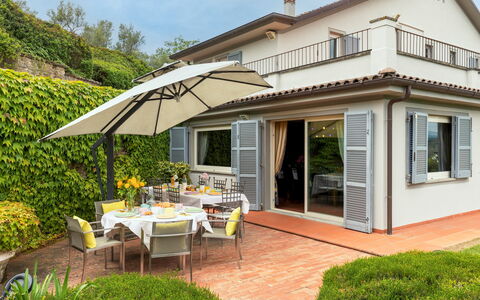
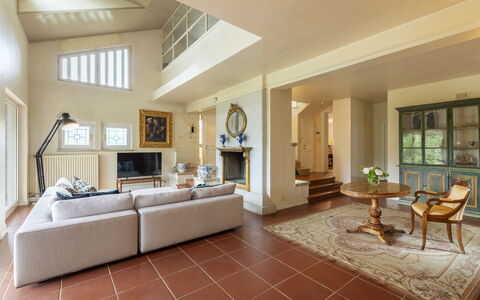
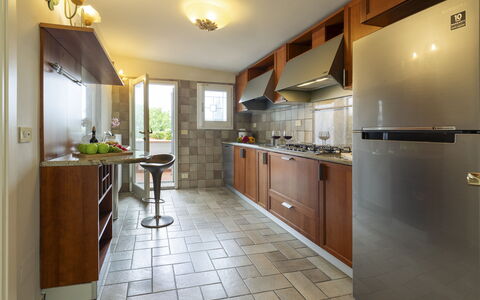
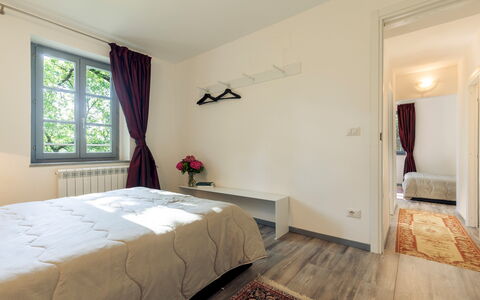
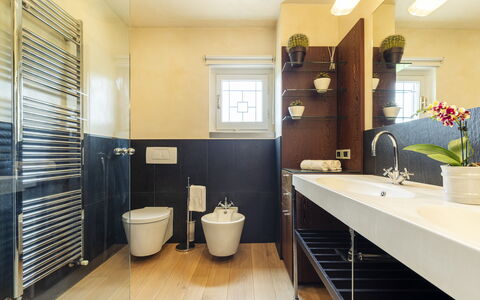
The complex, consisting of the main villa and an annex, has been built adapting to the hilly landform that characterizes the property. The main entrance of the villa, which has two floors both with direct external access, is located on the side next to the driveway. Three steps outside lead into the vast living area that occupies the entire ground floor, where the rooms are all connected. Starting from the sitting/TV room, arranged with pure white divans gathered around the antique fireplace and the large TV, which runs along the wide outside portico, we come to a further small sitting room with second fireplace and, from here, to the dining room which also faces out onto the garden with seating area. Also on the ground floor are the kitchen, accessed from the dining room, the laundry room and a guest bathroom. A wooden staircase leads up to the top floor which consists of a master bedroom, with sleeping area, closet area, bathroom with shower and access onto a panoramic terrace, and two double bedrooms (with queen-size bed), sharing a bathroom with hydromassage tub. One of the two bedrooms has access to the garden through a French window, while the last bedroom is reached through the study that includes a double sofa bed. ANNEX: A few metres uphill along a paved path, we come to the annex, consisting of a huge living room with a high gable roof, which combines the lounge area with an additional large TV and the dining area with an elegant black table with chairs. Thanks to the functionality of home automation, you just press a button and the large windows which line it lower automatically, putting the building in contact with the gazebo and adjacent pool area. The structure is completed by a super-functional modern kitchen in polished aluminium with two ovens. On the lower floor, reachable just from the outside, there are three double bedrooms, one of which is a walkthrough room to access the other two bedrooms. Two bathrooms with shower complete the floor. Air conditioning only in the bedrooms.
Park:
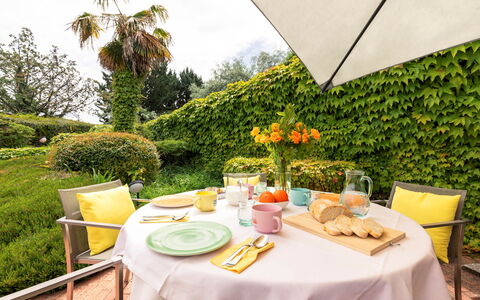
The one-hectare park is simply idyllic: completely fenced-in and accessible, it extends over several terraces around a hilltop, marked along its perimeter by an oak wood and by spectacular expanses of cultivated land on the top of which stand the villa and the annex. It contains a remarkable amount of trees and a sparkling symphony of blossoms planted by expert hands which, over time, have been enriched by an extraordinary collection of more than twenty thousand ornamental plants from around the world growing around large areas of lawn. Inside, along a pathway immersed in peace and quiet, you will come upon a veritable paradise set up for relaxation and partying, with a pretty wooden gazebo furnished with a dining table at the exit of the annex and in front of the pool, a convenient dining area near the dining room of the villa covered by a large umbrella and, again, a discreet portico at the entrance to the living room, placed near a scenic fountain built with river stones and ideal for reading or just relaxing. The park is completed by a cool shady area of woodland, accessible thanks to the paved pathways which connect all the areas around the villa. The parking areas (available for four cars) are located at the entrance of the two gates that lead into the property and there is also a one-car garage.Please notice that photos are taken in spring, therefore flower blossoming, and the colours of the gardens' grass could be different at the moment of your arrival at the villa.
Swimming Pool:
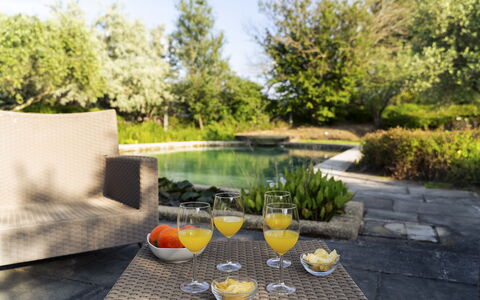
Open from the last Saturday in April until the first Saturday of October, the oval-shaped pool with one straight side is sited between the villa (reached via a short flight of steps or along the path that goes around the garden) and the annex, about 10 m away. The pool, embellished on two sides by vases of water lilies, is completely lined with dry-mounted Tuscan stone with the bottom in grey-blue cement, characteristics that give a great natural effect inside the green frame that borders it, paved in sandstone: the most panoramic spot where you can laze in the sun on the comfortable sunbeds around the pool, or enjoy the cool shade of a romantic gazebo covered in climbing ivy, equipped with sofas and armchairs. The pool measures 7 x 14 m, with the depth varying from 90 cm to 2.50 m; you enter the water via submerged steps and there is also a diving board. There is chlorine purification and a hot and cold-water shower.
Pets: On request, small size. (€ 50,00 per animal per week or part of week)
Extra on Request:
- Extra cleaning (€ 22,00/hour per cleaner)
- Extra linen (€ 15,00 per person)
- Firewood (€ 20,00/100 Kg) Villa Ninfeo 10+4, Emma Villas
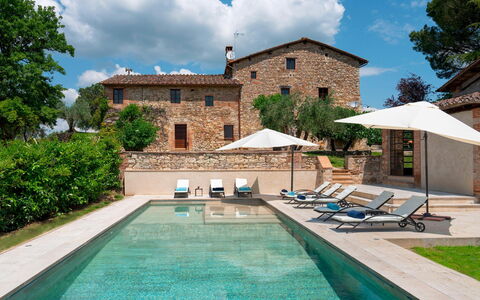
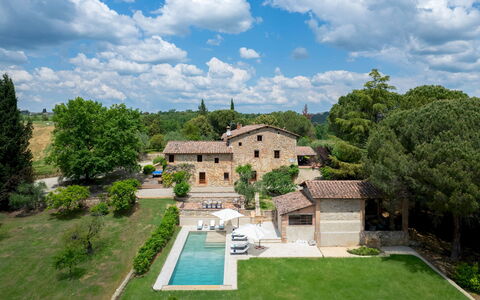
Terra di Siena 14
Wonderful vacation rental with private pool, WIFI, A/C, TV, patio and pets allowed, near Siena
-
14
-
7
-
8
-
540 m2
Description
Property Summary
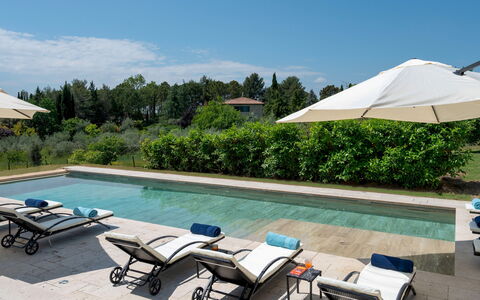
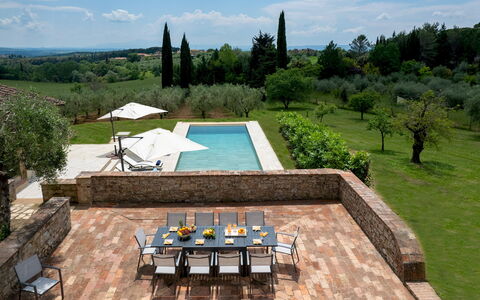
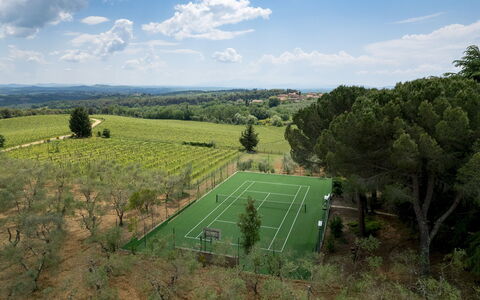
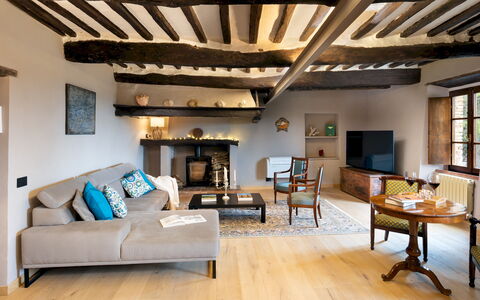
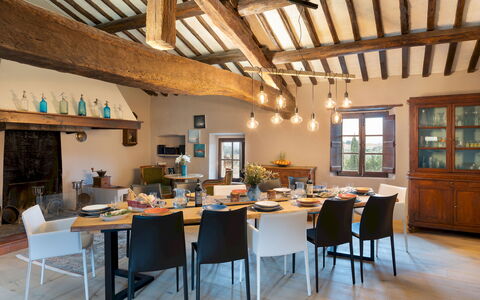
Nestled in the heart of Tuscany, Terra di Siena is an extraordinary vacation rental set within a meticulously restored 15th-century monastery-turned-farmhouse in Castelnuovo Berardenga, Italy. Surrounded by rolling vineyards, ancient olive groves, and iconic cypress trees, this remarkable property seamlessly blends centuries of history with every modern comfort. Arranged around a grand internal courtyard, the villa retains its original character through exposed stone walls, terracotta floors, timber beams, and restored antique furnishings, while offering an exceptional range of facilities including a music room, billiards room, gym, and wine tasting room. The expansive grounds of approximately 2.5 hectares are fully fenced and encompass a private swimming pool, a well-maintained tennis court, and beautifully landscaped gardens with panoramic dining terraces. Complimentary Wi-Fi keeps guests connected throughout their stay, while ample private parking is available along a gravel driveway shaded by a magnificent oak tree. Whether you are seeking cultural exploration, outdoor recreation, or simply the pleasure of gathering in an extraordinary setting, Terra di Siena offers an unrivalled experience in one of Italy's most celebrated landscapes.
Outdoors
The outdoor spaces at Terra di Siena are as varied as they are breathtaking, inviting guests to make the most of the Tuscan climate across a series of thoughtfully designed exterior areas. The property covers approximately 2.5 hectares of fully fenced land, encompassing olive groves, vineyards, fruit trees, a small wooded area, and fragrant hedges of bay and jasmine. The central courtyard, enclosed by the villa's historic buildings, is adorned with ornamental plants and climbing bougainvilleas, and features shaded seating areas perfect for relaxed gatherings. On the south side of the villa, a covered porch is furnished with a table and a dedicated relaxation area, ideal for outdoor dining and unwinding in the shade. A paved terrace with table and chairs is positioned directly in front of the pool, offering a refined setting for al fresco meals with views over the estate. An outdoor kitchen with barbecue facilities is also accessible from a furnished porch, providing everything needed for memorable outdoor entertaining. Stone paths wind through oak groves and lead to the private tennis court, which features a synthetic grass surface, perimeter fencing, and available rackets. The court area is further equipped with a basketball hoop complete with scoreboard and net, as well as a soccer goal with net. A table tennis table is also available on the side of the villa for additional recreation. The rectangular swimming pool, measuring 13.4 x 4.5 metres with a depth ranging from 1 to 2 metres, is located just a few steps from the villa and is partially screened by a laurel hedge for added privacy. Finished in porcelain stoneware and accessed via Roman steps, the pool features a chlorine purification system and internal lighting. The surrounding solarium is furnished with sunbeds, umbrellas, and a solar shower. A nearby pool house includes a bathroom with shower and a mini fridge. The pool is open from mid-April until mid-October and can be heated on request. Guests are kindly reminded that photographic documentation of the property is typically captured in spring, and the colours and blooms of the gardens, lawns, and grounds may vary at the time of arrival.
Unit Layout
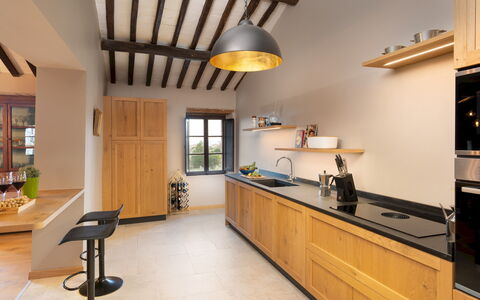
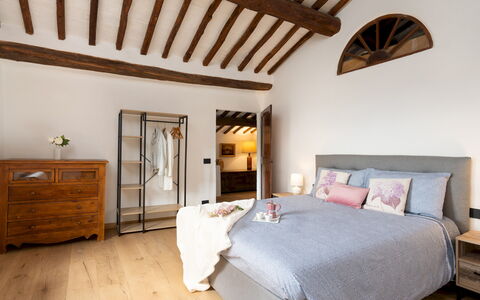
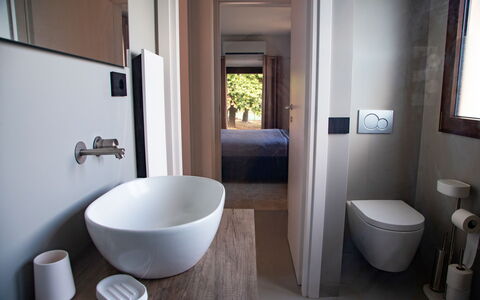
Terra di Siena accommodates up to 14 guests across 7 beautifully appointed bedrooms, each served by its own en-suite or private bathroom, for a total of 8 bathrooms throughout the property. The complex comprises the main farmhouse, arranged across 3 levels, and a separate annex located in the pool area. On the first floor, the main entrance leads through a covered porch into a central hallway, from which the dining room and kitchen open on one side, and a sitting area with a study corner on the other. This floor also features 2 double bedrooms: one with an en-suite bathroom with bathtub, and another with external access and an en-suite bathroom with shower. The second floor hosts 2 further double bedrooms, one of which is a master bedroom complete with a walk-in closet and an en-suite bathroom with shower, while the other is served by an en-suite bathroom with shower. A dedicated music room is also located on this level. Descending a few steps from the second floor, guests find a living room with external access and an ornamental fireplace, 2 additional double bedrooms — one with an en-suite bathroom featuring both a bathtub and shower — and a shared bathroom with shower that also serves a laundry area equipped with a washing machine and dryer. On the ground floor, a billiards room and a bathroom with shower are accessible both from the pool area and via the internal staircase. With independent access to the rear of the building, guests will find a gym, a wine tasting room, an additional laundry room, and an outdoor kitchen leading to a furnished porch with a dining area and barbecue. The self-contained annex offers a living area with mini fridge, a double bedroom with independent access, a living room, a kitchenette, and an en-suite bathroom with shower.
Amenities Included
Terra di Siena is equipped with a comprehensive range of amenities designed to ensure a comfortable and enjoyable stay for all guests. The villa benefits from air conditioning and heating, ensuring a pleasant indoor climate throughout the seasons. Each unit is appointed with satellite television for entertainment, and high-speed internet Wi-Fi is available across the property. The kitchen is fully equipped and includes a dishwasher, making meal preparation and clean-up effortless. Laundry needs are well catered for with a washing machine and dryer available on-site. Guests can enjoy the convenience of a private patio, offering an intimate outdoor space for relaxation. The property warmly welcomes pets, allowing guests to bring their animal companions along for the stay. All linens are provided on a weekly basis, with both an initial and final set included as part of the rental. The estate's extensive recreational facilities, including the billiards room, music room, gym, wine tasting room, and outdoor sports areas, further enhance the overall guest experience and require no additional arrangement.
Other Information
Terra di Siena has been subject to a thorough check-up conducted by a qualified technical manager, carried out to verify the accuracy of the property description, the listed accessories, and their operational and maintenance condition, providing guests with full confidence in the quality of their stay. The property accommodates small pets, with a mandatory additional cleaning charge applied per animal per week or part thereof. Children under the age of 14 are exempt from the local tourist tax, which applies to all other guests for the first 7 days of their stay. Heating is available from November to April and can be arranged on request. The swimming pool is open from mid-April until mid-October and can be heated on request. Parking is available on the property along a private gravel driveway. The ZeroDep Guarantee is included in the rental rate, meaning guests are not required to pay a security deposit either at the time of balance or upon arrival. This guarantee includes EuropAssistance coverage in the event of accidental damage caused to the property during the stay, up to a maximum of 1,500.00€ and subject to the applicable restrictions.
Distances and Attractions
Terra di Siena enjoys an exceptional location within the celebrated Chianti region of Tuscany, placing guests within easy reach of some of Italy's most iconic destinations. The historic city of Siena, with its magnificent medieval architecture, world-famous Piazza del Campo, and rich cultural heritage, is conveniently close and makes for an unmissable day trip. The enchanting hilltop town of San Gimignano, renowned for its medieval towers and vibrant local markets, is also easily accessible from the property. Wine enthusiasts will delight in the proximity to the celebrated vineyards of Gaiole and Radda, two of the Chianti Classico zone's most distinguished wine-producing villages. The surrounding area is equally rich in historic castles, charming rural villages, and scenic landscapes that invite exploration by car or bicycle. The Castelnuovo Berardenga municipality itself offers a warm introduction to authentic Sienese culture, with local restaurants, artisan shops, and traditional festivals throughout the year.
Costs & Services
Included services
- Utilities: electricity, water, gas for kitchen use and hot water included in the rental rate
- Weekly linen included, with initial and final sets provided
- ZeroDep Guarantee: no security deposit required; EuropAssistance coverage for accidental damage up to €1,500.00 (subject to applicable restrictions) included in the rental rate
Extra costs
- Tourist tax: €2.00 per person per day for the first 7 days (children under 14 are exempt)
- Mandatory extra cleaning in case of the presence of animals: €100.00 per animal per week or part of the week (small pets only)
On request
- Extra cleaning: €25.00 per hour per cleaner (minimum 2 hours)
- Extra linen: €12.00 per person
- Heating (November to April): €40.00 per day
- Pool heating (mid, high, and peak season): €350.00 per week (€50.00 per day)
- Pool heating (low season and May): €500.00 per week (€71.43 per day) Terra di Siena 14, Emma Villas
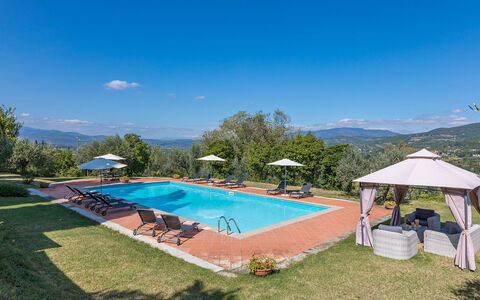
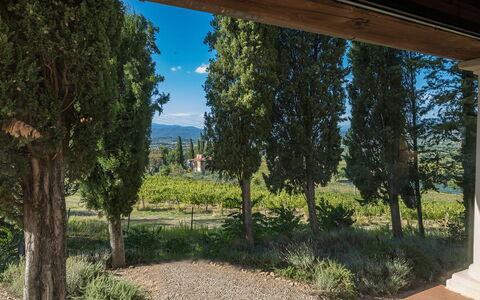
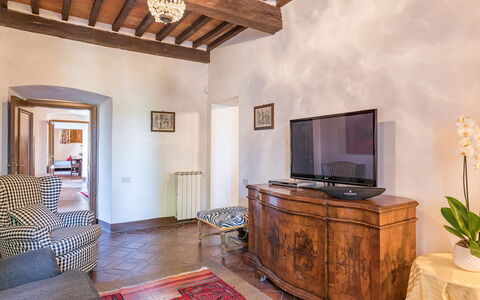
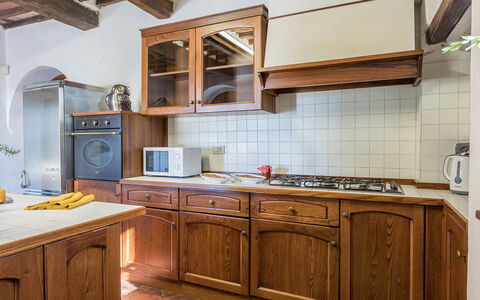
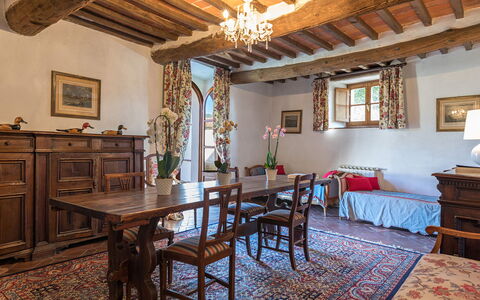
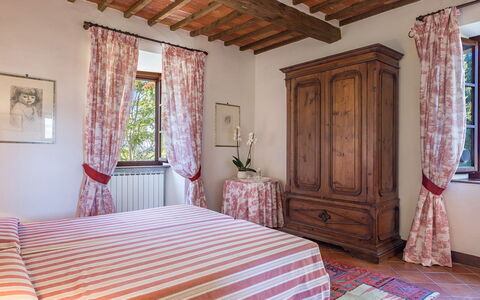
Villalta 18+2
Wonderful property with WIFI, private pool, A/C, TV and pets allowed
-
20
-
9
-
8
-
418 m2
Description
Property Summary
Nestled on the outskirts of Arezzo, in the heart of Tuscany, Italy, Villalta is a magnificent historic residence that embodies the timeless elegance of 17th-century noble architecture. This exceptional vacation rental offers breathtaking panoramic views over the Casentino valley, the surrounding countryside, and the iconic silhouette of Arezzo's cathedral, all framed by centuries-old woodlands, geometric rows of vines, and silver-leafed olive trees. The property sits within a sprawling park of approximately 5,000 square metres, where manicured lawns, fragrant herbs, and ancient cypresses create an atmosphere of refined tranquillity. Guests benefit from private parking conveniently located near the main entrances to the villa, ensuring effortless arrivals and departures. A high-speed Wi-Fi connection is available throughout the property, keeping you seamlessly connected during your stay. The surrounding yard, with its beautifully landscaped gardens and multiple outdoor relaxation areas, provides an idyllic setting for both intimate gatherings and large celebrations.
Outdoors
The outdoor spaces of Villalta are as impressive as the residence itself, offering a rich variety of environments designed for leisure, dining, and relaxation. The large courtyard in front of the main entrance is shaded by 2 generous awnings and has been thoughtfully arranged with a dedicated dining area complete with tables and chairs, perfect for alfresco meals in the open air. A pergola situated near the pool area provides an inviting space for outdoor dining and relaxation, equipped with a barbecue and a wood oven for convivial evenings under the Tuscan sky. A ping pong table positioned in the area in front of the pool adds a playful recreational touch to the grounds.
The non-heated swimming pool is located in the most secluded and panoramic section of the property, on a lower terraced level approximately 20 metres from the main house, accessible via a short flight of steps from the rear of the villa. The rectangular pool measures 7 x 15 metres, with a depth ranging from 1 to 2.20 metres. Lined in PVC and bordered by terracotta paving, it features chlorine purification and a metal ladder for water access. Spread across the surrounding lawn are umbrellas, tables, chairs, sunbeds, and 3 gazebos with comfortable seating areas, as well as a cold-water shower. A changing room and 2 bathrooms with shower are also available in the pool area. The pool is open from the last Saturday of April until the first Saturday of October. Please be aware that the garden photographs were taken in spring, so the appearance of flowers and lawn colours may vary at the time of your arrival.
Unit Layout
Villalta is a grand three-floor villa designed to comfortably accommodate up to 20 guests across 9 bedrooms and 8 bathrooms, making it an ideal retreat for large families or groups of friends.
On the ground floor, the main entrance opens to the left into a living room with a dining table, which also contains 2 single beds, and to the right into a sitting room featuring a fireplace that communicates with a TV room and a reading room. From this area, a bright and spacious veranda with a dining table and sofas connects directly to the well-equipped kitchen. A bathroom with shower completes the ground floor.
A stone staircase at the entrance leads to the first floor, where a billiard room serves as the central hub around which the bedrooms on this level are arranged. There is a double bedroom and a twin bedroom with joinable beds, both featuring en-suite bathrooms with a bathtub. A further double bedroom and twin bedroom with joinable beds share an additional bathroom with a bathtub.
On the second floor, 2 twin bedrooms each offer 2 queen-size beds and en-suite bathrooms with a bathtub. A double bedroom on this floor also benefits from an en-suite bathroom with a bathtub. Finally, a double bedroom with a queen-size bed and a twin bedroom with joinable beds share a bathroom with a bathtub. The laundry room is housed in a separate outside room with independent access located at the side of the villa.
Amenities Included
Villalta is equipped with a comprehensive range of amenities to ensure a comfortable and convenient stay. Portable air conditioning units are available in all bedrooms and in the veranda, allowing guests to maintain a pleasant temperature throughout the warmer months. For cooler periods, heating is available to keep the interior spaces warm and welcoming. The kitchen is fully equipped, including a dishwasher for effortless clean-up after meals, while a washing machine located in the dedicated laundry room ensures practical convenience for longer stays.
Entertainment is well catered for, with a satellite TV available for guests to enjoy a wide selection of channels. The property is also pet-friendly, welcoming animals so that the whole family, including four-legged companions, can enjoy this remarkable Tuscan retreat together. Wi-Fi internet access is included throughout the property, ensuring guests remain connected at all times.
Other Information
Villalta is part of the prestigious farm estate of San Fabiano, located approximately 200 metres from the residence and recognised as one of the most distinguished and extensive estates in the area. The estate cultivates olives and grapes, producing an exceptional extra virgin olive oil and a highly regarded wine. Guests of Villalta are offered a complimentary tasting of the estate's own wines, which may also be purchased directly from the cellars on site.
It is worth noting that one wing of the villa serves as the private residence of the caretakers, accessed entirely independently. Their presence will in no way affect guests' enjoyment of the park and pool, which remain at the complete disposal of all guests throughout the stay.
A chef can be arranged on request for breakfast, lunch, and dinner, offering an elevated culinary experience within the comfort of the villa.
Pets are welcome at Villalta. An additional mandatory cleaning fee applies per animal per week and is to be paid directly on site.
The Emma Villas Concierge Team is available for any emergencies or further information required during your stay. All relevant contact numbers will be provided together with your booking documents.
Distances and Attractions
Villalta enjoys an exceptionally convenient location that combines rural serenity with easy access to some of Tuscany's most celebrated destinations. The historic "Mura Medicee" is just 900 metres from the property, while the historic centre of Arezzo, the birthplace of numerous celebrated artists and home to world-famous architectural and artistic masterpieces, is only 2.5 kilometres away.
Thanks to the property's proximity to both the motorway and the railway station, guests can easily explore the wider region and its wealth of natural landscapes, ancient borghi, and renowned art cities. Within comfortable reach are Siena, Florence, the Chianti wine region, Cortona, Sansepolcro, Perugia, and many other treasures of Tuscany and neighbouring Umbria, making Villalta an ideal base for cultural and scenic excursions throughout central Italy.
Costs & Services
Included services
- Utilities (electricity, water, gas for cooking use): included in the rental price
- Weekly linen change: included in the rental price
- Initial and final cleaning: included in the rental price
- Zer0Dep Guarantee (no security deposit required; EuropAssistance coverage for accidental damage up to €1,500.00, subject to policy limitations): included in the rental price
- Complimentary wine tasting at the San Fabiano estate cellars: included in the rental price
Extra costs
- Mandatory extra cleaning in case of animals: €50.00 per animal per week, to be paid on site
- Tourist tax: where applicable
On request
- Chef service (breakfast, lunch, and dinner): available on request
- Extra cleaning: €22.00 per hour per cleaner
- Extra linen change: €15.00 per person
- Heating: €120.00 per day
- Wood: €12.00 per 100 kg Villalta 18+2, Emma Villas
Case Novole 10
Amazing house with A/C, private pool, WIFI, patio, pets allowed and panoramic view
-
10
-
5
-
4
-
169 m2
Description
Property Summary
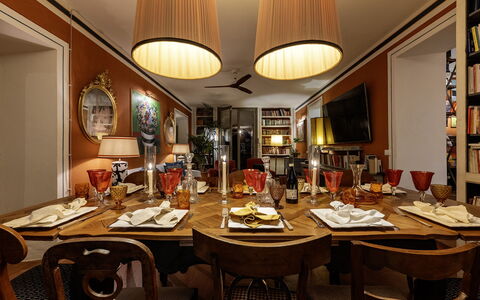
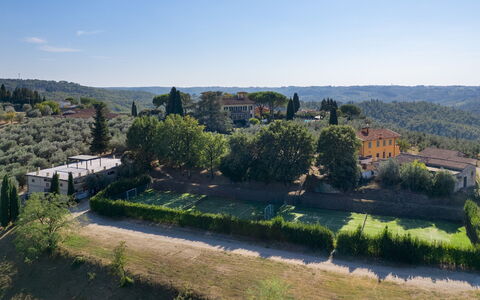
Nestled in the serene landscape of the Val di Chiana, Case Novole is a meticulously restored historic stone villa that seamlessly blends rustic Tuscan charm with refined elegance, making it an exceptional vacation rental for those seeking an authentic Italian retreat. Located just minutes from Arezzo, in the heart of Italy, this distinguished property spans across a main villa of approximately 220 square meters and an adjoining annex of approximately 50 square meters, offering generous and thoughtfully appointed living spaces across multiple levels. The villa has undergone a thorough check-up carried out by one of the technical managers, guaranteeing the accuracy of the description, the listed accessories, and their state of operation and maintenance. The property is surrounded by a fully fenced park of approximately 2,000 square meters, where terraced lawns, paved areas, and lush Mediterranean vegetation create a tranquil natural setting. A private parking area, accessible through an iron gate, accommodates up to 4 vehicles, ensuring effortless arrivals and departures. Wireless internet connectivity is available throughout the property, keeping you seamlessly connected during your stay. The panoramic position among olive groves and gently rolling hills offers a breathtaking backdrop that perfectly complements the comfort and sophistication found within.
Outdoors
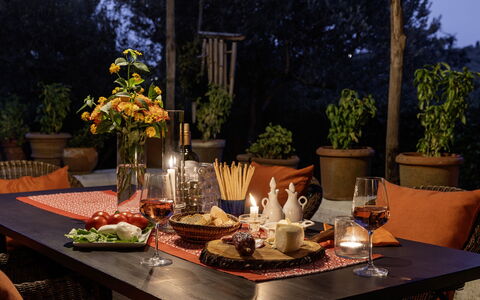
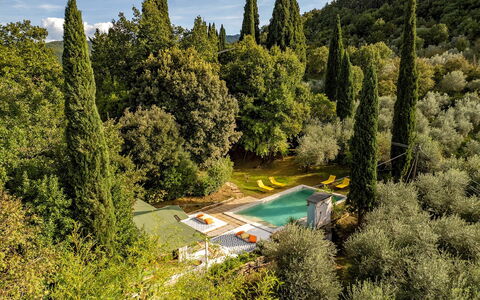
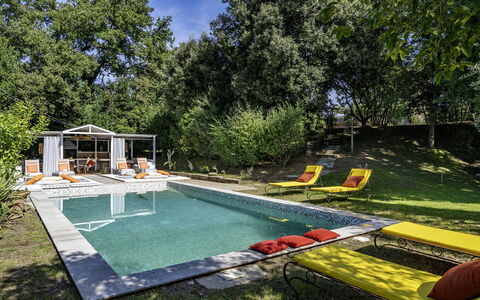
The outdoor spaces of Case Novole are a true highlight of the property, designed to invite relaxation and al fresco living at every turn. The fenced park, extending across approximately 2,000 square meters of terraced levels, features a harmonious combination of manicured lawn, paved areas, and abundant Mediterranean vegetation that frames the villa in natural beauty. Immediately upon exiting the main house, you are welcomed by a charming pergola that shelters a cozy dining and living area, ideal for leisurely meals in the open air. The swimming pool, a non-heated rectangular basin measuring 10 x 5 meters with a depth ranging from 1.40 to 1.60 meters, is situated at a lower level than the buildings and is reached via a walkway with stone stairs. Access to the pool is provided through a Roman staircase, and the interior features an elegant mosaic coating framed by a refined stone border. The water is sanitized using a chlorine system, and the pool is equipped with both internal and external lighting with manual ignition, as well as a cold water shower. The pool is open from the last Saturday in April to the first Saturday in October. Surrounding the pool, a lawn solarium is furnished with sun loungers, while a gazebo with a comfortable living area and a stone barbecue completes this exceptional outdoor retreat. Please note that photo shoots are usually carried out in spring, so the colors and blooms of the gardens, lawns, and park may differ from what you encounter upon arrival.
Unit Layout
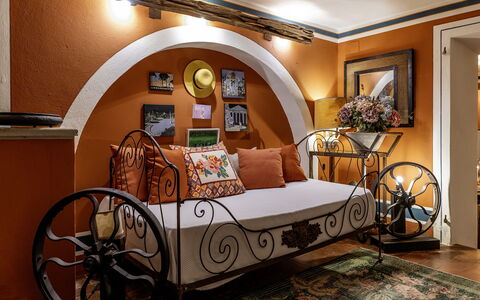
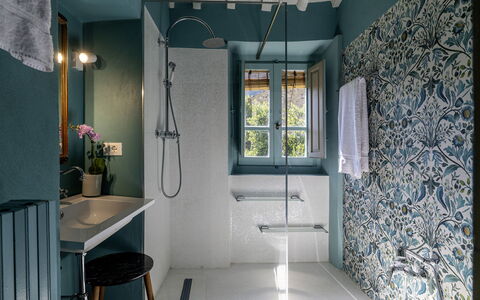
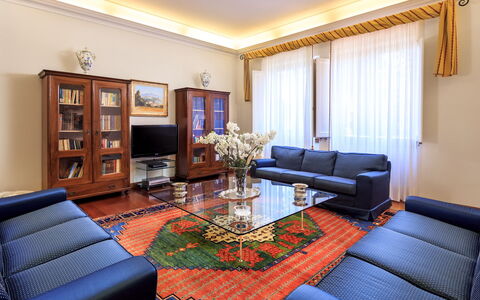
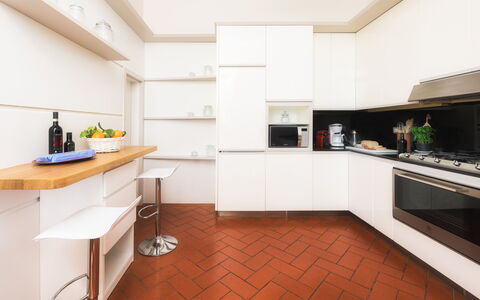
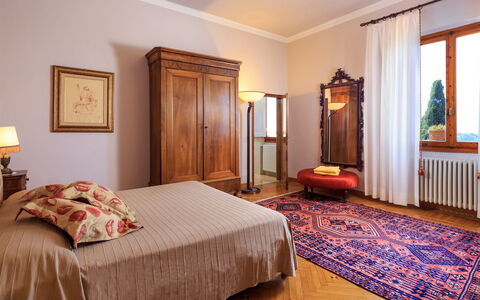
Case Novole accommodates up to 10 guests across 5 bedrooms and 4 bathrooms, distributed between the main villa and a self-contained adjoining annex. The villa, spanning approximately 220 square meters across two floors connected by both internal and external staircases, offers a spacious and well-articulated layout. On the ground floor, a large entrance with a dedicated study area opens into a generous living room that incorporates a dining room and a sitting room. The fully equipped kitchen, complete with a pantry room, connects directly to the outdoor dining area, facilitating seamless indoor-outdoor entertaining. Also on the ground floor, a double bedroom with an en-suite bathroom with shower provides a private and comfortable retreat, while a laundry room completes this level. On the first floor, a living room with a fireplace and direct access from an external staircase creates a warm and inviting atmosphere. This floor houses a double bedroom with an en-suite bathroom with shower, as well as 2 additional double bedrooms served by a shared bathroom with shower. The adjoining annex, of approximately 50 square meters, offers a dining room with a kitchenette for breakfast, a sitting room, and a double bedroom with a divisible bed and an en-suite bathroom with shower, making it an ideal space for guests seeking additional privacy.
Amenities Included
Case Novole is equipped with a comprehensive range of amenities designed to ensure a comfortable and enjoyable stay. The villa features air conditioning in the bedroom, providing a cool and pleasant environment during the warmer months, while heating is also available for cooler periods. In the kitchen, a dishwasher makes meal cleanup effortless, and a washing machine in the laundry room ensures practical convenience throughout your stay. Outdoor living is further enhanced by a barbecue, perfect for relaxed al fresco dining in the beautiful park setting. Each unit benefits from a private patio area, offering an intimate outdoor space to unwind and enjoy the surrounding landscape. The property warmly welcomes pets, allowing you to bring your four-legged companions along to share in the Tuscan experience.
Other Information
Case Novole is a property that has been carefully verified by one of the technical managers to ensure that all described features, accessories, and their operational conditions correspond accurately to what guests will find upon arrival. The property accommodates pets, and guests are kindly asked to note that an additional cleaning fee applies for stays involving animals. Up to 2 dogs are welcomed at the property. The rental rate includes utilities such as electricity, water, and gas for kitchen use, as well as weekly linen service and both initial and final cleaning, ensuring a hassle-free experience from the moment of arrival. The rate also includes the Zer0Dep Guarantee, meaning you are not required to pay a security deposit either on balance or upon arrival. This guarantee provides EuropAssistance coverage in the event of accidental damage caused to the property during your stay, up to a maximum of 1,500.00€ and subject to the restrictions provided. A tourist tax may apply where applicable.
Distances and Attractions
Case Novole enjoys an exceptionally privileged location in the Val di Chiana, placing some of Tuscany's most celebrated cultural and artistic destinations within easy reach. The historic city of Arezzo, with its magnificent medieval architecture, renowned antique markets, and vibrant cultural scene, is just 5 minutes away by car, making it effortlessly accessible for day trips or evening outings. The enchanting hilltop town of Cortona, celebrated for its Etruscan heritage and sweeping panoramic views, is also conveniently reachable, as are the iconic destinations of Siena, Montepulciano, and Florence, all accessible by car. The surrounding Val di Chiana countryside offers a wealth of opportunities for exploring the authentic Tuscan landscape, from scenic drives through olive groves and vineyards to visits to local wineries, artisan markets, and traditional trattorias.
Costs & Services
Included services
- Utilities (electricity, water, gas for kitchen use): included in the rental rate
- Weekly linen service: included in the rental rate
- Initial and final cleaning: included in the rental rate
- Zer0Dep Guarantee (EuropAssistance coverage for accidental damage up to €1,500.00, subject to restrictions provided): included in the rental rate
Extra costs
- Extra cleaning in case of animals: €50.00 per pet per week
- Tourist tax: where applicable
On request
- Extra cleaning: €22.00/hour per cleaner
- Extra linen: €18.00 per person
- Heating: on consumption up to date market prices Case Novole 10, Emma Villas
Villa Beltrami 14
Amazing vacation home with A/C, private pool, WIFI, TV, terrace, pets allowed, near Florence
-
14
-
7
-
7
-
1000 m2
Description
Property Summary
Nestled on a hilltop in the heart of Florentine Chianti, Villa Beltrami is a splendid aristocratic residence that embodies the timeless elegance of noble Florentine villas. Located in the comune of Impruneta, Italy, a town celebrated for its fine terracotta craftsmanship and exceptional red wines, this magnificent vacation rental commands breathtaking panoramic views over the surrounding hills, draped in vineyards and olive groves that gently descend toward the historic centre of Florence, where Brunelleschi's iconic dome rises on the horizon. The villa's grand interior is adorned with luxurious period furnishings, refined living areas, and bedrooms that frame unforgettable vistas, while its setting within a renowned wine estate adds an extraordinary dimension to the guest experience. A medieval cellar in the basement serves as a tasting room for the estate's excellent wines, with completely independent entrances ensuring that these facilities in no way interfere with guests' enjoyment of the property. The villa benefits from a well-maintained yard that envelops the residence in natural beauty, wireless Internet access throughout, and private parking for the convenience of all guests.
Outdoors
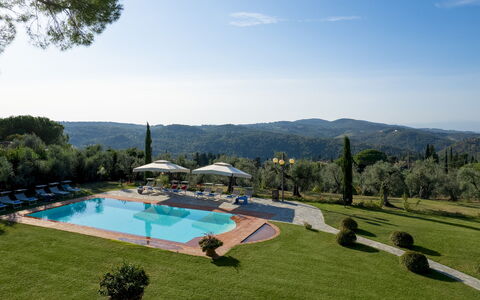
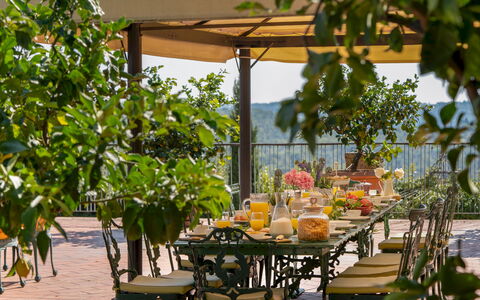
The grounds of Villa Beltrami are a true sanctuary of natural beauty, encompassing a beautifully manicured park bordered by hedges that ensure complete privacy, surrounded by vast expanses of olive trees and vineyards. The large garden is shaded by centuries-old pines and cedars of Lebanon and bursts with colourful seasonal flowers, fragrant lemon trees typical of the Tuscan landscape, and a dedicated herb corner from which you can gather fresh ingredients to prepare the classic dishes of Tuscan cuisine. Numerous shaded areas are scattered throughout the park, inviting you to relax in peaceful seclusion. On the panoramic terrace, a large outdoor dining table provides the perfect setting for al fresco meals, while the area between the villa and the swimming pool features a comfortable arrangement of sofas and armchairs beneath the shade of a gazebo. Please note that the property photographs were taken in spring, and the appearance of the gardens, including the flowering plants and lawn colours, may vary depending on the season of your arrival. The non-heated rectangular swimming pool, measuring 7x14 m with a depth of 1.40 m and lined in sky-blue PVC, is located on one side of the villa approximately 30 m away, accessed across the lawn. A generously sized sunbathing area surrounds the pool, equipped with umbrellas, comfortable sunbeds, small tables, and a sofa with armchairs. Entry to the water is via Roman steps, and a hot-water shower and perimeter lighting are also provided. The pool is open from the last Saturday of April until the first Saturday of October. Located 50 metres from the property and reserved exclusively for guests' use are 2 synthetic tennis courts, one of which can be converted into a five-a-side football pitch. Four tennis rackets are available for your use.
Unit Layout
Villa Beltrami is a stately two-floor residence crowned by 2 turrets at rooftop level, offering accommodation for up to 14 guests across 7 bedrooms and 7 bathrooms. On the first floor, a magnificent period staircase in pietra serena leads into a spacious living area that encompasses a dining area, a television corner, a sitting area with an ornamental fireplace, and a relaxation area that opens directly onto the veranda, where outdoor dining tables are set for memorable meals. This floor also features a fully equipped kitchen, a laundry room, a dedicated room with an ornamental fireplace ideal for board games, 1 double bedroom, and a guest bathroom. The second floor is devoted entirely to the sleeping quarters and comprises 6 bedrooms and 6 bathrooms: 2 twin bedrooms, one with an ensuite bathroom and one with an adjacent bathroom, 3 double bedrooms each with an ensuite bathroom, and 1 double bedroom with an adjacent bathroom. Air conditioning is available in all bedrooms on the second floor. A further staircase ascends to the 2 turrets, which are connected by a panoramic terrace running along the entire rooftop, offering sweeping views over the Tuscan countryside.
Amenities Included
Villa Beltrami is equipped with a comprehensive range of amenities designed to ensure a comfortable and enjoyable stay. The bedrooms on the second floor are fitted with air conditioning, while heating is also available throughout the property to ensure warmth during cooler periods. The kitchen is fully appointed with a dishwasher, making meal preparation and clean-up effortless, and a barbecue is available for outdoor dining and entertaining in the garden. A washing machine is provided in the laundry room for your convenience during extended stays. Entertainment is well catered for with satellite television, allowing you to enjoy a wide selection of channels throughout your stay. The property warmly welcomes pets, making it an ideal choice for guests travelling with their animal companions.
Other Information
Villa Beltrami has been subjected to a thorough check-up by the property's technical manager to ensure full consistency between the description, the listed accessories, and their current state of operation and maintenance. The weekly rate includes utilities covering electricity, water, gas for kitchen use and hot water, initial and final cleaning with a general mid-stay cleaning on Wednesday, weekly linen change, and wireless Internet access. The property operates a Zer0Dep Guarantee, meaning you are not required to pay a security deposit either on balance or upon arrival. This guarantee includes EuropAssistance coverage in the event of accidental damage to the property during your stay, up to a maximum of 1,500.00 euros and subject to the limitations provided. Acceptance of animals at the property must be previously authorised by the owner, and guests are required to communicate the number, size, and breed of their animals in advance of arrival.
Distances and Attractions
Villa Beltrami enjoys an exceptional location just 10 km from the historic city centre of Florence, the cradle of the Renaissance and home to some of the world's most celebrated art masterpieces. A short distance from the property lies the Firenze Impruneta exit of the A1 motorway, as well as the entrance to the Florence-Siena highway, placing you at the gateway to magnificent Tuscan itineraries through ancient borghi of unique charm and the renowned art cities of the region. The town of Impruneta itself is celebrated for its traditional terracotta production and fine local wines. Golf enthusiasts will appreciate the proximity of the 18-hole Golf Club Ugolino, set among the splendid Florentine hills and easily reachable from the villa.
Costs & Services
Included services
- Utilities (electricity, water, gas for kitchen use and hot water): included in the rental rate
- Initial and final cleaning: included in the rental rate
- General mid-stay cleaning on Wednesday: included in the rental rate
- Weekly linen change: included in the rental rate
- Wireless Internet access: included in the rental rate
- Zer0Dep Guarantee with EuropAssistance accidental damage coverage (up to €1,500.00): included in the rental rate
Extra costs
- Mandatory extra cleaning in case of animals: €50.00 per animal per week or part of week
- Tourism tax: €2.00 per person per day for the first 7 days
On request
- Extra cleaning: €22.00 per hour per person employed
- Extra linen: €15.00 per person
- Heating: on consumption at current market prices
- Tennis lessons: price to be agreed with the property
- Wine tasting: price to be agreed on location Villa Beltrami 14, Emma Villas
Castellare in Poggio 10
Amazing property with WIFI, A/C, private pool, TV, patio, pets allowed, near Greve In Chianti
-
10
-
5
-
4
-
450 m2
Description
Property Summary
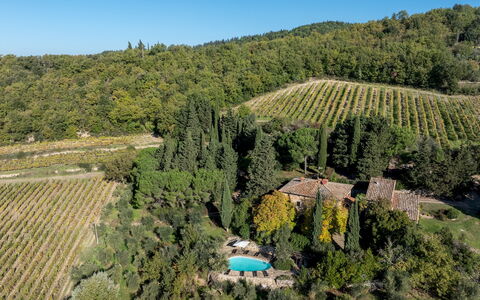
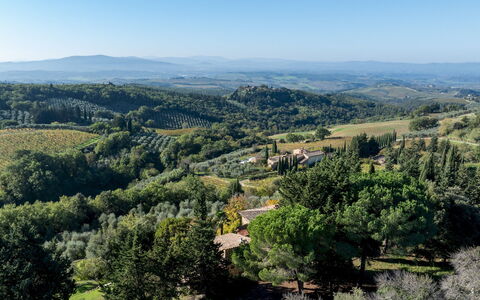
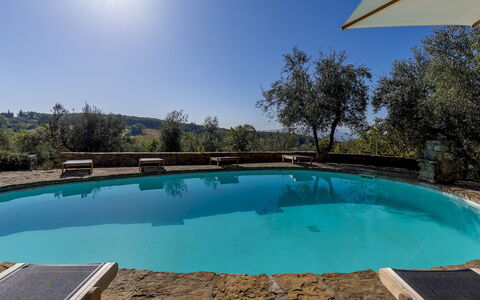
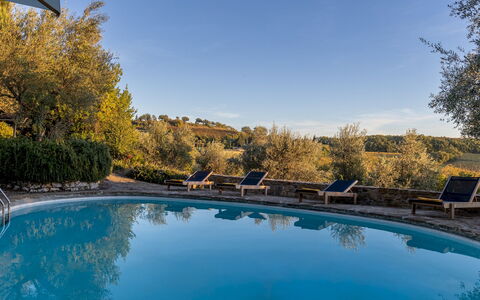
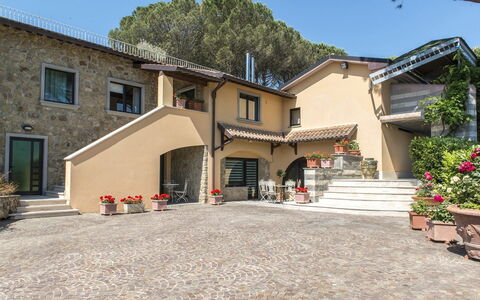
Castellare in Poggio is a captivating stone farmhouse vacation rental nestled in the heart of Chianti Classico, just 2 km from Castellina in Chianti, Italy. Set within the prestigious Castellare di Castellina estate, renowned for its premium Chianti Classico wines and olive oil, this remarkable property seamlessly blends traditional Tuscan architecture with contemporary comforts. Surrounded by olive groves, vineyards, and gently rolling hills, the villa commands breathtaking panoramic views of the Tuscan countryside that are truly unforgettable. The property comprises a main house and a separate single-story annex, offering generous space and privacy for families or groups alike. Guests benefit from a well-appointed yard enveloped in lush Mediterranean vegetation, creating an atmosphere of serene natural beauty. Connectivity is ensured through Internet WiFi access throughout the property, while a dedicated parking area shaded by cypress trees accommodates up to 5 vehicles, providing effortless convenience from the moment of arrival.
Outdoors
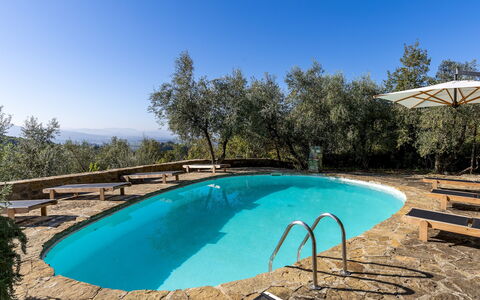
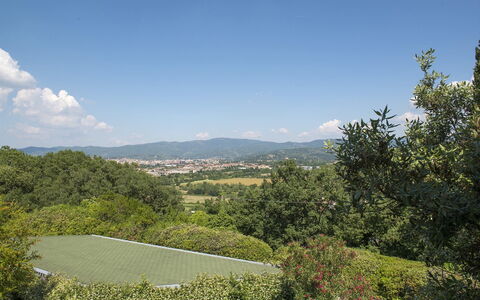
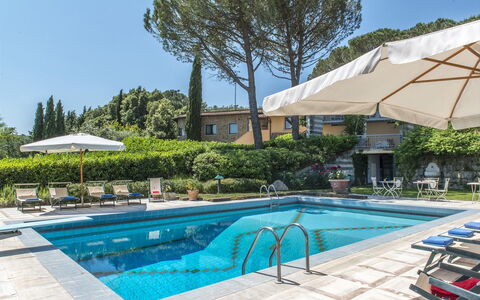
The outdoor spaces at Castellare in Poggio are a true celebration of the Tuscan landscape. The lush garden surrounding the property is planted with lavender, rosemary, jasmine, and cypress trees, creating a fragrant and visually stunning environment across multiple levels connected by charming stone paths and steps. A pergola adjacent to the living room offers a beautifully shaded alfresco dining area, perfect for long summer meals in the open air. At the lower level of the garden, to the rear of the main house, the oval-shaped non-heated swimming pool serves as a peaceful and inviting retreat. The pool measures 10 x 5 metres, with a depth ranging from 1.4 metres to 2.5 metres, and features chlorine filtration, a stone diving board, and a metal ladder for easy access. The surrounding pool terrace is paved with porphyry stone and equipped with sunbeds, as well as a pergola furnished with a stone table and bench, ideal for relaxing in the shade. External lighting ensures the pool area remains atmospheric and usable into the evening. The pool is open from the last Saturday of April to the first Saturday of October. Please note that photographs of the property were taken in spring, and therefore the flowering of plants and the colour of the garden grass may differ from what you observe upon arrival.
Unit Layout
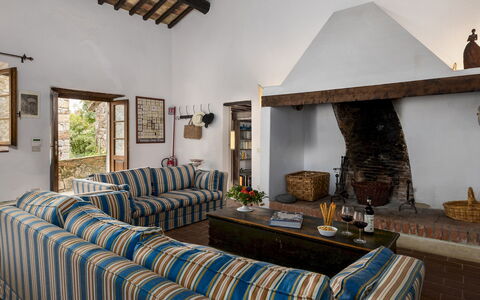
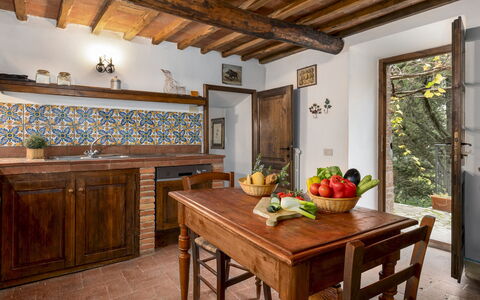
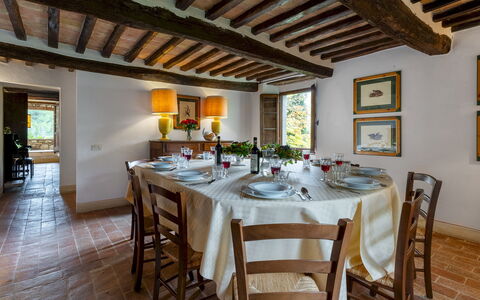
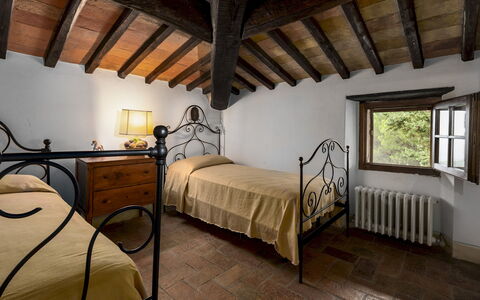
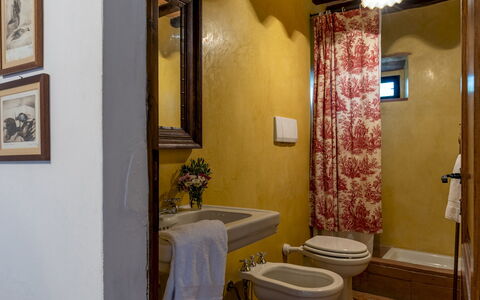
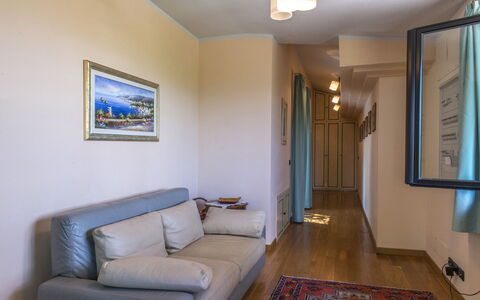
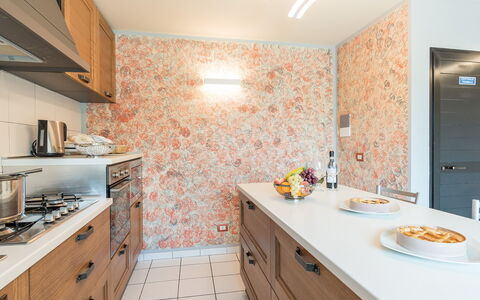
Castellare in Poggio accommodates a maximum of 10 guests across 5 bedrooms and 4 bathrooms, distributed between the main house and the annex. The main house spans 3 floors, each thoughtfully arranged to provide comfort and functionality. On the first floor, the main entrance opens into a welcoming living room, followed by a fully equipped kitchen featuring French windows with direct access to the outside, a dining room, and a study complete with a piano. A bathroom with shower completes this level. On the second floor, guests will find a double bedroom and a twin bedroom that share a bathroom with shower, as well as a further double bedroom with a queen-size bed and a private ensuite bathroom with a bathtub. The ground floor houses a billiard room with a television and direct access to the garden, along with the laundry room, which benefits from its own independent entrance. The single-story annex offers a comfortable and self-contained living space comprising a living room with a kitchenette, a twin bedroom, a double bedroom, and a bathroom with shower, making it ideal for guests seeking a degree of additional privacy within the property.
Amenities Included
Castellare in Poggio is equipped with a comprehensive range of amenities designed to ensure a comfortable and enjoyable stay. Air conditioning is available in all bedrooms, providing a welcome respite during the warmer months of the Tuscan summer, while heating is also available for cooler periods. The laundry room on the ground floor of the main house is fitted with a washing machine, offering practical convenience for longer stays. In the kitchen, a dishwasher is available to make mealtimes effortless. Guests are also welcome to enjoy the private patio, an ideal space for outdoor relaxation and dining in complete privacy. Entertainment is well catered for, with Satellite TV available for guests to enjoy. The property is pet-friendly, welcoming animals subject to prior authorization from the owner, as detailed in the relevant house rules.
Other Information
Guests are kindly requested to seek prior authorization from the owner before bringing any animals to the property. Authorization requires advance communication of the number of animals, their size, and their breed. A maximum of 1 animal is permitted, and it must be small or medium-sized, weighing no more than 10 kg. Please be aware that all fireplaces and the wood-burning oven within the property are purely ornamental and are not available for use. The weekly rental rate includes utilities such as electricity, water, and gas for cooking purposes, as well as weekly linen service and both an initial and a final cleaning of the property. The rate also includes the Zer0Dep Guarantee, which means guests are not required to pay a security deposit either on balance or upon arrival. This guarantee provides EuropAssistance coverage in the event of accidental damage to the property during the stay, up to a maximum of 1,500.00 euros and subject to the limitations set out in the policy terms.
Distances and Attractions
Castellare in Poggio enjoys an exceptional location just 2 km from the charming hilltop town of Castellina in Chianti, where guests will find a selection of restaurants, wine bars, boutique shops, and local services. The property sits at the heart of the Chianti Classico wine region, one of Tuscany's most celebrated and scenic areas, offering guests the opportunity to explore world-class wineries, olive oil producers, and the iconic rolling landscapes that have made this corner of Italy famous across the globe.
Costs & Services
Included services
- Utilities (electricity, water, gas for cooking): included in the rental rate
- Weekly linen service: included in the rental rate
- Initial and final cleaning: included in the rental rate
- Zer0Dep Guarantee (EuropAssistance accidental damage coverage up to €1,500.00, subject to policy limitations): included in the rental rate
Extra costs
- Mandatory extra cleaning in case of animals: €50.00 per animal per week or part of a week (up to 1 animal, small or medium-sized, maximum 10 kg; prior owner authorization required)
- Tourism tax: where applicable, as required by local regulations
On request
- Extra cleaning: €22.00 per hour per cleaner
- Extra linen: €15.00 per person
- Heating: charged on consumption at current market prices
- Firewood: €15.00 per 100 kg Castellare in Poggio 10, Emma Villas
Il Vignale 18+2
Amazing holiday home with A/C, private pool, WIFI, TV, terrace and pets allowed
-
20
-
10
-
9
-
700 m2
Description
Property Summary
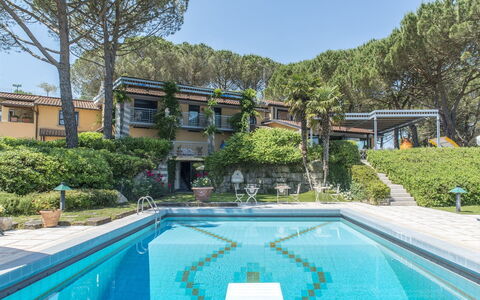
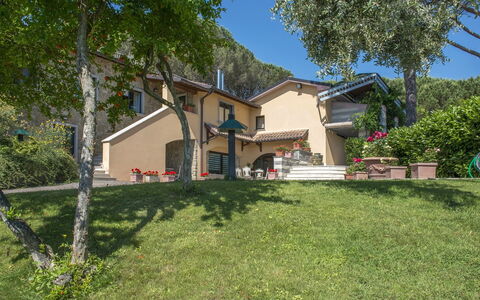
Nestled atop a hill at the end of a private driveway in the heart of Tuscany, Il Vignale is an exceptional vacation rental offering a rare combination of elegance, space, and breathtaking panoramic views over the historic city of Arezzo, Italy. This distinguished modern villa spans an impressive 700 square metres and is presented in a classic yet functional style, enriched with fine materials and refined finishing touches throughout. The property is set within a beautifully maintained and fully fenced park that extends across terraced levels down the hillside, offering guests a lush and private natural environment in which to unwind. A dedicated parking area is conveniently located just inside the entrance gate, only a few steps from the main entrance to the villa. Connectivity is seamlessly provided through Internet WiFi access, ensuring guests remain comfortably connected throughout their stay. The grounds also feature a regulation-size private tennis court, ideal for those who wish to stay active during their holiday. The villa is warmly managed by a friendly owner who receives guests with great hospitality, and the Emma Villas Concierge team is available for any emergencies or further information required during the stay.
Outdoors
The park surrounding Il Vignale is a true sanctuary of natural beauty and outdoor living. Meticulously maintained and completely fenced, it is bordered by screens of geometric hedges and enriched with a remarkable variety of shady trees, shrubs, rose bushes, potted plants, and oleanders, all extending across multiple terraced levels down the hillside. Directly in front of the living room French windows, a large panoramic gazebo serves as a central outdoor gathering point, furnished with a hammock and equipped with tables and chairs for alfresco dining. From the gazebo, a flight of steps leads down to the pool area and further to a dedicated fitness area complete with gym equipment, including an exercise bike, stepper, weight bench, multifunction bench, and wall bars. A short distance from the gazebo, the back garden features a brick structure housing a wood oven and barbecue, alongside a loggia with a ping pong table. A few steps up from here, guests will find the private enclosed tennis court coated in PVC resin and of regulation size, adjacent to an elegant veranda with opening glass walls and an outdoor hydromassage tub with chromotherapy, accommodating up to six people at a maximum temperature of 35 degrees Celsius. Two bathrooms and two showers are available for use in connection with the tennis court, and tennis racquets and balls are made available to guests. The park is completed by a 70 square metre panoramic attic used as a solarium, offering sweeping views across the surrounding landscape. Please note that the photographs of the property were taken in spring, meaning that the blossoming of flowers and the colour of the garden grass may differ at the time of arrival.
The rectangular non-heated swimming pool is a centrepiece of the outdoor experience at Il Vignale. Fenced and set in a panoramic position on a lower terrace with respect to the villa, it is surrounded by hedges of laurel and embellished with bamboo, oleanders, and lavender bushes. The pool measures 12 by 9 metres, with a depth ranging from 1.20 metres over the first 3 metres to 3.80 metres at its deepest point. It is lined with tiles, illuminated at night, and equipped with 2 metal ladders for water access as well as a diving board. A cold-water shower is also available poolside. The pool uses a chlorine purification system and is open from the last Saturday in April until the first Saturday in October. The generous sunbathing area surrounding the pool is partly paved in stone and partly laid to lawn, and is furnished with sunbeds, deckchairs, umbrellas, tables, and chairs.
Unit Layout
Il Vignale is a spacious and thoughtfully configured villa capable of accommodating up to 20 guests across 10 bedrooms and 9 bathrooms. The house is built on terraced ground, allowing direct access to the exterior from both floors through numerous French windows. The main entrance on the ground floor opens into a bright and welcoming sitting room furnished with sofas, a fireplace, and satellite TV, entirely lined with French windows that open onto the gazebo. From the sitting room, a few steps lead to a second large living room, which on one side features sofas and a large television alongside a small games room with direct access to the pool through a French window, and on the other side a dining area connected to the kitchen, a toilet, and a laundry room. Still on the ground floor, in a separate wing of the house with its own independent entrance, are 2 self-contained mini apartments, each comprising a double bedroom, a bathroom with shower, and a living area with kitchenette and a single sofa bed. A wooden staircase from the sitting room leads to the first floor, which can also be accessed directly from the outside via a marble staircase located beside the main entrance. On this floor, in addition to an elegant study, the sleeping area extends along a long corridor and comprises 6 double bedrooms, each with an ensuite bathroom with shower, and 2 single bedrooms that communicate with each other and share a bathroom with shower. The 2 single rooms and 1 of the double rooms feature a balcony overlooking the pool. Air conditioning is available throughout the villa with the exception of one of the living rooms.
Amenities Included
Il Vignale is equipped with a comprehensive range of amenities designed to ensure a comfortable and enjoyable stay for all guests. Air conditioning is available throughout the majority of the villa, providing a pleasant indoor climate during the warmer months, while heating is also available for cooler periods. Each bedroom benefits from satellite TV, a telephone, and a minibar, ensuring both entertainment and convenience at every turn. The kitchen and utility areas are well appointed, featuring a dishwasher and a washing machine to support the practical needs of larger groups. Pets are welcome at the property, making Il Vignale an ideal choice for guests travelling with their animals. The villa is also equipped with Internet WiFi, keeping guests connected throughout their stay.
Other Information
Il Vignale has been subjected to a thorough check-up by a technical responsible before the beginning of the season, carried out to ensure the consistency of the description, the accessories listed, and their present state of operation and maintenance, with the aim of guaranteeing quality, cleanliness, and comfort to all guests. The Emma Villas Concierge team can be reached for any emergencies or further information required during the stay, and all useful telephone numbers are sent together with the booking documents. Pets are welcome at the property. The tourism tax amounts to 3 euros per person per day for the first 4 nights; children under 12 years of age are exempt from this charge.
Distances and Attractions
Il Vignale enjoys a privileged location just 5 minutes from the historic town centre of Arezzo, a city of great cultural significance made famous by the many celebrated artists born within its walls and by the numerous masterpieces that continue to adorn it. The property is also situated only a few kilometres from the Autostrada del Sole, providing excellent road connections for guests wishing to explore the wider region. From this outstanding base, a wealth of scenic routes lead through the magnificent natural landscapes of Tuscany, where ancient borghi and renowned art cities are set among rolling hills and breathtaking countryside, offering endless opportunities for discovery and exploration throughout your stay.
Costs & Services
Included services
- Utilities: electricity, water, and gas for cooking use included in the rental price
- Weekly linen change included in the rental price
- Initial and final cleaning included in the rental price
- Zer0Dep Guarantee: security deposit waived; EuropAssistance coverage included for accidental damage to the property during the stay, up to a maximum of €1,500.00 and subject to the limitations provided
Extra costs
- Tourism tax: €3.00 per person per day for the first 4 nights (children under 12 years old are exempt)
- Mandatory extra cleaning when animals are present: €50.00 per animal per week or part of week
On request
- Extra cleaning: €22.00 per hour per cleaner
- Extra change of linen: €15.00 per person
- Heating: charged on consumption at current market prices
- Wood: €20.00 per 100 kg Il Vignale 18+2, Emma Villas
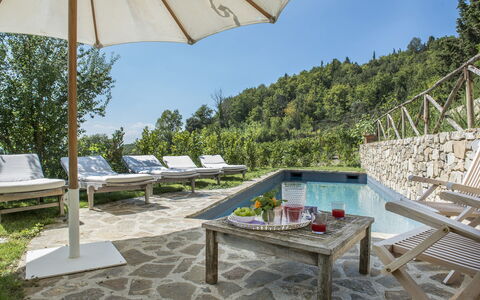
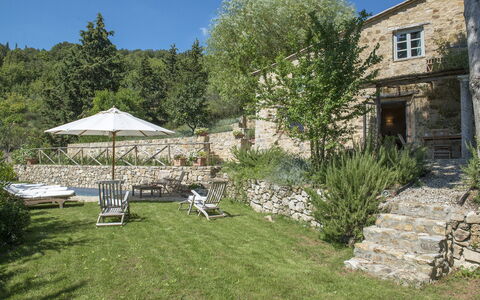
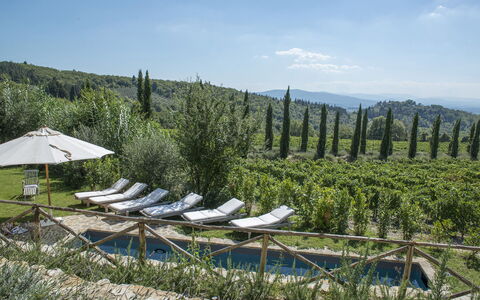
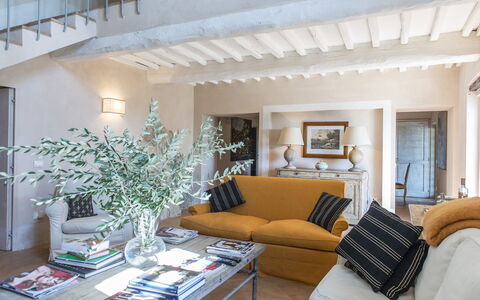
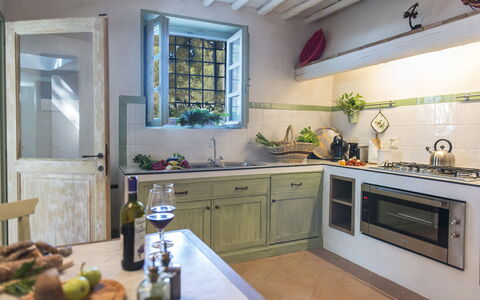
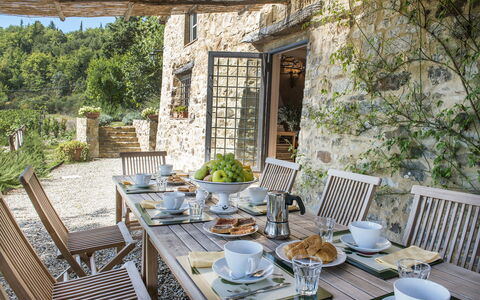
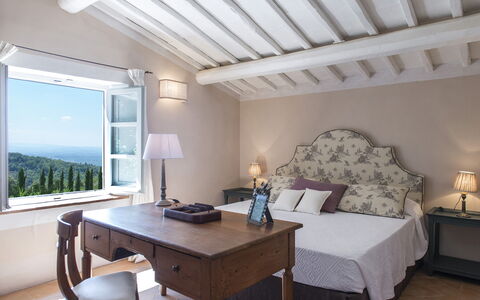
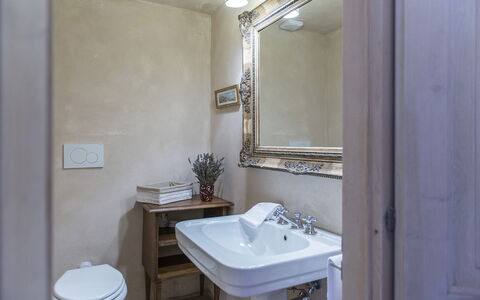
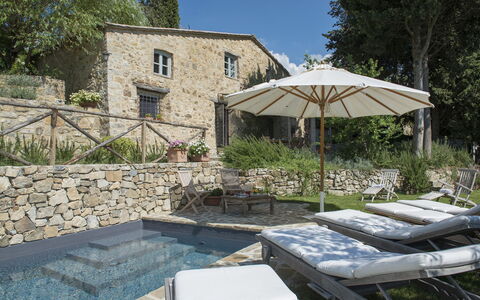
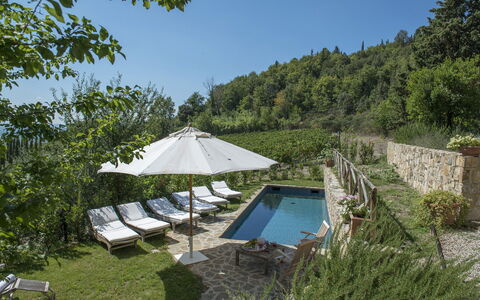
Villa delle Upupe 8
Stunning accommodation with private pool, WIFI, TV and pets allowed, close to Greve In Chianti
-
8
-
4
-
4
-
165 m2
Description
Property Summary
Nestled in the rolling hills of Tuscany, Villa delle Upupe is an exceptional vacation rental set approximately 2 km from the charming borgo of Castellina in Chianti, Italy. Positioned atop a hill in the heart of the celebrated Chianti Classico region, this beautifully restored farmhouse occupies a privileged vantage point overlooking a breathtaking landscape of olive groves, vineyards, and dense woodland. The property sits within the prestigious Castellare di Castellina estate, a well-established farm covering approximately 80 hectares and renowned for its production of extra virgin olive oil and some of the finest wines in Chianti. The exposed stone exterior gives way to a captivating interior where every room has been designed with meticulous attention to detail, featuring fine furnishings, carefully chosen accessories, and upholstery that evokes the unmistakable hues of the Sienese countryside. The villa benefits from a generous yard that harmoniously blends into the surrounding natural landscape, providing a serene and private outdoor retreat. Connectivity is ensured through Internet WiFi, allowing you to remain in touch while enjoying the tranquillity of the Tuscan countryside. Private parking is available on the property, offering convenience upon arrival and throughout your stay.
Outdoors
The garden surrounding Villa delle Upupe adapts gracefully to the natural slope of the terrain, seamlessly merging with the vineyards, woods, and hills that form its picturesque boundaries. Lavender bushes, wild roses, jasmine, strawberry trees, aromatic herbs, and borders of rosemary frame the dry stone walls and short stone paths, creating a fragrant and visually stunning outdoor environment. A panoramic pergola positioned just outside the living room French windows provides an ideal setting for relaxing in the shade and enjoying the sweeping views of the Chianti hills, particularly at sunset. The rectangular swimming pool, which is non-heated, is located behind the villa on lower terracing and is reached by descending a few steps near the pergola. Lined in grey PVC, it measures 3 x 9 metres with a depth ranging from 1.40 to 1.60 metres, and features 3 steps for easy water access along with a chlorine purification system. The sunbathing area surrounding the pool combines stone paving and lawn, and is furnished with sunbeds and umbrellas. Dry stone walls and a thick screen of vines provide natural enclosure on either side, enhancing the sense of privacy. A cold-water outdoor shower is also available. The pool is accessible from the last Saturday in April to the first Saturday in October. Please note that the property photographs were taken in spring, so the appearance of flowering plants and garden grass may differ at the time of your arrival.
Unit Layout
Villa delle Upupe is configured across 2 floors that follow the natural slope of the terrain, connected by both internal and external staircases, and can comfortably accommodate up to 8 guests across 4 bedrooms and 4 bathrooms. The main entrance is located on the ground floor, which houses 2 double bedrooms and 1 twin bedroom, each with its own private bathroom. Of these 3 bathrooms, 2 are fitted with a shower and 1 features both a bathtub and a shower. Descending to the lower floor, you are welcomed into an elegant living room complete with an ornamental fireplace, alongside a dining room, both of which face the back garden. From the dining room, a few steps lead down to the fully equipped kitchen and to a room that serves as both a pantry and laundry area. The lower floor is completed by a 4th bedroom featuring a double divisible bed, an ensuite bathroom with shower, and a separate toilet. Both floors benefit from direct outside access, a distinctive architectural feature resulting from the property's adaptation to the sloping terrain, with the lower floor rooms opening directly onto the private garden.
Amenities Included
Villa delle Upupe is equipped with a comprehensive range of amenities to ensure a comfortable and convenient stay. The kitchen and laundry facilities are well appointed, including a dishwasher and a washing machine, making longer stays particularly practical. The villa operates an underfloor refrigeration and heating system, ensuring a pleasant indoor climate throughout the seasons, with heating available as required. For entertainment, the property is equipped with Satellite TV, allowing you to enjoy a wide selection of channels during your downtime. Pets are welcome at the villa, making it an ideal choice for guests travelling with their animal companions.
Other Information
Villa delle Upupe has a separate entrance and is situated approximately 50 metres from the owners' villa, from which it is screened by hedges to ensure maximum privacy for guests. The property has been subjected to a technical inspection prior to the beginning of the season to verify the consistency of the description, the condition of all listed accessories, and their operational and maintenance status, guaranteeing quality, cleanliness, and comfort. The Emma Villas Concierge Team is available to assist with any emergencies or further information required during your stay, and all relevant contact numbers are provided with the booking documents. Guests travelling with pets should be aware that a maximum of 1 animal is permitted, of small to medium size with a maximum weight of 10 kg. Acceptance of animals must be previously authorised by the owner, who requires advance communication of the number of animals, their size, and breed. Please be aware that the access road to the property includes 1.2 km of unpaved road, and low-clearance vehicles are not recommended.
Distances and Attractions
Villa delle Upupe is located approximately 2 km from the historic borgo of Castellina in Chianti, where you can find local shops, restaurants, and services. The estate's own winery, open for tastings and the sale of wine and extra virgin olive oil, is also approximately 2 km from the farmhouse, offering a unique opportunity to discover the exceptional products of the Castellare di Castellina estate. The property is conveniently close to the scenic Chiantigiana road, a panoramic route connecting Siena to Florence that serves as an ideal starting point for day trips to the celebrated localities of Radda, Gaiole, Greve, and Panzano, each rich in art treasures, historic churches, and Renaissance villas set on scenic hillsides. The entire surrounding region of Chianti Classico is internationally renowned for its picture-postcard landscapes and the excellence of its wines, making the villa an exceptional base from which to explore one of Italy's most beloved and storied territories.
Costs & Services
Included services
- Utilities: electricity, water, and gas for cooking purposes are included in the rental price
- Weekly linen change included
- Initial and final cleaning included
- Zer0Dep Guarantee: no security deposit is required on balance or on arrival; EuropAssistance coverage is included for accidental damage to the property during your stay, up to a maximum of €1,500.00 and subject to the limitations provided
Extra costs
- Tourism tax: €2.00 per person per day for the first 7 days (children under 14 years of age are exempt)
- Mandatory extra cleaning in case of animals: €50.00 per animal per week or part of a week
On request
- Extra cleaning: €22.00 per hour per person employed
- Extra linen change: €15.00 per person
- Heating from November to April: €12.00 per day Villa delle Upupe 8, Emma Villas
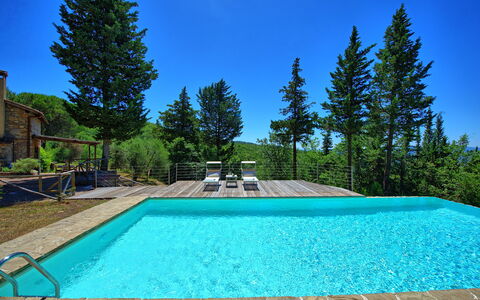
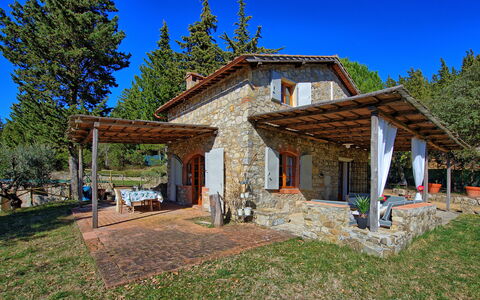
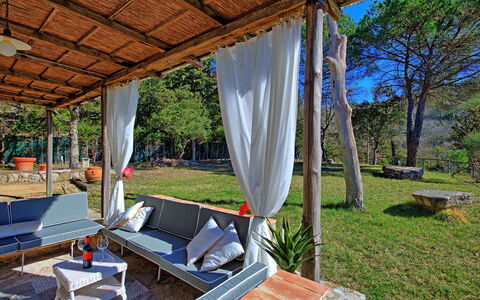
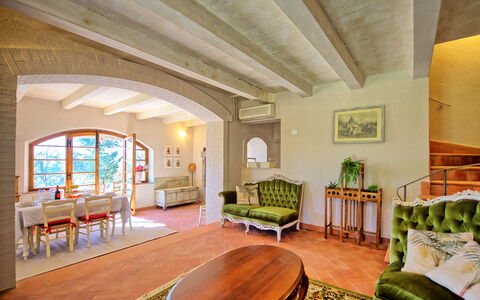
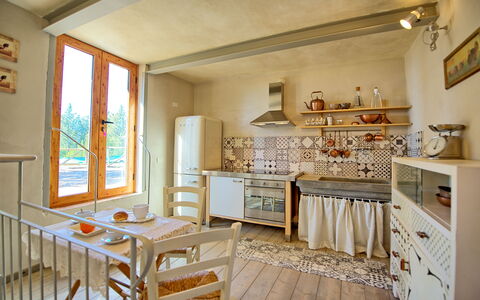
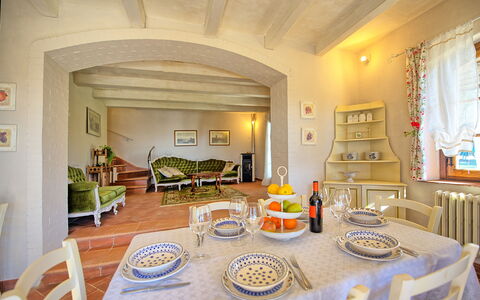
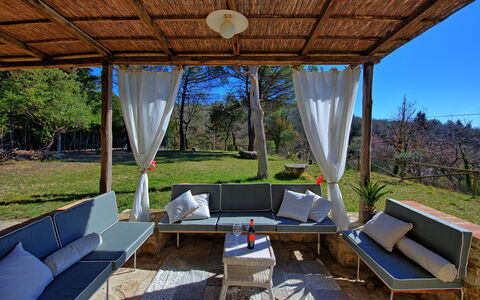
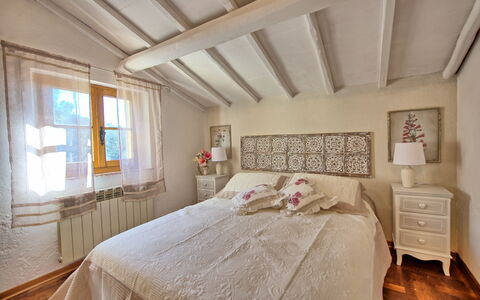
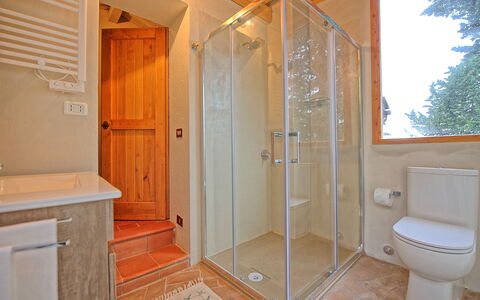
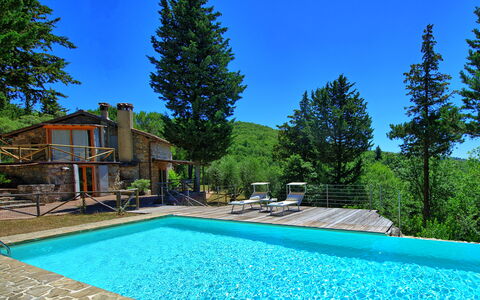
Casa Fioraie
Pretty private house with private pool, WIFI, A/C, TV, patio, near Greve In Chianti
-
6
-
2
-
2
-
110 m2
Description
Holiday home in a strategic position in Castellina in Chianti.
Casa Fioraie is the ideal place to spend a relaxing and fun holiday.
The house offers two bedrooms (with air conditioning) as well as a large outdoor area, perfect for organizing barbecues and enjoying the wonderful panoramic view of the surrounding hills. In the garden there is a beautiful private pool that allows guests to relax and cool off in the summer season.
The property, thanks to its spacious interiors and its large exteriors, guarantees a pleasure and safe stay. All the areas, including the swimming pool, are carefully sanitized and sterilized for the health and tranquility of guests.
The Chianti Classico area in which Casa Fioraie is located is one of the most renowned places in Italy and in the world for its characteristic villages, food and wine culture, splendid cities of art and breathtaking scenery.
You reach the house through a gravel road of about 500 meters in good condition but not suitable for particularly sporty vehicles.
At guests' disposal: 2 air-conditioned bedrooms, double sofa bed for 2 people, possibility of accommodating 4/6 people, panoramic private pool (10 x 4.5 meters, maximum depth: 1.60 meters, minimum depth: 1, 20 meters), barbecue, outdoor area equipped with sofas and table with chairs for outdoor dining, Wi-Fi internet connection.
Distances: a Restaurant / Bar is located at 850 meters from the house, Castellina in Chianti (all kinds of shops) at 6 km, Poggibonsi at 14 km, Radda at 18 km, San Gimignano at 25 km, Siena at 30 km, Florence at 50 km, Pienza at 85 km, Montepulciano at 95 km, Cortona at 105 km, the Tuscan coast (Cecina or Castiglioncello) is at 100 km away.
Please carefully check if there are any extra costs to be paid on site! Casa Fioraie
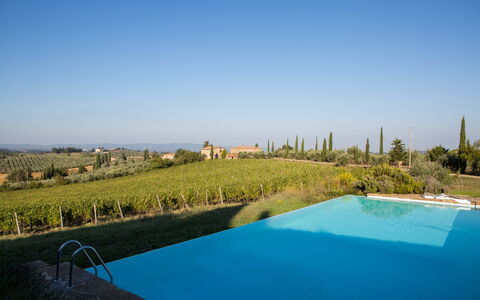
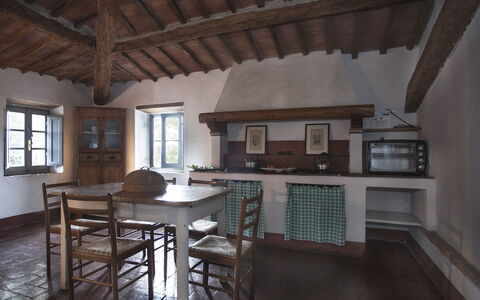
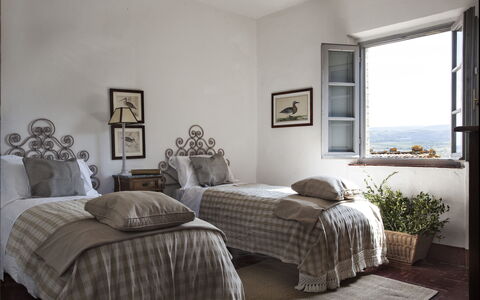
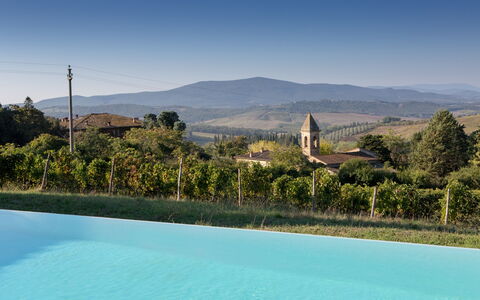
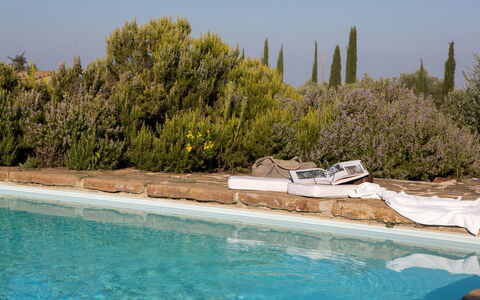
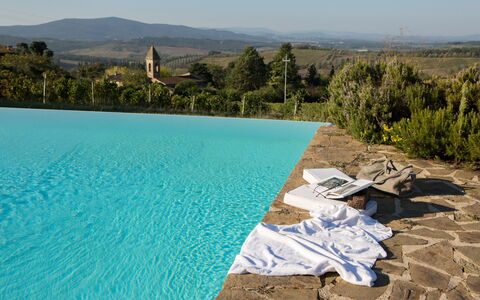
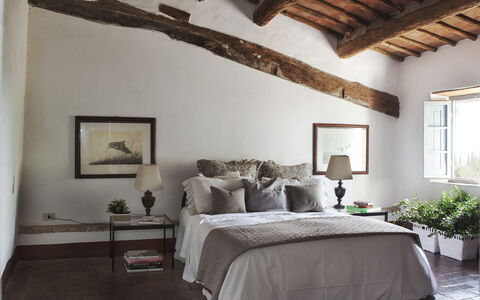
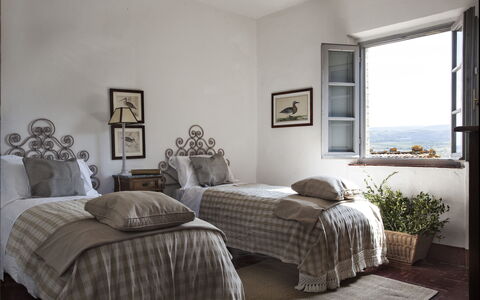
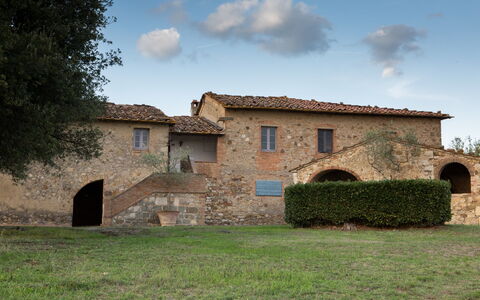
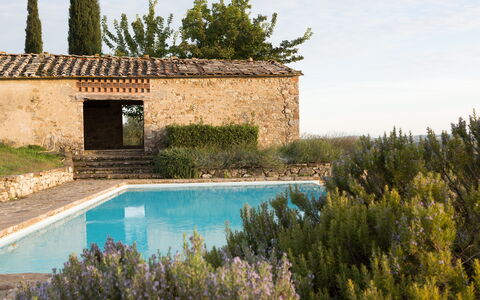
Pretty independent holiday home with private pool, WIFI, pets allowed and panoramic view
-
9
-
5
-
3
-
200 m2
Description
Podere Sangiovese, Pool and View in Chianti is a beautiful vacation rental (200 sq m) with WiFi internet and private pool. The property can accommodate up to nine guests comfortably in five bedrooms with three bathrooms. Conveniently located 6 km (4 mi) from Castellina In Chianti, Italy in the tourist area "Siena And Surroundings" and only 27 km (17 mi) from Greve In Chianti.
Your Experience
When you arrive you will be greeted by the owner or manager where you’ll find a beautiful clean well-maintained property with views of the hills ideal for a relaxing holiday in Tuscany. Regardless of how you spend your days - visiting museums, shopping, sightseeing or just driving in the countryside, when you arrive home you can unwind with your family and friends at the pool for a perfect ending to another day in Tuscany. Dining with friends and family is a huge part of the Tuscan culture. Take advantage of the well-equipped kitchen to prepare meals using local produce while on your holiday. The kitchen includes coffee machine, stove and refrigerator, as well as, plenty of tableware and cutlery for up to nine people. Dine 'al fresco' like a real Tuscan, the fully furnished garden is the perfect setting to enjoy food, family and the beautiful Tuscan weather.
Visit the Area
Most people enjoy visiting nearby cities and towns while on vacation, so for your reference this is a list of popular places with distances (as the crow flies) from the property: Greve In Chianti 27 km (17 mi), Siena 28 km (17 mi), San Gimignano 30 km (18 mi), Florence 61 km (38 mi) and Montalcino 64 km (40 mi).
Some other major tourist destinations you should consider visiting are: Florence 61 km (38 mi), Viareggio 154 km (96 mi), Forte Dei Marmi 161 km (100 mi), Rome 263 km (163 mi), Venice 307 km (191 mi) and Milan 357 km (222 mi).
Additional Information
Pets Welcome - If your pet is travelling with you on vacation that is not a problem at Podere Sangiovese, Pool and View in Chianti. If you have a large dog or multiple pets, please ask for permission prior to booking.
Check-In Time: 15:00 - 18:30
Check-Out Time: 08:00 - 09:30
Pool Open: 1 May - 13 October (If you'd like the pool open outside these dates, please make that request prior to booking)
Nearest Airports (distances as the crow flies): Firenze Peretola (flr) 73 km (45 mi), Pisa (psa) 108 km (67 mi), Bologna (blq) 160 km (99 mi), Roma Ciampino (cia) 272 km (169 mi) and Roma Fiumicino (fco) 284 km (177 mi).
Podere Sangiovese, Pool and View in Chianti
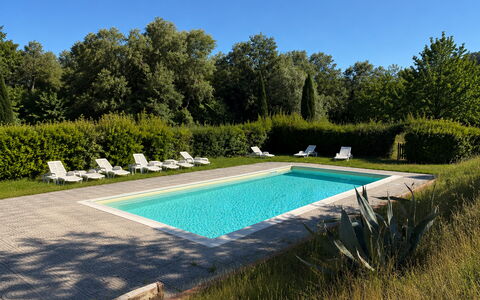
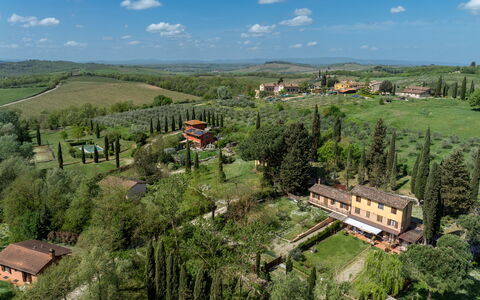
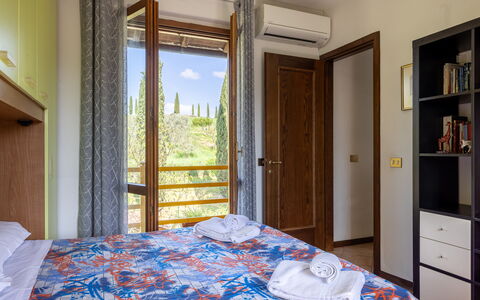
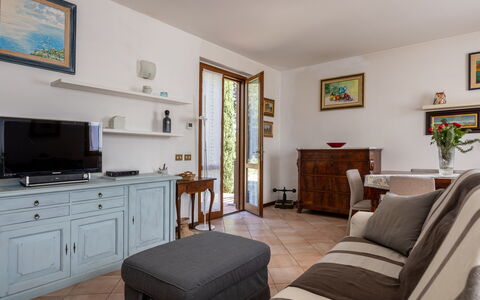
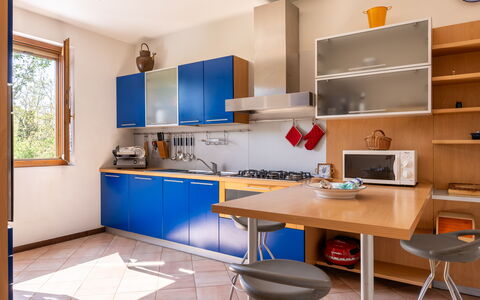
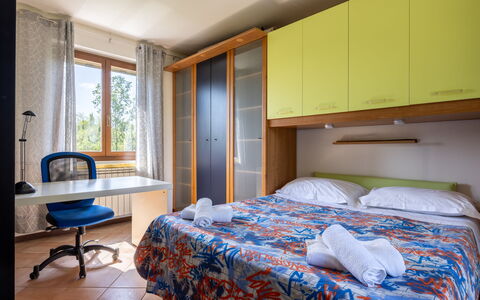
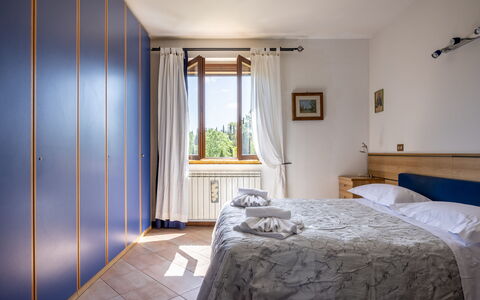
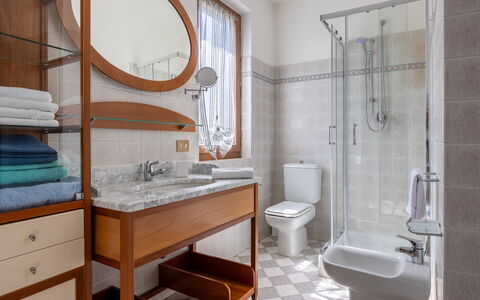
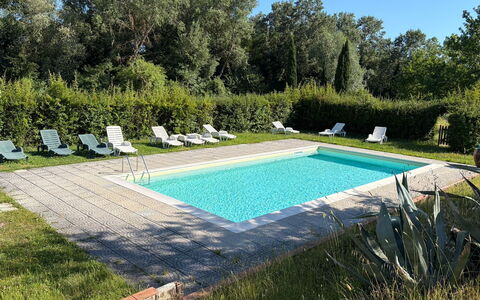
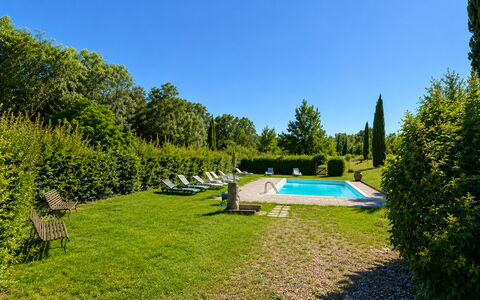
Stunning independent vacation rental with WIFI, pool, A/C, balcony, pets allowed and panoramic view
-
4
-
2
-
1
-
105 m2
Description
Conveniently located 7 km (4 mi) from Castellina In Chianti, Italy in the tourist area "Siena And Surroundings" and only 28 km (17 mi) from Greve In Chianti. Holiday home Civico108 Vacation Home, Pool, Castellina in Chian is a nice property (105 sq m) that includes air conditioning and WiFi internet. The property can accommodate up to four guests comfortably in two bedrooms with one bathroom.
The Experience
Upon arrival at Civico108 Vacation Home, Pool, Castellina in Chian you’ll find a nice clean well-maintained property with views of the hills perfect for a peaceful vacation in Tuscany. Regardless of how you spend your days - sightseeing, shopping, visiting museums or just driving in the countryside, when you arrive home you can relax with your family and friends at the pool for a perfect ending to another day in Tuscany. Sharing a meal with friends and family is a big part of the Tuscan culture. Take advantage of the well-equipped kitchen to prepare meals using local produce while on your holiday. The kitchen includes coffee machine, microwave, toaster, stove and refrigerator, as well as, plenty of tableware and cutlery for up to four people.
Places Nearby
Most people enjoy visiting nearby cities and towns while on holiday, so for your reference this is a list of popular places with distances (as the crow flies) from the property: Greve In Chianti 28 km (17 mi), Siena 29 km (18 mi), San Gimignano 31 km (19 mi), Florence 62 km (38 mi) and Montalcino 65 km (40 mi).
Some other major tourist destinations you should consider visiting are: Florence 62 km (38 mi), Viareggio 155 km (96 mi), Forte Dei Marmi 162 km (101 mi), Rome 264 km (164 mi), Venice 308 km (191 mi) and Milan 358 km (222 mi).
Additional Information
Pets Welcome - If your pet is travelling with you on holiday that is not a problem at Civico108 Vacation Home, Pool, Castellina in Chian. If you have a large dog or multiple pets, please ask for permission prior to booking.
Check-In Time: 15:00 - 19:00
Check-Out Time: 08:00 - 10:00
Pool Open: 1 May - 15 October (If you'd like the pool open outside these dates, please make that request prior to booking)
Nearest Airports (distances as the crow flies): Firenze Peretola (flr) 74 km (46 mi), Pisa (psa) 109 km (68 mi), Bologna (blq) 160 km (100 mi), Roma Ciampino (cia) 273 km (169 mi) and Roma Fiumicino (fco) 285 km (177 mi).
The hamlet Le Miniere di Liliano, private and authentic, is home to only a few families and guarantees tranquility, with access to a shared swimming pool and tennis court for residents. Civico108 Vacation Home, Pool, Castellina in Chian
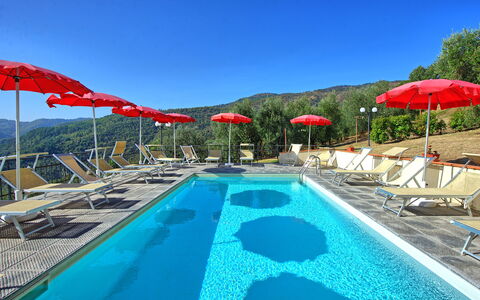
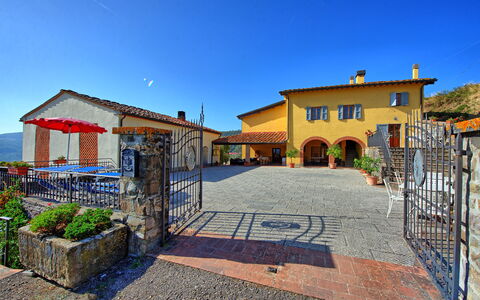
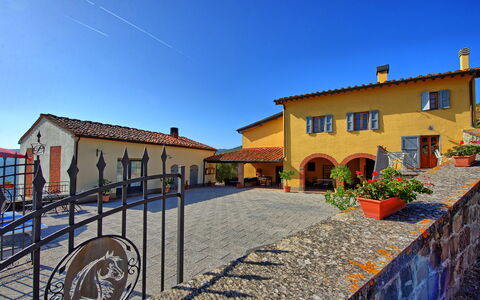
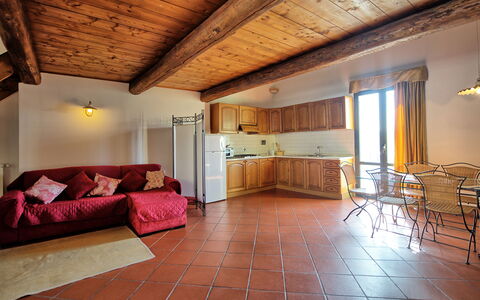

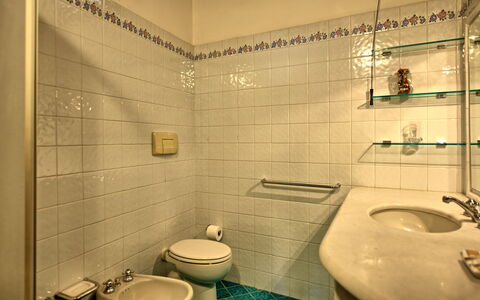
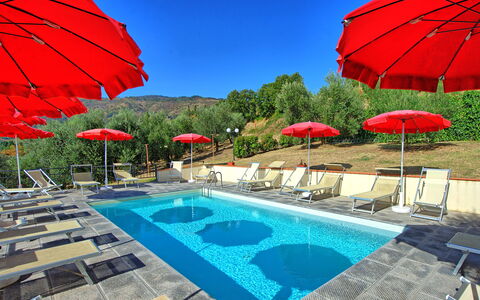
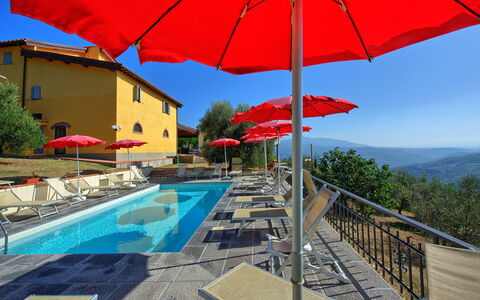
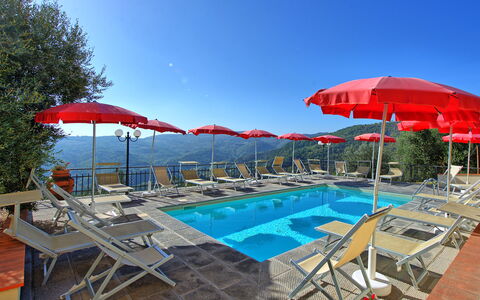
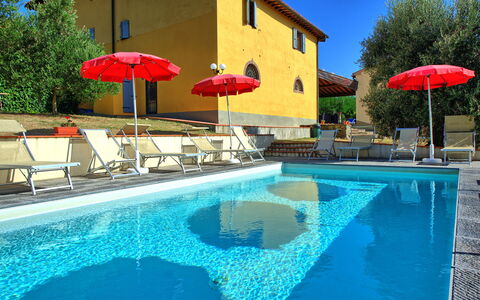
Casalta
Unique multi-unit holiday rental with pool, A/C, WIFI, TV, patio, pets allowed and panoramic view
-
4
-
14
-
7
-
4
| Accommodation | Sleeps | Bedrooms | Bathrooms | Floor Area | Price |
|---|---|---|---|---|---|
| Loggiato | 6 | 3 | 1 | 135 m2 | € 192 /Night |
| Fienile | 4 | 2 | 1 | 95 m2 | € 149 /Night |
| Orciaia | 2 | 1 | 1 | 36 m2 | € 101 /Night |
| Contadino | 2 | 1 | 1 | 37 m2 | € 101 /Night |
| All 4 Accommodations | 14 | 7 | 4 |
Description
Casalta is composed by 4 apartments with shared pool ,located only 30km away from Florence. It is surrounded by woods and olive groves.
Inside, the apartments are furnished in rustical style, in perfect sintony with its environment.
Casalta offers to its guests a beautiful swimming pool, a large garden and BBQ area.
Each apartment has its own entrance and private outdoor space with tables and chairs for outdoor dining.
Casalta consists of four aparments , not internally connected, but that can be rented to a single group of friends or family.
Extra Services Baby bed available on request. Additional beds are available (only on request, AT an extra cost).
At guests' disposal: 4 appartments with independent entrance >ul> private and equipped outdoor space for each unit shared swimming pool (8 x 5 m; depth: 1,5 m)sun terrace barbecue private parking shared laundry (washingmachine, free of charge) Wi Fi internet connection li> panoramic location
Distances: Acone with minimarket, grocerie/pizzeria and bar open in summer at 1 km away, Rufina with shops of any kind and train station (daily transport to Florence- about 30 minutes) at 6 km away, Florence at 30km away, Radda in Chianta at 60 km, Arezzo at 75 km, San Gimignano at 80 km, Siena at 90 km, Lucca at 115 km, Pisa (airport) at 115km.
Please carefully check if there are any extra costs to be paid on site! Casalta
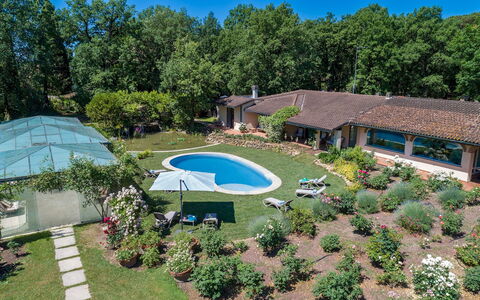
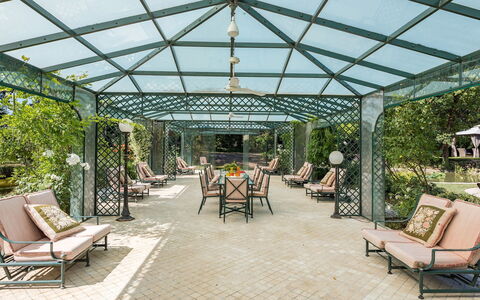
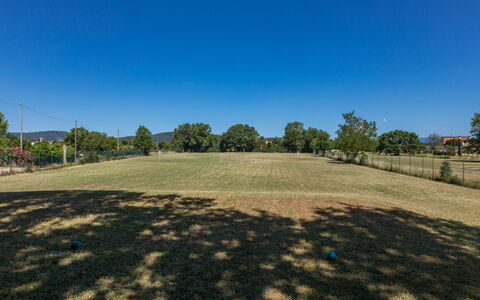
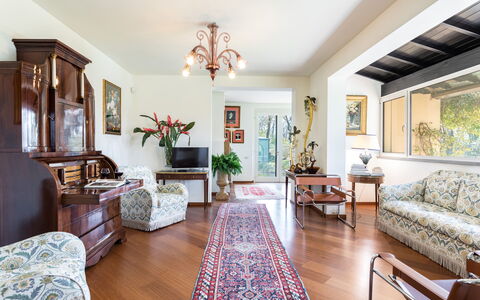
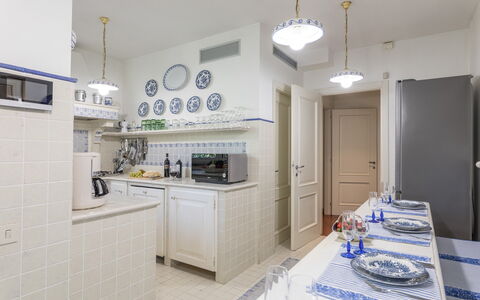
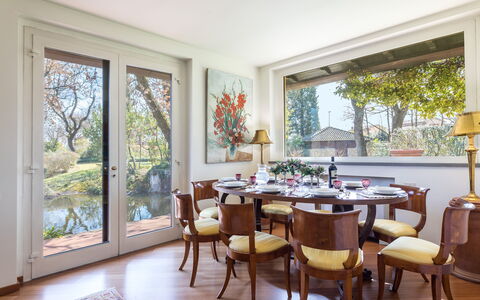
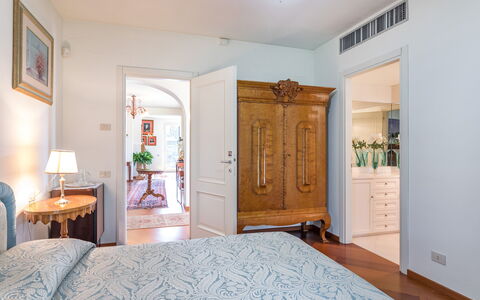
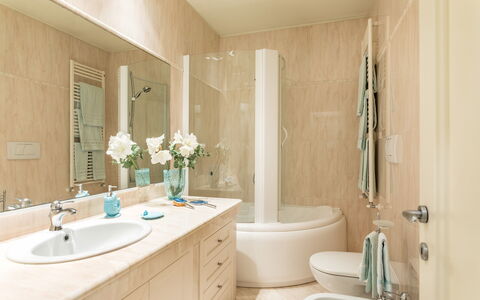
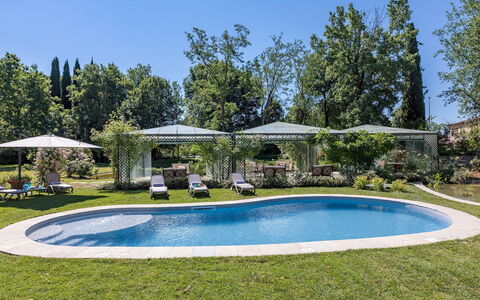
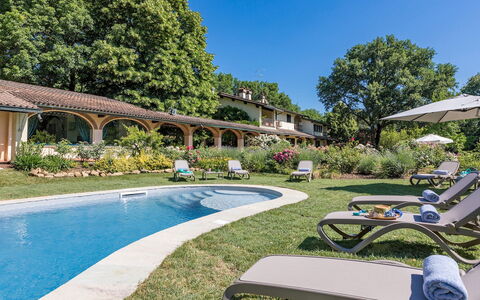
Description
The Price includes:
- Utilities: water - gas for kitchen use and hot water - electricity - heating
- weekly linen, initial and final cleaning
- Zer0Dep Guarantee = You do not pay the security deposit on balance or on arrival and you have EuropAssistance coverage in case of accidental damage to the property during your stay (up to the maximum of € 1,500.00 and with the limitations provided).
The Price does not Include:
- Mandatory extra cleaning in case of animals (€ 50,00/week/animal)
- Tourist Tax(where applicable)
Set in the green territories of the Valdichiana Aretina, guardians of ancient medieval borghi, thousand-year old traditions, archaeological sites and natural resources, is Villa Mimmina, an elegant residence that was built in the 70s within a secluded park embellished with rich vegetation and a golf driving range. Set in a strategic position, just a few minutes from the city of Arezzo, the property combines the tranquillity of a country house with the comfort of a city villa. On just one floor, the elegant layout has been carefully and tastefully planned to enhance the livability and functionality. Alluring rooms (all with air conditioning), simply finished and arrayed with high-quality antiques that blend with choice modern accessories and prestigious tapestries, define the aesthetics. Heart of the house are the brightly-lit living rooms, where a happy play of large glass windows duet harmoniously with the paved patio outside, among roses and ornamental plants, dominated in the centre by the captivating swimming pool, a wonderful spot for moments of leisure and conviviality and which, at sunset, becomes the absolute protagonist in this dreamy scenario. The property is located about 1 km from the town of Pieve al Toppo, with restaurants, bars and a supermarket, and 5 km from the Autostrada del Sole for easy access to the main art cities of Tuscany and Umbria. NB: About 20 m away is the villa of the owners, discreetly inhabited with completely independent access. Furthermore, the two areas of the garden are well delimited by hedges and flower pots to guarantee privacy.
VILLA MIMMINA HAS BEEN SUBJECTED TO A CHECK-UP BY A TECHNICAL RESPONSIBLE BEFORE THE BEGINNING OF THE SEASON, TO ENSURE CONSISTENCY OF THE DESCRIPTION, ACCESSORIES LISTED ON THIS PAGE AND THEIR PRESENT STATE OF OPERATION/MAINTENANCE, TO GUARANTEE QUALITY, CLEANLINESS AND COMFORTS TO ALL CLIENTS WHO WILL STAY HERE.
Interior:
With just one floor, the main entrance leads into the living room with satellite TV, communicating with a room with a round table which can be used for playing card games or conversation. From here along a corridor are two twin bedrooms (with joinable beds on request) with ensuite bathroom with shower and two double bedrooms, one with ensuite bathroom with whirlpool tub and the other with bathroom with shower. The corridor ends in a large living room with the dining table, communicating on one side with the kitchen and the laundry room. The bedrooms, living rooms and kitchen all have large French windows that lead out to the surrounding garden.
Park:
About 4 hectares of flat, fenced terrain surround the house, a good part of which consists of an accessible wood. Surrounding the house, an abundant well-tended vegetation embellishes the outdoor living areas: a gazebo with a dining table, comfortable armchairs outside the bedroom French windows, an amazing veranda near the swimming pool. Large areas of lawn, shady oaks, numerous pots of hydrangeas and more than 1000 roses planted all around valorise the park which is completed by a golf driving range, reachable through a scenic driveway surrounded by wisteria.The property is equipped with an automatic access gate and a large parking area near the entrance to the villa.Please notice that photos are taken in spring, therefore flower blossoming, and the colours of the gardens' grass could be different at the moment of your arrival at the villa.
Swimming Pool:
The newly-built swimming pool, with soft, rounded lines, is just a few steps from the French windows of the villa or from the garden. With an area of about 46 sq m and a constant depth of 1.40 m, it is lined in PVC and has internal lighting, purified with chlorine and Roman steps for access to the water. Spread over the surrounding lawn are sunbeds and umbrellas. The pool is available from the last Saturday in April to the first Saturday in October.
Pets: Yes. € 50,00 per animal per week or part of week.
Extra On Request:
extra cleaning (€ 22,00/hour per cleaner),
extra linen (€ 20,00 per person),
firewood (€ 26,00/100 Kg) Villa Mimmina 8, Emma Villas
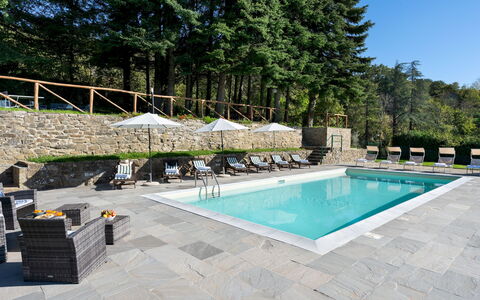
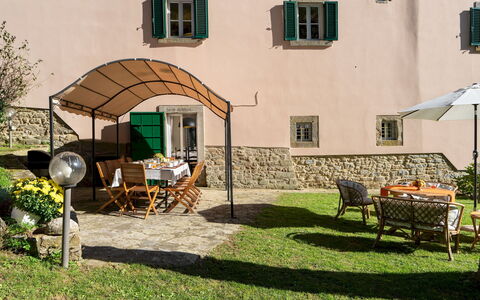
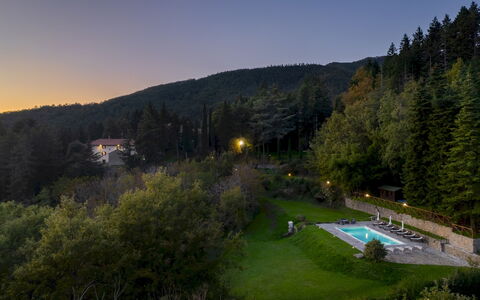
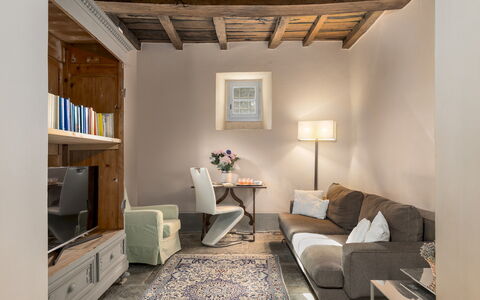
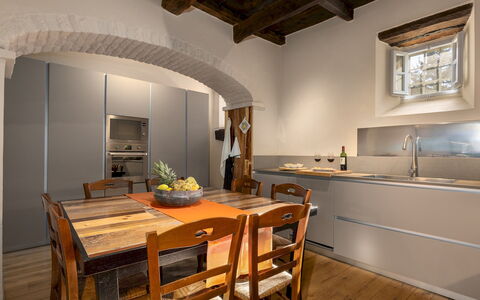
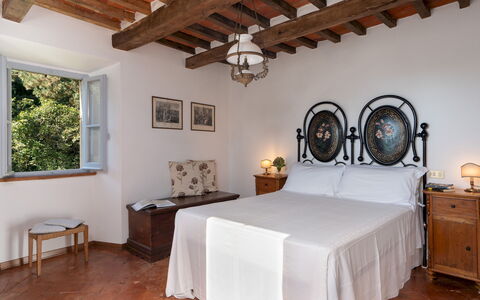
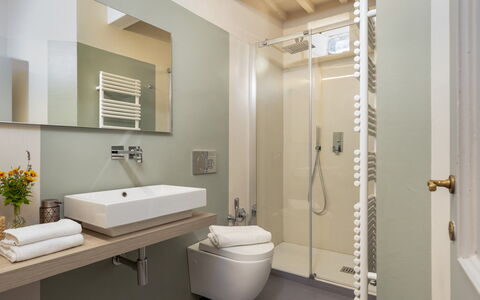
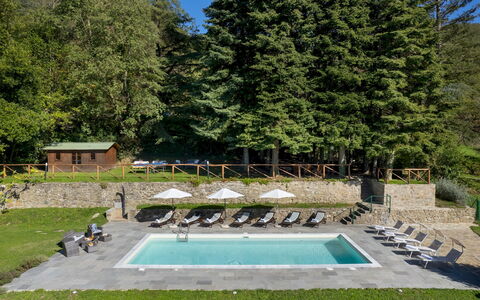
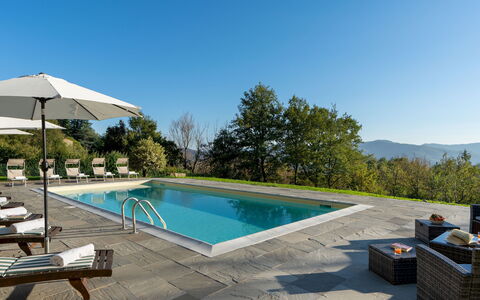
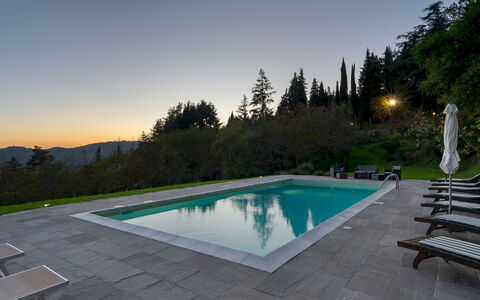
Villa la Rassinata 8
Wonderful vacation rental with WIFI, A/C, private pool, TV, patio and pets allowed
-
12
-
6
-
5
-
500 m2
Description
Property Summary
Nestled among the wooded hills that mark the border between Tuscany and Umbria, Villa La Rassinata is a magnificent 16th-century residence offering a truly exceptional vacation rental experience in the heart of Italy. Perched at 730 meters above sea level, this historic villa commands breathtaking panoramic views over the hills of Arezzo, seamlessly blending centuries of architectural heritage with thoughtfully curated modern comforts. The property extends across approximately 6 private hectares of woods, meadows, and landscaped gardens, creating an atmosphere of complete privacy and natural beauty. Guests have access to a stunning panoramic swimming pool set within a secluded terraced area, a lush yard enriched with roses, hydrangeas, and aromatic herbs, as well as dedicated parking spaces for up to 5 vehicles. High-speed Wi-Fi connectivity is available throughout the property, ensuring that every comfort of contemporary living is at your disposal during your stay.
Outdoors
The outdoor spaces of Villa La Rassinata are as impressive as the residence itself, offering a rich variety of settings for relaxation and entertainment across the property's terraced grounds. The garden unfolds across multiple levels, beautifully landscaped with roses, hydrangeas, and aromatic plants, and dotted with additional tables and a rocking chair that invite quiet moments of contemplation amid the natural surroundings. A pergola shades the fenced outdoor dining area, which is equipped with a gas barbecue and a large table ideal for al fresco meals with family or friends. The access path leading to the pool is fully illuminated for evening use.
The fenced swimming pool is situated approximately 150 meters from the villa and is reached via a dedicated path and 7 stone steps. Positioned on a terraced level, it enjoys spectacular panoramic views and measures 9 x 5 meters with a constant depth of 1.40 meters. The pool features a PVC coating, salt purification system, and internal lighting, with entry via a metal ladder. The pool is non-heated as standard but can be heated on request using a heat pump, subject to a minimum usage period and advance notice. The stone solarium surrounding the pool is furnished with sun loungers, umbrellas, and a solar shower. A wooden pool house located on the upper level of the pool area is equipped with a minibar, a shaded table, and a ping-pong table for additional leisure. The pool is open from the last Saturday in April to the first Saturday in October.
In front of the villa, 2 uncovered parking spaces are available, while a separate parking area accommodates up to 3 additional vehicles, providing ample space for larger groups arriving by car.
Unit Layout
Villa La Rassinata is a generously proportioned three-floor residence designed to comfortably accommodate up to 12 guests across 6 bedrooms and 5 bathrooms, all connected by an internal staircase.
On the ground floor, the entrance leads into a TV room and an open-plan living area. A well-appointed kitchen with a dining area provides direct access to the outdoor pergola, making it ideal for seamless indoor-outdoor entertaining. A living room with a fireplace, which is the only functional fireplace in the villa, completes this level, along with a service bathroom and a laundry room accessible from an external entrance.
The first floor features a living room with a kitchenette, 2 double bedrooms, and 2 bathrooms each equipped with a shower.
The second floor offers 4 bedrooms in total: 1 double bedroom with an en suite bathroom with shower, 1 twin bedroom, and 2 additional double bedrooms. This floor is served by 2 further bathrooms with shower. Please note that the fireplaces present on the upper floors are purely decorative.
The caretakers of the property reside in an annex adjacent to the villa with completely independent access and do not interfere with guests' use of the park or pool, while remaining fully available to assist throughout the stay.
Amenities Included
Villa La Rassinata is equipped with a comprehensive range of amenities designed to ensure a comfortable and enjoyable stay for all guests. Each of the 6 bedrooms benefits from individual air conditioning, guaranteeing a pleasant indoor climate throughout the warmer months, while heating is also available for cooler periods. The villa's kitchen is fully equipped and includes a dishwasher for added convenience, and a washing machine is available in the laundry room for guests' use during longer stays.
The ground floor TV room and additional living areas are served by satellite television, providing a wide selection of entertainment options for evenings indoors. A private patio area offers an additional outdoor space for relaxation directly connected to the villa's interior. The property warmly welcomes pets, making it an ideal choice for guests travelling with their animal companions.
Other Information
Villa La Rassinata has been subject to a thorough inspection carried out by a technical manager, verifying the accuracy of the property description, the listed accessories, and their operational condition and maintenance status.
The rental rate includes utilities covering electricity, water, and gas for kitchen use, as well as weekly linen changes and both an initial and a final cleaning service. Guests also benefit from the Zer0Dep Guarantee, which means no security deposit is required either on balance or upon arrival. This guarantee includes EuropAssistance coverage for accidental damage caused to the property during the stay, up to a maximum of 1,500.00€ and subject to the restrictions provided.
Up to 5 vehicles can be accommodated on the property, with 2 uncovered spaces directly in front of the villa and a separate parking area for 3 additional cars.
It is worth noting that photo shoots of the property are typically carried out in spring, meaning that the colors and blooms of the gardens, lawns, and park may differ from those depicted in the images at the time of your arrival.
Distances and Attractions
Villa La Rassinata enjoys a privileged position in the rolling hills between Tuscany and Umbria, offering guests easy access to some of the most celebrated destinations in central Italy. The city of Arezzo, renowned for its medieval architecture, the Basilica of San Francesco, and its famous antique market, is within reach and provides a wealth of cultural, gastronomic, and shopping experiences. The surrounding region is rich in charming hilltop towns, vineyards, and landscapes that define the quintessential Italian countryside, making the villa an ideal base for exploring both Tuscany and Umbria at leisure.
Costs & Services
Included services
- Utilities (electricity, water, gas for kitchen use): included in the rental rate
- Weekly linen: included in the rental rate
- Initial and final cleaning: included in the rental rate
- Zer0Dep Guarantee (no security deposit required; EuropAssistance coverage for accidental damage up to €1,500.00, subject to restrictions): included in the rental rate
Extra costs
- Mandatory extra cleaning in case of presence of animals: €14.00 per day per animal
- Tourist tax: where applicable
On request
- Extra cleaning: €350.00/day
- Extra linen: €20.00/person
- Heating: on consumption at current market prices
- Pool heating (heat pump): €50.00/day, minimum 3 days, with at least 2 days advance notice required
- Firewood: €23.00/100 kg Villa la Rassinata 12, Emma Villas
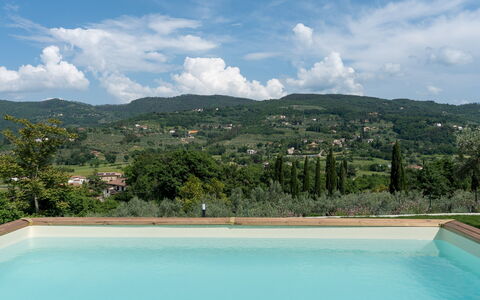
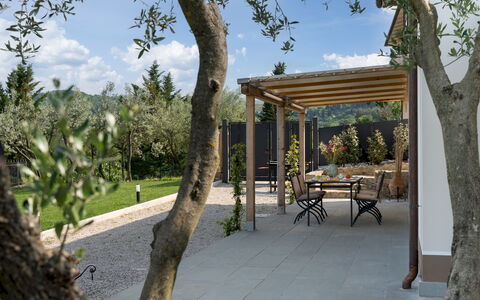
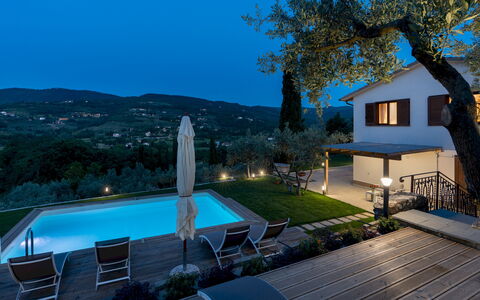
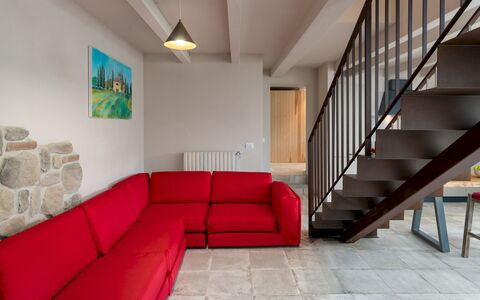
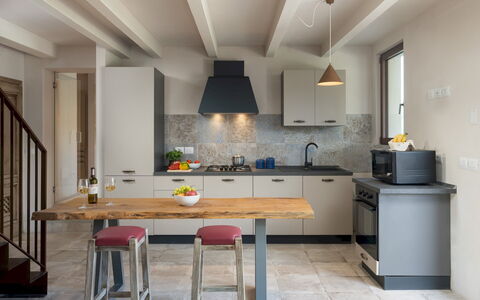
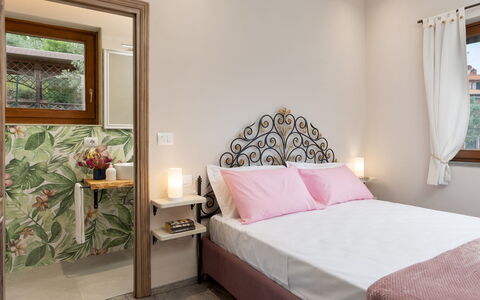
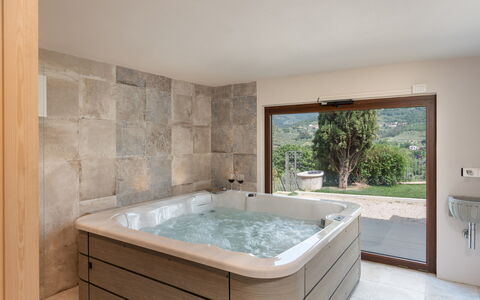
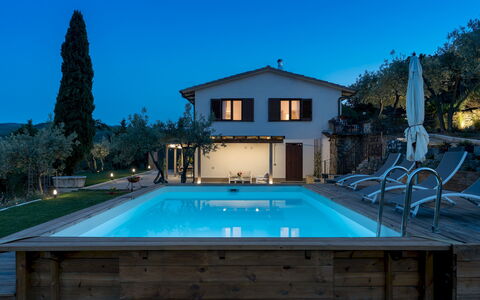
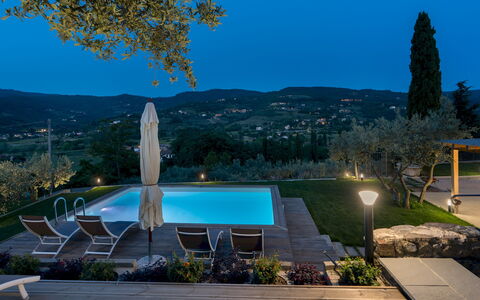
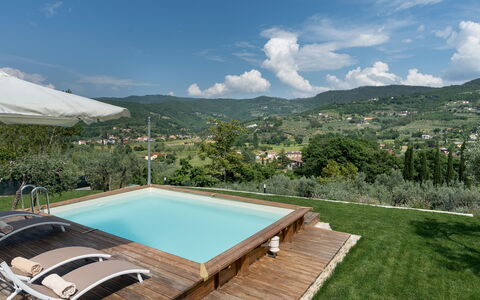
Terrazza sulla Valle 4+2
Stunning villa rental with hot tub, private pool, sauna, WIFI, A/C and pets allowed
-
6
-
2
-
2
-
150 m2
Description
Property Summary
Nestled in the rolling hills just outside Arezzo, in the heart of Tuscany, Italy, Terrazza sulla Valle is an exquisite vacation rental that combines the charm of rustic design with modern elegance. Positioned at 320 metres above sea level, this beautifully appointed villa offers sweeping panoramic views over the Arezzo hills, with the Valtiberina valley and the Alpe di Poti complex forming a breathtaking backdrop. The interiors are thoughtfully furnished in a harmonious blend of modern and rustic design elements, featuring warm and elegant colour tones that create a romantic and deeply relaxing atmosphere. The property is largely enclosed by fencing and a hedge, ensuring complete privacy for all guests. A generous yard of more than 300 square metres surrounds the villa, featuring lush green lawns, terraced areas planted with aromatic herbs such as lavender and sage, and a landscape of olive trees and cypresses that lend the estate an authentically Tuscan character. Guests benefit from private parking, accessible directly from the main entrance gate, as well as high-speed Internet WiFi throughout the property. The owners of Terrazza sulla Valle reside nearby and remain readily available to assist guests with any requirements during their stay.
Outdoors
The outdoor spaces of Terrazza sulla Valle are as carefully considered as the interiors, offering a variety of settings for relaxation and al fresco dining. The main access gate leads directly to the private parking area, which connects to the ground floor of the villa via a flight of iron stairs. At the top of the stairs, to the left, lies the garden complete with a barbecue, while to the right a portico furnished with a dining table provides a shaded space for outdoor meals. Adjacent to the portico, a pergola with a dedicated lounge area invites guests to unwind in comfort, and from here a teak solarium leads directly to the swimming pool area. A stone path beside the pool winds around to the rear of the property, where a second stone barbecue offers an additional outdoor cooking option. The green areas alternate between open lawn and terraced garden beds, creating a layered and visually rich landscape. It is worth noting that the property photographs were taken in spring, meaning that the flowering and grass colours may vary depending on the season of your visit.
The swimming pool is situated approximately 20 metres from the main entrance and 10 metres from the pergola. It is an above-ground pool, raised and surrounded by a teak solarium, accessed via 3 steps at the side of the deck. The pool measures 8 x 4 metres with a depth of 1.30 metres, is lined in PVC, and features chlorine purification, internal lighting, and a metal ladder for water access. The pool is non-heated. A solar-powered outdoor hot-water shower is also available in the pool area for guests' convenience.
Unit Layout
Terrazza sulla Valle is configured across 2 floors, connected by both an internal corten steel staircase and an external staircase, and is designed to comfortably accommodate up to 6 guests. The main entrance on the ground floor is located beneath the portico and accessed through a sliding glass door. The ground floor comprises a fully equipped kitchen, a living room with television and sofa, a dedicated laundry room, a guest bathroom, and a wellness area reached via 2 steps. This wellness space is equipped with a whirlpool tub, sauna, and emotional shower. Please note that the whirlpool tub is available from the second day of stay to allow for water changes. A dehumidifier is also present on this level.
The first floor, accessible via the internal corten steel staircase or the external staircase, features a living room with an extra sofa bed, a dining and kitchen area equipped for breakfast, and a bathroom with shower. This floor also houses the 2 double bedrooms, 1 of which benefits from an ensuite bathroom with shower. In total, the villa offers 2 bathrooms. Air conditioning is installed in both bedrooms and in the first floor living room, ensuring comfort throughout the warmer months.
Amenities Included
Terrazza sulla Valle is equipped with a comprehensive range of amenities to ensure a comfortable and convenient stay. Climate control is well provided for, with air conditioning available in both double bedrooms and the first floor living room, while heating is also available for cooler periods. The wellness area on the ground floor features a jacuzzi bathtub alongside a sauna and emotional shower, creating a true in-villa spa experience. The laundry room is fitted with a washing machine, and the kitchen is fully equipped including a dishwasher, making self-catering both practical and enjoyable. Complimentary Internet WiFi is available throughout the property. Pets are welcome at Terrazza sulla Valle, making it an ideal choice for guests travelling with their animals.
Other Information
The exclusive use of the entire area pertaining to Terrazza sulla Valle is reserved for guests during their stay. The property is predominantly enclosed by fencing and a hedge, guaranteeing privacy throughout your visit. The owners live in close proximity to the villa and are available to assist guests with any needs that may arise.
Prior to the commencement of each rental season, Terrazza sulla Valle undergoes a thorough technical inspection carried out by a qualified responsible party. This check-up is conducted to verify the consistency of the property description, confirm the presence and operational condition of all listed accessories, and ensure that the highest standards of quality, cleanliness, and comfort are maintained for every guest.
Pets are welcome at the property. Up to the number agreed upon at the time of booking, dogs and other animals may be brought to the villa subject to the applicable additional cleaning fee.
The rental rate includes utilities covering electricity, water, and gas for cooking purposes, as well as weekly linen changes and both an initial and a final cleaning of the property. Guests also benefit from the Zer0Dep Guarantee, which means no security deposit is required either on balance or upon arrival. This guarantee includes EuropAssistance coverage for accidental damage to the property during the stay, up to a maximum of 1,500 euros and subject to the limitations provided by the policy.
Distances and Attractions
Terrazza sulla Valle enjoys an exceptional location just outside the historic city of Arezzo, in Tuscany, Italy. The city centre, renowned for its rich monumental heritage and artistic treasures, is only a 10-minute drive from the villa, making it effortlessly accessible for day trips and evening outings. Arezzo is a city of remarkable cultural significance, offering guests the opportunity to explore its historic architecture, museums, and vibrant local life. The surrounding Valtiberina valley and the Alpe di Poti complex are visible directly from the property and provide a stunning natural landscape for walks and outdoor exploration. The hilly position of the villa, at 320 metres above sea level, places guests within easy reach of the broader Tuscan countryside, with its characteristic villages, local restaurants, and artisan shops all within a short distance.
Costs & Services
Included services
- Utilities (electricity, water, gas for cooking): included in the rental rate
- Weekly linen change: included in the rental rate
- Initial and final cleaning: included in the rental rate
- Zer0Dep Guarantee (no security deposit required, with EuropAssistance accidental damage coverage up to €1,500.00 subject to policy limitations): included in the rental rate
Extra costs
- Mandatory extra cleaning in case of animals: €50.00 per week per animal
- Tourism tax: €3.00 per person per day for the first 4 days (children under 12 years old are exempt)
On request
- Extra cleaning: €22.00 per hour per cleaner
- Extra linen change: €15.00 per person
- Heating: €40.00 per day Terrazza sulla Valle 4+2, Emma Villas
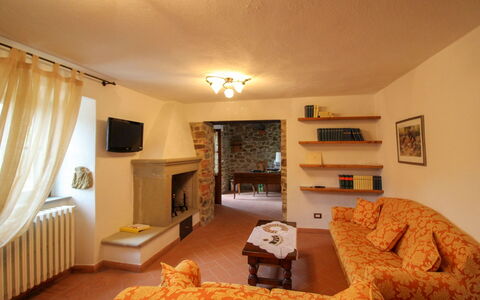
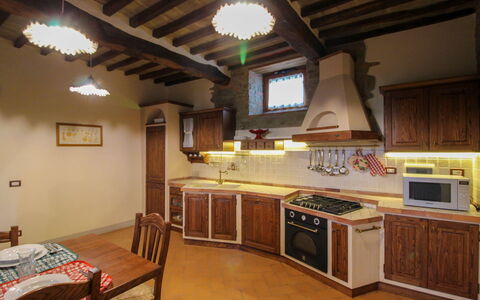
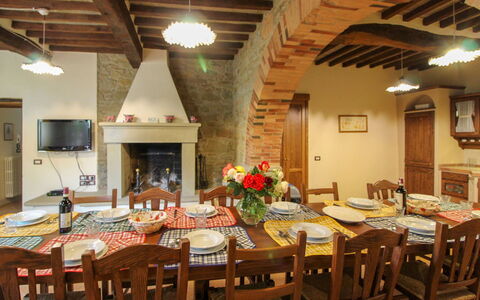
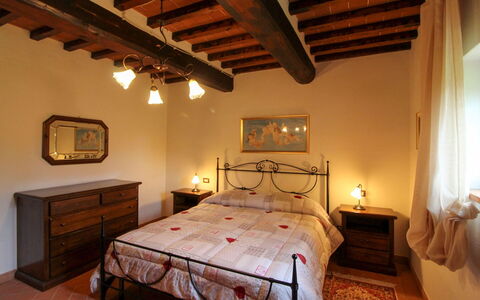
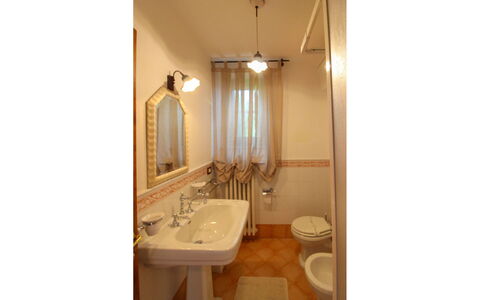
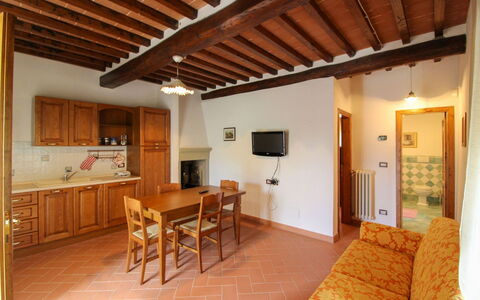
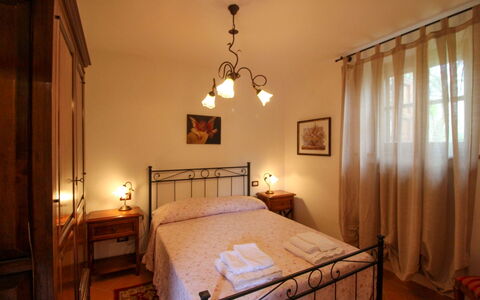
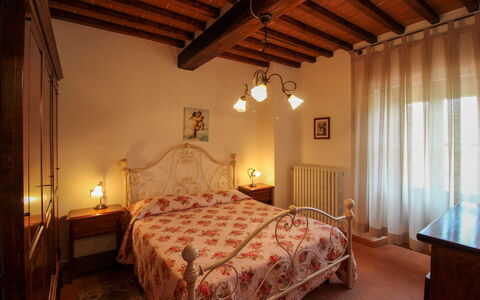
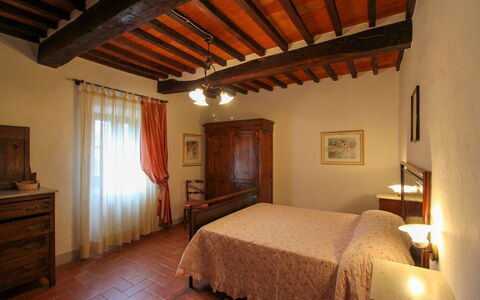
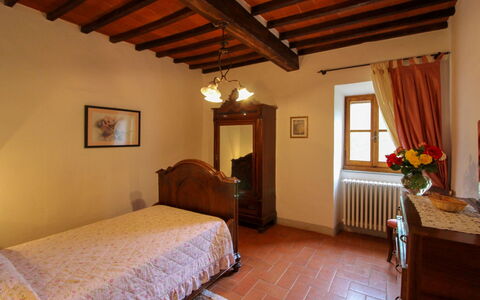
Borgo di Usciano
Beautiful independent house with private pool, WIFI, TV, terrace and pets allowed
-
20
-
10
-
8
-
250 m2
Description
Usciano is an ancient village of medieval origin, located a few kilometres from the city of Arezzo. It is located on a panoramic position, perched on a high hill, surrounded by olive groves and green woods of oak and holm-oak. The stone farmhouse and its two small houses date back to 1851, when the small village was inhabited by woodcutters, farmers and chestnut growers, the atmosphere alone will immediately take you back to those times.
The hamlet has been restored preserving its original features and using ancient materials such as terracotta, stone and old wooden beams. Even the furniture, functional and comfortable, has been chosen in respect of rural traditions.
Borgo di Usciano can be reached by an unpaved road through the woods of about 1.5 km, which is well maintained and suitable for all types of cars.
Only 2.5 km away is the village of Palazzo del Pero where you will find a couple of restaurants and some shops.
Only 9 km away is the city of Arezzo and its monuments, shops for shopping enthusiasts, supermarkets, restaurants and all kinds of services. But we also recommend that you spend wonderful days discovering the old town centre, its narrow streets and the works of art by Piero della Francesca, Cimabue and Vasari, scattered throughout the city.
The outdoor area of Borgo di Usciano is divided into various panoramic terraces, and you'll be spoilt for choice whether to relax in the solarium by the beautiful infinity pool (size 7x14 m, depth 1-1.60 m - open from 01st May to 30th September), in the shade of a cool tree in the lower part of the garden, or climb the hill with a 360° panorama and a good book to keep you company.
Adjacent to the kitchen is the paved area with a stone barbecue and wood-burning oven, and equipped with tables and chairs, where you can enjoy pizza and barbecue with your family or friends. To make your holiday even richer and more enjoyable, you can request tastings of typical Tuscan products, massages with experts in the field and guided mountain bike tours of the area. Edoardo, the owner, will be happy to help you.
Pets are welcome (extra charge could be required). Borgo di Usciano


Villa Leopoldina
Fabulous private villa with private pool, WIFI, A/C and TV
-
12
-
6
-
6
-
450 m2
Description
If you decide to spend your holiday at Villa Leopoldina, you can stay in a historic building, a splendid example of a typical Tuscan house designed in the 18th century by the architects of Grand Duke Leopold of Lorraine, with the characteristic four overlapping arches on the façade. It will be a plunge into the past, when families were very numerous and these huge homes housed several generations under the same roof.
In front of the villa you will find the private garden and on the right-hand side the beautiful swimming pool (size 12x5 m, depth 1.40 m, completely enclosed - open from 01st May to 30th September). From here, every day, you can enjoy a splendid panoramic view over the city of Arezzo and its valleys, a view that becomes even more suggestive at night with the thousands of tiny lights that seem to chase each other. You will reach the centre of Arezzo in less than 10 minutes by car and here you will find all the necessary amenities and services, as well as museums, magnificent churches, cathedrals and monuments to visit.
One of the villa's bonuses is certainly its location. It is located within the Pomaio winery, a renowned winery that produces its excellent wines following the rules of eco-sustainability. Pomaio is listed as one of the 13 most beautiful Design Cellars in the Region of Tuscany for the Toscana Wine Architecture project, and this Green philosophy was also followed for the renovation of the villa. In fact, thanks to the materials used, the villa has a high energy-saving rating, with positive effects both for the environment and for those who stay there in all seasons.
Therefore, in addition to living in the midst of an almost enchanted place, amidst splendid rows of vines that slope down towards the silhouette of the city, you will be able to taste the excellent wines in the wine cellar when you feel like taking a little walk and reaching it.
Villa Leopoldina is on two levels connected by a covered outdoor staircase. You will have two fully equipped kitchens, a washing machine and a dryer on each floor, Wi-Fi, air conditioning, and satellite TV. Villa Leopoldina is your perfect location for a holiday with all the comforts on an authentic 100-year-old residence.
On arrival day you will have the opportunity to enjoy a dinner offered by the owners (for stays of a minimum of 7 nights) and a welcome basket for breakfast the following day. Thanks to a wooden bridge at the back of the villa, the first floor is also accessible to persons with reduced mobility. Villa Leopoldina