Tuscan Coast Villas with Pool
Villa Gaius 8+2
Unique accommodation with WIFI, private pool, A/C, terrace and pets allowed
-
10
-
4
-
3
-
380 m2
Description
Property Summary
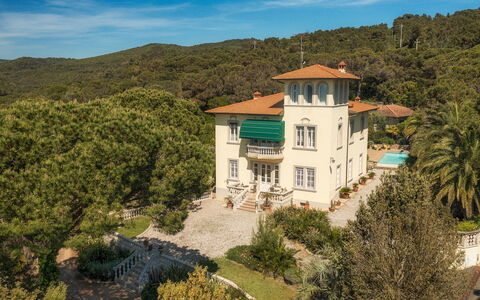
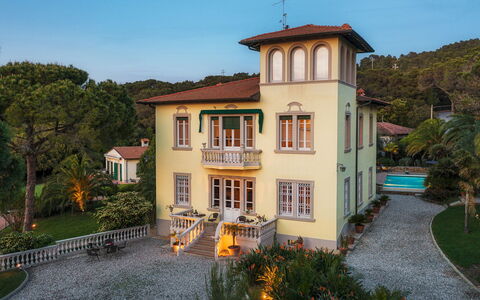
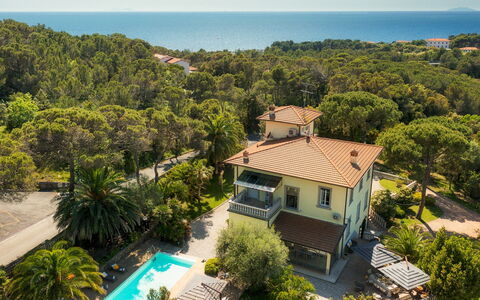
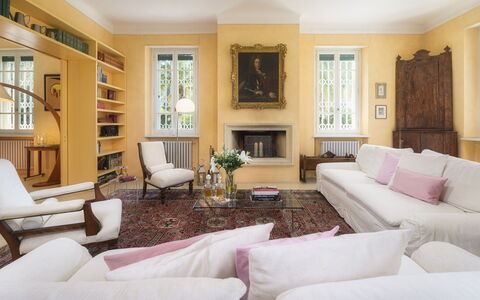
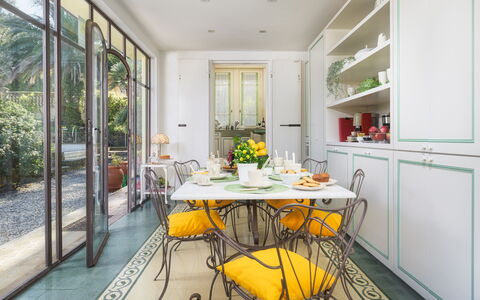
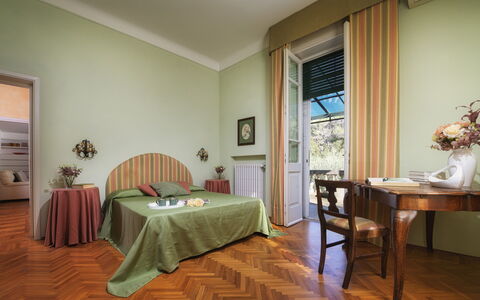
Nestled among fragrant pine trees and lush Mediterranean scrub, Villa Gaius is an extraordinary vacation rental set in an elevated position that commands sweeping views of the sea below, located in Rosignano Marittimo, in the heart of Tuscany, Italy. Dating back to the end of the 19th century and thoughtfully renovated in 2004 by its current owners, the villa has been carefully restored to preserve and enhance its original Art Nouveau character while incorporating all the comforts of modern living. The elegant pale yellow exterior plasterwork, the refined balustrades with small columns, and the intricate detailing of the balconies and windows all speak to the architectural heritage that defines this remarkable property. Inside, warm and welcoming wall tones, large windows, marble finishes, and precious parquet flooring create an atmosphere of refined Tuscan elegance. A particularly distinctive feature is the panoramic turret, used as a study, which offers a 360-degree view of the surrounding landscape stretching all the way to the sea. The property also boasts a beautiful enclosed veranda, functioning as a true winter garden, where an elegant marble dining table invites convivial gatherings in every season. The villa has been subjected to a thorough technical check-up before the beginning of the season to ensure that all described features, accessories, and facilities are consistent, operational, and well-maintained, guaranteeing quality, cleanliness, and comfort for every guest. The approximately 900 square metre garden surrounding the property provides a serene and private setting, with a dedicated parking area conveniently located just past the entrance gate, as well as an additional covered parking area at the rear of the garden, shared with the owners. Complimentary Wi-Fi is available throughout the property, keeping you connected during your stay.
Outdoors
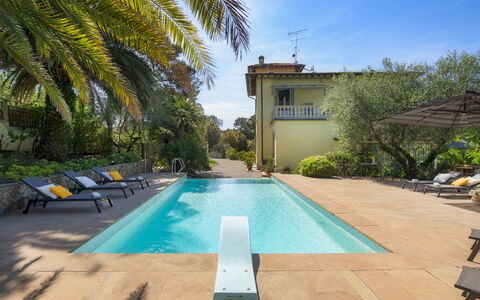
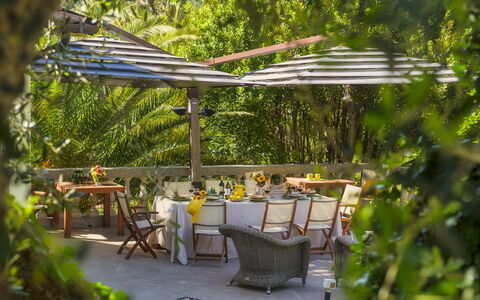
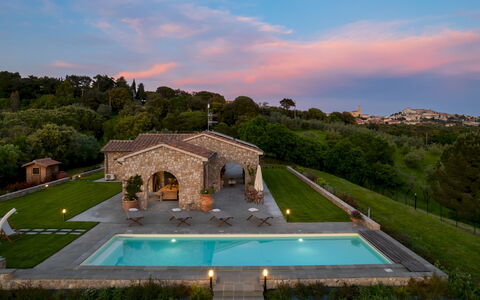
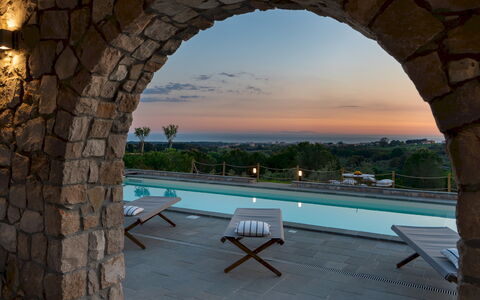
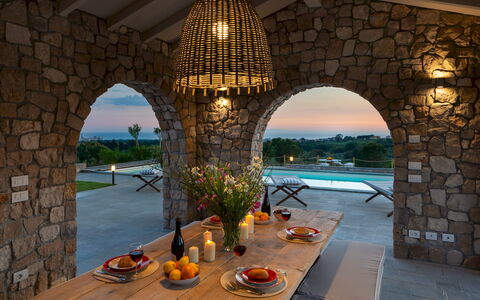
The beautifully landscaped garden extending around Villa Gaius covers approximately 900 square metres and is partially fenced and entirely walkable, offering a rich tapestry of Mediterranean vegetation that creates a naturally shaded and tranquil retreat. Tall Mediterranean pines, elegant palm trees, colourful mimosa trees, and a variety of flowering and ornamental plants are arranged in well-defined islands bordered by brick kerbs, lending the garden a structured yet organic elegance. Aromatic herbs line the path leading to the rear of the villa, adding a sensory dimension to the outdoor experience. In front of the main entrance, a gravel area accessed by stone steps and framed by a balustrade with small columns is furnished with tables and chairs, providing a charming spot to relax and take in the surroundings. In front of the veranda, a tiled outdoor dining area, also bordered by a balustrade with small columns, is equipped with umbrellas, a dining table, and a comfortable sitting area. A short distance along the gravel path from this outdoor dining space, you will find a built-in barbecue and wood oven, ideal for alfresco cooking and entertaining. The swimming pool is positioned in the area behind the villa, along the boundary wall, and is reached from the veranda via a gravel path that follows the perimeter of the property, then up a few stone steps to the solarium area. The rectangular infinity pool measures 11 x 4 metres, with a depth ranging from 1.20 to 1.90 metres, and features tile lining, chlorine purification, internal lighting, a ladder, and a diving board. The pool is non-heated. The paved solarium area surrounding the pool is equipped with sunbeds, a large umbrella, and a hot and cold-water shower, while a convenient wooden changing room is located adjacent to the pool area. The swimming pool is open from the last Saturday in April until the first Saturday in October. It is worth noting that the photographs of the property were taken in spring, and therefore the blossoming of flowers and the colour of the garden grass may differ at the time of your arrival.
Unit Layout
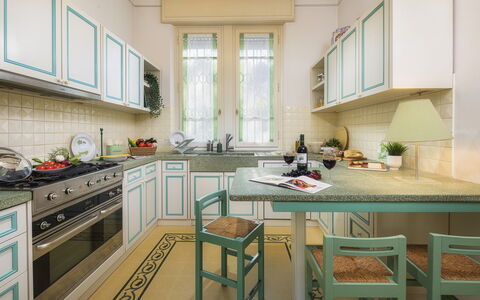
Villa Gaius is configured across 2 main floors, with a third level leading to the iconic panoramic turret, and can comfortably accommodate up to 10 guests across its 4 bedrooms and 3 bathrooms. On the ground floor, past the entrance gate and up a few steps through the main door, you are welcomed into a spacious living area featuring a fireplace. This connects via a sliding door to a small dining room, which in turn leads to a well-equipped kitchen and then through to the veranda, serving as the main dining room. Also on the ground floor are a guest bathroom and a cosy TV room with a bookcase. An elegant marble staircase with a wrought iron railing in the entrance hall leads to the first floor, which comprises 4 bedrooms. The first is a double bedroom with a small covered terrace and an ensuite bathroom with a bathtub. The second is a double bedroom situated in a loft space, accessed via wooden stairs, and includes a double sofa bed. The third is a double bedroom with a queen-size bed, served by a bathroom with a bathtub and shower. The fourth double bedroom features a small terrace and an ensuite bathroom with a bathtub and shower. From this last bedroom, a further set of wooden stairs leads up to the panoramic turret, which is arranged as a study with a desk and sofas. The laundry area, equipped with a washing machine and dryer, is located in a basement room accessible from the outside.
Amenities Included
Villa Gaius is equipped with a comprehensive range of amenities designed to ensure a comfortable and enjoyable stay. Air conditioning is available in all bedrooms, keeping the sleeping areas pleasantly cool during the warmer months, while heating is also available for cooler periods. The kitchen is fully equipped for self-catering, and a dishwasher is included for added convenience. For outdoor cooking enthusiasts, a built-in barbecue and wood oven are available in the garden. The laundry area in the basement is fitted with a washing machine and dryer, making longer stays entirely practical. The property is pet-friendly, welcoming your four-legged companions as part of your holiday. Wi-Fi internet access is provided throughout the villa, and the surrounding garden and parking facilities further enhance the overall comfort and practicality of the property.
Other Information
Villa Gaius is a property that combines historical character with modern convenience, having been renovated in 2004 while preserving its original Art Nouveau style. The entrance gate to the property is shared with the owners, who reside in an annex adjacent to the villa but separated by a fence. An additional covered parking area at the rear of the garden is also shared with the owners. Pets are welcome at the property. An alarm system is available on request. The property has been subjected to a technical inspection by a qualified responsible party before the start of the season, ensuring that all features, accessories, and facilities are consistent with the description provided and are in proper working and maintained condition. Guests are kindly asked to follow the waste disposal rules provided at check-in.
Distances and Attractions
Villa Gaius is situated in Rosignano Marittimo, a charming area of the Tuscan coast in Italy, renowned for its natural beauty, crystal-clear waters, and rich cultural heritage. The elevated position of the property allows for scenic views stretching down to the sea, placing guests within easy reach of the beautiful beaches that characterise this stretch of the Tyrrhenian coastline. The surrounding area offers a wealth of attractions, from the picturesque villages and historic town centres typical of Tuscany to local restaurants, shops, and markets where you can savour the authentic flavours of the region. The Tuscan countryside, with its rolling hills, vineyards, and olive groves, is easily accessible for day trips and exploration, while the broader coastal area provides ample opportunities for water sports, sailing, and seaside leisure.
Costs & Services
Included services
- Utilities (water, gas for kitchen use and hot water, electricity): included in the rental price
- Weekly linen change: included in the rental price
- Initial and final cleaning: included in the rental price
- Zer0Dep Guarantee (no security deposit required on balance or on arrival, with EuropAssistance coverage for accidental damage up to €1,500.00 and subject to the limitations provided): included in the rental price
Extra costs
- Mandatory extra cleaning in case of animals: €50.00 per animal per week or part of a week
- Tourism tax: where applicable
- Extra charge for failure to comply with waste disposal rules provided at check-in: €200.00 to be paid at check-out
On request
- Extra cleaning: €22.00 per hour per cleaner
- Extra linen: €12.00 per person
- Heating: charged on consumption at current market prices
- Alarm system: available on request
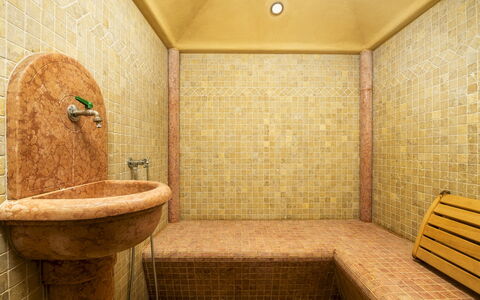
- SPA with sauna and Turkish bath: €120.00 per day for a maximum of 3 hours per day (service managed by the property or by authorised personnel) Villa Gaius 8+2, Emma Villas
Villa la Casina 4
Fabulous villa with private pool, A/C, WIFI, patio, pets allowed and panoramic view
-
4
-
2
-
2
-
120 m2
Description
Property Summary
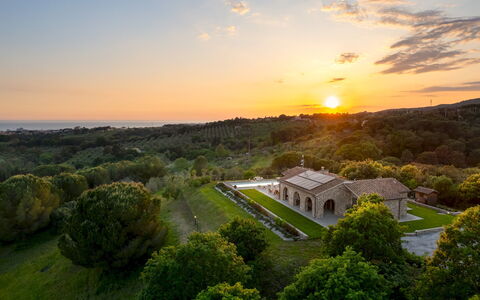
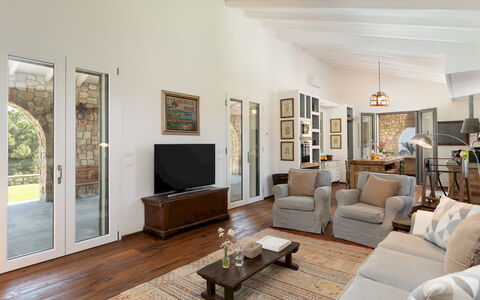
Nestled in the heart of the Tuscan countryside, Villa La Casina is a beautifully restored farmhouse vacation rental set within a private estate near Rosignano Marittimo, in the Tuscany region of Italy. Recently renovated with meticulous attention to detail, this charming country home preserves the timeless character of traditional Tuscan architecture, featuring exposed wooden beams, terracotta and hardwood floors, and warm interiors that harmoniously blend rustic authenticity with understated elegance. The property enjoys a stunning panoramic view over the Etruscan Coast, offering guests a serene and picturesque backdrop throughout their stay. The estate extends across approximately 2,000 sqm, accessible through a private electric gate, and is enveloped by a peaceful landscape of olive groves, wooded areas, and gently rolling hills. Complimentary Wi-Fi is available throughout the property, ensuring you remain connected during your stay. A private parking area is available on the estate, and an electric vehicle charging station is also provided for guests travelling with electric cars, billed on consumption. The surrounding yard, with its well-maintained lawn and wide stone-paved areas, invites you to enjoy the natural beauty of the Tuscan countryside at your own pace.
Outdoors
The outdoor spaces of Villa La Casina are thoughtfully designed to make the most of the property's natural setting and panoramic views. The estate covers approximately 2,000 sqm, of which around 1,000 sqm are flat, featuring a well-kept lawn and generous stone-paved areas bordered by low stone walls that lend the grounds an authentic rural character. Adjacent to the villa, a covered porch provides a welcoming sitting area, seamlessly connected to the interior living spaces and ideal for relaxing in the shade. A short distance from the porch, a dedicated dining area equipped with a stone table and seating is accessible via a few steps, offering a charming setting for outdoor meals surrounded by nature.
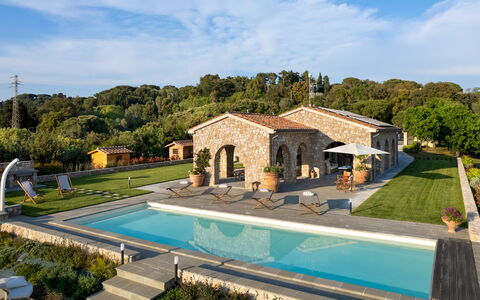
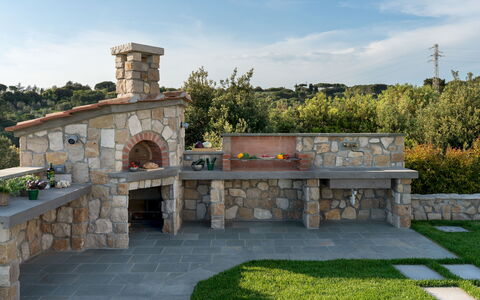
The swimming pool is positioned just a few meters from the villa, on the same level, and is easily reached via the paved surface. Rectangular in shape and measuring 12 x 4 metres with a constant depth of 1.20 metres, the pool features a PVC interior lining with an external stone border and surrounding area. Access is provided via a staircase on the short side of the pool. The water is treated through a saltwater filtration system, and the pool is equipped with a motorized electric cover for added safety and convenience. A nighttime lighting system comprising 4 underwater lamps and external garden lights ensures the pool area remains atmospheric after sunset. The sunbathing area is furnished with loungers, umbrellas, and deck chairs, while an outdoor solar shower is also available. Immediately adjacent to the pool, a built-in stone barbecue and a brick-built wood oven complete the outdoor entertaining facilities. Please note that the pool is open from the last Saturday of April to the first Saturday of October. As photographs of the property were taken in spring, the appearance of flowering plants and the colour of the garden grass may differ from what you find upon arrival.
Unit Layout
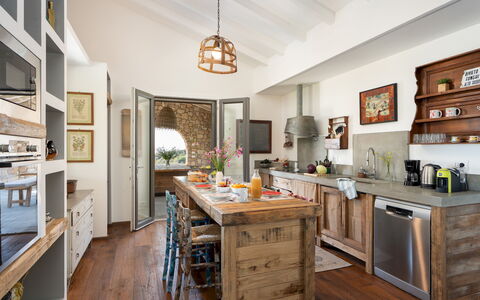
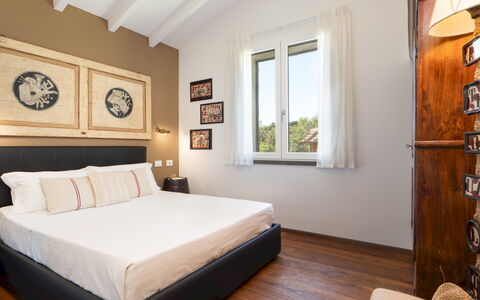
Villa La Casina is spread across a single ground floor, covering an area of approximately 120 sqm, and comfortably accommodates up to 4 guests. The interior is arranged to offer a fluid and well-connected living experience. Upon entering, a welcoming entrance hall provides direct access to the living room, which in turn opens onto the covered porch with its sitting area, creating a natural flow between indoor and outdoor spaces. The fully equipped kitchen is also connected to the porch and features a dining table, making it an ideal space for both cooking and casual dining. The sleeping area comprises 2 double bedrooms: the first is a double bedroom with an en-suite bathroom fitted with a shower, while the second double bedroom is served by a separate bathroom, also with a shower. The property therefore offers 2 bathrooms in total. A laundry room is conveniently located in an external room adjacent to the main living space.
Amenities Included
Villa La Casina is equipped with a comprehensive range of amenities to ensure a comfortable and enjoyable stay. Air conditioning is installed in both bedrooms and in the living area, allowing you to maintain a pleasant temperature during the warmer months, while heating is also available for cooler periods. The kitchen is fully equipped, including a dishwasher for added convenience. A washing machine is available in the dedicated laundry room located in the external annex. For outdoor cooking enthusiasts, a built-in stone barbecue is situated near the pool area, alongside a brick-built wood oven, providing excellent options for al fresco dining and entertaining. The villa features a private patio area connected to the living spaces, offering a comfortable outdoor retreat. Pets are welcome at the property, subject to the conditions outlined in the relevant section. The rental rate includes weekly linen changes as well as initial and final cleaning of the property. Utilities, including electricity, water, and gas for kitchen use and hot water, are also included in the rate.
Other Information
Check-in and check-out times, as well as any specific house rules, should be confirmed directly with the property manager. The property is protected by an electric gate, ensuring privacy and security throughout your stay. The villa has been inspected by a technical manager to verify the accuracy of the description, the listed accessories, and their current condition and state of maintenance.
Regarding the pet policy, 1 small pet is permitted at the property. A mandatory extra cleaning fee applies for guests travelling with animals.
With respect to financial guarantees, this property operates under a Zer0Dep scheme, meaning you are not required to pay a security deposit either upon balance or upon arrival. Instead, EuropAssistance coverage is provided in the event of accidental damage to the property during your stay, up to a maximum of 1,500.00 euros and subject to the limitations set out in the policy terms.
Distances and Attractions
Villa La Casina enjoys an exceptional location within easy reach of some of the most celebrated destinations along the Etruscan Coast of Tuscany. The sandy beaches of Castiglioncello and Vada are accessible within just a few minutes by car, making the property an ideal base for seaside excursions. The historic villages of Bolgheri and Castagneto Carducci, renowned for their wine production and medieval heritage, are also nearby, as are the natural reserves of the Val di Cecina, perfect for hiking and nature walks. Guests seeking wellness and relaxation will find the thermal baths of Sassetta and Venturina easily reachable, while history enthusiasts will appreciate the wealth of Etruscan and Roman archaeological sites scattered throughout the surrounding region.
Costs & Services
Included services
- Utilities (electricity, water, gas for kitchen use and hot water): included in the rental rate
- Weekly linen change: included in the rental rate
- Initial and final cleaning: included in the rental rate
- Zer0Dep Guarantee (EuropAssistance accidental damage coverage up to €1,500.00, in lieu of security deposit): included in the rental rate
Extra costs
- Mandatory extra cleaning in case of animals: €70.00 per animal per week or part of a week
- Tourism tax: where applicable, as per local regulations
On request
- Extra cleaning: €22.00/hour per cleaner
- Extra linen: €16.00 per person
- Heating: €35.00/day
- Wood: €10.00/100 kg
- Electric car charging station: €0.70/kWh (billed on consumption) Villa la Casina 4, Emma Villas
La Perla tra Gli Ulivi 12
Superb villa rental with WIFI, private pool, A/C, TV and terrace
-
12
-
6
-
8
-
595 m2
Description
Property Summary
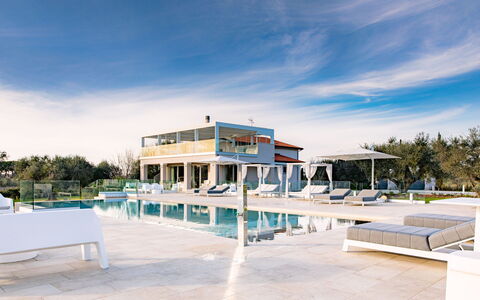
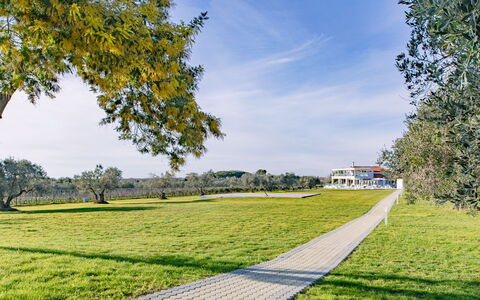
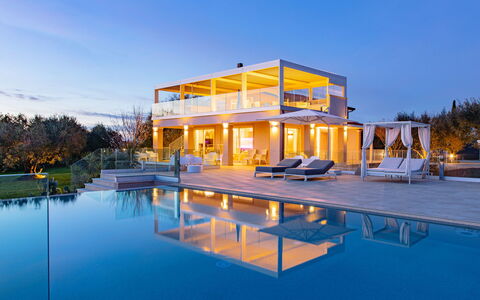
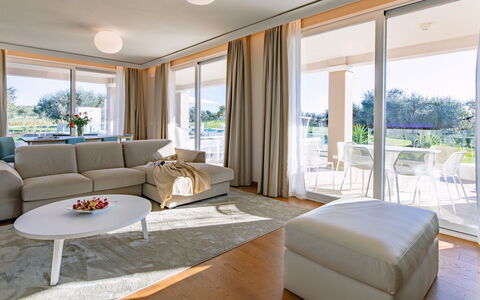
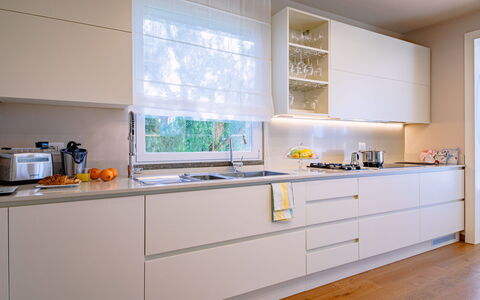
Nestled among the ancient branches of centuries-old olive trees along the stunning Etruscan Coast of Italy, La Perla tra gli Ulivi — meaning "The Pearl amongst the Olives" — is an extraordinary vacation rental that redefines the meaning of luxury living. Located just 1.5 km from San Vincenzo, this remarkable residence spans over 500 square metres of refined comfort, elegant design, and sophisticated simplicity. Recently constructed with home automation systems and a thoughtful approach to environmental sensitivity, the property seamlessly blends natural beauty with contemporary architecture. Expansive windows flood the interiors with natural light from sunrise to sunset, while glass balustrades frame breathtaking panoramic views from every angle. The estate is set within a magnificent park of approximately 15,000 square metres, offering an unparalleled sense of space, privacy, and tranquillity. Guests benefit from a private yard of extraordinary scale, surrounded by manicured lawns, decorative plants, and centuries-old olive trees. Secure private parking is available on the property, and high-speed Internet Wi-Fi connectivity is provided throughout, ensuring that every modern comfort is seamlessly integrated into this serene natural setting.
Outdoors
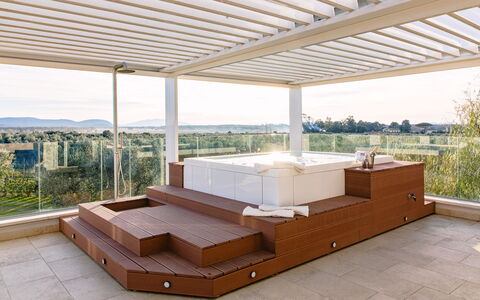
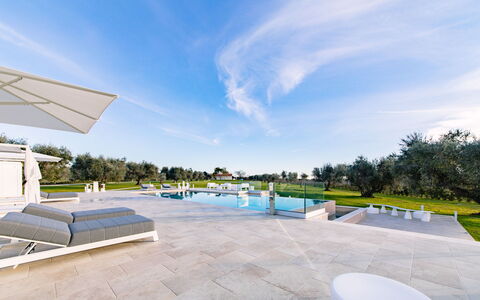
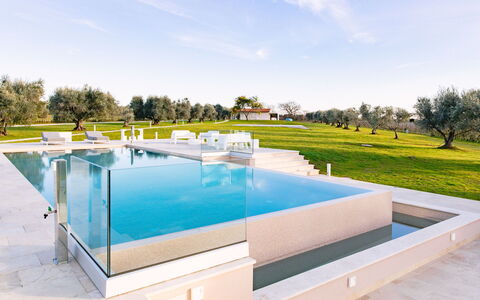
The outdoor spaces of La Perla tra gli Ulivi are as impressive as the interiors, offering a rich variety of environments designed for relaxation, entertainment, and contemplation. At the heart of the park, the swimming pool — non-heated — is a stunning rectangular structure measuring 15 by 6 metres, featuring 2 infinity edges and a dedicated containment area suitable for children. The surrounding solarium is generously equipped with sunbeds, sofas, armchairs, and a sheltering gazebo, all framed by the graceful silhouettes of ancient olive trees. A hot and cold-water shower completes the poolside experience. The first floor of the main villa opens onto a spectacular private terrace of 85 square metres, fully covered by a bioclimatic pergola and furnished with a mini pool set on a wooden platform, a chromotherapy shower, an outdoor kitchen, a dining table, and a comfortable relaxing sofa — all commanding an uninterrupted view of the sea. The annex benefits from its own private outdoor areas, including a front portico and a bioclimatic pergola at the rear, creating a secluded retreat within the broader estate. At the centre of the park, a dedicated stage area is available for events such as fashion shows, banquets, or convivial gatherings. An exceptional feature of the property is the helipad, a green area located approximately 200 metres from the villa and accessible via a garden path. Guests are kindly informed that photographs of the gardens were taken in spring, and therefore the appearance of flowering plants and lawn colours may vary depending on the season of arrival.
Unit Layout
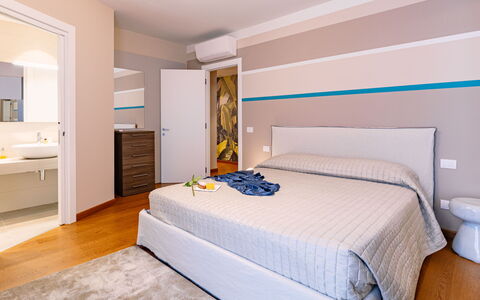
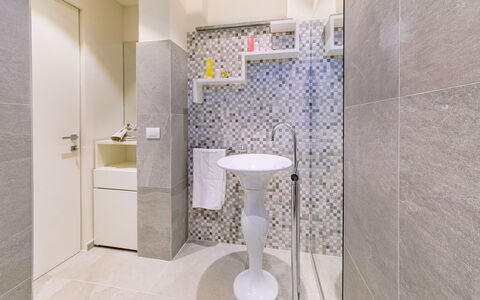
La Perla tra gli Ulivi accommodates up to 12 guests across 6 bedrooms and 8 bathrooms, distributed thoughtfully across the main villa and its independent annex. The main villa is organised across 3 levels, each independently accessible from the exterior to ensure maximum privacy for all guests. The ground floor entrance opens directly into a grand living area centred around a fireplace, with large sofas and expansive windows offering a full view of the pool and the surrounding portico. A guest bathroom serves this communal space. Beyond the living room, a hallway leads to a well-equipped kitchen with a communicating dining room. The ground floor sleeping area comprises 2 double bedrooms, each with a private bathroom fitted with a shower. An internal staircase connects all floors. The first floor is dedicated to an exclusive sleeping area consisting of a master bedroom with a private bathroom, and a suite of approximately 60 square metres that includes a master bedroom with a private bathroom, a walk-in closet, and a living area. This suite provides private access to the 85-square-metre terrace via both the internal staircase and an independent external staircase managed by a glass gate at ground level. The basement level houses a laundry room, a fitness and relaxation area with a gym, massage cabin, Turkish bath, and emotional shower, as well as a recreation area featuring a billiard room, home cinema, bar, and relaxation zone. This floor also benefits from independent outside access. Located approximately 80 metres from the main villa, the 65-square-metre annex consists of 2 independent units that communicate internally with each other. Each unit is a 2-room apartment, and together they provide fully self-contained accommodation complete with private outdoor areas, a front portico, and a bioclimatic pergola at the rear.
Amenities Included
La Perla tra gli Ulivi is equipped with a comprehensive range of amenities to ensure a comfortable and convenient stay. The property features a full air conditioning system to keep interiors cool during warmer months, and heating is also available throughout the villa for cooler seasons, ensuring year-round comfort. A washing machine is available in the dedicated laundry room on the basement level, making extended stays entirely practical. The kitchen is fully equipped, including a dishwasher for effortless clean-up after meals. For entertainment, satellite TV is available, complementing the home cinema and bar area in the recreation zone on the basement floor. The villa is further enhanced by a home automation system that manages various functions throughout the property, and the billiard room and spa facilities — including the Turkish bath and emotional shower — add an exceptional dimension to the on-site leisure offering. The chromotherapy shower on the first-floor terrace and the mini pool provide additional wellness amenities within the private outdoor space of the suite.
Other Information
La Perla tra gli Ulivi welcomes pets on request, subject to prior authorisation by the owner. Guests wishing to bring animals must communicate the number, size, and breed of their pets in advance. Only small-sized animals are permitted. The property is also equipped with a helipad located approximately 200 metres from the villa, accessible via the garden path, representing an exceptional logistical feature for guests requiring private air access. An internal staircase connects all floors of the main villa, while each floor also benefits from independent external access, providing enhanced privacy for all occupants. The first floor and its terrace are additionally accessible via an external staircase, with entry managed through a glass gate at ground level. The park surrounding the villa covers approximately 15,000 square metres and includes a central stage suitable for hosting events. Guests are reminded that garden photographs were taken in spring and that the appearance of the grounds may differ at the time of arrival.
Distances and Attractions
La Perla tra gli Ulivi enjoys an enviable location on the Etruscan Coast, placing guests within easy reach of some of the region's most celebrated natural and cultural attractions. The golden beaches of the Rimigliano district are just 10 minutes away by bike, offering a pristine stretch of coastline ideal for swimming and sunbathing. The charming town of San Vincenzo, with its restaurants, shops, and vibrant seafront promenade, is located just 1.5 km from the property, making it easily reachable on foot or by bicycle. The broader Etruscan Coast offers a wealth of experiences, from historic Etruscan heritage sites to nature reserves, local markets, and fine dining establishments showcasing the best of Tuscan cuisine.
Costs & Services
Included services
- Utilities (electricity, air conditioning, heating, water, gas for cooking): included in the rental price
- Weekly linen change: included in the rental price
- Initial and final cleaning: included in the rental price
- Zer0Dep Guarantee (no security deposit required; EuropAssistance coverage for accidental damage up to €1,500.00 with applicable limitations): included in the rental price
Extra costs
- Mandatory extra cleaning in case of animals: €50.00 per week per animal
- Tourist tax: where applicable, amount to be confirmed
On request
- Extra cleaning: €22.00 per hour per cleaner
- Extra linen: €20.00 per person
- Firewood: €26.00 per 100 kg
- Pet acceptance (small size only, subject to prior owner authorisation): €50.00 per week or part of a week per animal La Perla tra Gli Ulivi 12, Emma Villas
Villa Il Meluccio 12
Amazing holiday villa with A/C, WIFI, private pool, TV and pets allowed
-
12
-
6
-
7
-
540 m2
Description
Property Summary
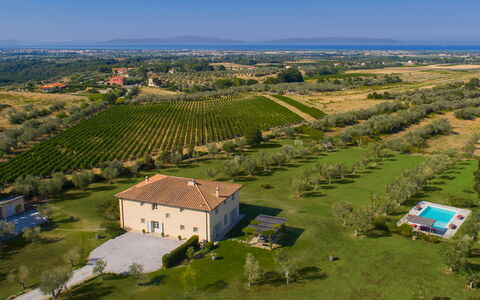
Nestled in a commanding elevated position within a vast private estate in Cecina, Italy, Villa Il Meluccio is an exceptional vacation rental that combines timeless elegance with modern comfort, all while offering breathtaking panoramic views of the sea and the islands of the Tuscan Archipelago, including Elba, Gorgona, and Capraia, with Corsica visible on clear days. The villa is enveloped by a lush private garden and park extending over approximately 15,000 square meters, partly occupied by centuries-old olive trees and DOC vineyards, creating a serene and verdant atmosphere that perfectly complements the refined character of the property. Guests benefit from private parking on the estate, a high-speed Wi-Fi internet connection throughout the villa, and the exclusive use of the surrounding yard and grounds. The property has undergone a thorough check-up carried out by a technical manager to guarantee the accuracy of the description, the condition of all listed accessories, and the highest standards of quality, cleanliness, and comfort for every stay.
Outdoors
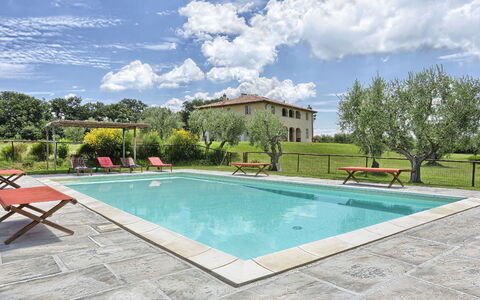
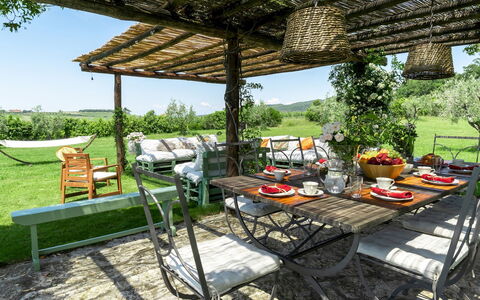
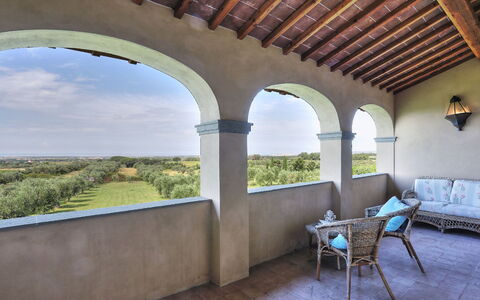
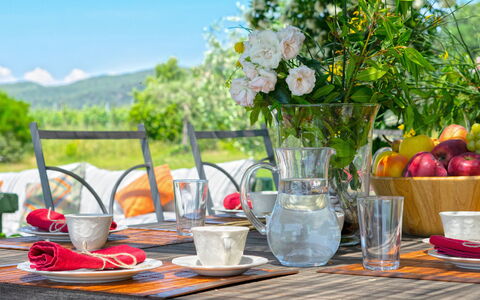
The outdoor spaces of Villa Il Meluccio are as carefully considered as its interiors, offering a variety of areas designed for relaxation, dining, and leisure in a natural Mediterranean setting. The large garden surrounding the house is meticulously maintained, featuring expansive lawns, fragrant bushes of Mediterranean essences, and terracotta pots filled with colorful seasonal flowers. An elegant porch furnished with sofas and armchairs extends from the living rooms, providing a shaded and comfortable relaxation area that opens directly onto the garden. A well-kept gazebo, accessible from the kitchen, serves as an inviting outdoor dining area, ideal for al fresco meals in the shade. The non-heated swimming pool is situated approximately 30 meters from the villa, nestled within the olive grove, and is rectangular in shape measuring 12 by 6 meters, with a minimum depth of 0.60 meters and a maximum depth of 1.60 meters, accessed via an angular Roman staircase. The generous solarium surrounding the pool spans 400 square meters, partly paved and partly lawn, and is well equipped with sun loungers, umbrellas, 4 director's chairs, a gazebo with 2 armchairs, a sofa, and a table. A changing room and an outdoor shower are conveniently located adjacent to the pool area. The pool is open from the last Saturday in April to the first Saturday in October. Please be aware that the photographs of the property are typically taken in spring, so the colors and blooms of the gardens, lawns, and park may vary depending on the season of your arrival.
Unit Layout
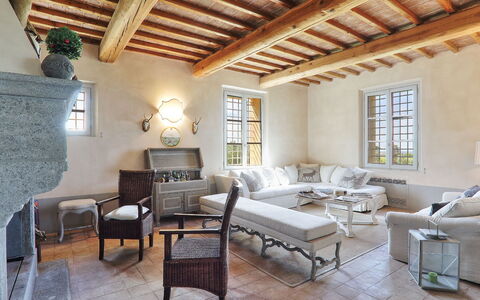
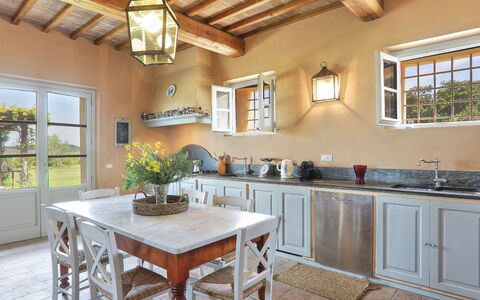
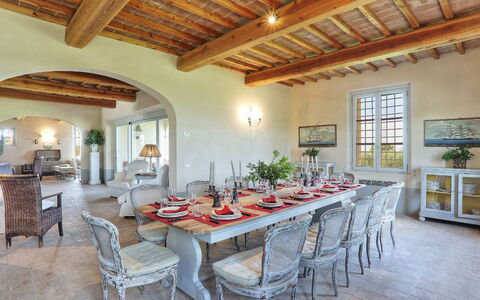
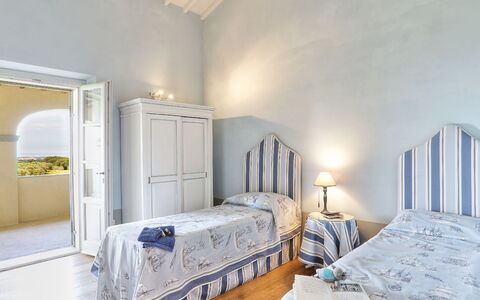
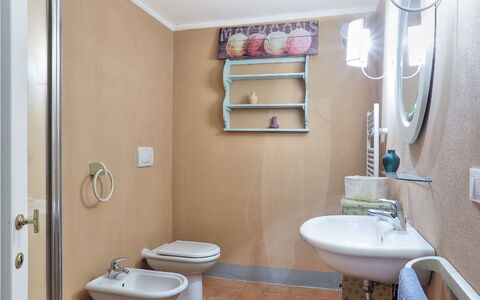
Villa Il Meluccio is generously proportioned across 2 floors plus a basement level, accommodating up to 12 guests across 6 bedrooms and 7 bathrooms, all finished with Impruneta terracotta flooring and ceilings featuring exposed wooden beams. The main entrance on the ground floor opens into a spacious double living room with a fireplace, which connects to a furnished porch with sofas and armchairs. To the right, a dining room leads through to a fully equipped eat-in kitchen. To the left of the main entrance, a TV room with a sofa provides an additional relaxation space, complemented by a full bathroom with shower on this level. An internal staircase leads to the first floor, where all 6 bedrooms are located, each equipped with air conditioning. The first bedroom is a double room with a king-size bed and an en suite bathroom with shower. The second bedroom features 2 joinable beds and an en suite bathroom with both shower and bathtub. The third bedroom also has 2 joinable beds, an en suite bathroom with shower, and direct access to the panoramic terrace. The fourth bedroom is a double room. The fifth bedroom features 2 joinable beds and shares a bathroom with bathtub and shower. The sixth bedroom is a double room with a king-size bed, an en suite bathroom with both bath and shower, and access to the panoramic terrace. From the ground floor, a separate internal staircase descends to the basement level, which houses a bathroom with shower, a games room, a TV room, a pantry, and a laundry room. Air conditioning is available on both the ground floor and the first floor.
Amenities Included
Villa Il Meluccio is equipped with a comprehensive range of amenities to ensure a comfortable and convenient stay. The villa features air conditioning throughout the ground floor and first floor, keeping all living and sleeping areas pleasantly cool during the warmer months, while heating is also available for cooler periods. In the laundry room, a washing machine is provided for guests' use. The kitchen is fully equipped and includes a dishwasher, making meal preparation and clean-up effortless. For outdoor entertaining, a barbecue is available, perfect for enjoying the garden and the Mediterranean surroundings. The villa is pet-friendly, welcoming animals subject to prior authorization from the owner. Entertainment is well catered for with satellite TV available in the property, and the multiple living and TV rooms across the various floors ensure that all guests can relax and unwind in comfort.
Other Information
Villa Il Meluccio welcomes pets, with small-sized animals permitted subject to advance authorization from the owner. Guests are required to communicate the number of animals, their size, and their breed prior to arrival so that the owner can grant the necessary approval. The weekly rental rate includes utilities such as electricity, water, and gas for kitchen use and hot water, as well as weekly linen service and both initial and final cleaning of the property. The rate also includes the Zer0Dep Guarantee, which means guests do not pay a security deposit either on balance or upon arrival, and benefit from EuropAssistance coverage in the event of accidental damage caused to the property during the stay, up to a maximum of 1,500.00 euros and subject to the restrictions provided. Tourist tax may be applicable depending on current local regulations.
Distances and Attractions
Villa Il Meluccio enjoys a privileged location within easy reach of some of the most celebrated destinations along the Tuscan coast and its hinterland. The villa is situated just a few kilometers from the beaches of the Etruscan Coast, a stretch of coastline renowned for its clear waters and long, wide beaches alternating between sand and rock, extending from Livorno to Piombino. The surrounding area is also rich in cultural heritage, with medieval villages nearby where guests can explore the traces of ancient Etruscan civilization and immerse themselves in the local gastronomic traditions. The region is particularly celebrated for its prestigious wines, including Bolgheri DOC labels such as Sassicaia and Ornellaia, as well as the Toscana Rosso IGT "Lupicaia," produced by the very estate on which Villa Il Meluccio is located.
Costs & Services
Included services
- Weekly linen service: included in the rental rate
- Initial and final cleaning: included in the rental rate
- Utilities (electricity, water, gas for kitchen use and hot water): included in the rental rate
- Zer0Dep Guarantee with EuropAssistance accidental damage coverage up to €1,500.00: included in the rental rate
Extra costs
- Tourist tax: where applicable, as per local regulations
On request
- Heating: on consumption at current market prices
- Extra cleaning: €22.00 per hour per cleaner
- Extra linen: €20.00 per person
- Extra pool towel: €7.00 per towel
- Firewood: €15.00 per 100 kg
- Pets (small size): €98.00 per week per animal, subject to prior authorization from the owner Villa Il Meluccio 12, Emma Villas
Villa Puntala 10
Fabulous holiday villa with A/C, WIFI, private pool, patio and pets allowed
-
10
-
5
-
5
-
300 m2
Description
Property Summary
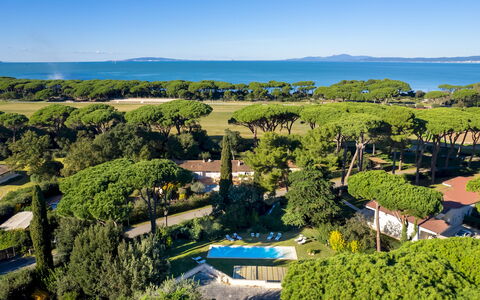
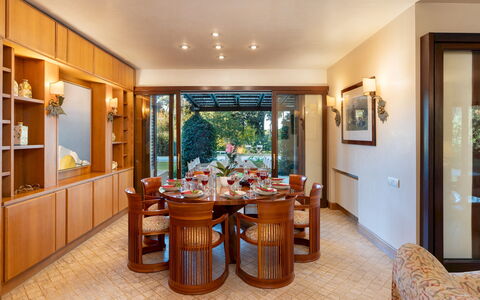
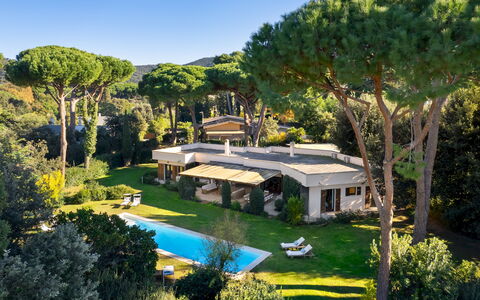
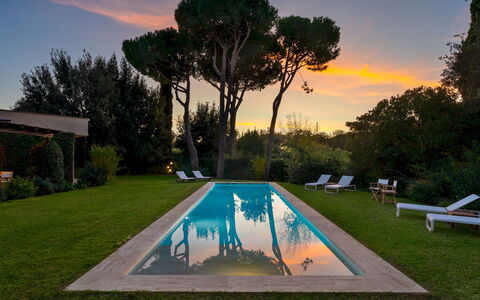
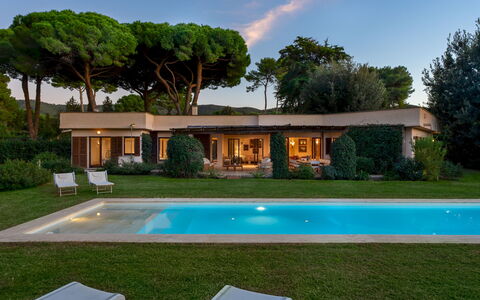
Nestled within the fragrant pine forest of Punta Ala, in the heart of the Maremma region of southern Tuscany, Villa Puntala is an elegant single-storey vacation rental offering a rare combination of natural beauty, refined interiors, and exceptional comfort. Located just 700 metres from the beach, this distinguished property in Castiglione della Pescaia, Italy, spans approximately 300 square metres and is thoughtfully designed to provide guests with a seamless indoor-outdoor living experience. Travertine marble floors, large windows, and French doors opening directly onto the garden lend the villa a luminous and sophisticated character throughout. The property benefits from a generous private yard of 2,000 square metres, enclosed by tall pittosporum hedges and shaded by mature holm oaks, cypresses, and arbutus trees, creating a sense of seclusion and tranquillity. Wireless internet connectivity is available throughout the property, ensuring that guests remain effortlessly connected during their stay.
Outdoors
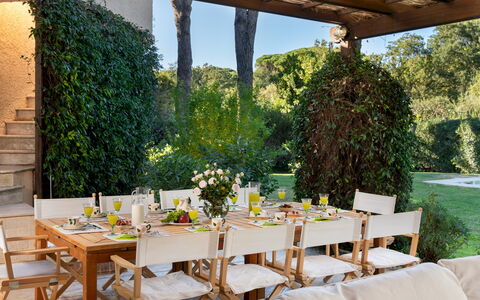
The outdoor spaces of Villa Puntala are as carefully considered as the interiors, offering a variety of settings for relaxation and al fresco dining. A shaded terrace and a pergola, both well furnished with seating and dining arrangements, provide the perfect environment for enjoying meals and leisurely moments in the open air. The lawned garden is bordered by lush hedging and enriched by flowering shrubs and aromatic plants that frame the pool and relaxation areas with natural elegance. At the heart of the garden, approximately 5 metres from the villa and directly in front of the terrace, lies the centrepiece of the outdoor space: a rectangular saltwater pool measuring 16 by 4 metres, with a depth ranging from 1.20 to 1.80 metres. The pool is non-heated and features a light-coloured PVC lining, access via a Roman staircase with 3 steps and a shallow entry area, and an internal lighting system that activates automatically at dusk. The pool is open from the last Saturday in April to the first Saturday in October. It is worth noting that the garden photographs were taken in spring, and therefore the appearance of flowering plants and lawn colours may differ at the time of your arrival.
Unit Layout
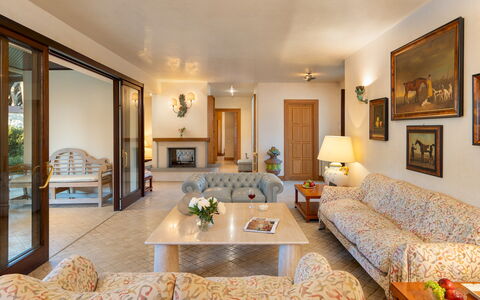
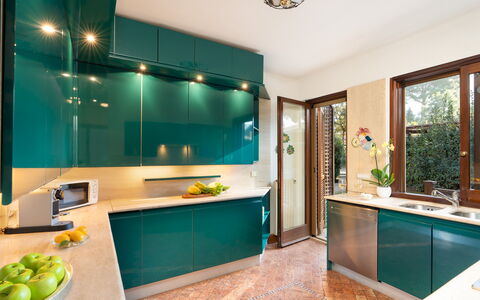
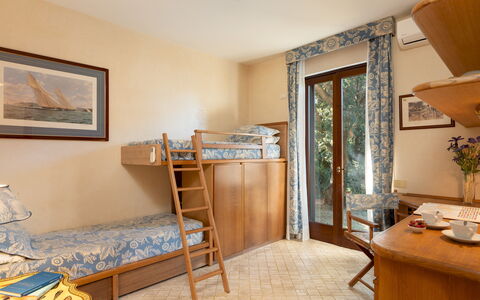
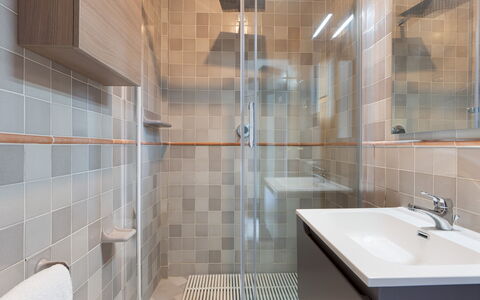
Villa Puntala is configured entirely on a single level, accommodating up to 10 guests across 5 beautifully appointed bedrooms, each with its own en-suite bathroom, for a total of 5 bathrooms. French doors in every room provide direct access to the garden, blurring the boundary between interior and exterior living. The ground floor features a spacious living room with 2 distinct sitting areas, a dining table, and an ornamental fireplace, as well as direct access to the terrace. The kitchen connects to the pergola, the barbecue area, and the laundry room, making it a highly functional hub of the home. A guest bathroom is also located on this floor. Of the 5 bedrooms, 3 are double rooms and 1 is a twin bedroom with joinable beds, all featuring en-suite bathrooms with shower. The fifth bedroom is a double room with an en-suite bathroom equipped with both a shower and a hydromassage tub, offering an additional touch of luxury.
Amenities Included
Villa Puntala is equipped with a comprehensive range of amenities designed to ensure a comfortable and convenient stay. Air conditioning is available in all bedrooms, providing a cool and pleasant environment during the warmer months, while heating is also available for cooler periods. The kitchen is fully equipped, including a dishwasher for effortless clean-up after meals. A washing machine is located in the dedicated laundry room, offering practical convenience for longer stays. Outdoor cooking enthusiasts will appreciate the barbecue area, perfectly positioned near the pergola for relaxed garden dining. Each bedroom benefits from direct garden access via French doors, and guests also enjoy the use of a private patio area as part of the villa's extensive outdoor living spaces. The property warmly welcomes pets, making it an ideal choice for guests travelling with their animal companions.
Other Information
Villa Puntala has been subjected to a thorough check-up by a technical manager to ensure the consistency of the description, the accessories listed, and their present state of operation and maintenance, giving guests full confidence in the quality and accuracy of what is offered. The property is set within the protected pine forest of Punta Ala, contributing to the serene and unspoilt natural atmosphere that surrounds it. Tourism tax may be applicable depending on local regulations in force at the time of your stay. Guests are encouraged to contact the property management for any specific requirements or additional services that may be arranged prior to arrival.
Distances and Attractions
Villa Puntala enjoys an enviable location within easy reach of some of the most celebrated destinations along the Tuscan coast. The beach is just 700 metres away, making it effortlessly accessible for a morning swim or a leisurely afternoon by the sea. The renowned nature reserve of Cala Violina, celebrated for its crystal-clear waters and pristine sandy shores, is within easy reach, as is the charming coastal town of Castiglione della Pescaia, offering a wealth of restaurants, boutiques, and cultural attractions. For guests with a passion for outdoor pursuits, riding stables and a golf club are both just a short drive from the villa, providing excellent recreational opportunities throughout the stay.
Costs & Services
Included services
- Utilities (electricity, water, gas for kitchen use and hot water): included in the rental price
- Weekly linen: included in the rental price
- Initial and final cleaning: included in the rental price
- Zer0Dep Guarantee (no security deposit required; EuropAssistance coverage for accidental damage up to €1,500.00, subject to policy limitations): included in the rental price
Extra costs
- Tourism tax: applicable where required by local regulations
On request
- Extra cleaning: €22.00/hour per cleaner
- Extra linen: €12.00 per person
- Heating: €30.00/day Villa Puntala 10, Emma Villas
Casa del Duca 10
Amazing vacation rental with private pool, A/C, WIFI, TV, patio and pets allowed
-
10
-
5
-
5
-
600 m2
Description
Property Summary
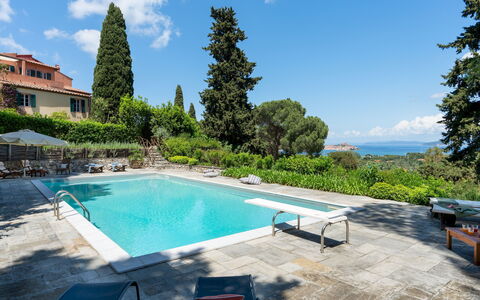
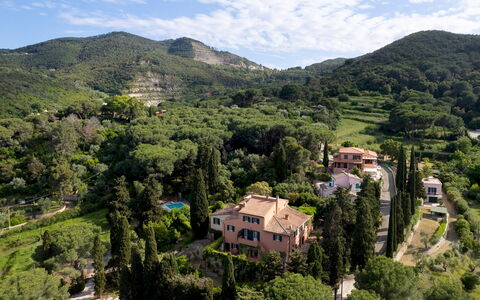
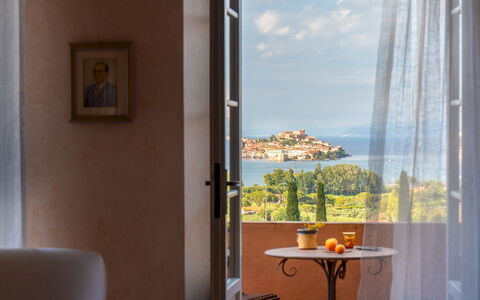
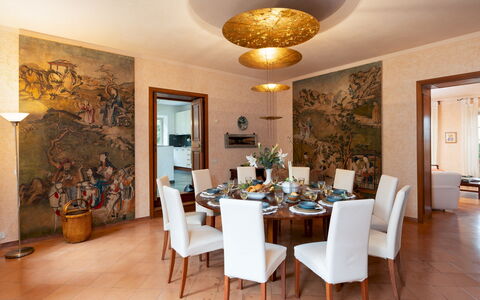
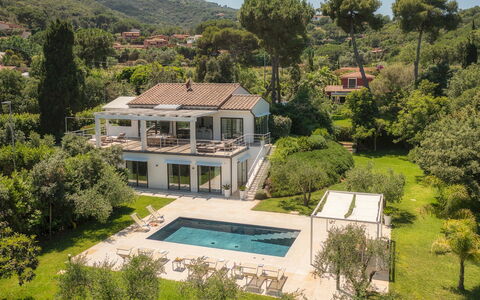
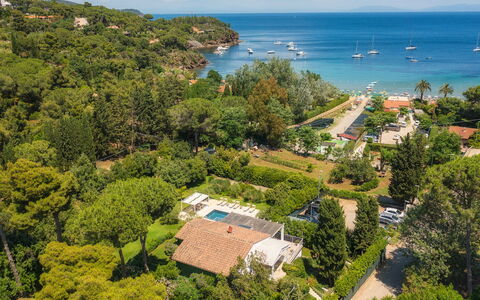
Casa del Duca is a historic villa nestled in the hills above Portoferraio, on the island of Elba, Italy, offering an exceptional vacation rental experience steeped in Renaissance heritage. Attributed to Cosimo I de' Medici and dating back to the 16th century, this remarkable property has been carefully restored to harmoniously blend its original architectural character with modern comfort. Adorned with artworks and furnished in a classic style, the villa commands sweeping views over the Gulf of Portoferraio, set within a lush, enclosed garden of approximately 5,000 square metres. The property benefits from a private yard of extraordinary natural beauty, featuring olive trees, citrus trees, pines, cypresses, almond trees and flowering shrubs that create a verdant Mediterranean setting. Guests enjoy the convenience of on-site parking, with 4 covered spaces and 2 uncovered spaces accessible via 2 separate driveways, as well as seamless connectivity through Wi-Fi internet access throughout the stay.
Outdoors
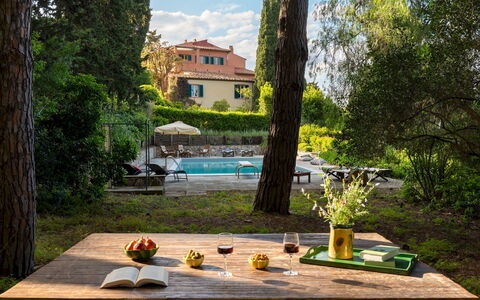
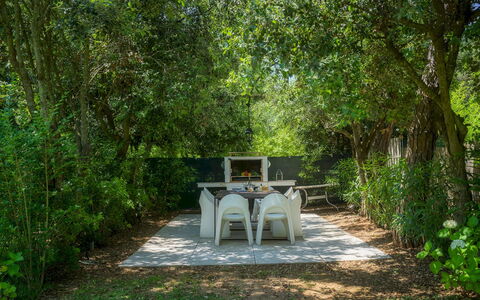
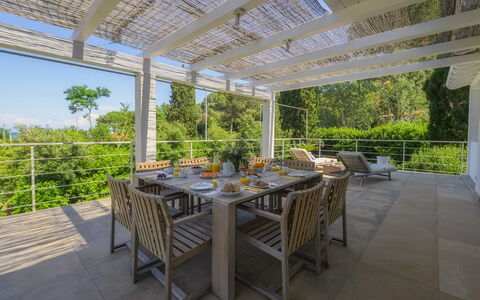
The expansive garden surrounding Casa del Duca is a serene and picturesque retreat, gently sloped and bordered by Mediterranean scrub, offering panoramic views of the surrounding landscape. A paved path leads from the entrance gate to the villa's main entrance and outdoor dining area, creating a welcoming arrival experience. A wrought-iron gazebo, complete with a table and seating area, is positioned in front of the main entrance and provides an elegant space for outdoor relaxation. The grounds are rich with mature vegetation, including olive trees, citrus trees, pines, cypresses and almond trees, composing a naturally beautiful environment that changes with the seasons. Please note that photographs of the garden were taken in spring, and therefore the blossoming of flowers and the colour of the grass may differ at the time of your arrival.
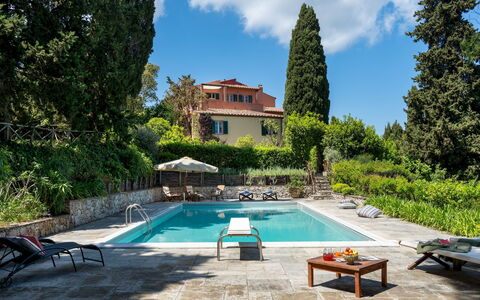
The non-heated swimming pool is located approximately 100 metres from the villa, reached via an internal garden path and set in a panoramic position surrounded by a pinewood. Rectangular in shape, the pool measures 13 by 6 metres, with a depth ranging from 0.90 to 2.20 metres. It features a PVC lining, a salt purification system and internal lighting. The surrounding solarium is equipped with sunbeds, umbrellas and a cold-water shower, making it an ideal space for sunbathing and relaxation. The pool is open from the last Saturday in April to the first Saturday in October.
Unit Layout
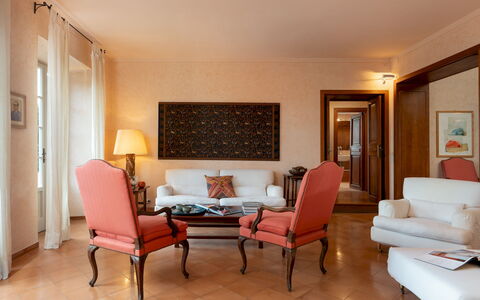
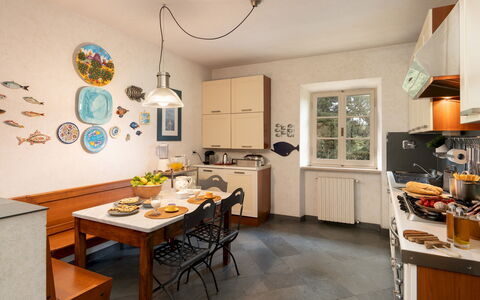
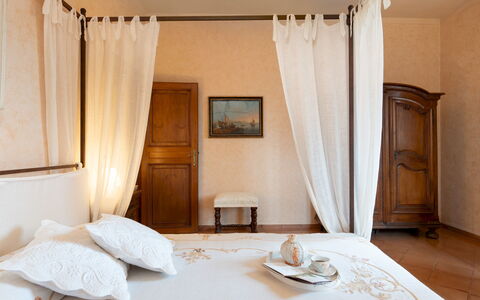
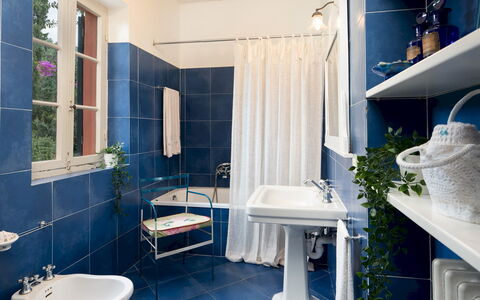
Casa del Duca is arranged across 3 levels, plus a basement, and comfortably accommodates up to 10 guests across 5 bedrooms and 5 bathrooms. On the ground floor, the villa opens into an entrance hall, a dining room, a fully equipped kitchen with external access to the outdoor dining area via 3 steps down, a study with television, and a bright living room with views over the Gulf of Portoferraio. This floor also features 1 double bedroom with an en-suite bathroom with shower. On the lower floor, 2 twin bedrooms are available, one of which has joinable beds, sharing a bathroom with a bathtub and shower attachment; both rooms benefit from direct garden access. On the first floor, 1 double bedroom is appointed with a walk-in wardrobe, an en-suite bathroom with bathtub and sea views, while a further double bedroom features a 1.40-metre-wide bed, a private terrace and an en-suite bathroom with shower. The basement houses a dedicated laundry room with external access. Please note that the fireplaces present throughout the villa are ornamental.
Amenities Included
Casa del Duca is equipped with a comprehensive range of amenities designed to ensure a comfortable and enjoyable stay. Air conditioning is available in all bedrooms, providing a cool and pleasant environment during the warmer months, while heating is also available for stays during the cooler season. The villa features a private patio and outdoor areas ideal for alfresco dining and relaxation. A barbecue is available for outdoor cooking, perfectly complementing the villa's scenic garden setting. In the kitchen, a dishwasher is provided among the appliances, ensuring convenience for larger groups. A washing machine is located in the dedicated laundry room in the basement, offering practicality for extended stays. Entertainment is well catered for with satellite television available within the property. The villa is also pet-friendly, welcoming small animals subject to prior authorisation by the owner, as detailed in the relevant section.
Other Information
The property has been inspected by a technical manager to verify the consistency of the description, the accessories listed and their current state of operation and maintenance, ensuring that what you see is what you will find upon arrival.
Pets are welcome at Casa del Duca, subject to prior written authorisation from the owner. Guests must communicate the number of animals, their size and breed before arrival. A maximum of 1 small-sized animal is permitted per stay.
The rental rate includes utilities such as electricity, water, gas for kitchen use and hot water, as well as weekly linen service and initial and final cleaning. The stay also includes the Zer0Dep Guarantee, meaning no security deposit is required either on balance or upon arrival. This guarantee provides EuropAssistance coverage in the event of accidental damage to the property during your stay, up to a maximum of 1,500 euros and subject to the limitations provided under the policy terms.
Distances and Attractions
Casa del Duca enjoys a privileged location in the hills above Portoferraio, with local services and amenities situated just 500 metres from the property, making everyday conveniences easily accessible on foot. The harbour and historic centre of Portoferraio, one of Elba's most charming and historically significant destinations, are reachable within a short drive. The beaches of Lacona and Biodola, among the island's most beloved coastal spots, are also just a short drive away, offering clear waters and beautiful sandy shores. The surrounding area of Elba provides a wealth of opportunities for exploration, from scenic coastal paths and water sports to local restaurants, shops and cultural attractions rooted in the island's rich history.
Costs & Services
Included services
- Utilities (electricity, water, gas for kitchen use and hot water): included in the rental price
- Weekly linen service: included in the rental price
- Initial and final cleaning: included in the rental price
- Zer0Dep Guarantee (EuropAssistance coverage for accidental damage up to €1,500.00): included in the rental price
Extra costs
- Mandatory extra cleaning in case of animals: €50.00 per week per animal (up to 1 small-sized animal)
- Tourism tax: where applicable, as per local regulations
On request
- Extra cleaning: €22.00 per hour per cleaner
- Extra linen: €12.00 per person
- Heating (available from November to April): €60.00 per day Casa del Duca 10, Emma Villas
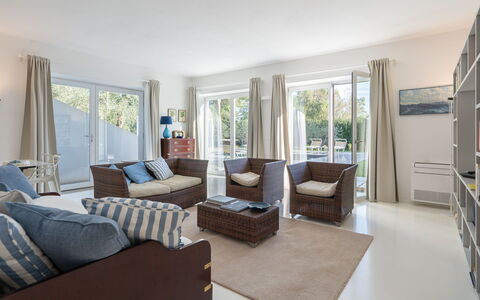
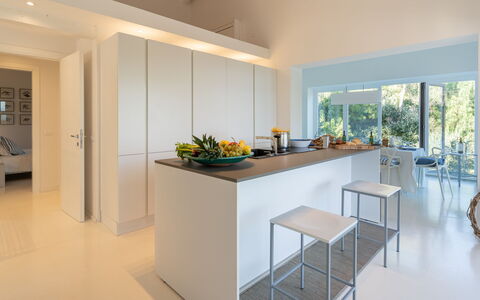
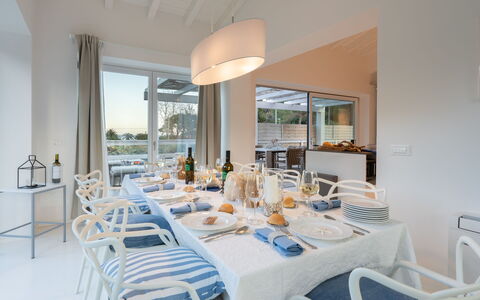
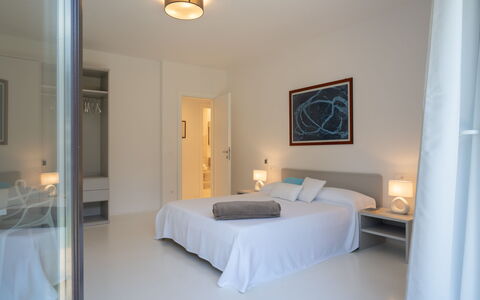
Villa Giomoa 8
Pretty villa with A/C, private pool, WIFI, TV, terrace and pets allowed
-
8
-
4
-
4
-
208 m2
Description
Property Summary
Nestled on the southern side of the Island of Elba, just 4 km from the charming medieval town of Capoliveri, in Italy, Villa Giomoa is a stunning all-white luxury vacation rental that embodies contemporary elegance and a deep respect for the natural environment. Built in 2019 using premium materials and refined finishes, this exceptional seaside residence stands within a completely enclosed private botanical park of 3,000 sq m, offering direct access to the sandy beach of Straccoligno via a dedicated footpath. The villa enjoys breathtaking sea views and is enfolded by the headlands of Punte della Perla and Calanova, positioned at the gateway to the Costa dei Gabbiani Nature Reserve. Guests benefit from a private uncovered parking area accommodating up to 4 cars, high-speed Wi-Fi internet connectivity throughout the property, and a beautifully maintained yard of lawn, pines, cypresses, olive trees, holm oaks, laurels and myrtles that creates a lush, fragrant setting. Villa Giomoa has been awarded the DCA Certification by Dream and Charme Assurance, an Accredited International Certification Body, guaranteeing all the characteristics described.
Outdoors
The outdoor spaces of Villa Giomoa are nothing short of extraordinary, seamlessly blending natural beauty with thoughtfully designed leisure areas. The large panoramic terrace on the first floor, covered by an elegant zero-impact wooden pergola with a thatch roof, offers sweeping sea views and is furnished with a dining area and an outdoor living area where you can savour the Mediterranean breeze and the scents of the surrounding scrubland. A flight of steps leads directly from this terrace down to the pool area. The private swimming pool, situated just 5 meters from the villa on the same level as the ground floor, is the centrepiece of a porous stoneware area bordered by lawn. The rectangular pool is lined in PVC and measures 4 x 8 m with a constant depth of 1.20 m. It features chlorine purification, 7 steps for water access, and a solar shower. The pool is non-heated and is open from the last Saturday of April to the first Saturday of October. A pergola with a table and seating, sunbeds, deckchairs and additional furnishing accessories surround the pool area, which is also illuminated by interior and exterior lighting, allowing you to enjoy the space during the evening and at night. At the rear of the villa, a traditional brickwork barbecue completes the outdoor offering. The enclosed park of 3,000 sq m provides numerous natural shaded areas thanks to its mature trees, and a dedicated footpath leads directly from the garden to the beach of Straccoligno, located just 100 metres away. Please be aware that photographs of the property were taken in spring, and therefore the flowering of plants and the colour of the garden grass may differ from what you find upon arrival.
Unit Layout
Villa Giomoa is a two-floor residence designed to comfortably accommodate up to 8 guests across 4 well-appointed bedrooms and 4 bathrooms. The main entrance on the first floor opens into a large, bright open-plan living, kitchen and dining area, which flows through generous French windows onto the panoramic furnished terrace overlooking the sea and pool. The first floor also features a sleeping area comprising 2 bathrooms with shower, a double bedroom and a twin bedroom with joinable beds, both of which enjoy direct access to the garden. A semi-spiral staircase connects the first floor to the ground floor, where a hallway with a bathroom with shower leads into a second open-plan living, kitchen and dining area. The ground floor is completed by an additional bathroom with shower, a twin bedroom with joinable beds and a further double bedroom. All open-plan areas and bedrooms on the ground floor benefit from direct access to the pool area, creating a seamless indoor-outdoor living experience.
Amenities Included
Villa Giomoa is equipped with a comprehensive range of amenities designed to ensure a comfortable and enjoyable stay. The villa benefits from air conditioning and heating, ensuring a pleasant indoor climate throughout the seasons. In the kitchen, a dishwasher is available alongside all the appliances needed for self-catering, while a washing machine provides added convenience for longer stays. Entertainment is well catered for with satellite TV, and the outdoor brickwork barbecue invites al fresco dining and convivial evenings in the garden. The property is pet-friendly, welcoming small-sized animals on request, making it a suitable choice for guests travelling with their companions.
Other Information
Villa Giomoa operates a pet policy that permits small-sized animals on request only. The property benefits from a Zer0Dep Guarantee, meaning guests are not required to pay a security deposit either on balance or upon arrival. This guarantee includes EuropAssistance coverage in the event of accidental damage to the property during the stay, up to a maximum of 1,500 euros and subject to the limitations provided by the policy. The private parking area within the property accommodates up to 4 vehicles and is uncovered. The pool is open from the last Saturday of April to the first Saturday of October.
Distances and Attractions
Villa Giomoa enjoys a privileged location just 100 metres from the beach of Straccoligno, a sandy beach approximately 230 metres long, sheltered from western winds and featuring a gently sloping sandy seabed that leads into the turquoise sea. The beach is well regarded for its environmental quality, peaceful atmosphere and family-friendly facilities, including sunbed and umbrella rentals, pedalo and small boat hire, as well as bars and restaurants available during the summer season. It is an ideal departure point for boat excursions to the nearby coves and beaches of Ferrato, Malpasso, Calanova, Istia and others, as well as to Capo Perla beach, where the imposing Forte Focardo fortress, built by the Spanish in 1678, stands as a striking historical landmark. The town of Capoliveri, one of the 7 municipalities of the Island of Elba, is located 4 km from the villa and is characterised by its medieval borgo atmosphere, with narrow arched alleyways known as chiassi that conceal artisan workshops, welcoming bars, excellent restaurants and characteristic shops. The villa is also positioned at the entrance to the Costa dei Gabbiani Nature Reserve, offering guests direct access to one of the island's most pristine natural environments. The Island of Elba itself is celebrated for its exceptionally clear sea, varied coastline, and diverse beaches ranging from golden and black sand to secluded coves and rugged granite cliffs.
Costs and Services
Included services
- Utilities: electricity, water, gas for kitchen use, and heating are included in the rental price
- Weekly linen change included
- Initial and final cleaning included
- Zer0Dep Guarantee with EuropAssistance accidental damage coverage up to €1,500.00 included
Extra costs
- Mandatory extra cleaning in case of animals: €50.00 per week or part of week per animal
- Disposal of urban waste: €70.00 per week or part of week
On request
- Pets (small size only): €50.00 per animal per week, to be paid locally
- Extra cleaning: €22.00 per hour per cleaner
- Extra linen: €15.00 per person Villa Giomoa 8, Emma Villas
Description
This rate includes:
- Utilities: water - gas for kitchen use - electricity
- weekly linen, initial and final cleaning
- Zer0Dep Guarantee = You do not pay the security deposit on balance or on arrival and you have EuropAssistance coverage in case of accidental damage to the property during your stay (up to the maximum of € 1,500.00 and with the limitations provided).
The Price does not Include
Mandatory extra cleaning in case of animals (€ 50,00/week/animal)
Tourist Tax(not applicable)
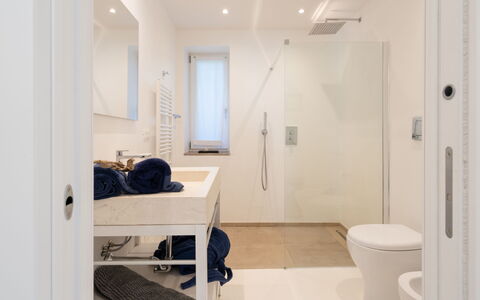
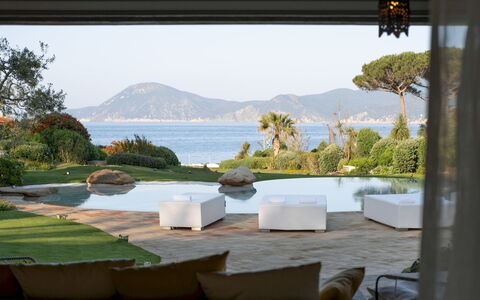
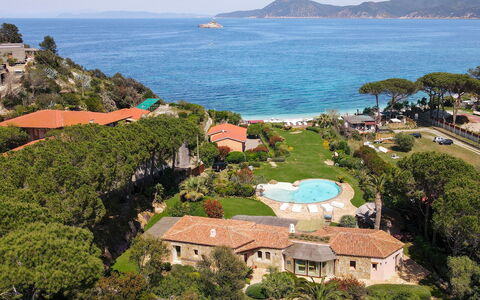
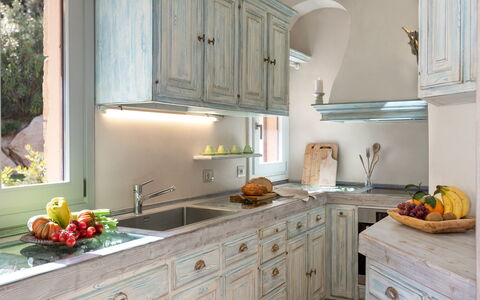
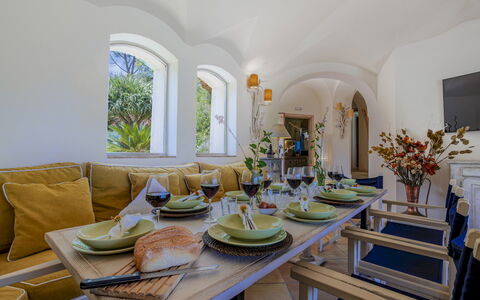
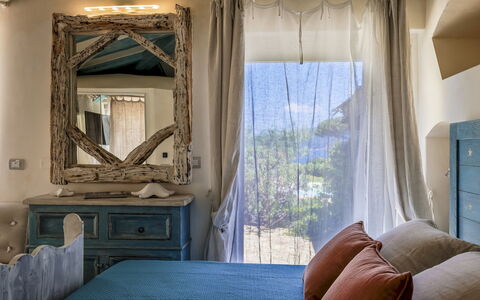
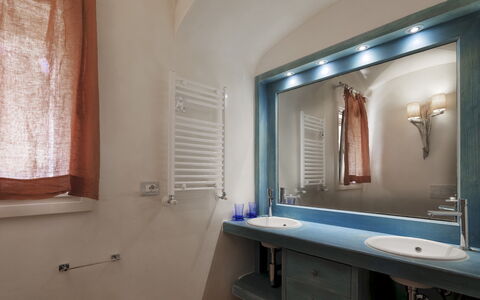
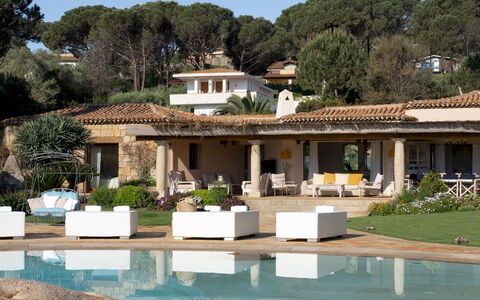
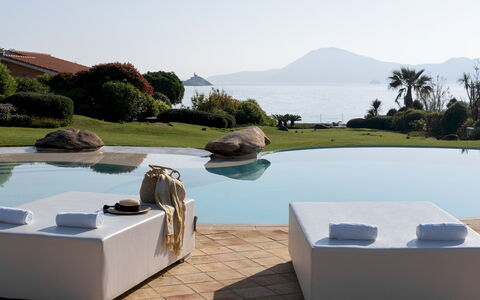
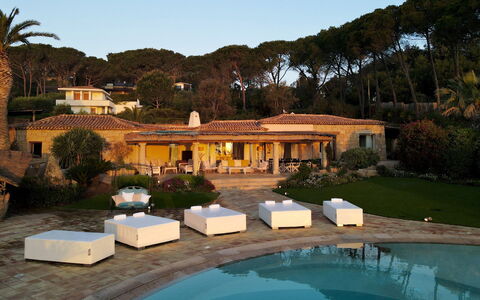
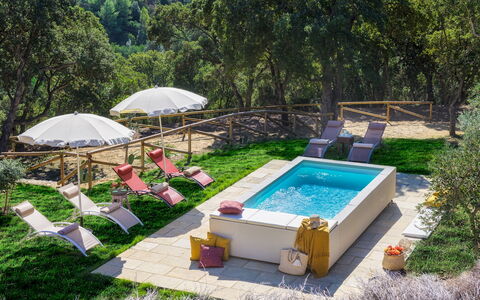
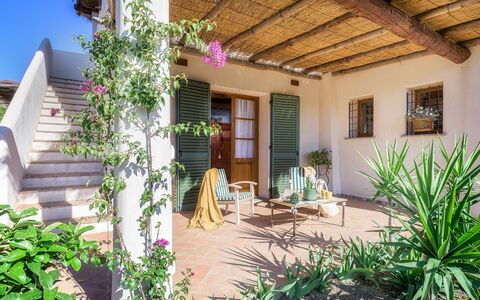
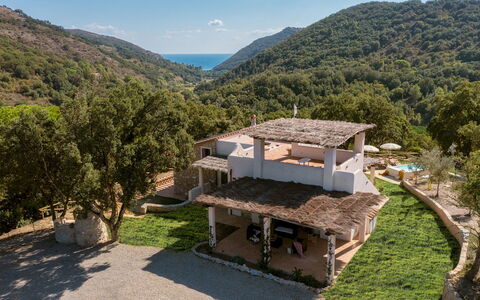
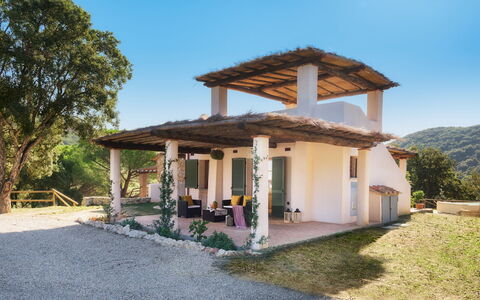
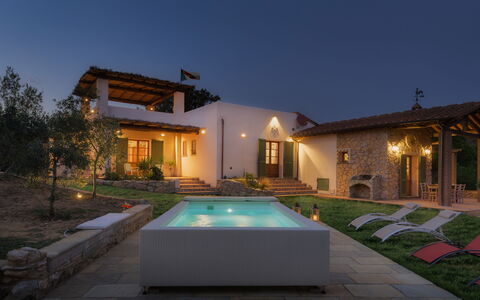
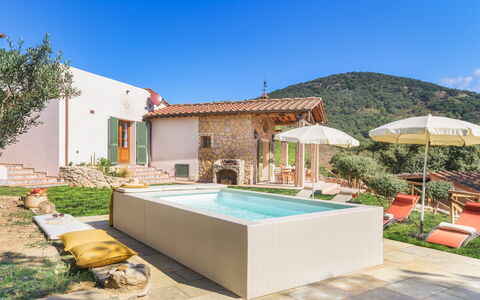
A few steps along the stone walkway that crosses the green lawn will take you from the portico to the large platform/solarium overlooking the sea; from here, a private passage will accompany you to the splendid 150 metres of white beach that form the Golfo della Padulella, bordered by the imposing cliffs that plunge into the endless blue that characterizes this formidable strip of the island of Elba, within an biological protected area. In this authentic paradise of incomparable beauty, in the centre of a Mediterranean-inspired garden with a beautiful sea-water swimming pool and a wonderful gazebo equipped for outdoor cooking and relaxation, Villa Padulella finds its natural collocation. The exterior is clad with granite stone, cleverly alternating with delicate plastering and juniper and chestnut wood, an authentic work of art, the result of the successful combination between home automation technology and skilful craftsmanship. The doors and windows in pickled oak and the custom-made furniture set in the walls have the sense of solid wood that has been salvaged and treated; the lamps and the exquisite bed headboards, made from bleached driftwood make every room unique, evoking splendid motifs of aquatic inspiration; the beautiful glazed majolica tiles in brilliant orange, yellow and purple are a cascade of energy for the bedrooms floors and the original bathrooms, personalized by cylinder-shaped showers accessed through an open porthole. Hub of the house is the bright living room, all in white, which is made to duet harmoniously, by the continuity of the natural terracotta flooring, both inside and outside, and the lively play of large glass doors and windows, with the pergola that expands out to the garden and pool, the perfect spot to just laze about and watch the sea while comfortably ensconced in a cosy armchair. It will be wonderful to return to this dream villa after a day spent exploring the enchanting little coastal corners of this beautiful island, the stunning beaches of Cavoli, Sansone, Fetovaia, Cala dei Frati and Sant'Andrea, or the fabulous paths which wind up to the peaks of Monte Capanne (also accessible by cable car), the ascent of which will be rewarded by stunning views across the whole island and which stretch to the coast of Tuscany and to Corsica. The villa is located in a residential area just three minutes from the centre of Portoferraio, where the the main bus terminus is and where you will find all services, shops and supermarkets. At the centre of the beach is a restaurant and bar open during the summer.
VILLA PADULELLA HAS BEEN SUBJECTED TO A CHECK-UP BY A TECHNICAL RESPONSIBLE BEFORE THE BEGINNING OF THE SEASON, TO ENSURE CONSISTENCY OF THE DESCRIPTION, ACCESSORIES LISTED ON THIS PAGE AND THEIR PRESENT STATE OF OPERATION/MAINTENANCE, TO GUARANTEE QUALITY, CLEANLINESS AND COMFORTS TO ALL CLIENTS WHO WILL STAY HERE.
Interior:
The main entrance, located at the back of the villa , leads into the living room which is connected to the kitchen. It is composed by a sitting/dining area with ornamental fireplace and two single sofa . Three large French doors lead outside to the wide well- equipped portico stretching into the front garden. From the living room, an arched corridor conducts to two double bedrooms with en suite bathroom with shower and direct access from the outside. This area also comprises a veranda hosting two single joinable beds, one additional double bedroom and a bathroom with shower with double access. The fourth double bedroom, reachable through 3 steps, is located on the left side of the living room. Mobile air conditioning in veranda.
Park:
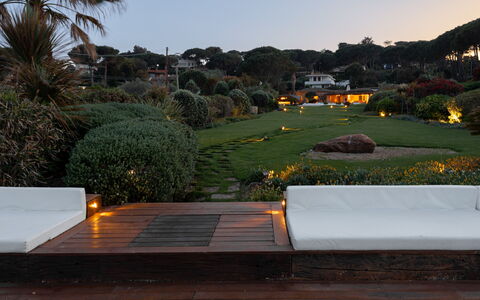
After a dip in the crystal-clear waters, coming back up from the beach you can choose from the many relaxation areas set up in the 2000 sq m well-kept lush garden (fenced) with Mediterranean lawn and a rich vegetation of palms, cycads, olive trees, oleanders and flowering herbs. The panoramic wooden platform has been set up as a sunbathing area, with hated whirlpool tub, equipped with sunbeds and sofas . Going back up to the house you come to the beautiful pool, centrally located, and further on, near the porch entrance to the living room with satellite TV and dining table, is an exotic wooden gazebo complete with sofas, dining area and a kitchen equipped with cooktop, wood oven, barbecue, dishwasher, satellite Tv and refrigerator. Finally, at the back there is a gym equipped with a stationary bike, an elliptical trainer, a multi-function machine, a flat bench, and weights. The property has an automatic entrance gate and a video surveillance system. Outside the gate there is a car seat.
Swimming Pool:
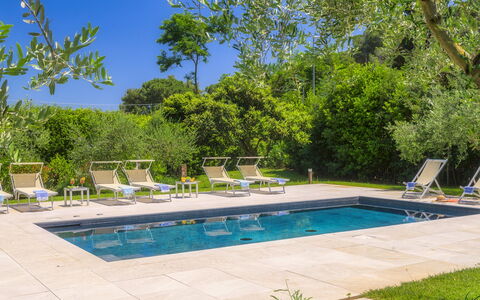
Four steps lead down into the unevenly-shaped, large infinity pool which has an area of 110 sq m with the depth varying from 60 cm to 2,50 m. This disparity in depth is caused by two internal ledges of different heights. On one of the ledges is set a delightful underwater armchair in granite. The pool, bordered on one side by granite boulders, is lined with ivory-toned resin cement. The surrounding solarium area, paved with natural terracotta tiles, is equipped with double and single sunbeds and a solar shower. A sophisticated play of internal and external lights makes it possible to enjoy the pool in the evening as well, thanks also to its proximity (about 10 m) to the pergola in front of the villa and to the gazebo. The pool has chlorine purification and is open from the last Saturday in April until the first Saturday in October.
Pets: Yes, maximum 2 animals. € 50,00 per animal per week.
On Request:
extra cleaning (€ 22,00/hour per cleaner),
extra linen (€ 20,00 per person),
heating (on consumption up to date market prices),
firewood (€ 50,00/100 Kg) Villa Padulella 8+2, Emma Villas
Villa Zaca 6
Stunning holiday rental with private pool, A/C, WIFI, TV, terrace and pets allowed
-
6
-
3
-
2
-
120 m2
Description
Property Summary
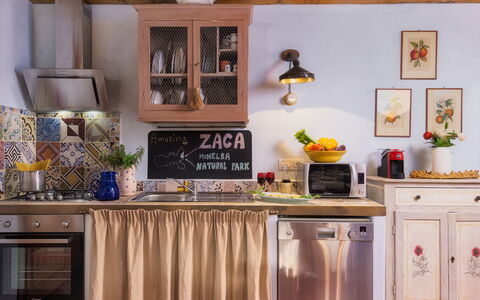
Nestled on the east coast of the island of Elba, in Italy, Villa Zaca occupies a splendid dominant hilly position within the Minelba National Mining Park, offering an exceptional vacation rental experience that seamlessly blends panoramic landscape with year-round tranquillity. Situated in that rare stretch of territory between Porto Azzurro and Cavo, the property stands surrounded by a centuries-old woodland of cork oaks, maritime pines, and numerous other protected plant species that ensure remarkable oxygenation of the environment even during the height of summer. Recently renovated with obsessive attention to detail and a deep respect for Tuscan tradition, Villa Zaca has become the setting for photo shoots commissioned by magazines specialising in Architecture and Restoration. The villa is laid out on a single floor to guarantee maximum comfort, and its design opens directly onto large furnished outdoor terraces. The property is entirely fenced and benefits from a lush, tiered park that invites daily exploration of its many distinct relaxation areas. Guests enjoy seamless connectivity throughout their stay thanks to Internet WiFi, while the expansive yard surrounding the villa provides a private and verdant retreat unlike any other on the island. The port of Rio Marina, just 4 km away, serves as the nearest urban reference point for dining, shopping, and ferry connections.
Outdoors
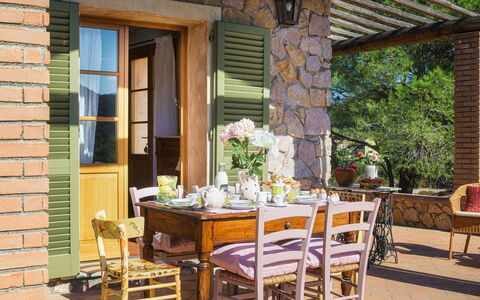
The outdoor spaces of Villa Zaca are among its most remarkable features, offering a rich variety of environments in which to unwind and connect with the natural surroundings. Surrounding the villa are numerous porticoes covered by dried Mediterranean scrub, alongside grassy areas planted with evergreen species of particular beauty such as lippia nodiflora and zoysia japonica, both selected for their resilience in maritime climates. A harmonious succession of edging and flower beds filled with multicoloured flowers and aromatic herbs frames the property, providing both visual splendour and practical inspiration for preparing dishes on the stone barbecue or in the brick oven. To the right of the entrance, a beautiful olive grove is suspended over a purple bed of verbena, while the wider park features cork trees, pines, broom, laurel, myrtle, strawberry trees, palms, and the full richness of Mediterranean scrub. A large circular car park is located at the entrance of the entirely fenced park. An external staircase leads to a roof terrace on the first floor, fully equipped as a solarium with sea views from which guests can admire unique sunsets. Please note that photographs of the property were taken in spring, meaning that the blossoming of flowers and the colour of the garden grass may differ at the time of arrival.
The heated swimming pool is set just a few metres to the side of the house and is reached across the lawn. Rectangular in shape, it measures 1.80 x 3.40 metres with a constant depth of 0.70 metres above ground and is lined in sand-coloured PVC. It is equipped with a Jacuzzi corner, internal lighting, and waterproof seats along one side. Adjacent to the pool, a paved solarium offers comfortable sunbeds, umbrellas, and a cold-water shower. The pool is open from the last Saturday in April to the first Saturday in October.
Unit Layout
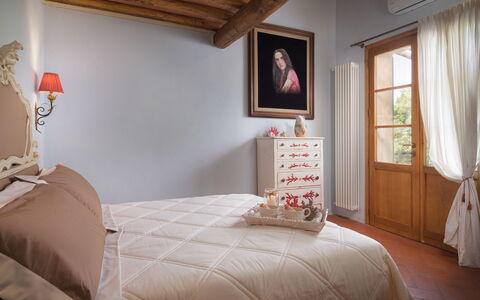
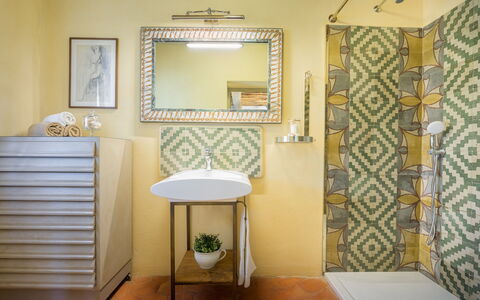
Villa Zaca is configured on a single floor and comfortably accommodates up to 6 guests across 3 bedrooms and 2 bathrooms. The main entrance leads into a bright and spacious open-plan area that integrates a sitting room, a dining area, and a fully equipped kitchen. From this central living space, a door opens onto 2 of the bedrooms: a double bedroom with an ensuite study and library located in the loft, and a twin bedroom that shares a bathroom with other areas of the villa. On the opposite side of the main living area, through a separate door, a third double bedroom is found, complete with its own ensuite bathroom. All rooms benefit from direct access to the garden, ensuring a seamless connection between the interior and the lush outdoor spaces that define the character of the property.
Amenities Included
Villa Zaca is equipped with a comprehensive range of amenities designed to ensure a comfortable and convenient stay. All rooms are fitted with air conditioning, allowing guests to maintain a pleasant indoor temperature regardless of the season, and heating is also available throughout the property. The kitchen is fully appointed with a dishwasher among its appliances, making meal preparation and clean-up effortless, while a washing machine is available for guests requiring laundry facilities during their stay. Entertainment is well catered for with satellite TV, providing access to a wide selection of channels. The property is pet-friendly, welcoming animals subject to prior authorisation by the owner, as detailed in the relevant section of this description.
Other Information
Villa Zaca has been subjected to a thorough check-up by a technical manager to ensure the consistency of the description, the accessories listed, and their present state of operation and maintenance. The property is located within the Minelba National Mining Park, a protected natural environment that contributes to the exceptional air quality and biodiversity of the surroundings.
Pets are accepted at the property, though their admission must be previously authorised by the owner. Guests are required to communicate in advance the number of animals, their size, and their breed before arrival.
The rental rate includes utilities covering water, gas for kitchen use and hot water, and electricity, as well as weekly linen, and initial and final cleaning. The rate also includes the Zer0Dep Guarantee, meaning guests do not pay a security deposit either on balance or upon arrival. This guarantee provides EuropAssistance coverage in the event of accidental damage to the property during the stay, up to a maximum of 1,500.00 euros and subject to the limitations provided by the policy.
Distances and Attractions
Villa Zaca enjoys an ideal strategic position that places guests within easy reach of a wide range of natural, cultural, and leisure attractions. The enchanting bay of Ortano, overlooked directly by the villa, is just 1.5 km away on foot or by car, and its beach is fully equipped for a variety of marine activities. The bay is also a favourite destination for snorkellers, drawn by the beauty of its seabed and the clarity of its waters. The panoramic piazzetta of Rio Elba is 1.5 km away, offering a charming setting for an evening out, while the port of Rio Marina is 4 km distant, providing the opportunity to embark on excursions to the island of Pianosa and the spectacular Cala Giovanna. Elegant Porto Azzurro is 9 km from the property and offers a refined atmosphere for dining and exploration. Further afield, guests can discover the promenade of Cavo, the hilltop borgo of Capoliveri with its winding streets, and Portoferraio, the main town of the island of Elba. The surrounding area is also ideal for outdoor enthusiasts, with numerous trails suitable for bikers and hikers leading to landmarks such as Volterraio Castle, the Red Pond, and the Path of Love.
Costs & Services
Included services
- Utilities (water, gas for kitchen use and hot water, electricity): included in the rental rate
- Weekly linen: included in the rental rate
- Initial and final cleaning: included in the rental rate
- Zer0Dep Guarantee (EuropAssistance coverage for accidental damage up to €1,500.00, subject to policy limitations): included in the rental rate
Extra costs
- Mandatory extra cleaning in case of animals, small and medium sized: €11.43 per pet, per week
- Tourist tax: where applicable, as per local regulations
On request
- Extra cleaning: €22.00 per hour per person employed
- Extra linen: €15.00 per person
- Heating: charged based on consumption at the rates in effect at the time of rental
- Swimming pool heating: charged based on consumption at the rates in effect at the time of rental Villa Zaca 6, Emma Villas
Villa la Meridiana 8+1
Fabulous house with private pool, hot tub, WIFI, A/C, TV and pets allowed, close to Viareggio
-
9
-
5
-
5
-
265 m2
Description
Property Summary
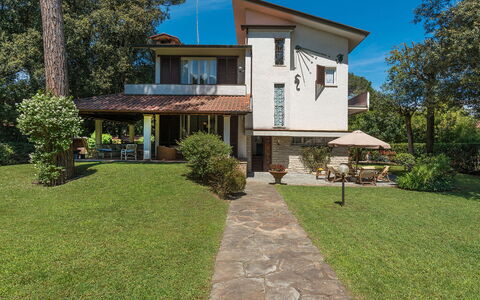
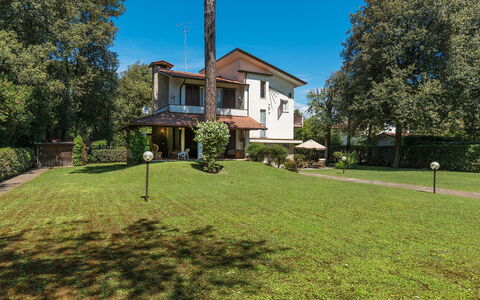
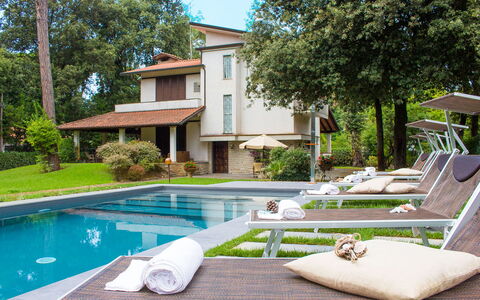
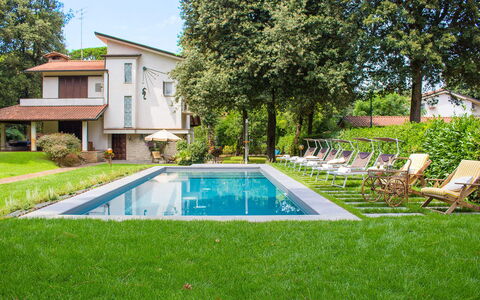
Nestled within the exclusive Pineta Varenna, a completely enclosed private park reserved solely for its residents, Villa La Meridiana is an exceptional vacation rental set in the heart of Versilia, in Pietrasanta, Italy. The villa embodies the elegant architectural style typical of the 1970s Versilian tradition, distinguished by a charming sundial at the front that adds a distinctive and original character to its refined façade. The interiors have been designed with top-quality materials, including wood, terracotta, and hand-laid tiles, complemented by pastel-coloured fabrics that evoke the gentle scent of the nearby sea. The property benefits from a private yard of approximately 1,000 square metres, featuring green lawns, centuries-old pine trees, holm oaks, Mediterranean shrubs, and vibrant clusters of colourful flowers, all maintained to an impeccable standard. Guests enjoy seamless connectivity throughout their stay thanks to Wi-Fi internet access, while private parking is available on the property, ensuring a comfortable and convenient arrival. The entire park is connected internally by perfectly maintained dirt roads, and the villas within it are well separated from one another, guaranteeing complete privacy and tranquillity for all guests.
Outdoors
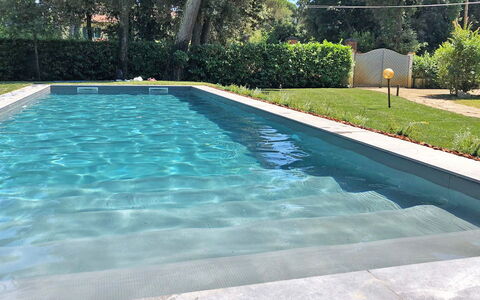
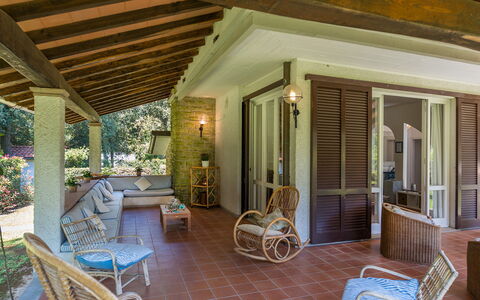
The outdoor spaces of Villa La Meridiana are thoughtfully arranged to offer both relaxation and convivial dining in a natural and serene setting. Facing onto the private park are 2 porticos: one is furnished with a table and chairs, ideal for alfresco meals in the shade, while the other is equipped with large sofas and armchairs, creating a perfect space for leisurely outdoor lounging. Behind the villa, guests will find a dedicated laundry area and a traditional brick-built barbecue, adding a practical and social dimension to outdoor living. The non-heated swimming pool, open from the first Saturday in May until the first Saturday in October, is rectangular in shape with a PVC TOUCH internal lining and measures 12 x 4 metres with a uniform depth of 1.50 metres. Access to the pool is facilitated by internal steps running along its short side. The surrounding solarium is equipped with sun loungers and umbrellas, providing a comfortable space to enjoy the sun. The pool uses a salt-based purification system, offering a gentler and more natural swimming experience. It is worth noting that the property photographs were taken in spring, and therefore the flowering and colour of the garden grass may vary depending on the time of your arrival.
Unit Layout
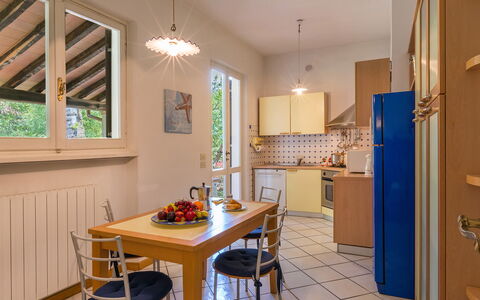
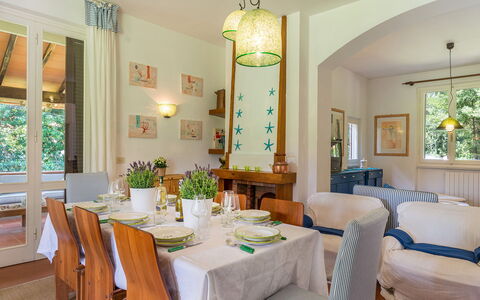
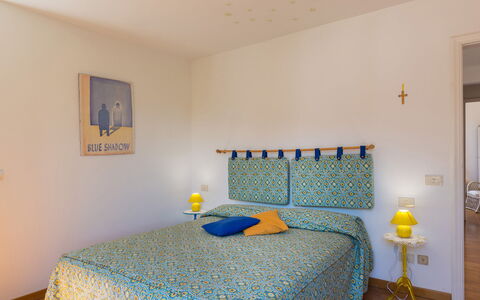
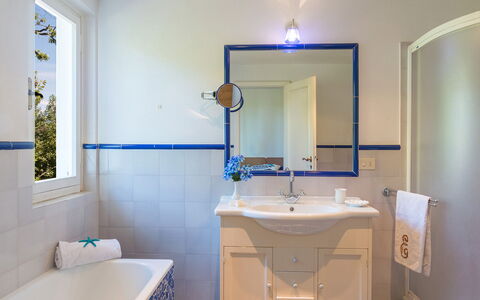
Villa La Meridiana is configured across 3 floors and comfortably accommodates up to 9 guests across 5 bedrooms and 5 bathrooms. Accessed via five steps from the entrance, the ground floor opens into a bright and airy living area comprising a dining zone with table and chairs, a lounge with sofas, and a television area, all flowing naturally into an eat-in kitchen. Also on the ground floor, to the right of the entrance, is a small bedroom with a single bed, particularly suitable for children, accompanied by a bathroom with shower. The first floor, reached by an elegant stone staircase, houses 3 double bedrooms, each with its own private ensuite bathroom. The first double bedroom features an ensuite bathroom with shower, the second double bedroom includes a walk-in closet and an ensuite bathroom with shower, and the third double bedroom is served by an ensuite bathroom equipped with both a shower and a bathtub. Ascending further to the attic floor, guests will find a fourth double bedroom featuring a French-size bed and a private bathroom with shower. Air conditioning is available in all bedrooms with the exception of the single bedroom located on the ground floor.
Amenities Included
Villa La Meridiana is equipped with a comprehensive range of amenities designed to ensure a comfortable and enjoyable stay. The villa benefits from air conditioning in the bedrooms, with the exception of the single room on the ground floor, as well as heating available for cooler periods. Climate comfort is therefore ensured throughout the seasons. In the kitchen and utility areas, guests will find a dishwasher and a washing machine, making day-to-day domestic tasks straightforward and convenient. For entertainment, a satellite TV is available in the living area, offering a wide selection of channels for relaxing evenings indoors. The villa also features a jacuzzi bathtub in one of the ensuite bathrooms on the first floor, providing an indulgent touch to the overall guest experience. Pets are welcome at the property, subject to prior authorisation by the owner, with details regarding the number, size, and breed of animals to be communicated in advance.
Other Information
Villa La Meridiana is set within the Pineta Varenna, a fully enclosed private park with multiple entrances accessible exclusively to residents, ensuring a high level of security and seclusion. The park overlooks the sea, located approximately 200 metres away, and the villas within it are surrounded not only by their own exclusive gardens but also by the shared greenery of centuries-old pine trees and Mediterranean vegetation. Pets of small size are welcome at the property, subject to prior written authorisation from the owner. Guests must communicate the number, size, and breed of their animals before arrival. The acceptance of animals is not guaranteed without this prior approval. The swimming pool is open from the first Saturday in May until the first Saturday in October. The rate includes utilities covering electricity, water, gas for kitchen use and hot water, as well as weekly linen change and both initial and final cleaning of the property. The stay also includes the Zer0Dep Guarantee, which means guests are not required to pay a security deposit either on balance or upon arrival. This guarantee includes EuropAssistance coverage in the event of accidental damage to the property during the stay, up to a maximum of 1,500.00 euros and subject to the limitations provided by the policy.
Distances and Attractions
Villa La Meridiana enjoys a privileged position within the Pineta Varenna, just approximately 200 metres from the sea, placing guests within easy reach of the stunning Versilian coastline. The four kilometres of the Marina di Pietrasanta seafront offer an exceptional variety of beaches and high-end bathing establishments, each providing a full range of services and facilities suited to a discerning clientele. The nearby Pineta della Versiliana is a wonderful natural retreat where guests can enjoy relaxing walks through the pine forest, and it is also home to the renowned Teatro della Versiliana, which hosts an extensive and prestigious programme of cultural events and performances throughout the year. The surrounding area of Pietrasanta, one of Tuscany's most celebrated artistic and cultural towns in Italy, offers a wealth of opportunities for dining, shopping, and exploring local heritage, making Villa La Meridiana an ideal base for a rich and varied holiday experience.
Costs & Services
Included services
- Utilities (electricity, water, gas for kitchen use and hot water): included in the rental rate
- Weekly linen change: included in the rental rate
- Initial and final cleaning: included in the rental rate
- Zer0Dep Guarantee with EuropAssistance accidental damage coverage (up to €1,500.00, subject to policy limitations): included in the rental rate
Extra costs
- Mandatory extra cleaning in case of animals: €50.00 per animal per week, to be paid on site
- Tourism tax: €1.50 per person per night, for a maximum of 7 consecutive nights (children under 12 are exempt)
On request
- Extra cleaning: €22.00 per hour per cleaner
- Extra linen: €15.00 per person
- Heating: €70.00 per day
- Firewood: €15.00 per 100 kg Villa la Meridiana 8+1, Emma Villas
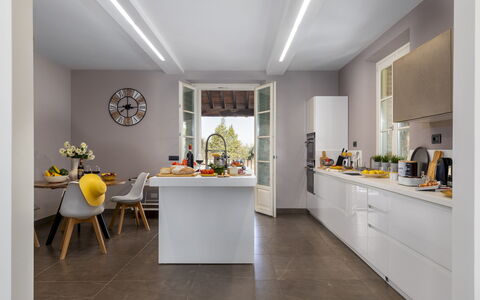
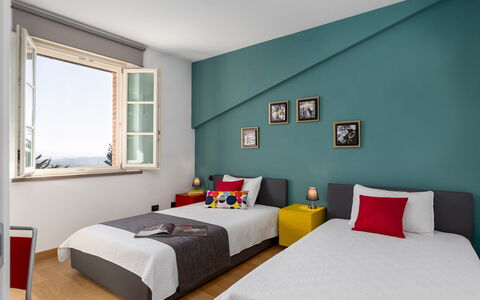
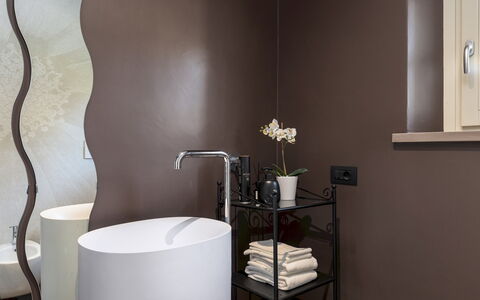
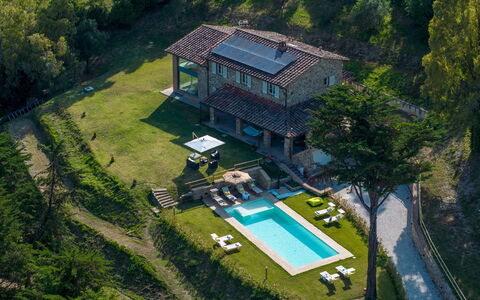
Villa Dada 10
Wonderful villa with private pool, A/C, WIFI, patio and pets allowed
-
10
-
5
-
3
-
250 m2
Description
Property Summary
Nestled in the rolling Tuscan countryside between the villages of Gabbro and Castelnuovo della Misericordia, Villa Dada is a beautifully renovated stone farmhouse offering an exceptional vacation rental experience in the heart of Italy. Situated near Livorno and just 10 km from the Tyrrhenian coast, this charming property combines rustic character with contemporary comfort across approximately 250 sq m of thoughtfully designed interior space. The villa is enveloped by pine trees and wooded areas, with a vast expanse of green lawn creating a serene and private natural setting. Guests benefit from high-speed Wi-Fi throughout the property, as well as a dedicated parking area accessed via a remote-controlled gate and a short uphill driveway. For those travelling with electric vehicles, an EV charging station is available on the property, offering added convenience during your stay. The generous yard, extending across multiple levels for a total of approximately 800 sq m, provides ample outdoor space for relaxation and recreation, making Villa Dada an ideal retreat for families and groups seeking both comfort and natural beauty in Rosignano Marittimo and the wider Tuscan region.
Outdoors
The outdoor spaces of Villa Dada are as varied as they are inviting, offering a seamless blend of landscaped garden, shaded woodland, and a dedicated pool area. A gravel path and stone steps lead from the parking area to the main entrance, flanked by tall pine trees that lend the approach a sense of elegance and seclusion. The lawn surrounding the ground floor of the villa creates a lush green setting, while a covered portico, directly connected to the kitchen, provides a furnished outdoor dining and relaxation area perfectly suited to long summer evenings. The garden extends across different levels, with the upper portion bordered by mature woodland that offers natural shade and a scenic backdrop throughout the seasons. It is worth noting that photographs of the property have been taken in spring, and therefore the colours of the garden grass and the extent of flower blossoming may differ at the time of your arrival.
The non-heated swimming pool is set below the main level of the house and is accessed by crossing the lawn. Rectangular in shape, it measures 12 x 4.5 m with a constant depth of 1.40 m and features salt purification, internal and external lighting, and Roman steps for easy access. The surrounding solarium combines paved surfaces and lawn and is equipped with sunbeds, umbrellas, and a cold-water shower. The pool is open from the last Saturday in April to the first Saturday in October. The property is fully fenced along the roadside, ensuring privacy and security for all guests.
Unit Layout
Villa Dada is arranged across 3 distinct levels and accommodates a maximum of 10 guests across 5 bedrooms and 3 bathrooms, making it an ideal choice for larger groups and families. On the ground floor, the main entrance opens into a bright and spacious open-plan living area that incorporates a sitting room with a billiard table, a dining area, and a fully equipped kitchen with a central island. A pantry and a guest bathroom are also located on this level, along with a French window providing direct access to the garden.
The basement floor houses 2 double bedrooms and a bathroom with shower, as well as a dedicated laundry area. The first floor features a loft with a TV lounge, 1 twin bedroom configured with two queen-size beds, and 2 additional double bedrooms. This upper level is served by 2 bathrooms, both with shower, as well as a closet room. The interiors throughout are furnished in a contemporary style that respectfully preserves the original architectural features of the stone farmhouse, creating an atmosphere that is both elegant and warmly inviting.
Amenities Included
Villa Dada is equipped with a comprehensive range of amenities designed to ensure a comfortable and enjoyable stay. The villa benefits from air conditioning to keep interiors cool during the warmer months, while heating is also available for stays during cooler periods. A washing machine is provided in the dedicated laundry area on the basement floor, offering practical convenience for longer stays. The kitchen is fully equipped and includes a dishwasher, streamlining meal preparation and clean-up. Outdoor cooking enthusiasts will appreciate the barbecue available on the property, ideal for alfresco dining in the garden. A private patio provides an additional outdoor space for relaxation and dining in a more intimate setting. The villa is pet-friendly, welcoming animals subject to prior authorization from the owner, as detailed in the relevant section below. Guests also enjoy access to the pool table located in the open-plan living area on the ground floor, adding a recreational dimension to the indoor spaces. The loft lounge on the first floor is equipped with a television, offering a cozy retreat for quieter evenings.
Other Information
Villa Dada has been subjected to a thorough check-up by a technical manager to ensure the consistency of the property description, the accessories listed, and their current state of operation and maintenance, giving guests full confidence in the accuracy of the information provided.
The rental rate includes utilities covering electricity, water, and gas for kitchen use and hot water, as well as weekly linen changes and both initial and final cleaning. The rate also includes the Zer0Dep Guarantee, meaning guests are not required to pay a security deposit either on balance or upon arrival. This guarantee includes EuropAssistance coverage in the event of accidental damage to the property during the stay, up to a maximum of 1,500.00 euros and subject to the limitations provided.
Pets are welcome at Villa Dada, with acceptance limited to small-sized animals. Prior authorization from the owner is required and must be requested in advance, including communication of the number of animals, their size, and breed. A mandatory extra cleaning fee applies per animal per week for stays involving pets.
A tourism tax may apply where required by local regulations.
Distances and Attractions
Villa Dada enjoys a privileged location in the Tuscan countryside, offering easy access to a wide range of coastal and cultural destinations. The Tyrrhenian coast is just 10 km away, placing beaches and seaside amenities within a short drive. The property is situated between the villages of Gabbro and Castelnuovo della Misericordia, both of which offer a glimpse into authentic rural Tuscan life. The city of Livorno, with its vibrant port, markets, and culinary scene, is easily reachable, as are the historic cities of Pisa and Volterra, each offering world-class cultural and artistic attractions. The surrounding area provides ample opportunities for exploring the Tuscan landscape, visiting local restaurants and shops, and enjoying the natural beauty of the region's pine forests and coastline.
Costs & Services
Included services
- Utilities (electricity, water, gas for kitchen use and hot water): included
- Weekly linen change: included
- Initial and final cleaning: included
- Zer0Dep Guarantee with EuropAssistance accidental damage coverage (up to €1,500.00): included
Extra costs
- Mandatory extra cleaning in case of animals: €70.00/week/animal (up to 1 small-sized animal)
- Tourism tax: where applicable
On request
- Extra cleaning: €22.00/hour/cleaner
- Extra linen: €12.00/person
- Heating (available from November to April): €70.00/day
- Electric car charging station: €0.70/kWh (on consumption) Villa Dada 10, Emma Villas
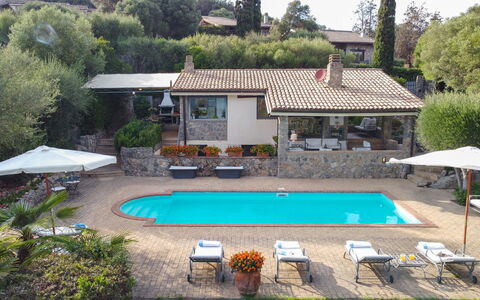
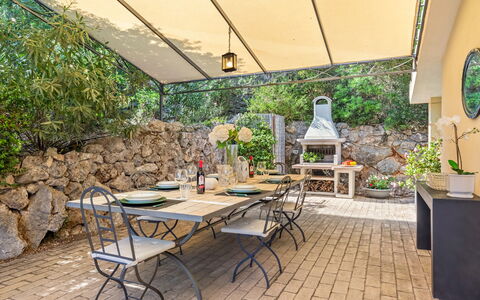
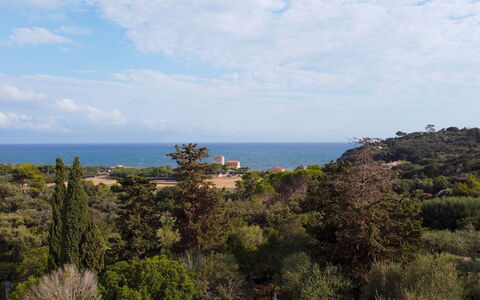
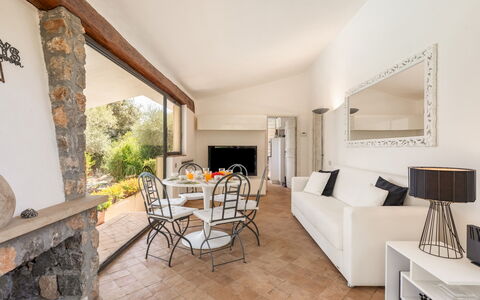
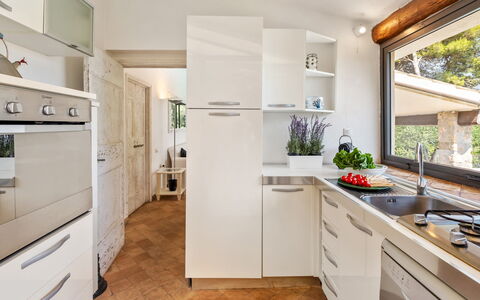
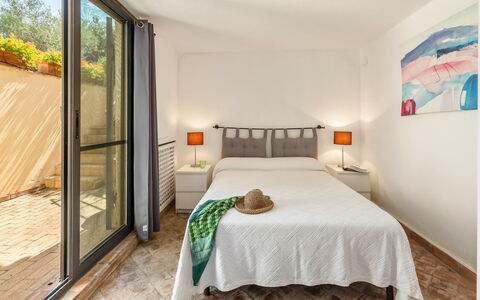
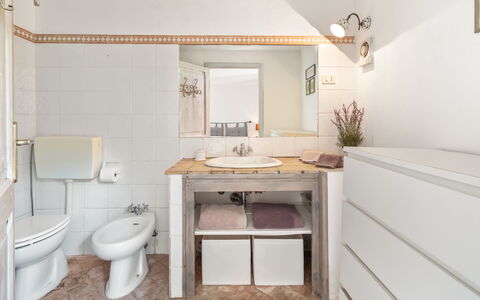
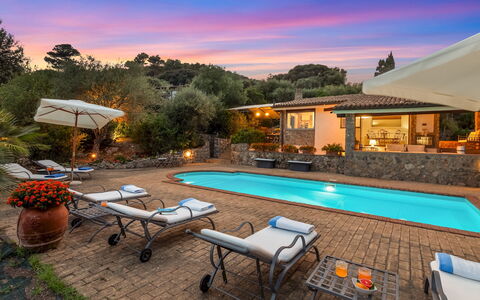
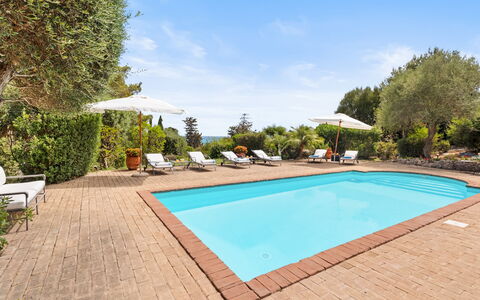
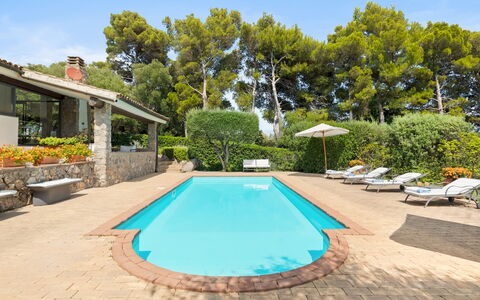
Villa Althaea 6
Stunning holiday villa with private pool, WIFI, A/C, patio and pets allowed
-
6
-
3
-
2
-
140 m2
Description
Property Summary
Nestled in a peaceful residential area on the southern edge of the Orbetello lagoon in Italy, Villa Althaea is a modern and elegantly appointed vacation rental that combines refined simplicity with breathtaking natural surroundings. Built in the 1980s and recently updated, this three-bedroom villa spans approximately 140 square metres across 2 levels, featuring comfortable white furnishings, terracotta floors, and large windows that frame sweeping sea views from the living area, kitchen, and outdoor spaces. The property is enveloped by approximately 1,500 square metres of enclosed terraced grounds planted with Mediterranean scrub, olive trees, and flowering bushes, offering a lush and private retreat. A private parking area for 2 cars, shaded by a reed canopy, is located just outside the property, ensuring convenient arrival and departure. Wireless internet connectivity is available throughout the villa, keeping you effortlessly connected during your stay. The surrounding yard provides a generous and beautifully landscaped outdoor environment where nature, comfort, and style come together seamlessly.
Outdoors
The outdoor spaces of Villa Althaea are thoughtfully designed to make the most of the property's elevated position and sea views. From the pedestrian gate, terracotta steps lead up to the main entrance and to a series of shaded outdoor areas that invite relaxation and alfresco dining. A portico furnished as a lounge offers a comfortable shaded retreat, while a pergola dining area equipped with a built-in barbecue provides the perfect setting for outdoor meals. Both spaces overlook the pool and the sea beyond, creating an atmosphere of effortless elegance. The garden is laid to lawn and bordered by hedges and stone walls, with Mediterranean scrub, olive trees, and flowering bushes adding colour and fragrance throughout the seasons. Please note that photographs of the property were taken in spring, so the appearance of the garden, including the blossoming of flowers and the colour of the grass, may differ at the time of your arrival.
The non-heated swimming pool is positioned on a lower terrace just 4 metres from the villa, directly facing the sea. Rectangular in shape, it measures 10 x 4 metres with a depth ranging from 0.80 metres to 2.60 metres. The pool is lined in pale blue PVC with a terracotta border and accessed via five semicircular Roman steps. It features chlorine purification and internal lighting. The surrounding solarium is paved in non-slip terracotta and furnished with sunbeds, umbrellas, outdoor furniture, and a hot-water shower. The pool is open from the last Saturday in April to the first Saturday in October.
Unit Layout
Villa Althaea accommodates up to 6 guests across 3 bedrooms and 2 bathrooms, distributed over 2 levels connected by an external staircase. On the ground floor, the entrance is reached via 5 terracotta steps leading to a portico, which opens into a large open-plan living room featuring a dining table, sofa, and television, all enjoying a beautiful sea view. The fully equipped kitchen also benefits from sea views and offers direct access to the pergola dining area with its built-in barbecue. Also on the ground floor are 2 bedrooms: one double bedroom and one twin bedroom with bunk beds, both of which have direct access to the garden. A bathroom with shower serves these bedrooms on this level. On the lower floor, a third double bedroom with an independent entrance is accompanied by an en-suite bathroom with shower, ensuring privacy and comfort. A technical room housing the washing machine is also located on this level, accessible from outside. Please note that the fireplace present in the villa is ornamental.
Amenities Included
Villa Althaea is equipped with a comprehensive range of amenities designed to ensure a comfortable and enjoyable stay. Air conditioning is available in the living area and all bedrooms, providing a cool and pleasant atmosphere during the warmer months. For cooler periods, heating is also available at the property. The kitchen is fully equipped, including a dishwasher for added convenience, and the built-in barbecue on the pergola terrace invites memorable outdoor dining experiences. A washing machine is housed in the technical room on the lower floor, accessible from outside, making longer stays entirely practical. The private patio areas, including the furnished portico lounge and the pergola dining space, extend the living space outdoors and offer shaded retreats with views of the pool and sea. Pets are welcome at Villa Althaea, making it an ideal choice for guests travelling with their animal companions. High-speed wireless internet access is available throughout the property, ensuring you remain connected throughout your stay.
Other Information
Villa Althaea has been subjected to a check-up by a technical responsible to ensure consistency of the description, the accessories listed, and their present state of operation and maintenance. The property accommodates pets, and guests travelling with animals should be aware that a mandatory extra cleaning charge applies per day of stay. A private parking area for 2 cars is located just outside the property, shaded by a reed canopy. The Zer0Dep Guarantee applies to this rental, meaning guests are not required to pay a security deposit either on balance or upon arrival. This guarantee includes EuropAssistance coverage in the event of accidental damage to the property during the stay, up to a maximum of 1,500.00 euros and subject to the limitations provided by the policy.
Distances and Attractions
Villa Althaea enjoys an enviable location on the southern edge of the Orbetello lagoon, placing guests within easy reach of some of the most celebrated natural and cultural destinations along the Tuscan coast. The beach at Ansedonia is approximately 900 metres from the property, making it an effortless walk for a day by the sea. Shops, restaurants, and beach clubs are conveniently located nearby, ensuring that all daily needs and leisure options are readily accessible. The archaeological and natural attractions of the Argentario coast, the Feniglia nature reserve, the charming town of Capalbio, and the historic centre of Orbetello are all within easy reach, offering a wealth of experiences for guests wishing to explore the surrounding area.
Costs & Services
Included services
- Utilities: electricity, water, and gas for kitchen use and hot water included in the rental price
- Weekly linen included in the rental price
- Initial and final cleaning included in the rental price
- Zer0Dep Guarantee: no security deposit required; EuropAssistance coverage for accidental damage up to €1,500.00 included
Extra costs
- Mandatory extra cleaning in case of animals: €7.15 per day
- Tourism tax: where applicable
On request
- Extra cleaning: €506.00 per day
- Extra linen: €20.00 per person
- Heating (outside the mandatory period): €30.00 per day Villa Althaea 6, Emma Villas
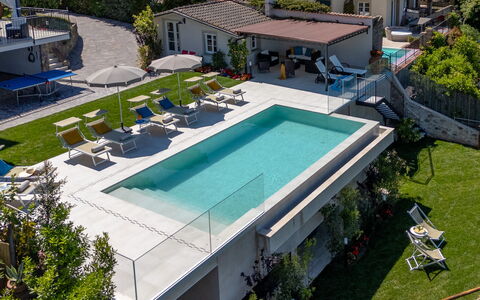
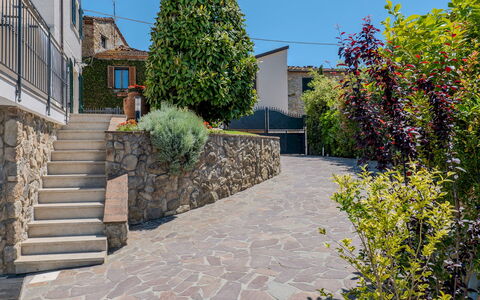
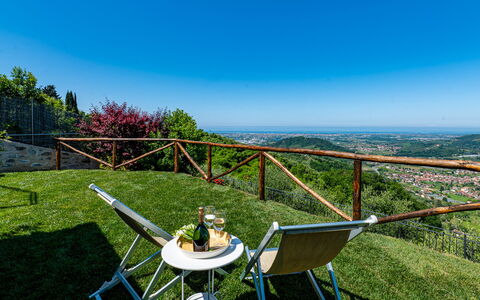
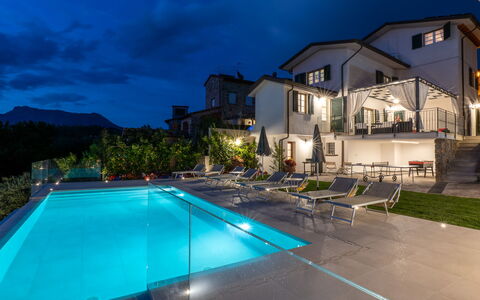
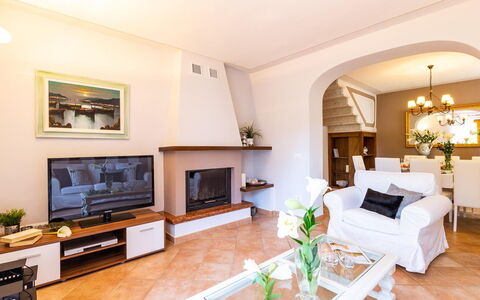
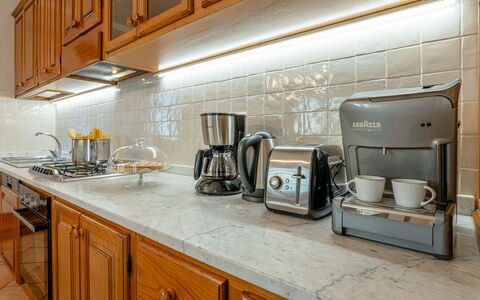
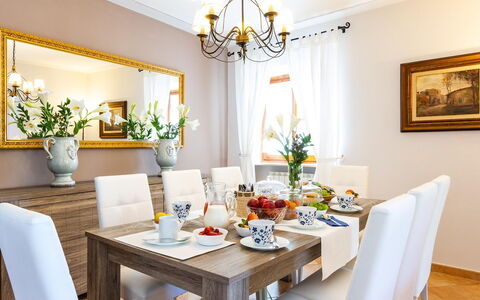
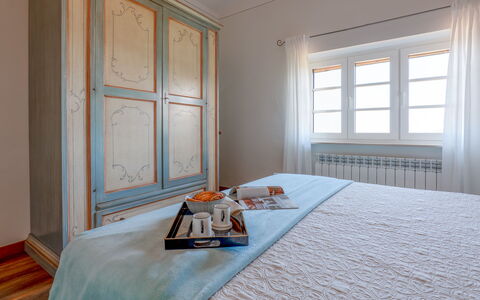
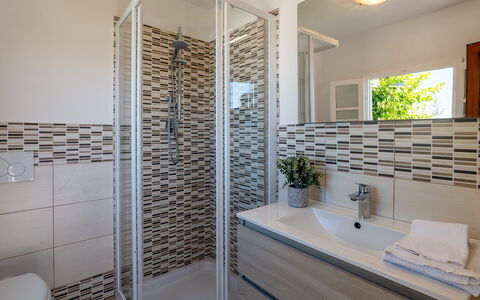
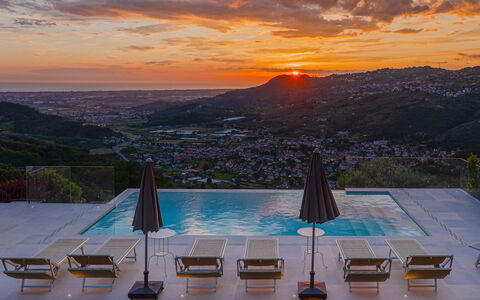
Villa Elena 9+1
Unique vacation home with private pool, A/C, WIFI, TV, terrace and pets allowed, near Viareggio
-
10
-
5
-
4
-
300 m2
Description
Property Summary
Nestled in the tranquil hamlet of Luciano, in the municipality of Massarosa, Italy, Villa Elena is an exceptional vacation rental that captivates from the very first glance. Perched on a hillside with a sweeping panoramic view stretching across the entire Versilia coastline — from La Spezia all the way to Lake Massaciuccoli, the beloved residence and creative sanctuary of the celebrated composer Giacomo Puccini — this villa offers a setting of rare and timeless beauty. The surrounding landscape is defined by terraced hills draped in ancient olive groves that descend gently toward the sea, framed by the majestic Apuan Alps, whose peaks still yield the precious white Carrara marble renowned across the world. Upon arrival, you are welcomed by the distinctive fragrances of Mediterranean scrub — strawberry trees, myrtle, juniper, pomegranates, and lavender — alongside 2 centuries-old magnolias whose generous canopy provides natural shade and coolness throughout your stay. The property is set within a beautifully maintained yard of approximately 400 square metres, thoughtfully organized across a series of characteristic terraces, each offering its own distinct character and purpose. Seamless connectivity is ensured throughout the villa via Internet WiFi, while a dedicated parking area is available on the first terrace of the grounds. For guests travelling with electric vehicles, an EV charging station is also available on the property, adding a modern and practical convenience to this elegantly traditional retreat.
Outdoors
The outdoor spaces of Villa Elena are as varied as they are enchanting, unfolding across a succession of terraces that descend gracefully from the main house toward the sea. The first terrace, spanning approximately 200 square metres, accommodates the parking area alongside a lawn-covered relaxation zone featuring a lounge area with a panoramic view, sheltered beneath a gazebo. A few steps further lead to a second terrace with its own gazebo, thoughtfully arranged for outdoor dining and perfectly positioned to take in the breathtaking nighttime panorama that frames unforgettable evenings under the stars, cooled by a gentle sea breeze drifting up the hillside. The third terrace is home to the non-heated swimming pool, an oval-shaped structure measuring 3 x 7 metres with a depth of 1.20 metres, suspended dramatically toward the sea and offering a truly unique and unobstructed view of the coastline. The pool features a PVC inner lining in deep blue, salt purification, and an iron ladder for safe water access. It is open from the last Saturday in April to the first Saturday in October, and is enclosed and accessible through a dedicated gate, situated approximately 40 metres from the main house. Surrounding the pool is a generous solarium finished in clear resin slats, furnished with sunbeds, deckchairs, and umbrellas for daytime relaxation, as well as ambient lighting that allows you to linger well into the evening. A flight of stone steps connects the pool area to a dedicated bathroom and to a relaxation zone complete with sofas and a Jacuzzi tub. The fourth and final terrace is home to a traditional olive grove, completing the authentic and deeply rooted character of this remarkable outdoor environment. Please note that photographs of the property were taken in spring; therefore, the blossoming of flowers and the colour of the garden grass may differ at the time of your arrival.
Unit Layout
Villa Elena is generously proportioned across 3 floors and is designed to comfortably accommodate up to 10 guests across 5 bedrooms and 4 bathrooms. The main entrance is located at terrace level and opens onto the heart of the home: to the left, a fully equipped kitchen with direct access to the terrace, accompanied by a bathroom with shower; to the right, a welcoming living room and sitting room complete with a fireplace and access to the garden. An internal staircase leads up to the first floor, where 2 double bedrooms and 1 twin bedroom are arranged alongside a bathroom with shower. Continuing upward to the second floor, you will find 1 double bedroom and 1 single bedroom, served by a further bathroom with shower. At garden level, the property offers an additional bathroom with shower designated for use of the pool, a laundry room, and an annex configured as a games room, which also accommodates an extra single bed. This thoughtful distribution across multiple levels ensures both privacy and comfort for all guests, whether travelling as a family or as a group of friends.
Amenities Included
Villa Elena is equipped with a comprehensive range of amenities designed to ensure a comfortable and enjoyable stay. Air conditioning is available in all bedrooms, providing a cool and restful environment throughout the warmer months, while heating is also available for use during cooler periods. The kitchen is well appointed with a dishwasher, making meal preparation and clean-up effortless, and a washing machine is available in the dedicated laundry room at garden level for added convenience during longer stays. Entertainment is catered for through satellite TV, keeping you connected to a wide range of international channels. The property is pet-friendly, welcoming guests who wish to travel with their animal companions, subject to prior authorisation from the owner and the conditions outlined by the property. Connectivity throughout the villa is provided via Internet WiFi, ensuring you remain easily reachable throughout your holiday.
Other Information
Villa Elena operates with a dedicated customer service contact, Cristina Desii, who is available for any emergencies or further information required during your stay. All relevant telephone numbers and useful contacts will be provided together with your booking documents. The swimming pool is located approximately 40 metres from the main house, is enclosed, and is accessible through a secured gate. It is open from the last Saturday in April to the first Saturday in October. The property accommodates pets of small size only, and acceptance must be previously authorised by the owner upon communication of the number of animals, their size, and breed. The rental price includes utilities such as electricity, water, and gas for kitchen use, as well as weekly linen changes and both an initial and a final cleaning of the property. The rental also includes the Zer0Dep Guarantee, meaning you are not required to pay a security deposit either on balance or upon arrival. This guarantee provides EuropAssistance coverage in the event of accidental damage to the property during your stay, up to a maximum of 1,500.00 euros and subject to the limitations provided under the policy terms.
Distances and Attractions
Villa Elena enjoys a privileged position that places it within easy reach of some of the most celebrated destinations and cultural landmarks of the Versilia region and the broader Tuscan coast. The nearby Romanesque church of Pieve a Elici stands as one of the most impressive and resplendent religious complexes in Versilia, regarded as an authentic gem of Romanesque art. Its interior, with its evocative naves, exudes a profound mystical charm that leaves a lasting impression on all who visit. The villa's elevated position offers direct visual connection to the Versilia coastline, stretching from La Spezia to Lake Massaciuccoli, the latter famously associated with the life and work of composer Giacomo Puccini. The Apuan Alps, visible from the property, are renowned worldwide as the source of the prized white Carrara marble. The surrounding area provides access to the beaches, towns, restaurants, and cultural attractions characteristic of this celebrated stretch of the Tuscan Riviera.
Costs & Services
Included services
- Utilities (electricity, water, gas for kitchen use): included in the rental price
- Weekly linen change: included in the rental price
- Initial and final cleaning: included in the rental price
- Zer0Dep Guarantee (EuropAssistance accidental damage coverage up to €1,500.00, subject to policy limitations): included in the rental price
Extra costs
- Tourism tax: €1.50 per person per day for the first 5 days (free for children under 14 years of age)
- Mandatory extra cleaning in case of animals: €50.00 per animal per week or part of a week, to be paid on site
On request
- Extra cleaning: €22.00 per hour per cleaner
- Extra linen: €15.00 per person
- Heating: charged on consumption at current market prices Villa Elena 9+1, Emma Villas
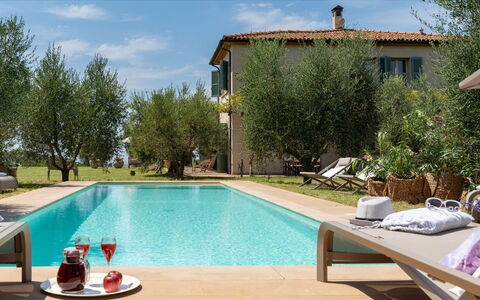
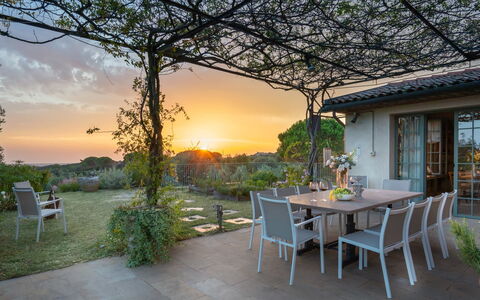
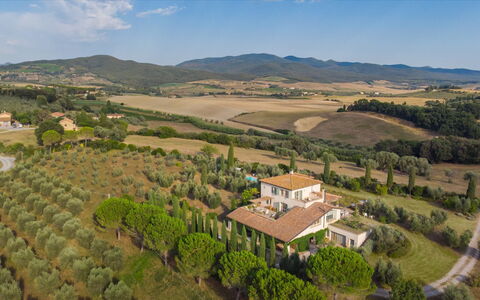
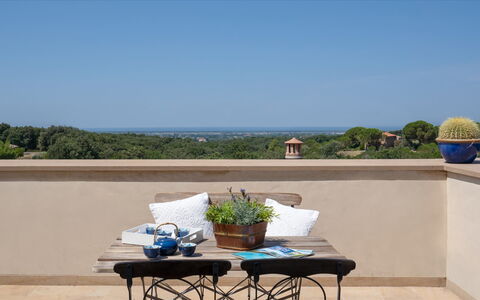
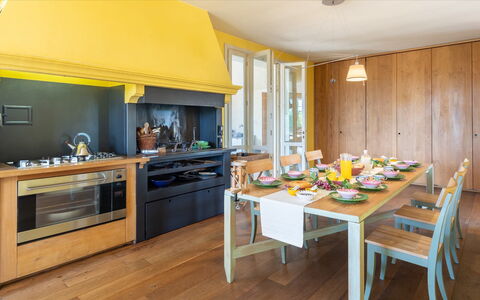
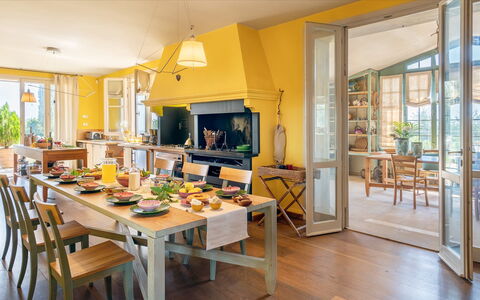
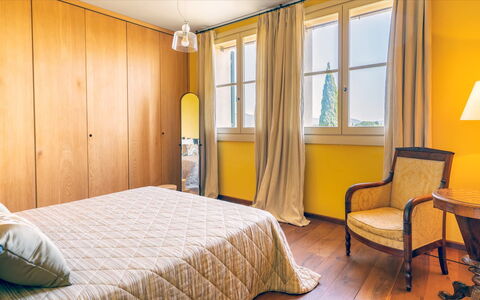
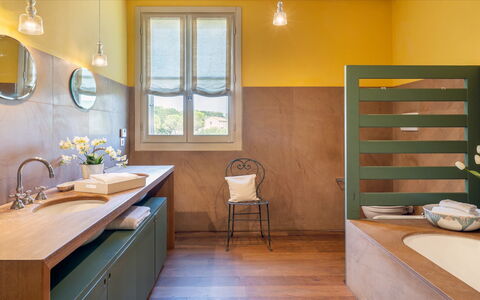
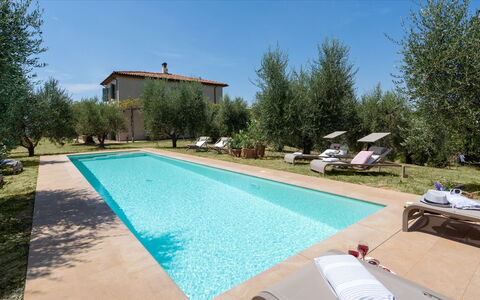
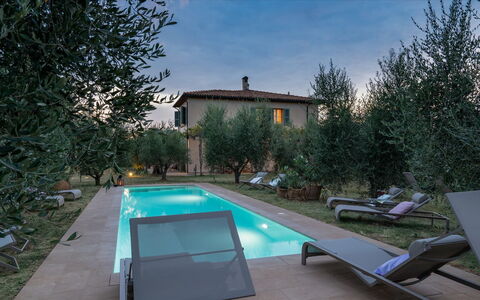
Casa del Vento 10
Amazing house with WIFI, A/C, private pool and TV
-
10
-
5
-
5
-
438 m2
Description
Property Summary
Nestled in the rolling Tuscan countryside of Casale Marittimo, Italy, Casa del Vento is an exceptional vacation rental that seamlessly blends contemporary elegance with the untamed beauty of the natural landscape. Built in 2002, this impressive three-floor villa spans a total of 438 square metres and has been maintained to an impeccable standard, appearing as though newly constructed thanks to the exceptional quality of its original craftsmanship and the devoted care of a single family. Its very name, meaning "House of the Wind," speaks to the profound connection between the property and the nature that envelops it. The villa's clean, modern lines and neutral façade tones harmonise effortlessly with the surrounding olive trees, open skies, and distant sea views, while the interiors welcome you with warm-toned walls, oak plank flooring, and thoughtfully chosen furnishings crafted from natural materials. The property sits at the end of a private road that opens onto a panorama of extraordinary beauty, offering views that stretch to the island of Elba, Corsica, and Gorgona on the horizon. Guests benefit from a generous yard extending across six hectares, a newly built swimming pool surrounded by olive trees, high-speed Internet WiFi throughout the property, and a dedicated EV Charging Station available for electric vehicle owners. Whether you are seeking a peaceful retreat or a lively gathering place for family and friends, Casa del Vento offers an experience of rare and lasting beauty.
Outdoors
The outdoor spaces of Casa del Vento are nothing short of extraordinary, inviting you to immerse yourself in a landscape of olive groves, natural grass, and sweeping sea views. The surrounding park covers a total of six hectares, with one hectare immediately around the house cultivated as a formal garden. Natural grass and ancient olive trees form the heart of this green expanse, while patches of flowers, decorative stones, and climbing creepers add character and charm to the winding paths that lead through the grounds. A beautiful corner portico faces out first over the lawn and then towards the sea, providing an idyllic setting for reading, relaxing, or simply taking in the view. Scattered throughout the garden, you will find dedicated seating and relaxation areas designed to make the most of the surrounding scenery. The pergola adjacent to the dining area is fully equipped for outdoor meals and features a convenient barbecue, making al fresco dining a natural and pleasurable part of daily life at the villa. Please note that the property photographs were taken in spring, and therefore the blossoming of flowers and the colour of the garden grass may differ from what you observe upon your arrival.
The non-heated rectangular swimming pool, measuring 11 by 3 metres, is positioned just a few metres from the house, discreetly set apart and encircled by olive trees that ensure complete privacy for swimmers while preserving tranquillity for those who prefer to remain indoors. Purified using an ozone system, the pool is reached by crossing the lawn and is complemented by a solarium terrace of approximately 23 square metres, furnished with sunbeds, deck chairs, and umbrellas for your full enjoyment. The pool is open from the last Saturday of April until the first Saturday of October.
Unit Layout
Casa del Vento is configured across 3 floors, comprising 2 floors above ground and a basement level, and is designed to accommodate up to 10 guests across 5 bedrooms and 5 bathrooms. The main entrance on the ground floor leads into a spacious sitting room featuring a fireplace and television. To the left, 2 large doors open into a combined kitchen and dining area, from which you access the veranda and pergola. From the veranda, a double bedroom with a private bathroom with shower and direct access to the terrace provides a sense of quiet exclusivity. The primary access to the terrace is from the sitting room, though it can also be reached from the garden. To the right of the sitting room, a lift connects all 3 floors, accompanied by a bathroom with shower and a wooden staircase leading to both the first floor and the basement sleeping areas. A glass-walled room, specially designed to bring the presence of nature indoors, offers a contemplative space for relaxation and reflection.
On the first floor, the sleeping area comprises 2 double bedrooms, one of which features a sloping ceiling and a balcony, and a shared bathroom with a bathtub. The basement level is accessed via the lift or staircase and opens onto a hallway with direct access to the covered portico. On the right side of the hallway, a bedroom with 2 beds is available, while on the left, a bathroom with shower and a laundry area serve this level. Opposite the entrance, a double bedroom with access to the portico is accompanied by its own bathroom with shower. The villa also features wooden walls, sliding doors, and large windows throughout, ensuring that each room feels both connected to the whole and independently private. A lift serves all floors, ensuring full accessibility for all guests.
Amenities Included
Casa del Vento is equipped with a comprehensive range of amenities designed to ensure your comfort throughout your stay. Air conditioning is available in all bedrooms, providing a cool and restful environment during the warmer months, while heating is also available for cooler periods, ensuring the villa remains welcoming regardless of the season. The kitchen is fully appointed with a dishwasher, making meal preparation and clean-up effortless, and a washing machine is located in the laundry area on the basement level for your convenience during longer stays. Entertainment is well catered for with a satellite TV in the sitting room, allowing you to unwind in the evenings after a day spent exploring the surrounding countryside. The sitting room also features a fireplace, adding warmth and atmosphere during cooler evenings. The villa is connected to high-speed Internet WiFi, keeping you connected throughout your stay should you need it. An EV Charging Station is available on the property for guests travelling with electric vehicles.
Other Information
Casa del Vento is a non-smoking property, and pets are not permitted. The villa has been inhabited exclusively by one family since its construction in 2002, a fact that speaks to the exceptional care and respect with which it has been maintained over the years. The property is equipped with a lift connecting all 3 floors, ensuring that guests with mobility requirements can move freely and comfortably throughout the villa. The kitchen and dining room share a single open-plan space that flows naturally into the sitting room and then outward to the veranda and pergola, creating a seamless connection between the interior and exterior living areas. The glass-walled room adjacent to the main living spaces has been specifically designed to allow nature to be felt from within the house, offering a unique space for relaxation and contemplation.
Distances and Attractions
Casa del Vento is situated approximately 3 kilometres from the historic borgo of Casale Marittimo and approximately the same distance from the borgo of Bibbona, both of which offer authentic Tuscan character, local dining, and traditional shops. The villa's elevated position affords direct views of the island of Elba, which lies clearly visible on the horizon, along with the islands of Corsica and Gorgona, making the property a remarkable vantage point for some of the most breathtaking sunsets the Tuscan coast has to offer. The surrounding Maremma coastline is renowned for its pristine beaches, nature reserves, and thermal springs, all within easy reach of the property. The wider region of Tuscany offers a wealth of cultural, gastronomic, and natural attractions, from the medieval hill towns of the Etruscan Coast to world-class wineries and local markets celebrating the finest produce of the Italian countryside.
Costs & Services
Included services
- Utilities (electricity, water, gas for cooking and hot water): included in the rental price
- Weekly linen change: included in the rental price
- Initial and final cleaning: included in the rental price
- Zer0Dep Guarantee (no security deposit required on balance or on arrival, with EuropAssistance coverage for accidental damage up to €1,500.00 and subject to the limitations provided): included in the rental price
Extra costs
- Tourist tax: where applicable, as required by local regulations
On request
- Extra cleaning: €22.00 per hour per cleaner
- Extra linen: €20.00 per person
- Heating: charged on consumption at current market prices
- EV Charging Station: charged on consumption at current market prices Casa del Vento 10, Emma Villas
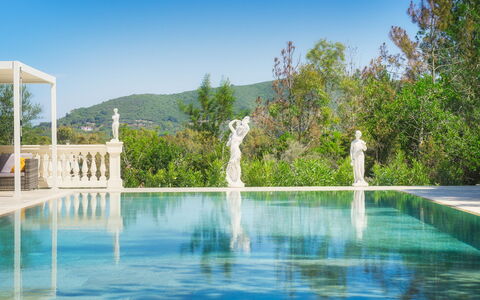
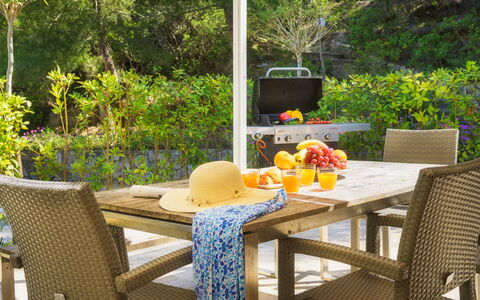
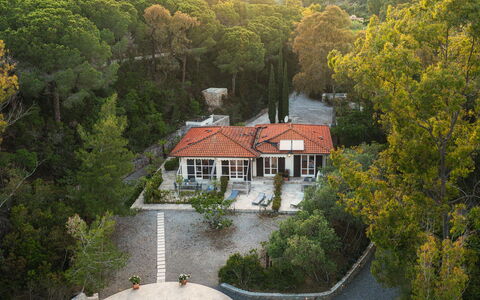
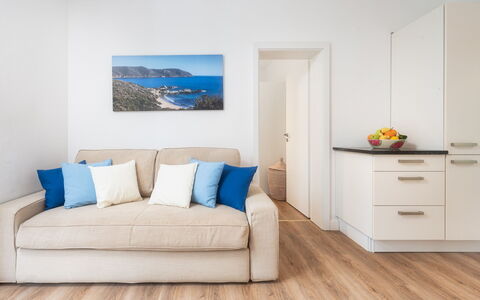
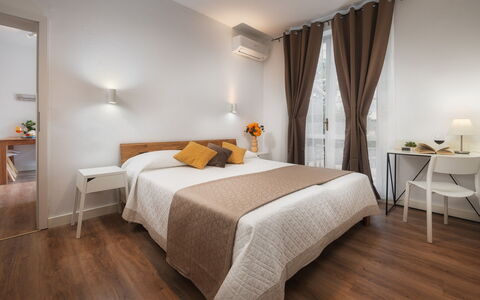
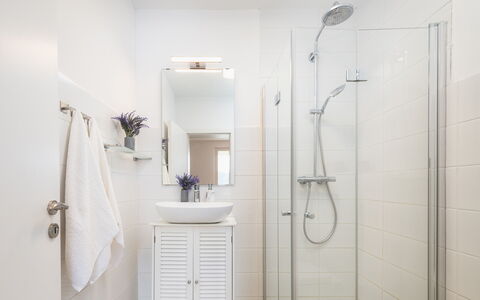
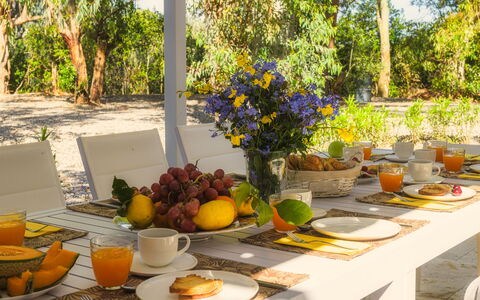
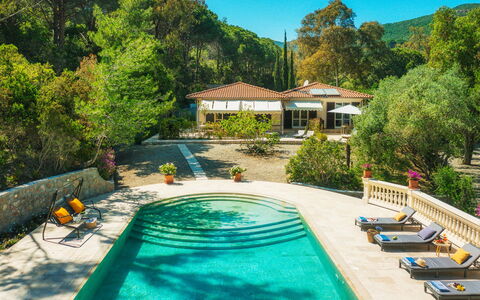
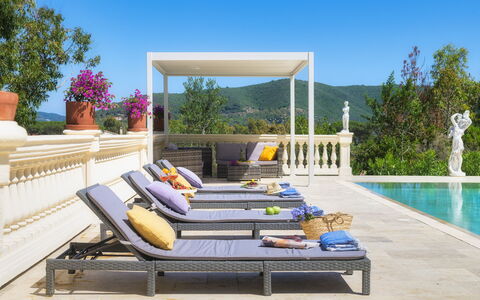
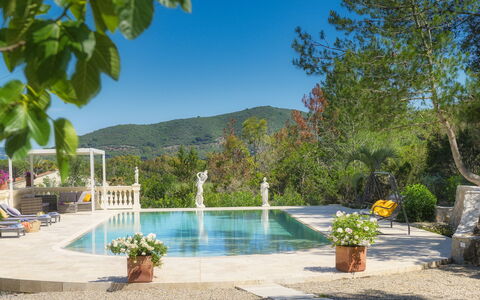
Villa Laconella 8+4
-
12
-
4
-
4
-
182 m2
Description
The Tariff includes:
- Europ Assistance Italia SPA insurance to cover penalties in case of cancellation of the stay
- property delivered completely clean and equipped with linen, utilities (electricity, water - gas for kitchen use and hot water), wireless Internet connection
- disposal of urban waste
This rate does not include:
Mandatory extra cleaning in case of animals (€ 50,00/week/animal)
Tourist Tax(not applicable)
disposal of urban waste (€ 70.00 per week or part of week)
Villa Laconella is located on the south coast of the island of Elba, on the Gulf of Lacona, enclosed in an embrace of Mediterranean scrub where the colours and scents of nature mingle, gifting strong emotions. Its privileged position allows you to reach two of the most beautiful beaches on the island in just a few minutes on foot with a pleasant stroll on a partly-paved and partly-dirt road, accessible from a small gate in the garden: the beach of Lacona which, with its 1200 metres of white sand, is one of the largest beaches on the island and, next to it, the beach of Laconella, also sandy but with a beautiful cove of stones and pebbles on its right. Once past the entrance gate, the naturally shaded drive leads to this house which has been lovingly restored and furnished by three brothers who have personally supervised the internal and external organisation of the areas in order for it to be lived in both inside and outside. Villa Laconella is located on a sloping-down ground and so it has two not communicating floors, a ground floor and a basement floor, both reachable from the external, following the conformation of the terrain on which it is located. The two floors do not communicate with each other, and neither do the three residential units on the upper floor and this is precisely one of the strong points of the house as it offers complete independence to large groups of guests who choose it, though maintaining a natural unity of all spaces, thus making it the ideal solution for groups of large families. The villa is furnished in a modern style, with the prevailing tones of white standing out against the warm colours of the floor and the beige and blue of the details; natural light is the protagonist, entering through the large windows and the French windows. The internal and external areas are equipped with every comfort and it will be surprisingly easy to get used to, and to abandon yourself to, the company of the scents of the garden mingling with the smell of salt and the sound of the sea echoing in the background.
Interior:
Following the main access driveway, the road gently slopes down to the main entrance located on the lower ground floor. LOWER GROUND FLOOR – Entering from the main entrance, you will find a spacious open-plan living area with an open kitchen, dining table, and sofa; a hallway leads to a bathroom with shower; the sleeping area consists of a bedroom with a bunk bed and a private wardrobe, connecting via a sliding door to the double bedroom (which can also be accessed from the outside through a French door). GROUND FLOOR – From the outdoor area, a few steps lead up to the ground floor (also reachable via a pathway starting from the parking area), which houses three independent, non-communicating residential units, each with its own private entrance. UNIT 1: composed of a living area, a double bedroom, a bathroom with shower, and a small bedroom with a bunk bed. UNIT 2: composed of a living area, a bathroom with shower, and a double bedroom overlooking the rear of the villa (which, if needed, can connect to the small bedroom with bunk beds via an internal door, making these two units adjoining). UNIT 3: composed of a living area, a bathroom with shower, and a double bedroom. Note: the bathrooms are not equipped with bidets.
Park:
The beautiful garden surrounding the property extends over 1000 sq m and is completely fenced and entirely passable. As soon as you pass the main entrance gate you come to the handy parking area where you are immediately immersed in typical Mediterranean scrub. The garden is rich in the classic vegetation of the island of Elba with cork trees, pines and brooms which offer many shaded areas. Among this luxuriant vegetation are local wild brambles, planted in the garden and blending in well with the juniper and rosemary. There are also beds of ornamental plants, as well as various herbs that will give your dishes a Mediterranean flavour. In front of the main entrance of the villa is the tiled outdoor area, with gazebo, table and chairs and equipped with a mobile barbecue and an outdoor stainless steel stove that will welcome the guests to fully enjoy the convivial moments of the table with a background of the sound of the sea nearby. Next to the pool, a flight of stone steps across the garden leads to a small gate leading to the road to the beach of Lacona, just a few hundred metres away and reachable on foot. At the end of the driveway, next to the parking area, is a stone structure with the laundry room, a handy outdoor sink and a shower.
Please notice that photos are taken in spring, therefore flower blossoming, and the colours of the gardens' grass could be different at the moment of your arrival at the villa.
Swimming Pool:
The swimming pool is located in front of the external living area and is reached via a tiled path or up a few stone steps from the ground floor. The pool area is bordered by a beautiful classical style colonnade and elegant statues on one side and a low stone wall on the other. The irregular-shaped pool (a rectangle with a rounded side from which Roman steps lead down into the water), measuring 7 x 6.5 m with a constant depth of 1.4 m, is lined in travertine and equipped with salt purification and internal lighting. Surrounding it is the solarium area with travertine paving and furnished with sunbeds while, adjacent to the solarium, under the shade of a beautiful gazebo, is an external seating area with sofas. Next to the pool area is a changing room and an outdoor hot and cold-water shower. The pool is open from the last Saturday of April until the first Saturday in October.
Pets: Yes. € 50,00 per animal per week to be paid on site.
On Request:
Extra cleaning (€ 22,00/hour per cleaner),
extra linen (€ 20,00 per person) Villa Laconella 8+4, Emma Villas
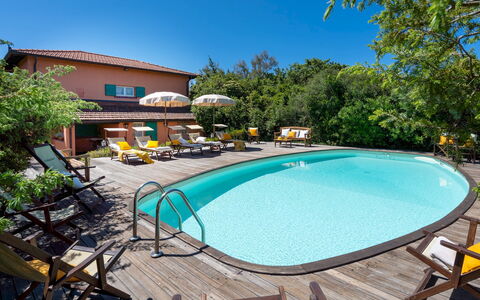
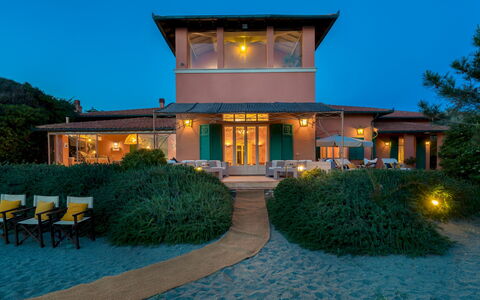
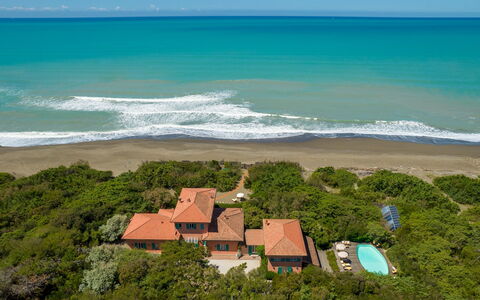
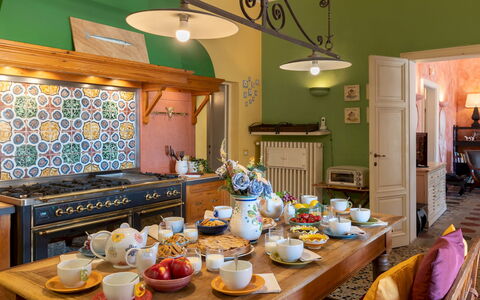
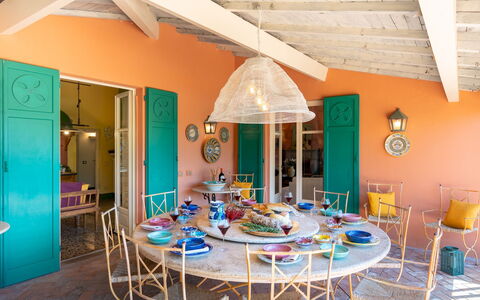
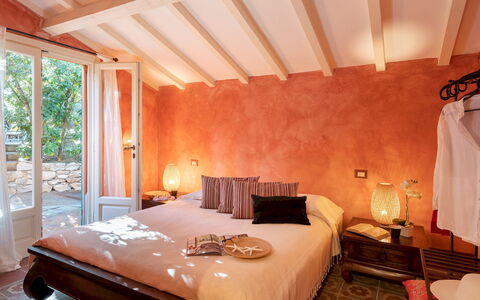
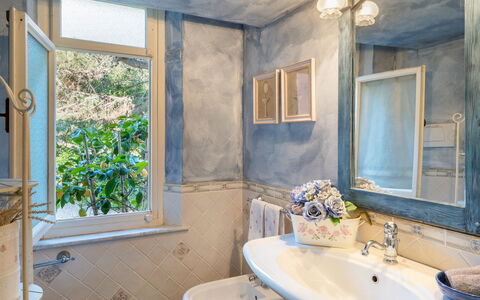
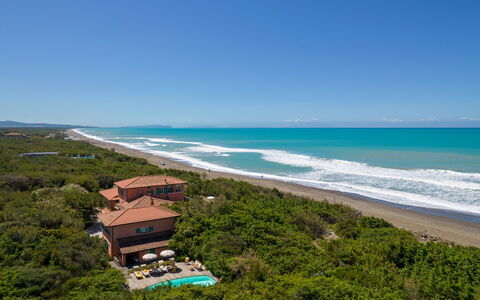
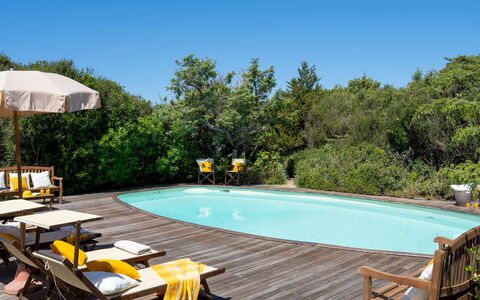
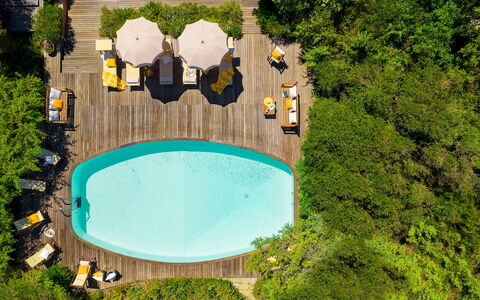
Villa Corallina 12
Beautiful house with private pool, WIFI, A/C, TV and pets allowed
-
12
-
6
-
6
-
500 m2
Description
Property Summary
Nestled on the breathtaking Costa degli Etruschi, known in English as the Coast of the Etruscans, Villa Corallina stands as one of the most remarkable vacation rental opportunities along the Tuscan coastline of Italy. Located in Marina di Bibbona, in the municipality of Bibbona, this extraordinary property dates back to 1920 and was constructed using perforated bricks and original Tuscan materials in an architectural style reminiscent of the renowned American architect Frank Lloyd Wright. In the post-war period, the villa served as the beach residence of the Marquises Ginori, and until the 1990s it functioned as a "Kinderheim," one of the many traditional summer camps for children. A meticulous restoration project carried out by the current owners in collaboration with architect Ponte of Genova resulted in the complete renovation of the original building while preserving the surrounding garden, which consists predominantly of Mediterranean maquis. The property extends across approximately 5 acres of lush grounds, offering an exceptional sense of privacy and tranquility. Guests benefit from private parking on the estate, a well-maintained yard that seamlessly blends natural Mediterranean vegetation with carefully tended outdoor spaces, and wireless internet connectivity throughout the property.
Outdoors
The outdoor spaces of Villa Corallina are truly exceptional, reflecting both the natural beauty of the Tuscan coastline and the thoughtful stewardship of the current owners. The expansive park is composed entirely of Mediterranean maquis and a dense pine wood, maintained in excellent condition and offering a serene, natural atmosphere. Beneath the old oak trees in front of the house, a dedicated play area features a ping-pong table, providing entertainment for guests of all ages. A magnificent portico, ideal for leisurely lunches and romantic dinners, opens directly onto the beach and offers stunning views of the red sunsets over the sea. A wooden gate located just a few metres from the portico leads directly to the beach, where guests may set up sunbeds to enjoy the sun-filled days. 2 showers with hot water are available at the beach access point for added convenience. Both the sea-facing side and the pool side of the property are furnished with umbrellas, tables, and chairs, creating comfortable outdoor living areas throughout the estate. Please note that the photographs of the property were taken in spring; therefore, the blossoming of flowers and the colour of the garden grass may differ at the time of your arrival.
The oval-shaped, non-heated swimming pool is positioned on the north side of the villa, nestled within a natural hollow in the sand dunes that already existed on the site, encircled by an amphitheatre of juniper hedges. In keeping with the owners' deep respect for the environment, no trees were cut down during its construction. The pool measures 9 x 5 metres with a depth ranging from 1 to 1.90 metres, is purified with chlorine, and features a swimming upstream function. The surrounding pool area is equipped with a bar area, deckchairs, sunbeds, umbrellas, a shower with hot water, tables, and chairs. The pool is open from the last Saturday in April to the first Saturday of October.
Unit Layout
Villa Corallina is a spacious and elegantly appointed property spread across 2 floors, plus an attic area, and is designed to accommodate up to 12 guests across 6 bedrooms and 6 bathrooms. The main entrance on the ground floor leads directly into a generous living room divided into 3 distinct areas: a TV area, a sitting area, and a reading area. French windows in the living room open onto the furnished portico, which connects directly to the beach. To the right of the living room, the layout flows into a dining room with sea views, a fully equipped kitchen, a toilet, and a laundry room. Continuing along the corridor, guests will find a twin bedroom with direct garden access, a double bedroom also with garden access, and a bathroom with shower that has an independent exterior entrance. To the left of the main entrance, the ground floor also features a double bedroom with an ensuite bathroom with shower, 1 twin bedroom, and a bathroom with a bathtub.
On the first floor, the villa offers an additional double bedroom, a twin bedroom, a bathroom with a bathtub, and a further bathroom with shower. As an alternative to the twin bedroom on the ground floor that shares a bathroom with a double bedroom, guests may instead use a double bedroom with an ensuite bathroom with bathtub located in the attic area, which has a minimum ceiling height of 60 cm and a maximum of 170 cm.
Amenities Included
Villa Corallina is equipped with a comprehensive range of amenities designed to ensure a comfortable and enjoyable stay. The interior climate is well managed thanks to the availability of air conditioning throughout the property, as well as heating available for use during cooler periods. The kitchen and utility areas are fully equipped for practical everyday living, featuring a dishwasher and a washing machine to handle all household needs with ease. Entertainment is well catered for with satellite TV available in the property, allowing guests to enjoy a wide selection of channels during their downtime. The villa is also pet-friendly, welcoming animals subject to prior authorisation from the owner, as detailed in the relevant house rules. Wireless internet connectivity is available throughout the property, ensuring guests remain connected throughout their stay.
Other Information
Villa Corallina is attended by discreet and professional caretakers who reside in a small, fully independent apartment attached to the villa. These reserved individuals are responsible for the maintenance of the property and ensure daily cleaning is carried out, providing guests with an elevated level of service and peace of mind throughout their stay. The rental rate includes utilities such as electricity, water, and gas for kitchen use and hot water, as well as weekly linen changes and both an initial and final cleaning of the property. The stay is also covered by the Zer0Dep Guarantee, meaning guests are not required to pay a security deposit either on balance or upon arrival. This guarantee includes EuropAssistance coverage in the event of accidental damage to the property during the stay, up to a maximum of 1,500 euros and subject to the limitations provided by the policy. Pets are welcome at the property, with a maximum of 1 animal permitted per stay. Acceptance of animals must be previously authorised by the owner, who must be informed of the number of animals, their size, and their breed prior to arrival. A mandatory extra cleaning fee applies for stays involving animals. Tourism tax may be applicable depending on current local regulations.
Distances and Attractions
Villa Corallina enjoys a privileged position on the Costa degli Etruschi in Marina di Bibbona, with direct access to the beach reachable on foot from the property itself. The surrounding area is rich in natural beauty, cultural heritage, and authentic Tuscan experiences, making it an ideal base for exploring this celebrated stretch of the Italian coastline. The Costa degli Etruschi is renowned for its unspoiled landscapes, charming seaside villages, and excellent local cuisine, all of which are easily accessible from the villa. The broader region of Bibbona and its surroundings offer guests a wealth of opportunities for exploration, from historic Etruscan sites to local markets, fine dining establishments, and boutique shops.
Costs & Services
Included services
- Utilities (electricity, water, gas for kitchen use and hot water): included in the rental price
- Weekly linen change: included in the rental price
- Initial and final cleaning: included in the rental price
- Zer0Dep Guarantee with EuropAssistance accidental damage coverage (up to €1,500.00, subject to policy limitations): included in the rental price
Extra costs
- Mandatory extra cleaning in case of animals: €100.00 per week
- Tourism tax: where applicable
On request
- Extra cleaning: €22.00 per hour per cleaner
- Extra linen: €15.00 per person
- Heating: on consumption at current market prices Villa Corallina 12, Emma Villas
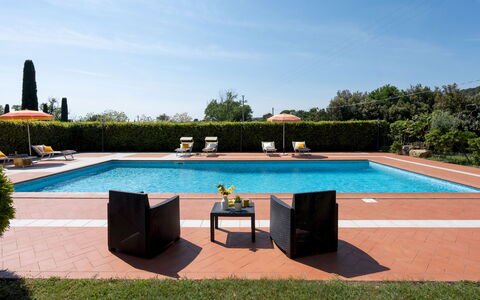
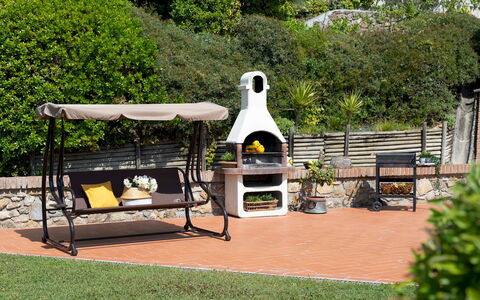
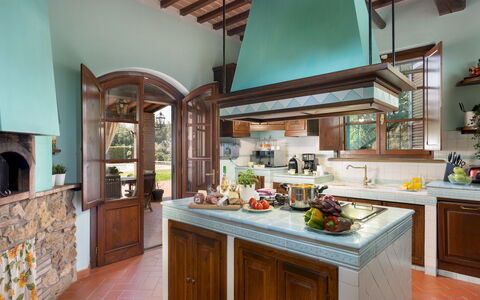
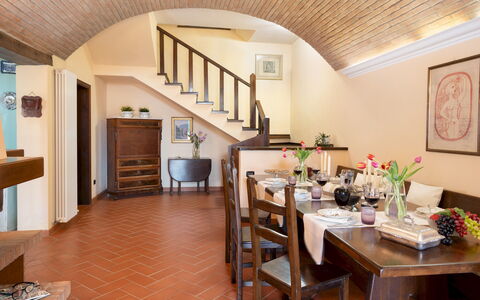
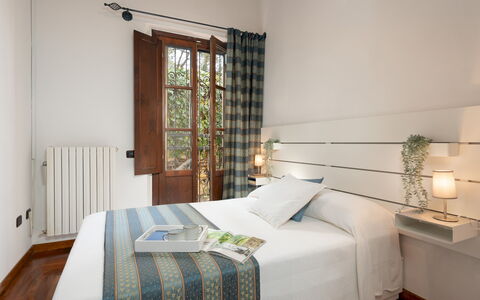
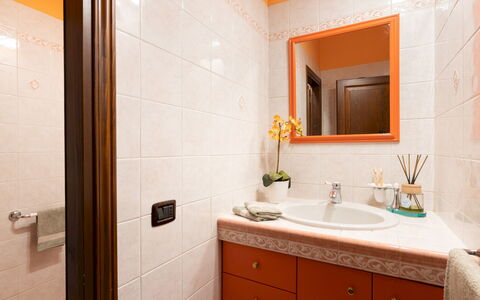
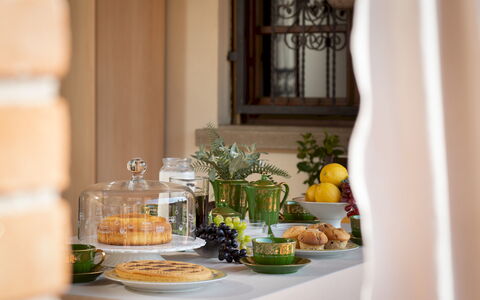
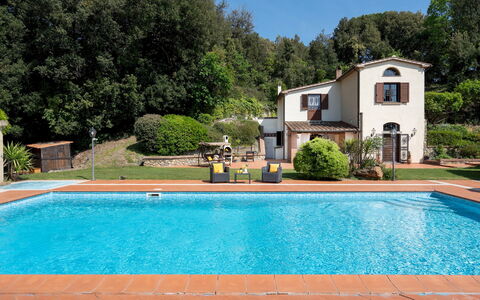
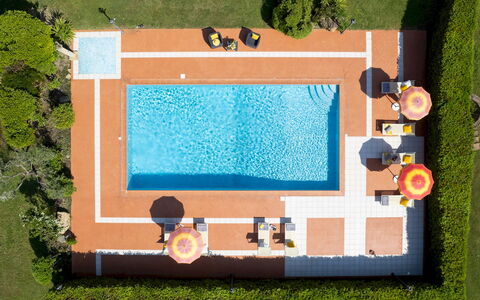
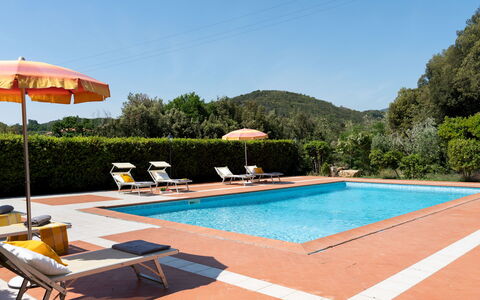
Description
This rate includes:
- Utilities: water - gas for kitchen use and hot water - electricity
- weekly linen, initial and final cleaning
- Zer0Dep Guarantee = You do not pay the security deposit on balance or on arrival and you have EuropAssistance coverage in case of accidental damage to the property during your stay (up to the maximum of € 1,500.00 and with the limitations provided).
The Price does not Include
Mandatory extra cleaning in case of animals (€ 50,00/week/animal)
Tourism tax (€ 1,00 per person per night for the first 7 nights. Please note that children under 18 years old will not pay).
Villa Nikka is situated near the borgo of Riparbella in the Val di Cecina, set in the green Tuscan countryside yet very close to the sea of the Etruscan Coast and is the ideal destination for those wishing to spend a holiday in a peaceful and relaxing atmosphere . The villa is a welcoming and cosy country house which maintains in its interior the charm of a Tuscan rustic house, with the original terracotta-tiled vaulted ceilings and fireplace in the living room, the wooden beams and built-in kitchen with marble cladding, and wood oven with stone finishes. The terracotta flooring on the ground floor combines perfectly and harmoniously with the warm welcoming parquet of the sleeping area on the upper floor. The dark wood furniture reflects the style of Tuscan tradition, simple and homey yet elegant at the same time, with no lack of modern comforts. The covered patio where you can dine in good company and the swimming pool surrounded by greenery help make your stay a unique experience. Villa Nikka, thanks to its location, is an excellent starting point for exploring the numerous localities of historical and artistic interest that can be found within a few kilometres.
Interior:
Villa Nikka has two floors. The main entrance leads to the open-plan living room with TV and dining room with fireplace. Also on the ground floor is the kitchen with wood oven and with access, via a French window, to the patio with the external dining area. Adjacent to the kitchen is a pantry and laundry room. The ground floor is completed by a service bathroom. A staircase leads up to the first floor consisting of a double bedroom with access to the garden via a French window, the double master bedroom with ensuite bathroom with hydromassage and shower, another double bedroom and a bathroom with shower.
Park:
The garden of the property extends for 2000 sq m, with a varied vegetation surrounding the lawn in the centre. The garden is completely fenced and entirely accessible. In the part behind the house, following the natural conformation of the terrain, at a higher level with respect to the garden, is a wooded area with holm oaks. The elegant hedge that starts from the boundary wall at the entrance delimits the various areas: the pool area, the parking area and the path leading to the villa. The handy parking area is located at the entrance to the property, just past the gate. In the hedge that delimits it is a gap leading to the villa entrance which can also be reached from the pedestrian gate along a terracotta path with steps and bordered by herbs. Guests can have a good time in the covered patio adjacent to the kitchen, where the brick-built barbecue is to be found.
Please notice that photos are taken in spring, therefore flower blossoming, and the colours of the gardens' grass could be different at the moment of your arrival at the villa.
Swimming Pool:
The swimming pool is located in the area of the garden in front of the house and is reached across the lawn. The pool area is delimited by a high hedge guaranteeing privacy. The rectangular pool, measuring 12 x 6 m with a varying depth of 1 to 1.80 m, is lined with mosaics and has chlorine purification, internal lighting and Roman steps for access to the water. Surrounding the pool is the terracotta-paved solarium, equipped with sunbeds and two umbrellas. There is also an outdoor, hot and cold-water shower.. The pool is open from the last Saturday in April until the first Saturday of October.
Pets: Yes. € 50,00 per animal per week to be paid on site.
On Request:
Extra cleaning (€ 22,00/hour per cleaner),
extra linen (€ 20,00 per person),
Heating from November to April (€15,00 per day) Villa Nikka 6, Emma Villas
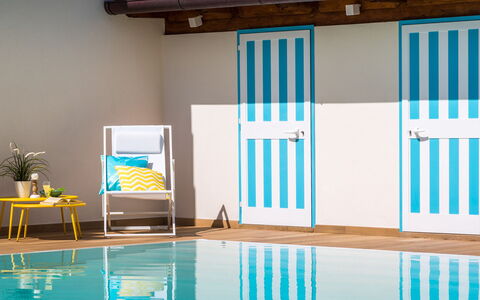
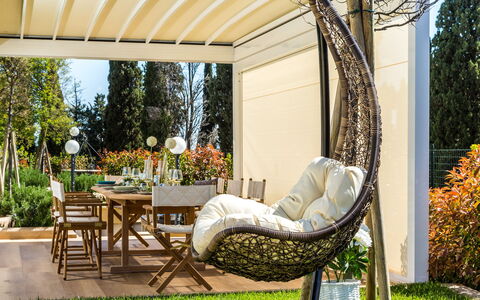
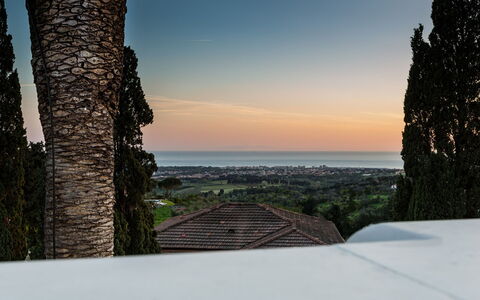
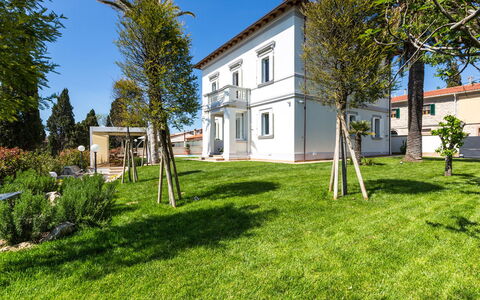
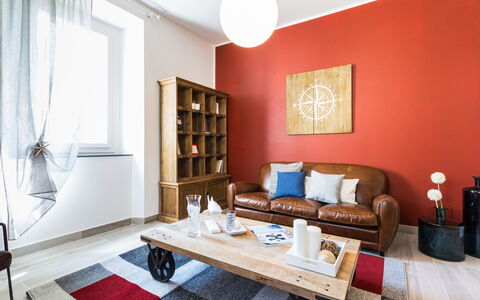
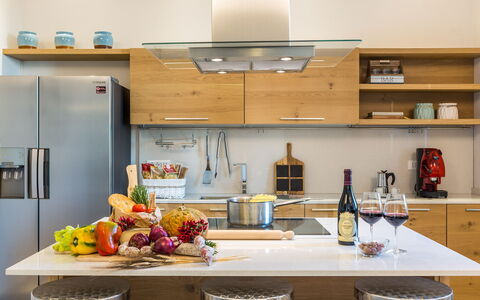
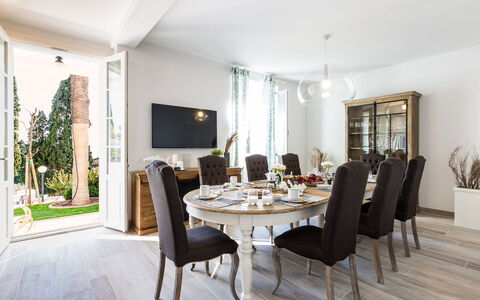
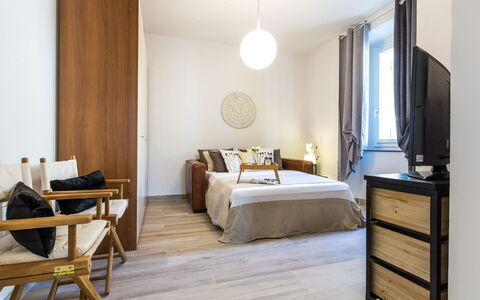
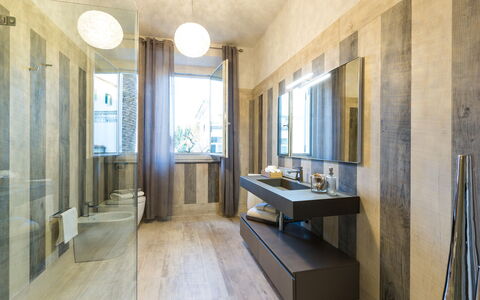
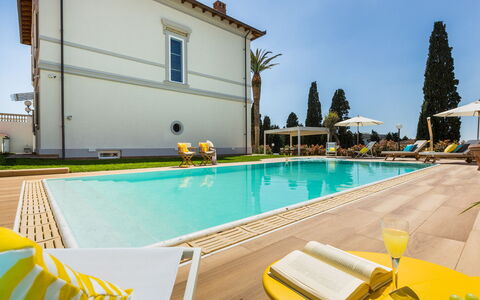
Villa Sole al Molino a Vento 8
Unique villa rental with private pool, WIFI, A/C, TV, terrace and pets allowed
-
8
-
4
-
3
-
350 m2
Description
Property Summary
Nestled in one of the most exclusive areas of Rosignano Marittimo, Italy, this magnificent villa stands as a refined vacation rental destination that has long attracted prominent figures from both Italian and international circles. Known for its exceptional charm, the property commands an enchanting panoramic view of the sea, the islands of the Tuscan archipelago, and a medieval castle, creating a setting of rare and timeless beauty. The villa seamlessly blends the allure of a noble residence with the breezy elegance of a seaside home, having been completely renovated to the highest standards and equipped with the most advanced technological comforts, all while preserving a sense of simple, understated sophistication. Every interior detail has been carefully selected using premium materials, conferring an atmosphere of class and exclusivity throughout. The property extends across approximately 350 square metres and is surrounded by a lush garden of around 1,000 square metres, offering guests a private and serene outdoor sanctuary. Connectivity is seamlessly provided through wireless internet access, ensuring guests remain effortlessly connected throughout their stay. A dedicated open parking area accommodating 2 vehicles is accessible via an automatic gate to the left of the main pedestrian entrance, and an electric vehicle charging station is available on the property for those travelling with electric cars. The expansive yard, framed by hedges and adorned with tall trees, potted flowers, Mediterranean herbs, and a magnificent central palm tree, completes the picture of an extraordinary retreat designed for privacy, well-being, and intimacy.
Outdoors
The outdoor spaces of this villa are nothing short of spectacular, offering a harmonious blend of natural beauty and thoughtfully curated amenities. At the heart of the garden lies a magnificent rectangular swimming pool measuring 11 by 5.50 metres, with a depth ranging from 1.25 to 1.70 metres. At one end, a semicircular hydromassage area can comfortably accommodate up to 8 people, adding a luxurious touch to the aquatic experience. Access to the water is provided via elegant brick steps, and the pool is equipped with internal lighting, a night cover, and a heating system available on request. The swimming pool is open from the last Saturday of April through October 31st. The generously sized sunbathing terrace surrounding the pool is well appointed with sunbeds, deckchairs, and umbrellas, while an outdoor changing room, a dedicated bathroom, and a solar shower are conveniently located just one metre away. Adjacent to the pool, a beautifully maintained and furnished gazebo serves as an inviting outdoor living and dining area, ideal for alfresco meals during warm summer days. A barbecue station further enhances the outdoor dining experience, making this space perfect for leisurely gatherings in complete privacy. The garden, accessible directly from the dining room as well as from both the pedestrian and vehicular gates, is enclosed by hedges and enriched by the presence of tall trees, colourful potted flowers, and fragrant Mediterranean herbs, all centred around a luxuriant decorative palm tree that lends the space a distinctly Mediterranean character.
Unit Layout
This elegantly appointed villa is configured across 2 main floors, with an additional basement level, and is designed to accommodate up to 8 guests across 4 generously sized bedrooms and 3 bathrooms. On the ground floor, the main entrance opens into a welcoming corridor that leads to the dining room, a fully equipped kitchen, a bathroom with shower, a study featuring an internet point, and a double bedroom. The first floor, reached by a striking brick staircase covered with diorite, hosts the living room, which is graced by an ornamental fireplace and a balcony offering sweeping views of the sea. This floor also features a double bedroom with an ensuite bathroom complete with a bathtub, 2 additional double bedrooms, and a further bathroom with shower. A spiral staircase leads from this level to a dedicated relaxation area equipped with a table football, providing a playful retreat for guests of all ages. The basement houses a practical laundry area, connected to the upper levels via a service lift that extends up to the attic, ensuring effortless management of household needs throughout the stay.
Amenities Included
The villa has been thoughtfully equipped with a comprehensive range of amenities to ensure the highest level of comfort and convenience for every guest. Climate control is provided through air conditioning, keeping the interiors pleasantly cool during the warmer months, while heating is also available for cooler periods, ensuring year-round comfort. The fully equipped kitchen features a dishwasher, streamlining meal preparation and cleanup with ease. Laundry needs are effortlessly handled by a washing machine located in the dedicated basement laundry area. Entertainment is well catered for through satellite TV, offering a wide selection of channels for relaxing evenings indoors. Guests travelling with small pets will be pleased to know that animals are welcome at the property, subject to prior authorisation by the owner. Weekly linen changes are included as part of the rental, along with initial and final cleaning of the property. Utilities including water, gas for kitchen use and hot water, and electricity are all covered. The property also benefits from the Zer0Dep Guarantee, meaning no security deposit is required either on balance or upon arrival, and guests are covered by EuropAssistance insurance in the event of accidental damage to the property during their stay, up to a maximum of 1,500 euros and subject to the limitations provided.
Other Information
Guests are kindly requested to follow the waste disposal instructions provided at check-in, as failure to dispose of trash correctly will result in a charge of 80.00 euros at check-out, and failure to sort waste properly will result in a charge of 200.00 euros. Pets are accepted at the property on request and subject to prior authorisation from the owner, which must be obtained by communicating the number, size, and breed of the animals in advance. The electric vehicle charging station is available on a consumption basis. Pool heating is available on request with a minimum of 3 days notice. The heated whirlpool tub is also available on request.
Distances and Attractions
Rosignano Marittimo is a prestigious coastal destination in Tuscany, Italy, celebrated for its exceptional natural scenery and its long-standing appeal among discerning travellers. The villa's privileged position offers direct visual access to the islands of the Tuscan archipelago and overlooks a historic medieval castle, placing guests at the intersection of natural and cultural heritage. The surrounding area is renowned as a favoured retreat for prominent personalities, with villas, parks, and historical artifacts bearing witness to a rich and distinguished legacy. The Tuscan coastline, with its beaches and crystalline waters, is easily accessible from the property, offering guests the perfect complement to days spent relaxing by the private pool. The region also provides a wealth of opportunities for exploring local restaurants, boutique shops, and the broader cultural and natural attractions of the Tuscan coast.
Costs & Services
Included services
- Utilities (water, gas for kitchen use and hot water, electricity): included
- Wireless internet connection: included
- Weekly linen change: included
- Initial and final cleaning: included
- Zer0Dep Guarantee (no security deposit required, EuropAssistance coverage for accidental damage up to €1,500.00): included
Extra costs
- Extra cleaning in case of animals: €50.00 per animal per week, to be paid on site
- Tourist tax: where applicable
- Incorrect trash disposal: €80.00 at check-out
- Improperly sorted waste: €200.00 at check-out
On request
- Extra cleaning: €25.00 per hour per cleaner
- Extra linen: €20.00 per person
- Heating: on consumption at current market prices
- Heated pool (minimum 3 days notice): €85.75 per day in April, first 2 weeks of May and last 2 weeks of October
- Electric car charging station: €0.70 per kWh
- Heated whirlpool tub: €28.60 per day Villa Sole al Molino a Vento 8, Emma Villas
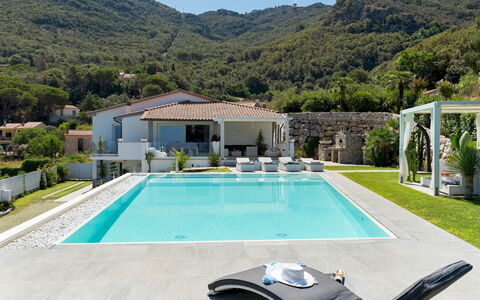
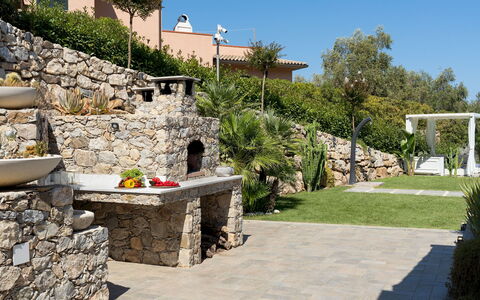
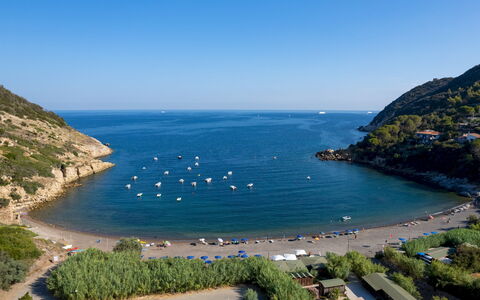
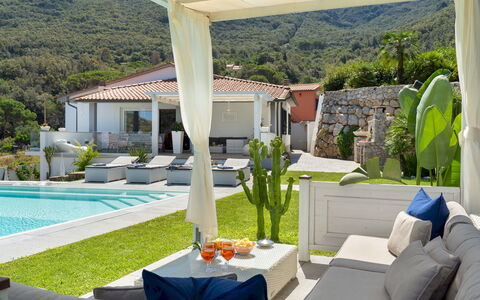
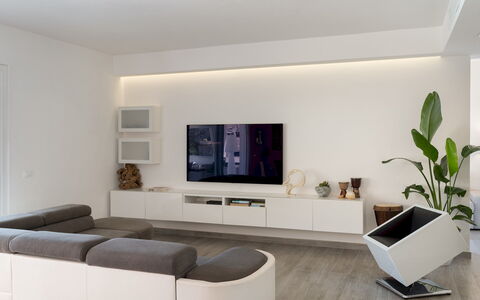
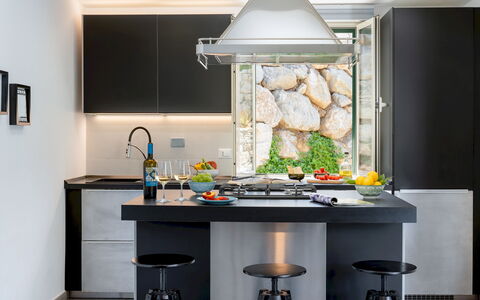
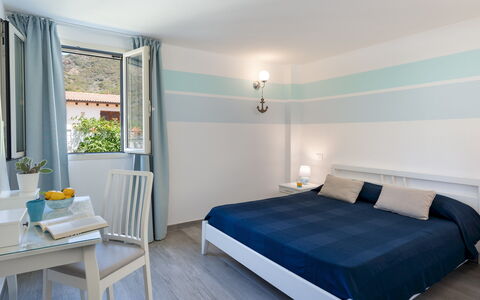
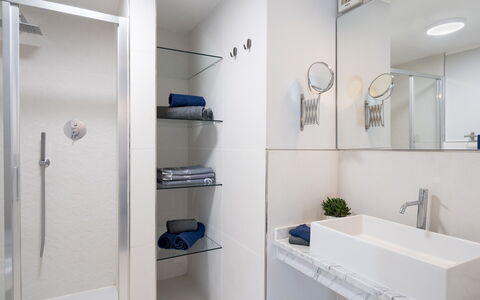
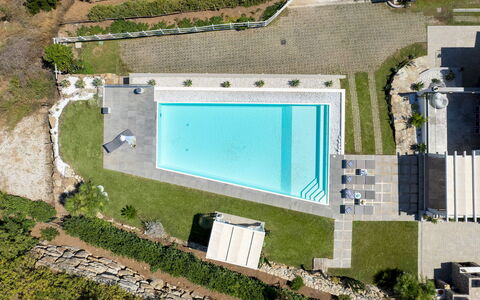
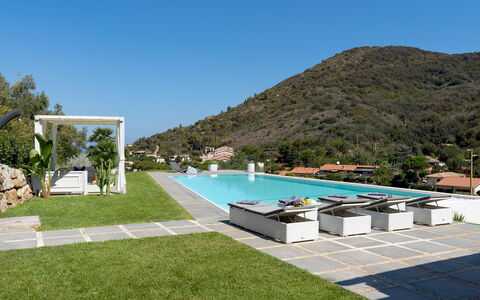
Description
The rate includes:
- Utilities: electricity - water - gas for kitchen use and hot water - weekly linen, initial and final
cleaning
- Zer0Dep Guarantee = You do not pay the security deposit on balance or on arrival and you have EuropAssistance coverage in case of accidental damage caused to the property during your stay (up to the maximum of 1,500.00€ and with the restrictions provided).
The rate does not include: Mandatory extra
cleaning in case of presence of animals (€80.00 per pet per week or part of the week and they cannot swim in the pool).
Tourist tax (where applicable)
Villa Pietro is a contemporary villa located a few steps from the beach of Nisporto, on the northeastern coast of the Island of Elba. Immersed in a panoramic setting between green hills and a beautiful view of the sea, the villa offers an ideal environment for a vacation with friends. Recently renovated, it has a minimalist and bright design, with white walls, clean lines and modern furnishings. The interiors are spread over two independent floors connected by an external stone staircase, with open space living areas, kitchens on both levels and five bedrooms. The outdoor spaces are designed for relaxation and conviviality, with panoramic terraces, a porch with dining and sitting area, pizza oven and barbecue. The heart of the garden is the infinity pool overlooking the bay. The location allows you to easily reach the beach and the services of Nisporto, while the historic town of Portoferraio is a few kilometers away by car.
THE PROPERTY HAS UNDERGONE A CHECK-UP CARRIED OUT BY ONE OF OUR TECHNICAL MANAGERS, TO GUARANTEE THE CORRESPONDENCE OF THE DESCRIPTION, THE ACCESSORIES LISTED ON THE SITE AND THEIR STATE OF OPERATION/MAINTENANCE.
Interiors:
The villa is spread over two floors with independent entrances, connected by an external staircase, for a total area of about 200 square meters. GROUND FLOOR — Entrance from the terrace into a kitchen with small living room; two double bedrooms; a bathroom with shower. FIRST FLOOR — Entrance into an open space with kitchen and dining area; two double bedrooms; a double bedroom with French bed; two bathrooms with shower. The living area opens directly onto a furnished porch, a pergola and a panoramic terrace with views of the sea and pool. On the first floor, one of the bathrooms and the bedroom with a French bed overlook a common passage with adjoining properties. Air conditioning throughout the first floor and in the bedrooms on the ground floor.
Park:
The villa is surrounded by a landscaped garden with lawn, palm trees, succulents and Mediterranean shrubs that frame the pool. The outdoor areas are spread over two levels connected by stone steps. Upstairs, in correspondence with the living area on the first floor, a large French window opens onto a furnished porch for outdoor lunches and moments of relaxation. A pergola leads to the terrace and pool. Next to the outdoor seating area are a barbecue, a pizza oven and a stone sink. Another pergola with sofas is located near the pool. The ground floor terrace is furnished with a table and chairs. After passing the automatic entrance gate, a driveway leads to the outdoor parking area for up to four cars. The laundry room is located in a secluded area of the garden. N.B.: Please note that the photo shoots are usually carried out in spring, so the colors and blooms of the gardens, lawns and parks may be different when you enter the villa.
Pool:
The pool is located on the first floor, about 20 meters from the villa, with a view of Nisporto Bay. Rectangular in shape; measuring 13 x 7.5 m; depth 1.00 m for the first 15 square meters, then constant at 1.50 m; 6 hydromassage jets; covered in sand-colored PVC; access via an angular Roman staircase; salt purification system; chromotherapy; indoor and outdoor lighting. The infinity edge runs on all four sides, with two sides decorated with white pebbles. The surrounding solarium is paved with gray stone-effect stoneware and lawn, and is furnished with sun loungers, a solar shower and a pergola with a seating area. The pool is open from the last Saturday in April to the first Saturday in October.
Extra On Request:
Extra cleaning (€ 22,00/hour per cleaner),
extra linen (€ 15,00 per person),
heating (on consumption up to date market prices),
firewood (€ 50,00/100 Kg) Villa Pietro 10, Emma Villas
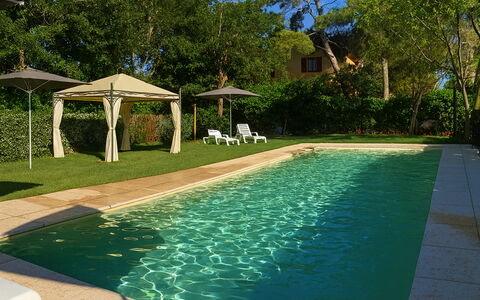
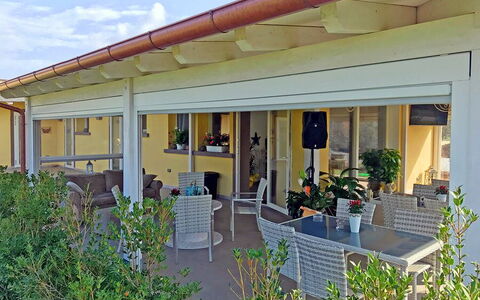
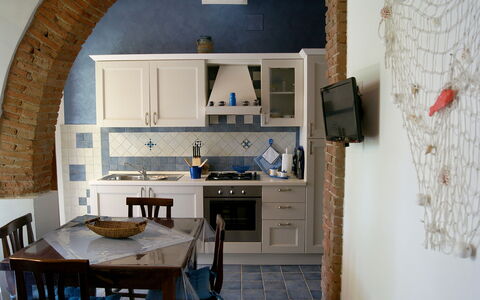
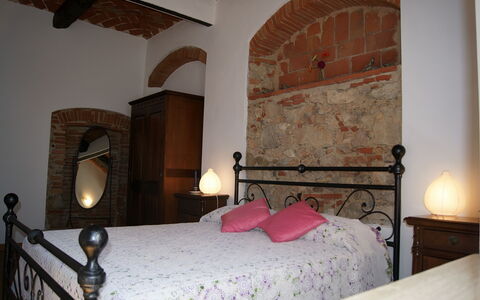
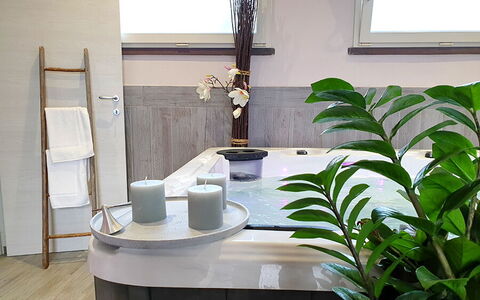
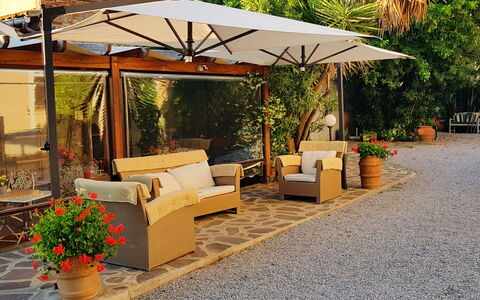
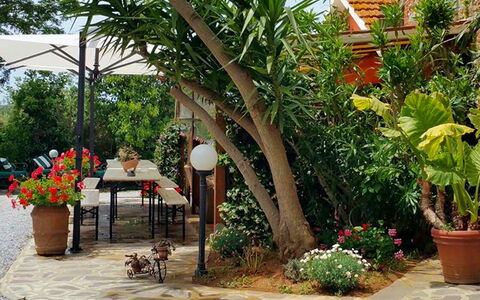
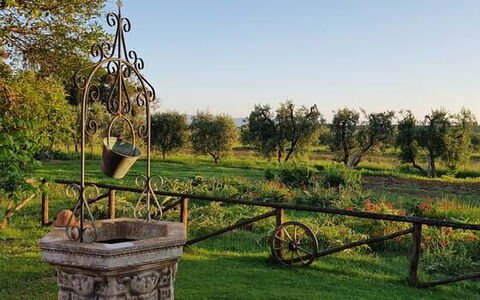
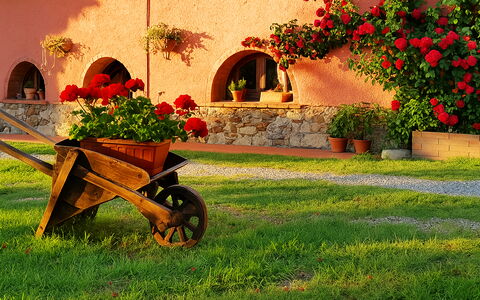
Appartamento Lavanda Seaside and Pool
Comfortable home with A/C, WIFI, pool, TV, veranda and pets allowed
-
4
-
1
-
1
-
44 m2
Description
Appartamento Lavanda Seaside and Pool is located 6 km (3 mi) from San Vincenzo, Italy and only 82 km (51 mi) from Pisa in the tourist area "Grosseto - Maremma". Holiday rental Appartamento Lavanda Seaside and Pool is a lovely property (44 sq m) that includes WiFi internet and air conditioning. The property can sleep up to four guests comfortably.
Your Experience
When you arrive you will be welcomed by the owner or manager where you’ll find a nice clean well-maintained property perfect for a peaceful vacation in Tuscany. Regardless of how you spend your days - visiting museums, shopping, sightseeing or just driving in the countryside, when you arrive home you can relax with your family and friends at the pool for a perfect ending to another day in Tuscany. Sharing a meal with friends and family is a big part of the Tuscan culture. Take advantage of the well-equipped kitchen to prepare meals using local produce while on your vacation. The kitchen includes coffee machine, toaster, stove and refrigerator, as well as, plenty of tableware and cutlery for up to four people.
Places Nearby
Most people enjoy visiting close-by cities and towns while on holiday, so for your reference this is a list of popular places with distances (as the crow flies) from the property: Pisa 82 km (51 mi), San Gimignano 103 km (64 mi), Viareggio 109 km (68 mi), Lucca 113 km (70 mi) and Forte Dei Marmi 121 km (75 mi).
If you'd like to visit the beautiful Tuscan coast, it's just a short driving distance to the sea from the property, only 2 km (4910 ft).
Some other major tourist destinations you should consider visiting are: Florence 142 km (88 mi), Viareggio 109 km (68 mi), Forte Dei Marmi 121 km (75 mi), Rome 263 km (164 mi), Venice 383 km (238 mi) and Milan 367 km (228 mi).
Additional Information
Pets Welcome - If your pet is travelling with you on holiday that is not a problem at Appartamento Lavanda Seaside and Pool. If you have a large dog or multiple pets, please inquire for permission prior to booking.
Check-In Time: 16:00 - 20:00
Check-Out Time: 08:00 - 10:00
Pool Open: 15 May - 20 October (If you'd like the pool open outside these dates, please make that request prior to booking)
Nearest Airports (distances as the crow flies): Pisa (psa) 89 km (55 mi), Firenze Peretola (flr) 143 km (89 mi), Bologna (blq) 235 km (146 mi), Roma Fiumicino (fco) 246 km (153 mi) and Genova (goa) 252 km (156 mi).
The property consists of 5 units and offers the following services, available on request and payable on site:
Dining area for tastings, lunches and dinners featuring the farm's produce.
Sports area with football pitch and padel tennis court.
Relaxation area with sauna and jacuzzi. Appartamento Lavanda Seaside and Pool