Torrita di Siena Holiday Rentals
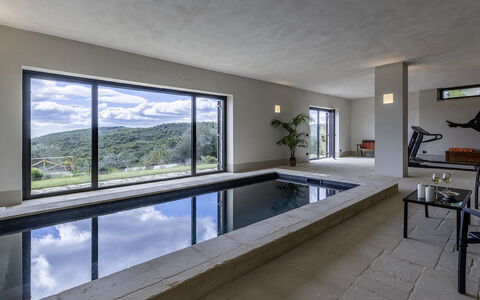
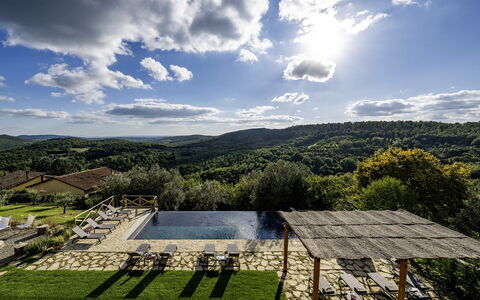
I Tramonti 10+2
Stunning villa with private pool, A/C, WIFI, patio, pets allowed and panoramic view
-
12
-
5
-
9
-
480 m2
Description
Property Summary
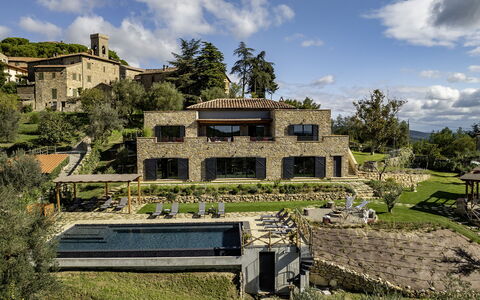
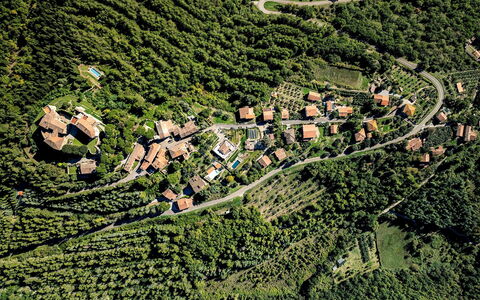
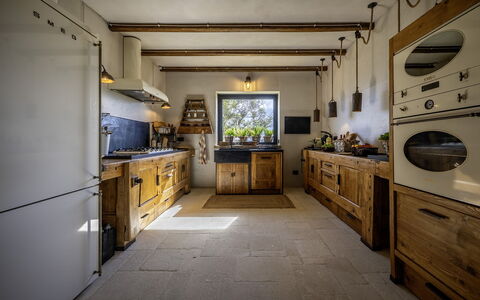
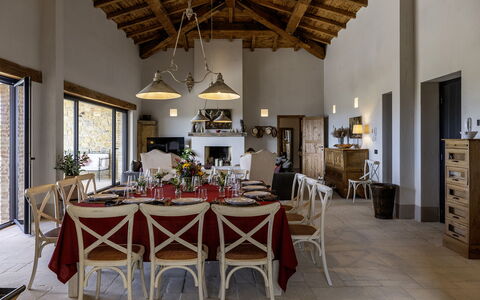
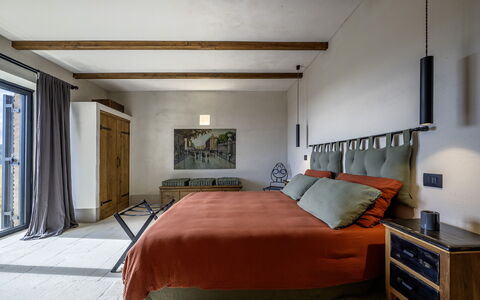
Nestled in the rolling landscape of Montegabbione, in the heart of Umbria, Italy, I Tramonti is an exceptional vacation rental crafted entirely from stone and distinguished by a refined contemporary architectural style. Set in a panoramic position, this remarkable property commands sweeping views over the Umbrian hills, cloaked in dense, verdant woodland. The villa extends across approximately 500 square meters of thoughtfully designed interior space, where high-level finishes such as Trani stone floors and large exposed wooden beams create an atmosphere that honors tradition while embracing every modern comfort. Guests have access to both a heated indoor pool and a stunning outdoor infinity pool, each offering a unique and memorable experience. The expansive yard, covering around 3,000 square meters of terraced grounds planted with olive trees, aromatic herbs, photinias, and mixed grass, provides a serene natural setting for relaxation and outdoor living. Connectivity is seamlessly provided through Wi-Fi internet access throughout the property, while on-site parking accommodates up to 4 vehicles within a dedicated uncovered car park accessible via a manual driveway gate on a lower terrace. An automatic driveway gate secures the main entrance to the estate, ensuring both privacy and peace of mind throughout your stay.
Outdoors
The grounds of I Tramonti unfold across a beautifully landscaped terraced park of approximately 3,000 square meters, where mixed grass, olive trees, aromatic plants, and photinias create a lush and fragrant environment. Paved areas connect the various outdoor zones, offering a harmonious blend of natural beauty and functional design. A shaded terrace overlooking the pool serves as the primary outdoor living and dining area, providing a cool and elegant space to gather during warm days. A pergola shelters an outdoor kitchen complete with a pizza oven, a gas barbecue, and a dedicated dining area, making al fresco entertaining both effortless and enjoyable. A vaporizing mosquito repellent device operates around the entire perimeter of the property, ensuring comfort during outdoor evenings.
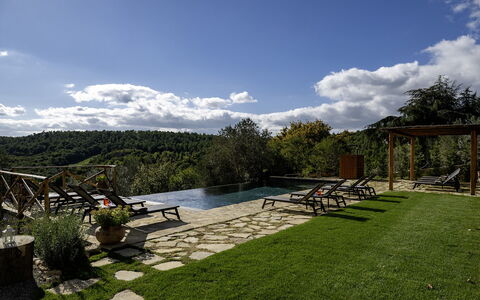
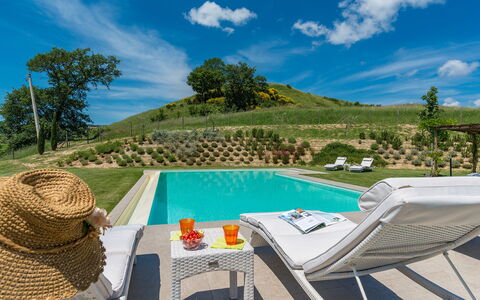
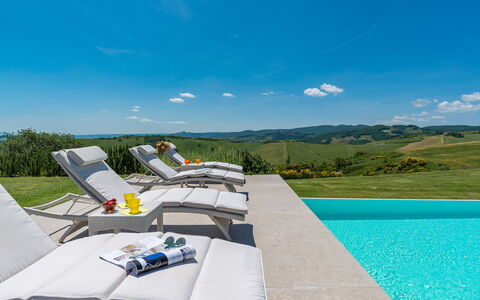
The outdoor pool is a panoramic infinity-edge installation positioned on a lower terrace, approximately 20 meters from the main dwelling and reached by walking through the garden and descending a short flight of steps. Rectangular in shape and measuring 11.50 x 4.75 meters, it maintains a constant depth of less than 1.50 meters throughout. Access is provided via 4 corner steps, and the pool is lined with a stone-effect touch liner and sanitized with chlorine. Manually operated night lighting enhances the atmosphere after sunset. The surrounding stone solarium is furnished with sunbeds and a gazebo, and a cold-water shower is available poolside. A guest bathroom is located on the level immediately below the pool. The outdoor pool is open from the last Saturday in April to the first Saturday in October.
The indoor pool is situated within the open-plan area on the basement floor, accessible via an internal staircase or directly from the garden through French windows. This heated pool is rectangular, measuring 6.11 x 2.35 meters with a constant depth of 1 meter, and features a stone edge with a raised step and access via 3 corner steps. It is lined in a stone-effect touch liner, sanitized with chlorine, and equipped with manually operated lighting and a hydromassage function. A stone relaxation area with loungers adjoins the pool, and a bathroom with shower is conveniently located nearby.
Unit Layout
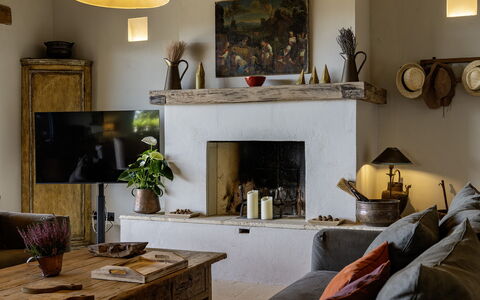
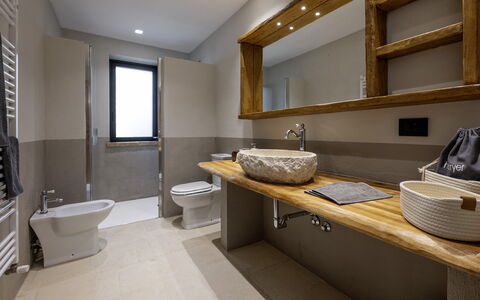
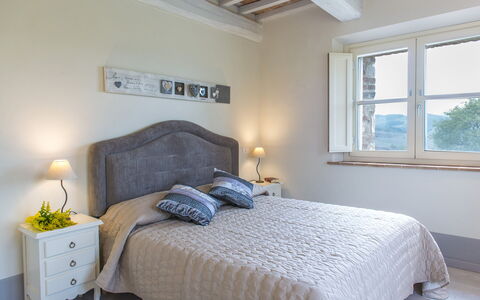
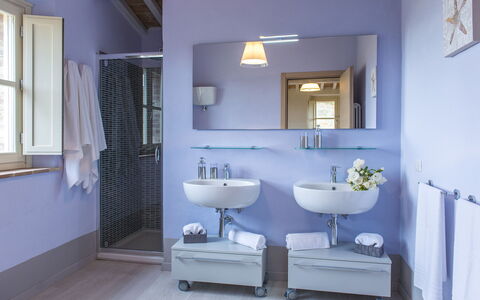
I Tramonti accommodates up to 12 guests across 5 bedrooms and 9 bathrooms, distributed over 2 floors connected by both internal and external stone staircases. On the ground floor, the entrance opens into a generous open-plan space comprising a living room, a dining area, and a fully equipped kitchen. This floor hosts 3 double bedrooms and 1 twin bedroom, each with its own en-suite bathroom fitted with a shower. A service bathroom is also available on this level. An additional double bedroom with an en-suite bathroom with shower and an independent entrance completes the ground floor sleeping arrangements. On the basement floor, a study provides a quiet workspace, while a further double bedroom is served by its own en-suite bathroom with shower. The basement also features a large open-plan area housing the indoor pool, a billiards table, a TV area, a living room, and a treadmill. A bathroom with shower and a dedicated laundry room are also located on this floor. All rooms throughout the property benefit from direct access to the garden. Please note that the fireplaces present in the property are ornamental.
Amenities Included
I Tramonti is equipped with a comprehensive range of amenities designed to ensure a comfortable and enjoyable stay. Ecological air conditioning with zero emissions is available throughout the property, providing a climate-controlled environment with minimal environmental impact, and heating is also available to ensure warmth during cooler periods. The private patio offers an intimate outdoor space directly connected to the living areas, ideal for quiet moments in the fresh Umbrian air. The laundry room houses a washing machine, catering to the practical needs of longer stays, while a dishwasher in the kitchen simplifies post-meal cleanup. The outdoor kitchen under the pergola is equipped with a gas barbecue, perfect for leisurely outdoor dining and entertaining. Pets are welcome at I Tramonti, subject to prior authorization from the owner, who must be informed in advance of the number, size, and breed of any animals. The property also features a billiards table and a treadmill among its recreational offerings, alongside the indoor hydromassage pool, ensuring that leisure and wellness needs are fully met without ever leaving the estate.
Other Information
I Tramonti has undergone a thorough check-up carried out by a technical manager to guarantee that the description, listed accessories, and their operational and maintenance condition correspond accurately to what is presented. The property is accessed through an automatic driveway gate, and the car park with 4 uncovered parking spaces is situated on a lower terrace accessible via a manual driveway. All rooms have direct access to the garden. Please be aware that the photographic documentation of the property is typically produced in spring, and therefore the colors and blooms of the gardens, lawns, and park may appear different upon arrival depending on the season.
Pets are permitted at the property, subject to advance authorization from the owner. The number, size, and breed of all animals must be communicated prior to arrival, and only medium or small-sized animals are accepted.
The rental rate includes utilities covering electricity, water, gas for kitchen use, hot water, and heating, as well as weekly linen changes, an initial linen setup, and a final cleaning service. The rate also includes the Zer0Dep Guarantee, which means no security deposit is required either on balance or upon arrival. This guarantee provides EuropAssistance coverage in the event of accidental damage caused to the property during your stay, up to a maximum of 1,500.00€ and subject to the restrictions provided.
Distances and Attractions
The location of I Tramonti is particularly well-suited for guests wishing to explore the rich cultural and historical heritage of central Italy. The property sits within easy reach of several distinguished destinations, including Orvieto, Perugia, Città della Pieve, Chiusi, Cetona, and San Casciano dei Bagni, all of which are renowned for their historical significance, artistic treasures, and thermal wellness offerings. The proximity to the A1 motorway further enhances the property's connectivity, allowing guests to reach both Florence and Rome in just over an hour, making I Tramonti an ideal base for day trips to 2 of Italy's most celebrated cities.
Costs & Services
Included services
- Utilities (electricity, water, gas for kitchen use, hot water, and heating): included in the rental rate
- Weekly linen changes, initial and final linen setup: included in the rental rate
- Final cleaning: included in the rental rate
- Zer0Dep Guarantee (EuropAssistance accidental damage coverage up to €1,500.00, no security deposit required): included in the rental rate
Extra costs
- Mandatory extra cleaning in case of animals: €7.15 per pet per day (medium/small size only)
- Tourist tax: where applicable, as per local regulations
On request
- Additional bed linens and towels: €20.00 per item
- Firewood: €30.00 per item I Tramonti 10+2, Emma Villas
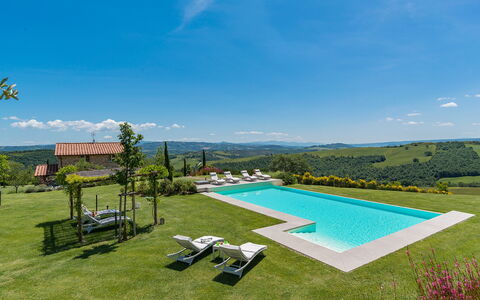
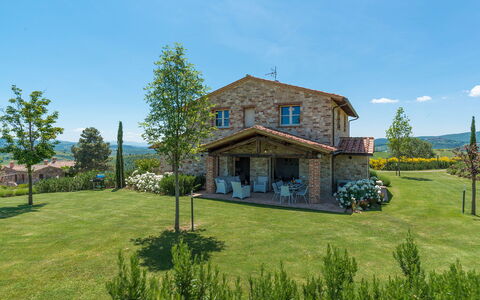
Rosa dei Venti 8
Superb vacation rental with private pool, WIFI, A/C and pets allowed
-
8
-
4
-
4
-
160 m2
Description
Property Summary
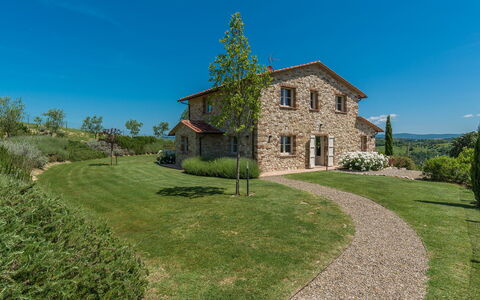
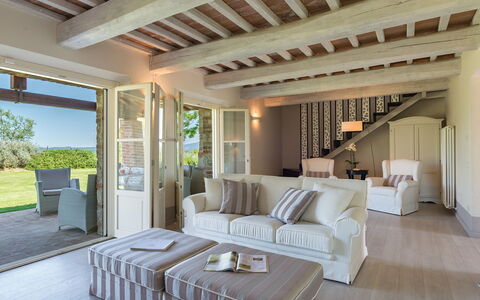
Nestled atop a gentle hill at 380 metres above sea level, Rosa dei Venti is an exceptional vacation rental that offers an extraordinary retreat in the heart of the Umbrian countryside, in the municipality of Fabro, Italy. Positioned at the end of a winding dirt track, this elegantly designed farmhouse stands as a harmonious presence within an enchanted rural landscape, where cultivated fields, rolling green hills, and ancient hilltop villages compose a living painting of timeless beauty. Built entirely in light local stone in full respect of the surrounding environment, the property combines all modern comforts with the warmth of traditional materials, including stripped chestnut wood-beamed ceilings, natural terracotta bricks, and warm parquet flooring throughout, all accented with a refined Provençal-inspired palette of white and grey enlivened by bright touches of colour. The luminous living spaces open through French windows onto a magnificent private yard of approximately 4,000 square metres, fully enclosed with wire mesh and chestnut-wood poles and set within a broader estate of around 2 hectares, where expertly designed gardens, fragrant Mediterranean shrubs, and elegant outdoor seating areas invite complete relaxation. A covered parking area is conveniently located immediately after the entrance gate, just a few steps from the house, ensuring effortless arrival. High-speed Internet WiFi is available throughout the property, keeping you connected while you enjoy the surrounding tranquillity.
Outdoors
The outdoor spaces of Rosa dei Venti are a true celebration of the Umbrian landscape and the art of open-air living. The garden surrounding the house is a succession of beautifully maintained grassy areas supported by shrubs of Mediterranean herbs, including lavender, rosemary, myrtle, and thyme, which adorn the wall-escarpment and fill the constant breeze with freshness and fragrance. Young olive trees, pomegranates, and cypress trees punctuate the large expanse of lawn, while winding paths lined with flowering tufts of gaura lead to the 2 ground floor entrances of the house. Two outdoor areas have been thoughtfully arranged beneath the porticos in front of the house: one dedicated to alfresco dining, positioned beside the dining room French window and equipped with a barbecue, and another designed for relaxation, furnished with a sofa and chairs. A short path climbs through the scenic lavender and rosemary-covered wall and over a small wooden ramp to reach the spectacular pool area, a natural terrace that stretches to the horizon and embraces the lands of the lower Val di Chiana. At its centre lies the stunning non-heated infinity pool, south-facing and equally enchanting by night, where a sophisticated interplay of internal and external lighting creates a magical atmosphere. The pool measures 6 x 13 metres with a constant depth of 1.40 metres, is bordered with ceramic tiles, lined in PVC, and features salt purification. Access to the water is via large steps. Elegant sunbeds and small tables are scattered throughout the surrounding area, which is further enhanced by a lovely wooden gazebo covered in climbing wisteria and roses. Please note that the photographs of the property were taken in spring, and therefore the blossoming of flowers and the colour of the garden grass may differ at the time of your arrival. The swimming pool is available to guests from the last Saturday in April until the first Saturday in October.
Unit Layout
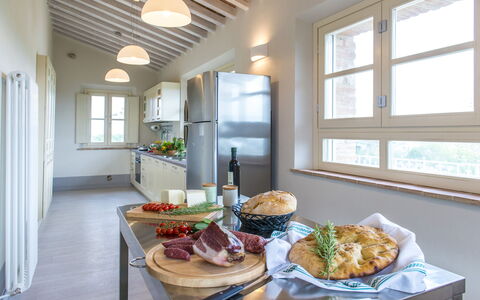
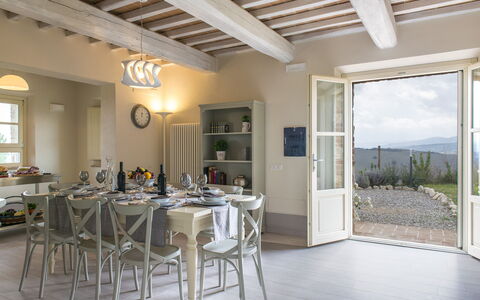
Rosa dei Venti is configured to accommodate up to 8 guests across 4 beautifully appointed bedrooms and 4 bathrooms, distributed thoughtfully over multiple floors. A short paved terracotta path leads to the portico, which serves as the welcoming entrance to the living area. On the ground floor, a large and luminous living room furnished with elegant white sofas and a satellite TV opens into the dining room, which in turn connects to the fully fitted kitchen and communicates directly with the outdoor portico, ideal for alfresco meals. The ground floor is completed by 1 double bedroom and 1 bathroom with shower. An iron staircase with an original railing leads to the upper floor, where the sleeping area comprises 1 double bedroom and 1 twin bedroom with joinable beds, both featuring ensuite bathrooms with shower, as well as a further double bedroom served by an additional bathroom with shower. The laundry room is located in the basement and is accessible exclusively from the outside.
Amenities Included
Rosa dei Venti is equipped with a comprehensive range of amenities designed to ensure a comfortable and enjoyable stay. The property benefits from both air conditioning and heating available, guaranteeing a pleasant indoor climate throughout every season. In the kitchen and laundry areas, you will find a fully fitted dishwasher and a washing machine, making daily domestic tasks effortless. Outdoor entertaining is made easy with the barbecue set up under the alfresco dining portico, perfect for long summer evenings in the open air. The property warmly welcomes pets, allowing you to bring your animal companions along for a truly relaxing family retreat.
Other Information
Rosa dei Venti stands on the edge of a small hamlet comprising a few houses that are not always occupied, a presence that in no way disturbs the profound peace and silence of the location. The property sits in a borderland between Umbria, Tuscany, and Lazio, making it an ideal base for exploration. Acceptance of animals at the property must be previously authorised by the owner, and guests are required to communicate in advance the number, size, and breed of their animals. Only small-sized pets are permitted. The weekly rental price includes utilities covering electricity, water, and gas for kitchen use, as well as weekly linen, and both initial and final cleaning. The Zer0Dep Guarantee is also included, meaning guests are not required to pay a security deposit either on balance or upon arrival, and benefit from EuropAssistance coverage in the event of accidental damage to the property during the stay, up to a maximum of 1,500.00 euros and subject to the limitations provided.
Distances and Attractions
The strategic location of Rosa dei Venti places it within easy reach of a remarkable variety of destinations and points of interest. The town of Fabro is just a few kilometres away, as is Allerona, a picturesque borgo of medieval origin. The Autostrada del Sole is approximately 10 kilometres from the property, providing swift access to major Italian cities, including Florence and Rome, both of which make for rewarding day trips. The surrounding area is exceptionally rich in cultural, artistic, and natural attractions, including the renowned art cities of Orvieto, Assisi, Cortona, Montepulciano, Pienza, and San Casciano dei Bagni, as well as numerous natural parks located in close proximity to the property. The region also offers an abundance of places of religious significance, ancient villages, and landscapes of outstanding natural beauty, ensuring that every day of your stay can be filled with discovery and inspiration.
Costs & Services
Included services
- Utilities (electricity, water, gas for kitchen use): included in the rental price
- Weekly linen: included in the rental price
- Initial and final cleaning: included in the rental price
- Zer0Dep Guarantee (EuropAssistance coverage for accidental damage up to €1,500.00, subject to limitations provided): included in the rental price
Extra costs
- Mandatory extra cleaning in case of animals: €50.00 per animal per week, to be paid on site
- Tourist Tax: where applicable
On request
- Extra cleaning: €22.00 per hour per cleaner
- Extra linen: €15.00 per person
- Firewood: €20.00 per 100 kg Rosa dei Venti 8, Emma Villas
Alle Fornaci
Fabulous multi-unit vacation home with WIFI, pool, A/C, TV, patio, panoramic view, near Arezzo
-
15
-
71
-
24
-
21
| Accommodation | Sleeps | Bedrooms | Bathrooms | Floor Area | Price |
|---|---|---|---|---|---|
| Mattacchione | 4 | 2 | 1 | 50 m2 | € 111 /Night |
| Giambardino | 4 | 2 | 1 | 50 m2 | € 111 /Night |
| Zi Toni | 4 | 1 | 1 | 60 m2 | € 77 /Night |
| Varisio | 4 | 1 | 1 | 60 m2 | € 77 /Night |
| Roggiola | 4 | 1 | 1 | 60 m2 | € 77 /Night |
| Tito | 4 | 1 | 1 | 60 m2 | € 77 /Night |
| Lollo | 4 | 1 | 1 | 60 m2 | € 77 /Night |
| Nanni | 6 | 2 | 2 | 80 m2 | € 155 /Night |
| Maghino | 5 | 2 | 2 | 70 m2 | € 146 /Night |
| Il Bellino | 7 | 2 | 2 | 80 m2 | € 124 /Night |
| Dondo | 6 | 2 | 2 | 80 m2 | € 155 /Night |
| Catola | 5 | 2 | 2 | 70 m2 | € 146 /Night |
| Cilindro | 7 | 2 | 2 | 80 m2 | € 124 /Night |
| Grillo | 5 | 2 | 1 | 60 m2 | € 146 /Night |
| La Maria e Cecco | 2 | 1 | 1 | 50 m2 | € 94 /Night |
| All 15 Accommodations | 71 | 24 | 21 |
Description
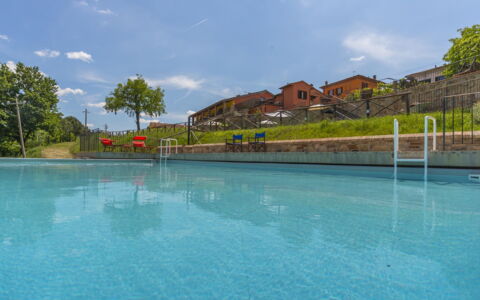
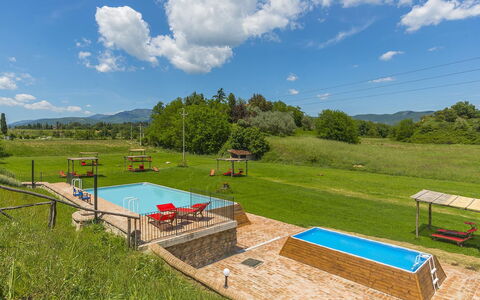
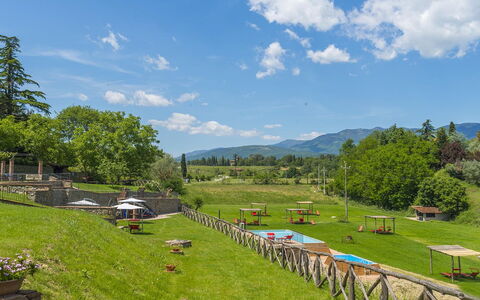
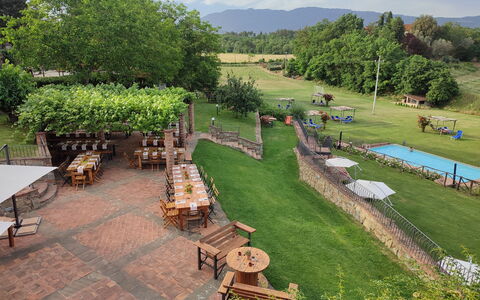
Conveniently located in the centre of Latereto, Italy in the tourist area "Arezzo And Surroundings" and only 22 km (14 mi) from Arezzo. Holiday rental Alle Fornaci is a nice stone building that includes air conditioning, pool and WiFi internet. Alle Fornaci is a villa / farmhouse / home with a total of 15 separate apartments. The property can sleep up to 71 guests comfortably.
IMPORTANT: Please note that, for liability reasons, upon entering the property, minors must be accompanied by their parents or by a person who manages their guardianship, which will be held responsible for any damage caused to property and / or persons during their stay.
In case a group books the full property, a communal dining area is available on request (to be paid extra), for lunches and dinners.
Please note that the relative kitchen can be used only by the property's cook.
There is also a tipical tuscan restaurant with pizzeria on the property, which is also open to the public only a few days of the week.
The Experience
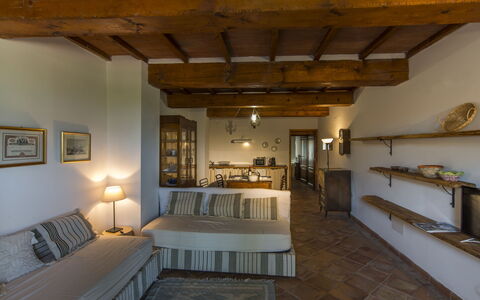
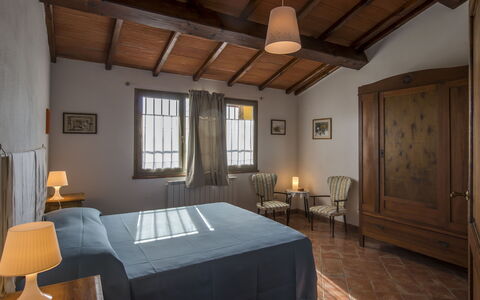
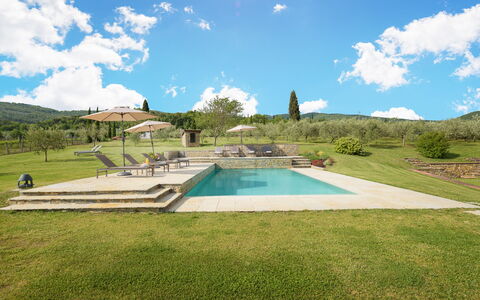
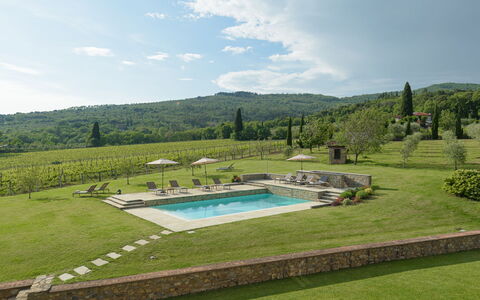
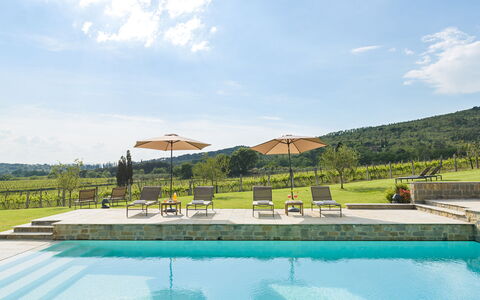
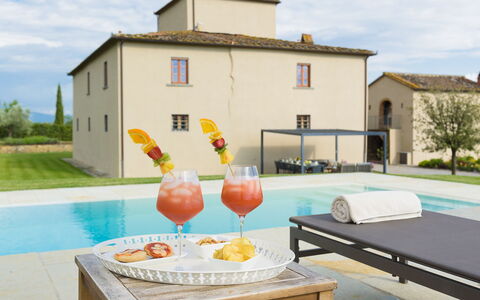
Upon arrival at Alle Fornaci you’ll find a beautiful clean well-maintained property with views of the hills and the mountains perfect for a splendid holiday in Tuscany. After a busy day of visiting museums, spend some time with friends and family poolside enjoying a glass of wine - a perfect way to relax at the end the day. For your pleasure, on the grounds there is a barbecue grill, playground and patio. Each apartment has its own private living area with a kitchen with plenty of utensils, tableware and cutlery, a bedroom and bathroom. Many people traveling with friends prefer a multi-unit holiday rental where they can spend time together in the common areas, such as the pool or garden, but still have their own private living quarters.
Visit the Area
Most people enjoy visiting close-by cities and towns while on holiday, so for your reference this is a list of popular places with distances (as the crow flies) from the property: Arezzo 22 km (14 mi), Greve In Chianti 49 km (30 mi), Cortona 50 km (31 mi), Siena 57 km (35 mi) and Montepulciano 64 km (39 mi).
Some other major tourist destinations you should consider visiting are: Florence 73 km (45 mi), Viareggio 160 km (99 mi), Forte Dei Marmi 167 km (104 mi), Rome 236 km (147 mi), Venice 316 km (196 mi) and Milan 360 km (223 mi).
Additional Information
Pets Welcome - If your pet is travelling with you on holiday that is not a problem at Alle Fornaci. If you have a large dog or multiple pets, please ask for permission prior to booking.
Handicapped Accessible - If you or one of your guests needs wheelchair access, you’ll find at least one bedroom and bathroom that are accessible, as well as, most of the main rooms in the house.
Check-In Time: 16:00 - 21:00
Check-Out Time: 08:00 - 11:00
Pool Open: 1 April - 1 October (If you'd like the pool open outside these dates, please make that request prior to booking)
Nearest Airports (distances as the crow flies): Firenze Peretola (flr) 80 km (50 mi), Pisa (psa) 141 km (88 mi), Bologna (blq) 165 km (103 mi), Roma Ciampino (cia) 245 km (152 mi) and Roma Fiumicino (fco) 258 km (160 mi).
More Services
Cooking Lessons - Learn from a local chef the techniques needed to master Tuscan cuisine. The owner can schedule to have a chef come to the property for a cooking lesson for any number of people in your group. It's a enjoyable way to spend time with friends and family while discovering the secrets needed to prepare sumptuous Tuscan meals when you return home. For more details and the additional cost, please contact us.
Tours - The owner can organize custom tours for your group. To learn about the tours offered, speak to the owner when you arrive or ask prior to booking. The cost will vary depending in the exact tour and number of people.
Casa Vacanze Le Fornaci
Ca Maggiore 10+2
Superb vacation home with A/C, private pool, WIFI, TV, terrace and pets allowed, close to Arezzo
-
12
-
6
-
5
-
500 m2
Description
Property Summary
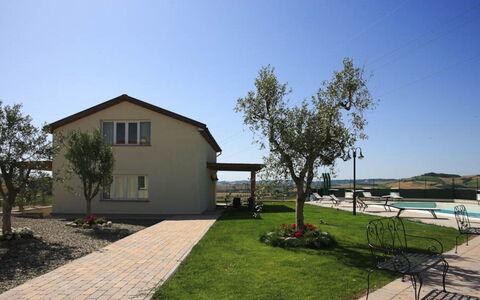
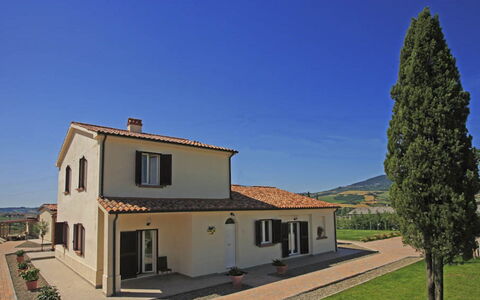
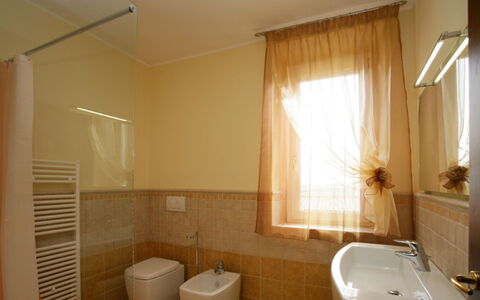
Nestled along a quiet residential avenue just 800 m from the lively village of Castiglion Fibocchi, in the heart of Tuscany, Italy, Ca Maggiore is an exceptional vacation rental born from the careful renovation and enhancement of an authentic 17th-century Leopoldina villa. The property has preserved its original architectural character, including the distinctive squared dovecote tower and the portico surmounted by a traditional loggia on the first floor. Throughout its beautifully spacious interiors, classical structural elements recovered from the ancient building coexist harmoniously with elegant and functional furnishings, handcrafted accessories, and a splendid, fully equipped modern kitchen. The villa and its annex are set within a fully fenced park of ten thousand square meters, offering guests a serene and private retreat with wonderful views over the surrounding hilly landscapes and vineyards. The property benefits from Wi-Fi internet connectivity, a dedicated parking area conveniently accessible just beyond the entrance gate, and a generous yard that includes a vast olive grove and a richly planted garden, making Ca Maggiore a truly immersive and refined Tuscan escape.
Outdoors
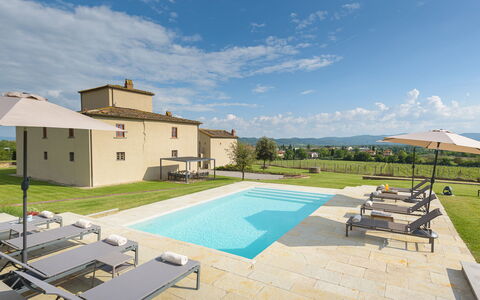
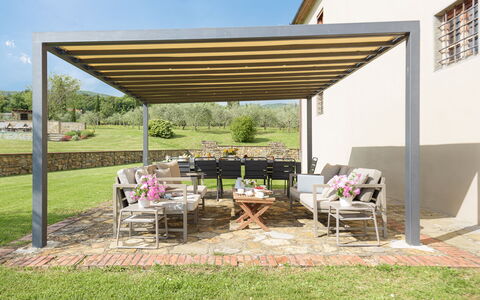
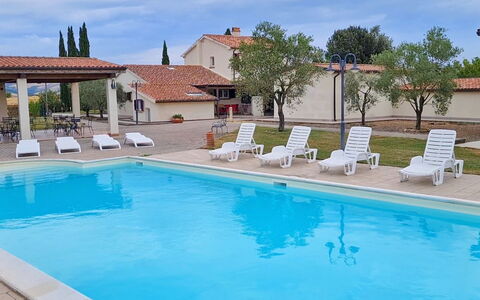
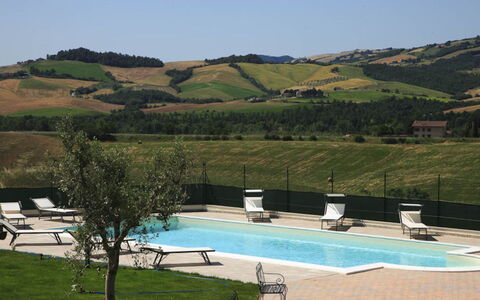
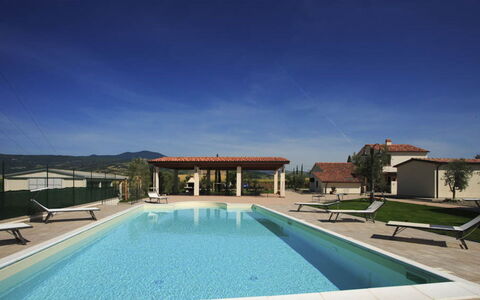
The outdoor spaces of Ca Maggiore are as impressive as the interiors, offering a variety of settings for relaxation and al fresco living. The expansive park, entirely fenced for privacy and security, features a vast olive grove ideal for leisurely walks, as well as a lush garden planted with a flat lawn and bordered by bushes of red and aromatic roses. In the immediate vicinity of the two residential units and directly in front of the pool area, a paved and shaded surface provides the perfect setting for outdoor dining. The non-heated swimming pool is a true highlight of the property, framed by scenic olive trees and vines and enjoying an open view over the hilly landscape. Reached by climbing five steps and crossing the surrounding lawn, the pool has a rectangular shape measuring 4.5 x 11 m, with a depth that gradually increases from 1.20 m to 1.80 m. The tank is PVC-lined, sanitized with chlorine, and equipped with internal lights, as well as steps running along one of the two short sides. Along the stone-paved edge, a dedicated sunbathing area is furnished with sun beds and umbrellas. A basement accessible via a flight of stairs houses a bathroom with shower and a changing room for the convenience of pool users. The pool is open from the last Saturday in April until the first Saturday in October. Guests are kindly reminded that photographic documentation of the property is typically taken in spring, and therefore the colors and blooms of the gardens, lawns, and park may appear different upon arrival.
Unit Layout
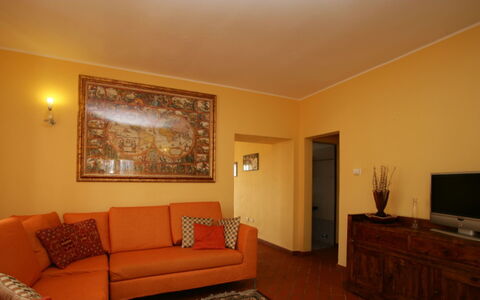
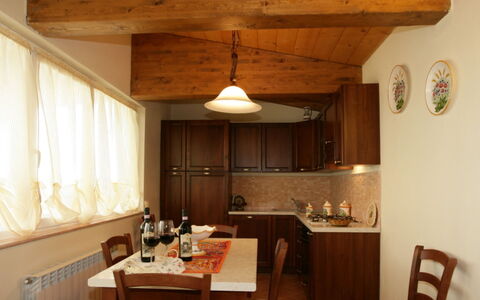
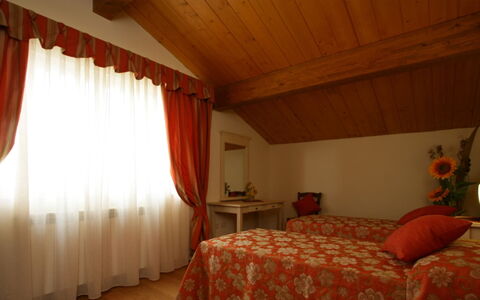
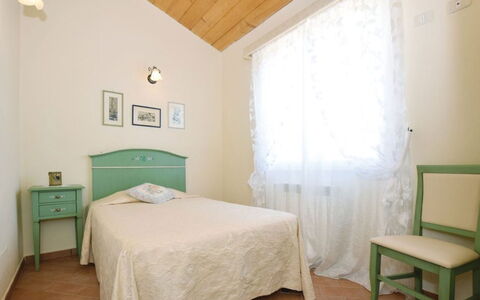
Ca Maggiore accommodates up to 12 guests across 6 bedrooms and 5 bathrooms, distributed between the main villa and a separate annex located directly opposite. The villa is structured on 2 floors plus a turret, all connected by an internal staircase. On the ground floor, the common areas unfold from the main entrance situated beneath the portico, leading into a dining room that connects on the right to a living room and on the left to a large kitchen. The kitchen provides direct access to the outside and is also connected to a laundry room, a utility room and pantry, and a bathroom with shower. Continuing from the dining room, guests will find a TV room and a spacious hallway with the stairwell leading to the first floor. On the first floor, a room with sofas and a fireplace opens onto the panoramic external loggia. This floor also hosts a bedroom with 2 single beds, each 1.20 m wide, with an en-suite bathroom with shower, as well as 3 double bedrooms, 2 of which feature en-suite bathrooms with shower. The sixth bedroom, furnished with a double bed, is located in the turret and is accessed via a steep wooden staircase. The annex is distributed across 2 levels: the ground floor features a living room with sofa and piano, while the upper floor hosts a double bedroom and a bathroom with shower.
Amenities Included
Ca Maggiore is equipped with a comprehensive range of amenities designed to ensure a comfortable and convenient stay. Air conditioning is available in all bedrooms, providing a pleasant environment during the warmer months, while heating is also available throughout the property for cooler periods. The laundry room is fitted with a washing machine, and the kitchen is equipped with a dishwasher, making everyday domestic tasks effortless. Entertainment is well catered for with satellite TV, allowing guests to enjoy a wide selection of channels during their downtime. The property is also pet-friendly, welcoming animals subject to the conditions outlined by the owner, so that four-legged companions can share in the Tuscan experience alongside their families.
Other Information
Ca Maggiore welcomes pets, with the exception of cats. Prior to arrival, acceptance of animals must be authorized by the owner, who requires advance communication of the number of animals, their size, and their breed. The property is ideally suited for guests who wish to combine the tranquility of a private rural retreat with easy access to local amenities, as restaurants, bars, and supermarkets are reachable on foot within a few minutes from the villa.
Distances and Attractions
Situated in the upper Valdarno area within a hilly landscape of great naturalistic importance on the outskirts of Chianti, Ca Maggiore offers an exceptional base for exploring some of Tuscany's most celebrated destinations. The village of Castiglion Fibocchi, with its restaurants, bars, and supermarkets, is just 800 m away and easily reachable on foot. The city of Arezzo, a major cultural and artistic hub, is only 15 km from the property. Further afield, guests can explore the evocative Casentinesi Forest Park, the Pratomagno mountain range, the distinctive "balze" area, and a wealth of artistic localities, including the iconic cities of Florence and Siena, all within comfortable driving distance.
Costs & Services
Included services
- Utilities: electricity, water, and gas for kitchen use included in the rental price
- Weekly linen included in the rental price
- Initial and final cleaning included in the rental price
- Zer0Dep Guarantee: no security deposit required on balance or on arrival; includes EuropAssistance coverage for accidental damage to the property during the stay, up to a maximum of €1,500.00 and subject to the limitations provided
Extra costs
- Mandatory extra cleaning in case of animals: €50.00 per week per animal, to be paid locally
- Tourist tax: applicable where required
On request
- Extra cleaning: €22.00 per hour per person employed
- Extra linen: €20.00 per person Ca Maggiore 10+2, Emma Villas
San Giuseppe Villa
Fantastic holiday home with private pool and TV
-
20
-
10
-
8
-
400 m2
Description
Property Summary
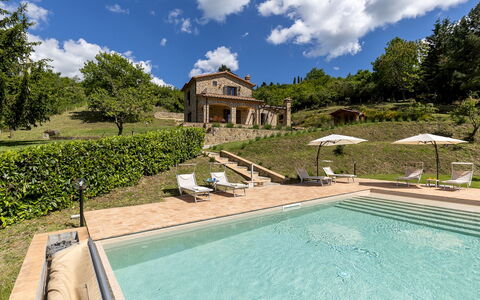
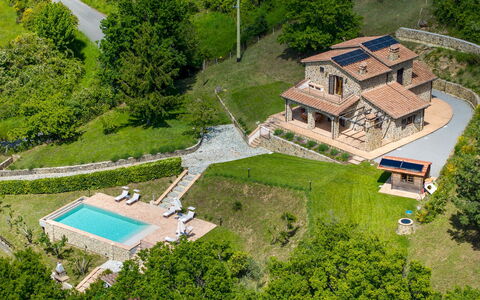
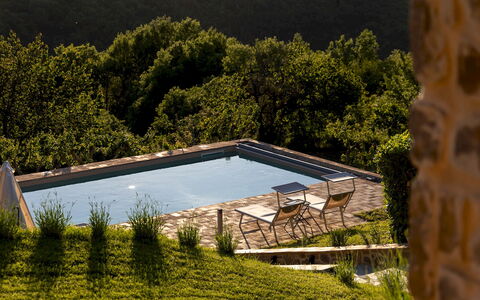
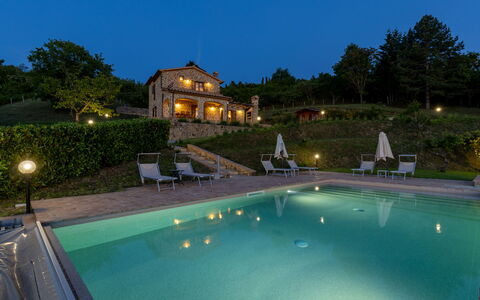
San Giuseppe is a vacation rental complex nestled between the charming towns of Radicofani and Pitigliano, within the Val d'Orcia Natural Park on the slopes of Monte Amiata in Arcidosso, Italy. This independent farmhouse comprises six beautifully renovated cottages restored according to traditional Tuscan aesthetic standards. Accessible via a scenic dirt road that emerges into the heart of the countryside, the property offers an authentic rural experience surrounded by the colors and scents of the Tuscan landscape. The swimming pool serves as the crown jewel of San Giuseppe, providing an incomparable 360-degree panoramic view of the rolling hills and countryside, creating the perfect setting for outdoor breakfasts and barbecues in complete tranquility. The property features parking with a fenced garden secured by an automatic gate, ensuring both convenience and security for your stay.
Outdoors
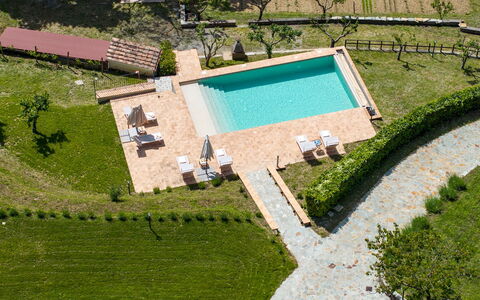
The outdoor spaces at San Giuseppe are designed to maximize your enjoyment of the spectacular Tuscan countryside. The fenced garden provides a secure and private environment, with entry managed through an automatic gate. The centerpiece of the exterior amenities is the swimming pool, measuring 6 by 12 meters with a depth of 1.50 meters, open from 01/05 to 31/10. A magnificent 100 square meter gazebo offers shaded relaxation and houses a barbecue area, perfect for al fresco dining while surrounded by the property's small botanical garden. Each cottage features access to an external loggia, providing private outdoor spaces for individual units. The property includes 4 mountain bikes available for exploring the surrounding countryside and various fitness equipment for maintaining your exercise routine. The outdoor areas are enhanced by video surveillance, ensuring peace of mind during your stay.
Unit Layout
The San Giuseppe complex accommodates up to 20 guests with an additional 4 beds available, distributed across 5 individual cottages, with 10 bedrooms and 8 bathrooms in total. Casina Ginestra offers 4 beds plus 2 additional beds across two levels. The ground floor features a large living room with double sofa bed, television, and garden access, a fully equipped kitchen with direct access to an external loggia, and one bathroom with shower and washing machine. The first floor contains one double bedroom, one twin bedroom, and one large bathroom with shower. Casina Margherita provides 3 beds plus 2 additional beds, with a large living room containing a double sofa bed and television, a kitchen area, and direct access to an external loggia on the main level. The raised level includes one double bedroom, one bedroom with a single-and-a-half bed, and one bathroom with shower. Casina Lillà accommodates 4 guests, with the ground floor offering a large living room with integrated kitchen area and television, plus access to the external loggia. The raised level features one double bedroom, one twin bedroom, and one large bathroom with a spacious shower. Casina Rosa houses 4 guests, presenting a large living room with double sofa bed, television, and access to the external loggia, along with a large kitchen and one bathroom with shower on the main level. The first floor contains one double bedroom, one twin bedroom, and one bathroom with bathtub. Casina Glicine sleeps 5 guests and includes a living room with mezzanine featuring a French double bed and television, a fully equipped kitchen with access to the external loggia, a large bathroom with shower and Roman tub, one double bedroom, one twin bedroom, and one additional bathroom with shower and washing machine. The living room and kitchen of Casina Glicine can be utilized as common areas for all guests. The sixth cottage, Casina Gelsomino, serves as the smallest villa and is occupied by the discreet presence of the caretaker and maintenance person.
Amenities Included
Your stay at San Giuseppe includes comprehensive amenities designed for comfort and convenience. Each cottage is equipped with a washing machine, with the exception of Gelsomino, ensuring you can manage laundry needs during your stay. The kitchens throughout the property feature modern appliances including a dishwasher, oven, refrigerator, and freezer, making meal preparation effortless. Entertainment is provided through satellite television in each unit, allowing you to relax with your favorite programs. Heat is available throughout the property, ensuring comfort during cooler months. The outdoor barbecue facilities in the large gazebo provide excellent opportunities for grilling and outdoor dining experiences. Additional amenities include Wi-Fi connection available both inside and outside the structure, hairdryers in all units, video surveillance for security, and safes for storing valuables. The property's mountain bikes and various fitness equipment offer recreational opportunities for active guests.
Other Information
Check-in is available from 3 pm to 7 pm, and check-out must be completed by 10 am. The swimming pool is operational from 01/05 to 31/10. Upon arrival, you are required to provide a security deposit of 500 euros, which will be returned at the end of your stay minus the cost of any damage incurred. The property welcomes pets at an additional charge per week. Video surveillance is in place throughout the property for security purposes. Additional equipment available upon request includes cots and extra beds for enhanced sleeping arrangements.
Distances and Attractions
San Giuseppe enjoys a privileged location between the historic towns of Radicofani and Pitigliano, both offering authentic Tuscan charm, local restaurants, and traditional shops. The property sits within the renowned Val d'Orcia Natural Park, a UNESCO World Heritage site celebrated for its breathtaking landscapes and Renaissance-era towns. The slopes of Monte Amiata provide opportunities for hiking, nature walks, and seasonal activities, while the surrounding Tuscan countryside invites exploration of medieval villages, renowned wineries, and cultural attractions. The rural setting offers tranquility and privacy while remaining accessible to the cultural and gastronomic treasures of southern Tuscany.
Costs & Services
Extra costs
- Pets: €25.00 per week
- Cot: €30.00 per week
- Extra bed: €80.00 per week
- Linen: €140.00 per week for groups
- Final cleaning: €310.00 for exclusive accommodation
- Gas: €5.40 per m3 (variable price based on supplier variation)
- Whirlpool: €100.00 per day
- Security deposit: €500.00 (refundable at end of stay less any damage costs)
- Tourist tax may be required upon arrival according to host municipality regulations San Giuseppe Villa
Poggio delle Lumie 6
Fabulous vacation rental with A/C, private pool, WIFI, balcony and pets allowed
-
6
-
3
-
3
-
150 m2
Description
Property Summary
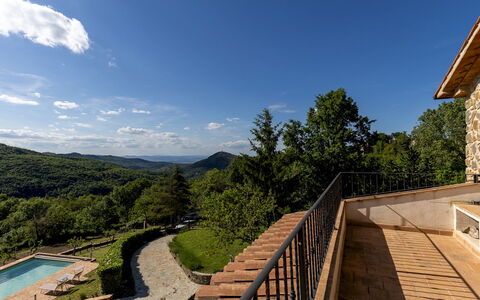
Nestled at 709 meters above sea level on the edge of the village of Arcidosso, in the heart of Tuscany, Italy, Poggio delle Lumie is a recently renovated stone farmhouse where the slopes of Mount Amiata meet the wild Maremma, with views descending toward the Tuscan coast on one side and the rolling hills of the Val d'Orcia on the other. This exceptional vacation rental combines rustic charm with modern comfort, featuring wooden beams, terracotta floors, and cozy interiors spread across approximately 150 sqm. The property is surrounded by a beautifully terraced park of approximately 5,000 sqm, offering generous outdoor spaces and a swimming pool overlooking the nearby hills. Guests benefit from private parking with 3 dedicated spaces, accessible through an automatic driveway gate via a paved path. High-speed Wi-Fi is available throughout the property, ensuring seamless connectivity during your stay. The expansive yard, with its mix of lawn and tall trees including chestnuts, oaks, and larches, provides a serene and private natural setting that perfectly complements the character of this remarkable farmhouse.
Outdoors
The outdoor spaces at Poggio delle Lumie are as thoughtfully designed as the interiors, offering a variety of areas to relax and entertain in a stunning natural setting. The terraced park, covering approximately 5,000 sqm, is laid out across multiple levels and features a harmonious blend of lawn and mature trees characteristic of the area. Beneath the porch overlooking the pool, you will find a well-appointed outdoor dining area that connects seamlessly to a pergola and a built-in barbecue, making it an ideal space for al fresco meals. The non-heated swimming pool is situated on a terraced level approximately 20 meters from the villa, accessed by crossing the garden and descending a staircase. Rectangular in shape and measuring 10 x 5 meters, the pool features a beach-like entry slope that transitions into Roman steps, reaching a maximum depth of 1.30 meters. It is lined in PVC, sanitized using a salt system, and equipped with night lighting that activates automatically at dusk, as well as a motorized PVC cover. The surrounding terracotta solarium is furnished with sun loungers, umbrellas, and a shower with hot water, creating a complete and comfortable poolside experience. The pool is open from the last Saturday of April to the first Saturday of October. Please note that the garden photographs were taken in spring, so the appearance of the grass and flowering plants may vary depending on the time of your arrival.
Unit Layout
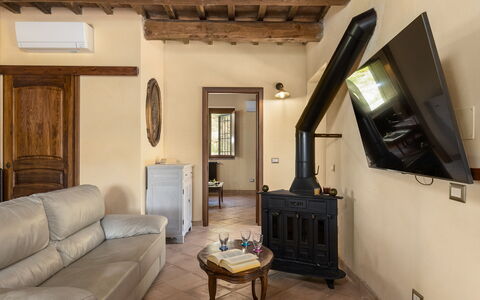
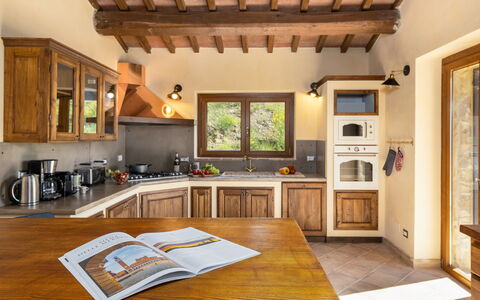
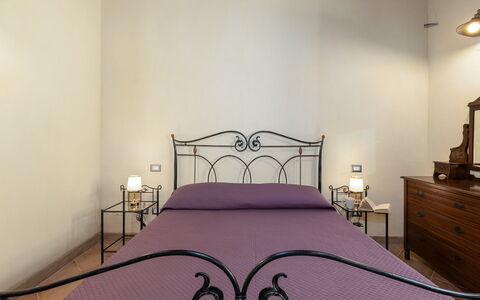
Poggio delle Lumie accommodates up to 6 guests across 3 well-appointed bedrooms and 3 bathrooms, arranged over 2 floors connected by an internal staircase. On the ground floor, you enter through the porch into a spacious open-plan living area that combines a lounge, a dining area, and a fully equipped kitchen. This floor also features 1 double bedroom and 1 bathroom with shower, as well as a dedicated laundry room. On the first floor, 2 additional double bedrooms are available, one of which benefits from an en-suite bathroom with shower. A further bathroom with shower serves the remaining bedroom on this floor. The interior is thoughtfully organized to make the most of the approximately 150 sqm of living space, with a layout that balances communal areas and private retreats. Please be aware that the oven and stove in the kitchen are decorative only and are not functional for cooking purposes.
Amenities Included
Poggio delle Lumie is equipped with a comprehensive range of amenities to ensure a comfortable and enjoyable stay. Air conditioning is available in the open-plan living area as well as in all bedrooms, providing a pleasant climate throughout the warmer months. For cooler periods, heating is also available at the property. The kitchen is well equipped and includes a dishwasher, making meal preparation and cleanup effortless. A washing machine is available in the dedicated laundry room on the ground floor, offering the convenience of in-house laundry facilities. Outdoor cooking enthusiasts will appreciate the built-in barbecue located beneath the porch, perfectly positioned near the outdoor dining area. The property is pet-friendly, welcoming small to medium-sized animals subject to prior authorization by the owner, as detailed in the relevant section. Wi-Fi internet access is provided throughout the property, ensuring you remain connected throughout your stay.
Other Information
Poggio delle Lumie has been subjected to a check-up by a technical responsible before the beginning of the season, to ensure consistency of the description, the accessories listed, and their present state of operation and maintenance. The property welcomes pets, specifically 1 small or medium-sized animal per stay. Acceptance of animals must be previously authorized by the owner, who requires prior communication of the number of animals, their size, and breed. The rate includes utilities such as electricity, water, and gas for kitchen use and hot water, as well as weekly linen change and initial and final cleaning. A Zer0Dep Guarantee is also included, meaning you are not required to pay a security deposit either on balance or upon arrival. This guarantee includes EuropAssistance coverage in the event of accidental damage to the property during your stay, up to a maximum of 1,500.00 euros and subject to the limitations provided by the policy.
Distances and Attractions
Poggio delle Lumie enjoys a privileged position on the edge of the village of Arcidosso, just 3 km from shops, restaurants, and everyday services, making it an ideal base for exploring one of the most diverse and captivating corners of Tuscany. The surrounding area offers an extraordinary variety of experiences, from charming medieval towns to renowned thermal destinations. Nearby villages of great historical and cultural interest include Abbadia San Salvatore, Santa Fiora, Montalcino, Sovana, and Pienza, all within easy reach of the property. For those seeking relaxation, the area is home to several celebrated thermal sites, including Saturnia, Bagni San Filippo, and Bagno Vignoni. Nature lovers will also delight in the proximity to the Tyrrhenian coast, with its parks and nature reserves that represent some of the finest natural landscapes in the region.
Costs & Services
Included services
- Utilities (electricity, water, gas for kitchen use and hot water): included in the rental rate
- Weekly linen change: included in the rental rate
- Initial and final cleaning: included in the rental rate
- Zer0Dep Guarantee (EuropAssistance coverage for accidental damage up to €1,500.00, subject to policy limitations): included in the rental rate
Extra costs
- Mandatory extra cleaning in case of animals: €50.00 per animal per week or part of a week
- Tourism tax: €1.00 per person per night, applicable up to the first 10 nights (children under 14 years are exempt)
On request
- Extra cleaning: €22.00 per hour per cleaner
- Extra linen: €20.00 per person
- Heating: charged on consumption at current market prices Poggio delle Lumie 6, Emma Villas
Casina Dell'Acquaborra
Beautiful villa with A/C, WIFI, private pool and TV
-
6
-
2
-
2
-
140 m2
Description
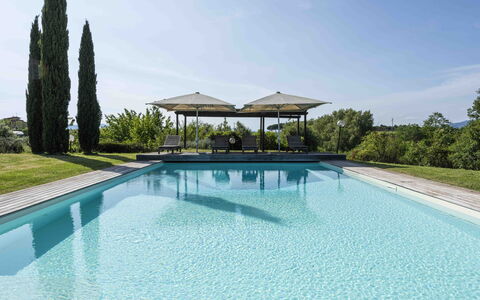
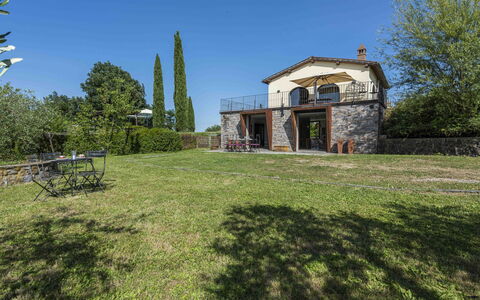
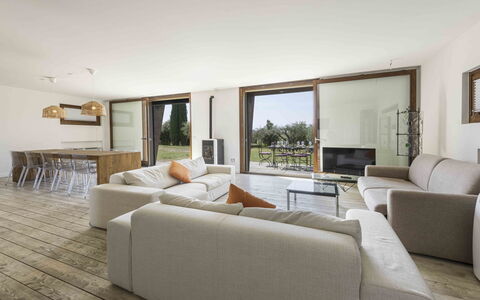
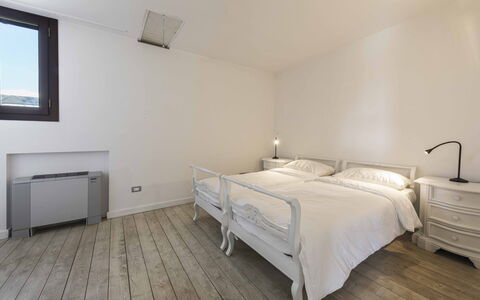
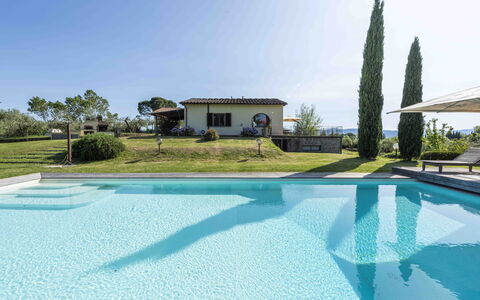
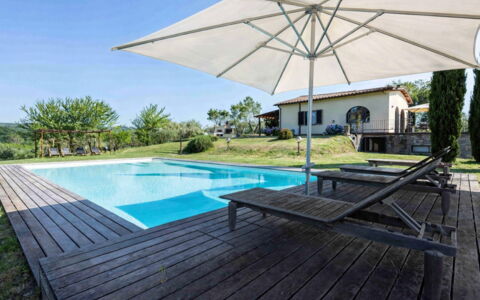
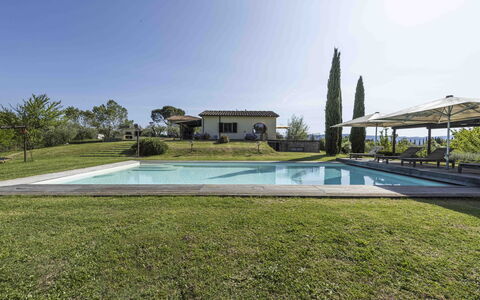
Casina Dell'acquaborra is located 2 km (1 mi) from Levane, Italy and only 27 km (17 mi) from Arezzo in the tourist area "Arno Valley". Casina Dell'acquaborra is a beautiful stone building (140 sq m) with private pool, air conditioning and WiFi internet. The property can sleep up to six guests comfortably in two bedrooms with two bathrooms.
The First Floor of the property is empty and not accessible to guests.
The property has an automatic locking system that is activated by a switch inside the house.
Your Experience
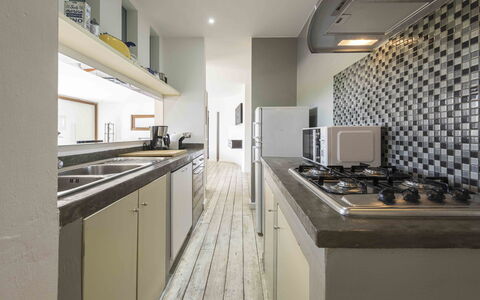
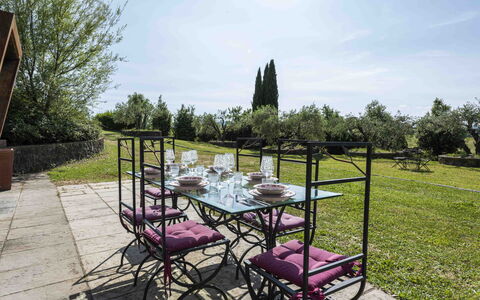
After arriving you’ll find a nice clean well-maintained property with views of the hills ideal for a splendid vacation in Tuscany. After a busy day of visiting museums, spend some time with friends and family poolside enjoying a glass of wine - a perfect way to relax at the end the day. There is a kitchen including coffee machine, microwave and refrigerator, as well as, plenty of tableware and cutlery for up to six people. If you prefer to dine 'al fresco', there is a fully furnished garden where you can enjoy the weather while dining outdoors.
Places Nearby
Most people enjoy visiting nearby cities and towns while on vacation, so for your reference this is a list of popular places with distances (as the crow flies) from the property: Arezzo 27 km (17 mi), Greve In Chianti 40 km (25 mi), Siena 50 km (31 mi), Cortona 51 km (32 mi) and Montepulciano 65 km (40 mi).
Some other major tourist destinations you should consider visiting are: Florence 67 km (42 mi), Viareggio 151 km (94 mi), Forte Dei Marmi 161 km (100 mi), Rome 249 km (155 mi), Venice 312 km (194 mi) and Milan 356 km (221 mi).
Additional Information
Check-In Time: 15:00 - 21:00
Check-Out Time: 08:00 - 10:00
Pool Open: 1 May - 30 September (If you'd like the pool open outside these dates, please make that request prior to booking)
Nearest Airports (distances as the crow flies): Firenze Peretola (flr) 75 km (46 mi), Pisa (psa) 135 km (84 mi), Bologna (blq) 161 km (100 mi), Roma Ciampino (cia) 258 km (160 mi) and Roma Fiumicino (fco) 271 km (168 mi).
Casina Al Vento