Tuscany Villas with Internet
Results 721 - 740 of 1852

La Grotta
Amazing private villa rental with WIFI, private pool, TV, patio and pets allowed
Special Offer-
10
-
5
-
5
Description
Property Summary












Nestled in the rolling hills of Tuscany, Italy, "La Grotta" is a captivating detached holiday rental set in an elevated position on a scenic slope, just 6 km from the charming town of Camaiore. The property is composed of a main house and a separate outbuilding, both enjoying breathtaking panoramic views of the surrounding countryside. Situated 300 m from the center of Greppolungo and outside the main resort area, this remarkable retreat offers an exceptional combination of privacy, natural beauty, and comfort. The property is enclosed within a generously sized, terraced garden spanning 1 ha, fully fenced to ensure complete seclusion, and filled with mature trees and a productive orchard that create a truly serene atmosphere. A private swimming pool measuring 8 x 6 m with a depth ranging from 50 to 175 cm is available seasonally from May 7th to September 17th, providing a refreshing escape during the warm Tuscan months. Guests benefit from reliable internet WiFi throughout their stay, allowing them to remain connected without sacrificing the tranquility of the countryside setting. Public parking is conveniently available just 300 m from the property, accessible via a dedicated 300 m footpath leading to the house.
Outdoors





The outdoor spaces at "La Grotta" are among its most defining features, offering a harmonious blend of natural landscape and thoughtfully arranged leisure areas. The terraced garden, extending across 1 ha of fully fenced grounds, is richly planted with trees and an orchard, lending the exterior an atmosphere of peaceful seclusion that is rarely found in holiday properties. The swimming pool, measuring 8 x 6 m with a graduated depth of 50 to 175 cm, is the centerpiece of the outdoor area and is maintained with care by the owner and gardener to ensure a clean and enjoyable experience throughout its seasonal availability from May 7th to September 17th. Adjacent to the pool, a dedicated pool house equipped with a cooking stove adds a practical and convivial dimension to outdoor living, making it an ideal space for alfresco meals and relaxed gatherings. The elevated position of the property on the hillside ensures that the outdoor terraces and garden areas benefit from sweeping views over the Tuscan countryside, creating a backdrop that enhances every moment spent outside.
Other Information
"La Grotta" is designed to provide guests with a comfortable and well-equipped stay in the Tuscan countryside. Internet WiFi is available throughout the property, ensuring connectivity for those who need to stay in touch during their vacation. The property is accessed via a 300 m footpath, with public parking located just 300 m away for added convenience. The swimming pool is maintained by the owner and gardener, ensuring consistently high standards of cleanliness and upkeep during the seasonal period. Guests are advised that the property is situated outside the resort area, offering a more private and rural experience while remaining within easy reach of local services and amenities.
Distances and Attractions
"La Grotta" enjoys an enviable location that places a wealth of destinations and attractions within comfortable reach. The center of Greppolungo is just 300 m away, providing easy access to everyday conveniences including grocery stores, restaurants, and a bus stop. The town of Camaiore lies 6 km from the property, while the nearest coastline is just 14 km away, making beach excursions a straightforward and enjoyable part of any stay. The elegant seaside resort of Forte dei Marmi is among the most celebrated nearby destinations, offering world-class dining, boutique shopping, and pristine beaches. The historic city of Lucca, renowned for its intact Renaissance walls, vibrant cultural scene, and exceptional cuisine, is also easily accessible from the property. For families and those with a love of Italian literary heritage, the Pinocchio Park in Collodi offers a unique and memorable day out. Nature enthusiasts will appreciate the proximity of the Grotta dell'Onda trail in Casoli, located just 9 km away, which provides a rewarding hiking experience through the Tuscan landscape. The city of Pisa, home to the iconic Leaning Tower and a rich array of historical monuments, is situated 41 km from the property and makes for an excellent day trip. La Grotta
Il Poggio
Amazing holiday home with WIFI, private pool, TV, balcony, pets allowed and panoramic view
Special Offer-
12
-
6
-
5
Description
Property Summary

Nestled in the serene Tuscan countryside near Torsoli, just 4 kilometres from Lucolena, Il Poggio is a beautifully preserved rustic farmhouse offering an authentic and tranquil retreat in the heart of Italy. This charming 3-family stone farmhouse sits atop a hill in a secluded, quiet, and sunny position, surrounded by trees, meadows, and open fields, making it an exceptional holiday rental for those seeking privacy, nature, and the timeless atmosphere of the Chianti region. Located 15 kilometres from the centre of Greve in Chianti, the property is ideally positioned for exploring some of Tuscany's most celebrated landscapes and villages. The booking proposal covers 2 of the 3 available residential units within the farmhouse, designed to accommodate a single group of guests who wish to enjoy the space together while maintaining a degree of independence. Both apartments are situated on the raised ground floor and are connected exclusively from the outside, each featuring its own independent kitchenette. The property sits within a fenced estate of approximately 1 hectare, where a large and well-kept garden with plants and trees is available for shared use. Guests also benefit from a private garden, a generously sized swimming pool, complimentary Internet Wi-Fi, and convenient parking directly on the premises, all of which contribute to a comfortable and well-appointed stay.
Outdoors

The outdoor spaces at Il Poggio are among its most captivating features, offering guests ample room to relax and enjoy the natural Tuscan surroundings. The private swimming pool measures 12 x 6 metres with a depth ranging from 120 to 160 centimetres and is available on a seasonal basis from 10 May to 04 October, providing a refreshing retreat during the warmer months. An outdoor shower is conveniently located nearby for use after a swim. The shared garden, extending across the full fenced estate of 1 hectare, is beautifully maintained and filled with a variety of plants and trees that create a peaceful and shaded environment. The private garden area offers an additional intimate space for guests to enjoy at their leisure. Garden furniture is provided for outdoor relaxation, and a barbecue is available for al fresco dining, allowing guests to make the most of the warm Tuscan evenings in a truly idyllic setting.
Other Information
Il Poggio is equipped with a central heating system, which is available exclusively during the period from 01 November to 15 April. Heating costs are not included in the rental price and are to be paid directly on the spot. Motor access to the property is available via an unmade road of approximately 50 metres, and parking is provided on the premises at no additional charge. The farmhouse is well suited for families and seniors alike, offering a comfortable and accessible environment for guests of varying needs. A grocery store is located 4 kilometres from the property, while a supermarket can be reached within 14 kilometres. A restaurant is situated just 2 kilometres away, a bar is accessible at 4 kilometres, and a bus stop is located 2.5 kilometres from the property. Please note that a car is recommended to fully enjoy the location and to access the surrounding area with ease.
Distances and Attractions
Il Poggio enjoys a privileged position within the Chianti wine country, placing guests within comfortable reach of some of Tuscany's most celebrated destinations. The centre of Greve in Chianti is 15 kilometres away, while Radda in Chianti can be reached in approximately 16 kilometres, both offering excellent opportunities to explore local wineries, artisan shops, and traditional trattorias. The historic city of Florence is situated 35 kilometres from the property, making it an ideal destination for a day trip to admire world-renowned art and architecture. Castellina in Chianti lies 28 kilometres away, and San Casciano in Val di Pesa is reachable within 30 kilometres. San Donato in Poggio is located 32 kilometres from the farmhouse, while Barberino Val d'Elsa can be found at 38 kilometres. The magnificent city of Siena, with its iconic Piazza del Campo and Gothic cathedral, is 50 kilometres distant, and the medieval hilltop town of San Gimignano, famous for its striking towers, is situated 62 kilometres from Il Poggio. Il Poggio






Val D'Orcia
Fabulous independent accommodation with private pool, WIFI, A/C, hot tub, TV, patio and pets allowed
Special Offer-
10
-
5
-
5
Description
Property Summary





Nestled in the rolling Tuscan countryside of Radicofani, Italy, the country house "Val d'Orcia" is an exceptional holiday rental offering a truly serene and private retreat. Perched on top of a hill at 580 meters above sea level and surrounded by open fields and vineyards, this detached country house delivers an atmosphere of complete tranquility and natural beauty. Set within a fully fenced one-hectare estate, the property ensures an outstanding level of privacy for all guests. The generous yard, which includes a beautifully maintained terraced garden of 300 square meters filled with a variety of flowers, provides a picturesque setting that perfectly complements the surrounding Tuscan landscape. The large swimming pool, measuring 6 x 12 meters, is available seasonally from May 1st to October 15th and serves as the centerpiece of the outdoor living experience. Wireless internet connection is available throughout the property, keeping you effortlessly connected during your stay, while on-site parking ensures convenient and secure access to the estate at all times.
Outdoors





The outdoor spaces of "Val d'Orcia" have been thoughtfully designed to make the most of the property's exceptional sunny position and panoramic countryside setting. The swimming pool, measuring 6 x 12 meters with a depth ranging from 120 to 150 cm, is open seasonally from May 1st to October 15th and is complemented by a dedicated poolside shower and toilet for the comfort of all guests. Surrounding the pool, a well-appointed patio and pergola provide shaded areas ideal for relaxing or dining al fresco, while the garden furniture invites you to unwind and soak in the breathtaking Tuscan views. Families with younger guests will appreciate the outdoor slide and swing, and those who enjoy entertaining will find the barbecue facilities a welcome addition. A table tennis table rounds out the recreational offerings, ensuring that guests of all ages have plenty of options to enjoy the outdoors throughout their stay.
Other Information
"Val d'Orcia" is equipped with a comprehensive range of amenities designed to ensure a comfortable and worry-free stay. Inside the property, guests have access to a hydro massage bath, a dedicated relaxation room, and air conditioning to maintain a pleasant atmosphere throughout the warmer months. A washing machine is available for added convenience during longer stays. For guests interested in exploring the surrounding countryside, bicycle rentals can be arranged directly at the property. Those who prefer not to cook can take advantage of the option to request a private cook, adding a touch of indulgence to the stay. The property features an electric gate at the entrance, a burglar alarm system, and a video surveillance system, all contributing to a heightened sense of security and peace of mind. Baby equipment is available upon request, making "Val d'Orcia" a particularly suitable choice for families traveling with young children. Please be aware that a car is recommended in order to fully enjoy the property and its surroundings.
Distances and Attractions
"Val d'Orcia" enjoys a privileged location that places a wealth of Tuscan attractions within easy reach. A grocery store and restaurant are both conveniently situated just 3 km from the property, ensuring that everyday needs are easily met. The renowned thermal baths of "Bagni di San Filippo" are located just 12 km away, offering a wonderful opportunity for relaxation and wellness. The surrounding area is rich in charming towns and villages of great historical and cultural interest, including San Casciano dei Bagni, Vivo d'Orcia, Bagno Vignoni, Castiglione d'Orcia, San Quirico d'Orcia, and the celebrated UNESCO World Heritage town of Pienza, all of which are easily accessible by car and well worth exploring during your stay. Val D'Orcia



Le Bonatte
Stunning private accommodation with WIFI, private pool, TV, terrace and pets allowed
-
14
-
7
-
5
Description
Property Summary
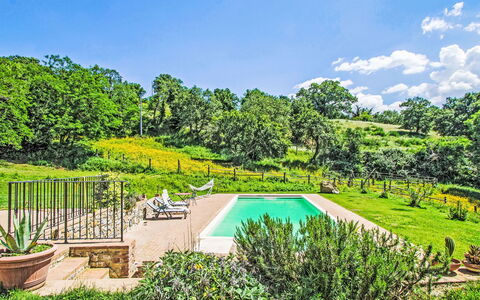
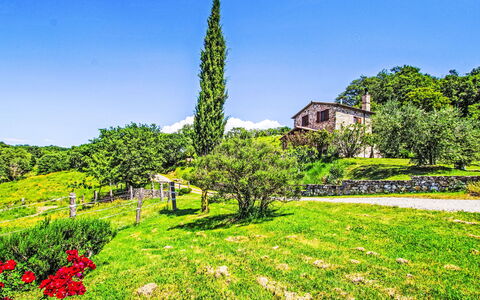

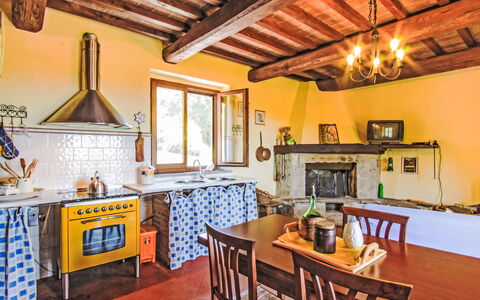
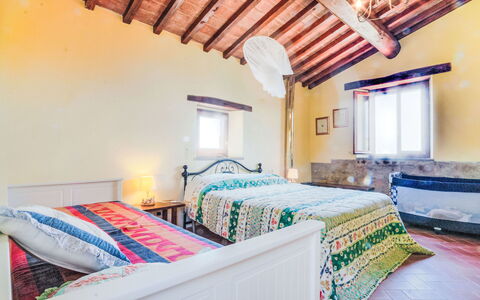
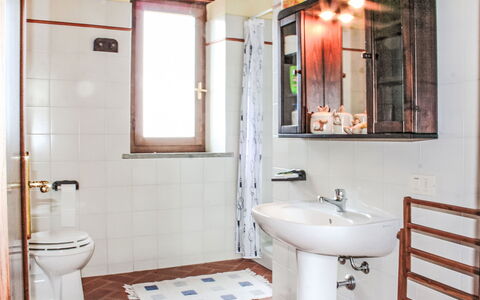
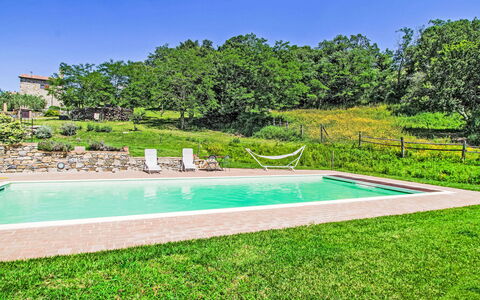
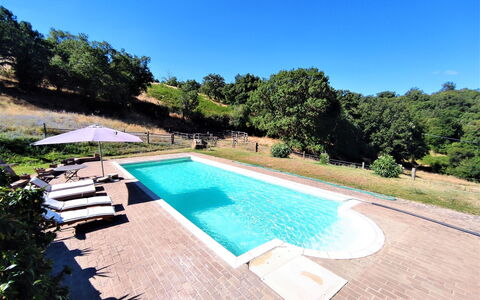
Nestled in the heart of the renowned Chianti Classico region of Italy, Le Bonatte is a charming and characterful farm offering an authentic Tuscan holiday rental experience just 1.5 km from the center of Radda in Chianti. The property comprises 2 distinct real estate units: the main farmhouse, which can accommodate up to 10 guests and is free on 3 sides while sharing one side with the owners' residence, and a separate annex situated 50 meters away, which can accommodate up to 4 guests. Surrounded by a natural garden available for shared use, the property invites guests to unwind in a genuinely rural setting. A private fenced swimming pool measuring 5 x 9 meters with a depth of 140 cm is available seasonally from May 28th to September 10th, offering a refreshing retreat during the warmer months. Connectivity is well catered for with WiFi available inside the farmhouse, and on-site parking ensures convenient and hassle-free arrivals and departures throughout your stay.
Outdoors
The outdoor spaces at Le Bonatte offer a relaxed and inviting environment perfectly suited to the Tuscan countryside. The natural garden, available for shared use, provides a peaceful green setting where guests can enjoy the tranquility of the surrounding landscape. The private swimming pool, fenced for safety and measuring 5 x 9 meters with a depth of 140 cm, is open seasonally from May 28th to September 10th, making it an ideal spot for leisurely afternoons under the Italian sun. Garden furniture is provided for outdoor relaxation, and a barbecue is available for guests who wish to dine al fresco and make the most of the warm evenings in the Chianti hills.
Other Information
Le Bonatte farmhouse is equipped with a washing machine for guests' convenience during their stay. Heating is available from November 1st to April 15th and must be paid for directly on the spot. Please be aware that the annex does not have specific heating information provided. Guests who wish to enjoy home-cooked meals during their stay have the option to request the services of a cook for an additional fee, payable separately. The property is situated alongside a road, and the annex is located 50 meters from the main farmhouse, offering a degree of privacy for guests staying in either unit.
Distances and Attractions
Le Bonatte enjoys a highly convenient location, with the center of Radda in Chianti just 1.5 km away, making it easy to explore this picturesque Tuscan village at leisure. The nearest restaurant is only 1 km from the property, while the nearest shop is 1.5 km away, ensuring that daily essentials and dining options are always within easy reach. A bus stop is located just 50 meters from the property, providing straightforward access to public transportation for those wishing to explore the wider region without a car. The historic city of Siena is 39 km away, while Florence, the cradle of the Renaissance, is 56 km from the property, both easily accessible for day trips. Among the many notable attractions in the surrounding area are the Castello di Meleto, the charming villages of Gaiole in Chianti and Castellina in Chianti, the locality of San Donato, the historic Badia a Passignano, and the medieval hilltop town of San Gimignano, all offering rich cultural, historical, and gastronomic experiences within comfortable driving distance. Le Bonatte
Casalini
Amazing independent holiday rental with private pool, WIFI, TV, patio, pets allowed, panoramic view
Special Offer-
4
-
1
-
1
Description
Property Summary
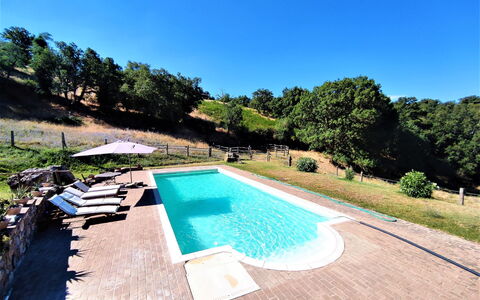
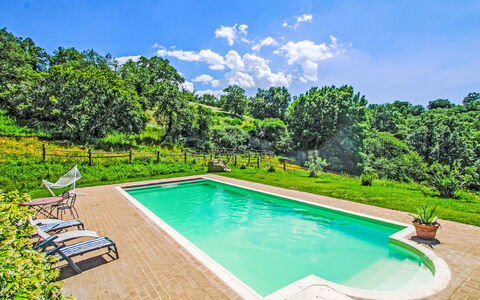


Nestled among the rolling hills of Tuscany, the "rustico" cottage "Casalini" is a charming holiday rental that offers an authentic and tranquil escape in the heart of the Italian countryside. Situated in Scansano, Italy, this property is composed of 2 houses set within a peaceful, sunny hilltop position, surrounded by fields and vineyards that frame breathtaking panoramic views of the surrounding landscape. The estate extends across 3 hectares of shared grounds, providing ample space for guests to unwind and immerse themselves in the natural beauty of the region. A private garden enhances the outdoor experience, offering a serene retreat for relaxation. The property features a generously sized swimming pool measuring 12 x 5 metres with a depth ranging from 120 to 180 cm, available seasonally from May 15 to October 15. Wireless internet access is available inside the house, ensuring connectivity throughout your stay. Parking is conveniently provided on the premises, and having a car at your disposal is recommended to fully explore the surrounding area.
Outdoors

The outdoor spaces at "Casalini" are thoughtfully designed to complement the natural Tuscan setting. The private garden provides a lush and inviting environment where guests can enjoy the fresh countryside air and the sweeping views of the hills. The swimming pool, measuring 12 x 5 metres with a depth of 120 to 180 cm, serves as a central feature of the outdoor area and is maintained by the owner and gardener throughout its seasonal operation from May 15 to October 15. It is worth noting that the pool is occasionally used by the owner as well. A patio area offers a comfortable space for outdoor dining and socialising, while a barbecue facility allows guests to prepare meals al fresco, making the most of the warm Tuscan evenings. The expansive 3-hectare grounds, available for shared use, provide a generous natural setting in which to stroll, explore, and appreciate the unspoiled countryside that defines this remarkable property.
Other Information
The "rustico" cottage "Casalini" is home to the owner, who resides on the same property, creating a welcoming and attentive hosting environment. The grounds also feature 2 horses belonging to the owner, which are kept on the property and contribute to the authentic rural character of the estate. The owner also has a dog on the premises. Inside the house, a washing machine is available for guests' convenience during longer stays. A car is strongly recommended to make the most of the surrounding region and to access nearby towns and attractions with ease.
Distances and Attractions
"Casalini" enjoys an enviable location that places guests within easy reach of some of Tuscany's most celebrated destinations. The centre of Scansano is located just 10 km away, offering a charming village atmosphere with local restaurants, shops, and the renowned Morellino di Scansano wine heritage. The city of Grosseto, a vibrant provincial capital, is approximately 25 km from the property and provides a wider range of cultural, commercial, and dining experiences. For those drawn to the coast, the sea is just 40 km away, making day trips to the beach entirely feasible while still enjoying the peace of the countryside. Notable coastal destinations within reach include Porto Santo Stefano and Castiglione della Pescaia, both beloved for their scenic beauty and seaside charm. The remarkable hilltop town of Pitigliano, often referred to as "La Piccola Gerusalemme," is also easily accessible and offers a fascinating glimpse into Etruscan history and medieval architecture. Casalini




Cottage Girasole di Mare
Wonderful private holiday rental with private pool, A/C, WIFI, patio and pets allowed
Special Offer-
8
-
2
-
2
Description
Property Summary





Nestled among trees and open meadows in the unspoiled Tuscan countryside of Castiglione della Pescaia, Italy, the charming rustic holiday rental known as "Cottage Girasole di Mare" offers a peaceful and sun-drenched retreat for those seeking an authentic escape from the everyday. Set in a secluded and private position approximately 4 km from the town centre, this characterful cottage sits within a fully fenced property of 800 square metres, beautifully landscaped with a lush lawn and a natural wildlife garden that celebrates the surrounding rural environment. The outdoor swimming pool, an above-ground structure measuring 4 x 3 metres with a depth of 85 cm, is available seasonally from 1 June to 30 September and is maintained by the owner's dedicated gardener, ensuring the space is always well kept and welcoming. Reliable Internet WiFi keeps guests connected throughout their stay, while on-site parking accommodates up to 3 vehicles, offering convenience and peace of mind from the moment of arrival.
Outdoors

The outdoor spaces of "Cottage Girasole di Mare" are thoughtfully arranged to encourage relaxation and a genuine connection with the natural surroundings. The fenced grounds of 800 square metres encompass a generous lawn area and a wildlife garden that attracts the native flora and fauna of the Maremma countryside, creating a tranquil and immersive setting. A charming arbour provides a shaded retreat during the warmer months, while the terrace is furnished with garden furniture, making it an ideal spot for outdoor dining, morning coffee, or simply unwinding in the Tuscan sunshine. The above-ground swimming pool, measuring 4 x 3 metres with a depth of 85 cm, serves as the centrepiece of the outdoor area and is available for use from 1 June through to 30 September, with regular maintenance carried out by the owner's gardener to ensure optimal conditions throughout the season.
Other Information
Guests of "Cottage Girasole di Mare" should be aware of several practical details that will help ensure a comfortable and well-organised stay. Linen changes are available upon request and are subject to a supplementary charge, as are towel changes, allowing guests to tailor their level of service to their individual preferences. A personal vehicle is strongly recommended for guests staying at this property, given its secluded countryside location and the distances involved in reaching local amenities, beaches, and points of interest. The property's fenced perimeter provides an added sense of privacy and security throughout the duration of the stay.
Distances and Attractions
"Cottage Girasole di Mare" enjoys a well-connected position despite its rural tranquillity, with a wide range of amenities and attractions within easy reach. The sandy beach of "Castiglione della Pescaia" lies just 4 km away, as does the town centre, where guests will find a variety of shops, restaurants, bars, cafés, bakeries, a grocery store, and a pedestrian zone, all within 4 km. A supermarket is conveniently located just 3 km from the property. The nearest bus stop is 2 km away, and a bicycle rental service is available 4 km from the cottage. For those wishing to explore the wider region, the ferry terminal at "Piombino (Isola d'Elba)" is approximately 50 km away, offering access to the stunning island of Elba. The thermal baths of "Calidario - Venturina" are located 48 km from the property, providing a wonderful wellness excursion. Equestrian enthusiasts will appreciate the riding stable just 3 km away, while golfers can reach an 18-hole golf course within 30 km. The marina is 4 km from the cottage. Among the most celebrated nearby attractions are Cala Violina, Punta Ala, Grosseto, Follonica, and the historic hilltop town of Massa Marittima. Nature lovers will find exceptional hiking opportunities along the trails of Diaccia Botrona and the renowned Parco Naturale della Maremma, both easily accessible from the property. Cottage Girasole di Mare
Sara
Unique accommodation with WIFI, private pool, TV and patio
-
6
-
3
-
2
Description
Property Summary





Nestled in the picturesque hills of Pescaglia, Italy, "Rustico" Cottage "Sara" is a charming vacation rental that invites you to experience the tranquility of the Tuscan countryside. Perched at an elevation of 480 meters above sea level and situated just 50 meters from the center of the village of Gello, this rustic retreat offers a genuinely private and immersive escape from everyday life. The property sits on a gentle slope, affording breathtaking panoramic views of the surrounding countryside and lush greenery. A fenced yard of 150 square meters ensures complete privacy, while the terraced garden, teeming with vibrant vegetation and local wildlife, adds to the natural charm of the setting. The centerpiece of the property is a generously sized swimming pool measuring 10 x 5 meters, available seasonally from May 15th to October 5th and carefully maintained by the owner. Connectivity is assured through Internet WiFi, and a public parking area is conveniently located just 20 meters from the property, making arrivals and departures effortlessly straightforward.
Outdoors


The outdoor spaces at "Rustico" Cottage "Sara" are thoughtfully designed to encourage relaxation and al fresco living at its finest. A welcoming patio provides an ideal setting for outdoor dining, complemented by garden furniture and a barbecue that make every meal in the open air a pleasure. The swimming pool, measuring 10 x 5 meters with a depth ranging from 120 to 150 centimeters, is the true heart of the outdoor experience, offering a refreshing retreat during the warm seasonal months from May 15th to October 5th. Adjacent to the pool, the pool house is equipped with a fridge and a cooking stove, creating a convenient and comfortable space where you can prepare light meals or enjoy a cool drink without ever having to leave the poolside atmosphere. The terraced garden, rich with lush greenery and frequented by local wildlife, adds layers of natural beauty to the surroundings, while a 20-meter footpath leads gracefully from the road to the entrance of the house, framing your arrival with a sense of rustic elegance.
Other Information
"Rustico" Cottage "Sara" is a property that combines rustic character with thoughtful practicality. The home is situated on a slope, which contributes to its distinctive architectural charm and its commanding views of the Tuscan hills. The yard is fully fenced, ensuring a secure and private environment throughout your stay. The swimming pool is diligently maintained by the owner, who also serves as the gardener of the property, ensuring that both the pool and the surrounding garden are kept in excellent condition at all times. It is worth noting that the owner resides on the same property, offering a reassuring presence while fully respecting your privacy. A bus stop is located just 50 meters from the property, providing a convenient public transport option for those who wish to explore the surrounding area without a car.
Distances and Attractions
"Rustico" Cottage "Sara" enjoys an enviable position that places a wealth of destinations and services within easy reach. The center of Gello is just 50 meters away, while the town of Diecimo is approximately 9 kilometers from the property. The historic city of Lucca, renowned for its well-preserved Renaissance walls and vibrant cultural scene, lies 25 kilometers away. For everyday needs, the nearest shop is 6 kilometers from the property, and a supermarket can be found at a distance of 10 kilometers. The Ligurian Sea is approximately 35 kilometers away, while the coastal resort of Viareggio, famous for its elegant promenade and sandy beaches, is 36 kilometers from the property. The beloved "Pinocchio Park" in Collodi, a destination cherished by visitors of all ages, is located 34 kilometers away. For nature enthusiasts, Torre del Lago is 40 kilometers distant, and the serene Lago di Massaciuccoli can be reached in approximately 43 kilometers. The magnificent city of Florence, with its unparalleled artistic and architectural heritage, is situated 108 kilometers from the property, making it an entirely feasible destination for a memorable day trip. Sara
Valmarinella
Fabulous private house with WIFI, private pool, TV, patio, pets allowed, panoramic view
Special Offer-
7
-
3
-
2
Description
Property Summary





Valmarinella House is a charming holiday rental nestled among lush trees and meadows in the heart of Gavorrano, Italy, offering guests a truly peaceful retreat away from the rhythm of everyday life. The property comprises 2 spacious apartments set within a serene and sunny location, making it an ideal choice for those seeking tranquility and comfort in equal measure. Throughout your stay, you will benefit from a well-maintained yard that surrounds the property, providing a natural and relaxing setting to unwind. Wireless internet connection is available on the premises, ensuring you remain connected whenever needed, while ample parking space on-site guarantees convenience from the moment of your arrival. The refreshing swimming pool, measuring 9 x 5 metres, is available for use from 15 May to 15 October, adding a wonderful recreational dimension to your experience at Valmarinella House.
Outdoors




The outdoor spaces at Valmarinella House are thoughtfully designed to enhance your enjoyment of the surrounding natural landscape. The vast and well-maintained garden invites you to stroll, relax, and breathe in the fresh Tuscan air, with lush greenery providing a sense of seclusion and calm. The swimming pool, measuring 9 x 5 metres, is open from 15 May to 15 October and serves as the centrepiece of the outdoor area, perfect for a refreshing swim on warm summer days. An outdoor shower is also available, offering a convenient and invigorating addition to your poolside experience. For those who enjoy al fresco dining, a barbecue is provided, allowing you to prepare and savour grilled meals in the open air while surrounded by the beauty of the Maremma countryside.
Other Information
Valmarinella House is accessible via a 50-metre-long private road, with the final stretch running along an unmade surface that contributes to the authentic and secluded character of the property. The house itself is reached via a stepped path comprising 6 steps. It is worth noting that 2 rooms located on the lower ground floor feature a separate entrance and belong to a different owner, who occasionally uses them for holiday purposes. Guests occupying those rooms do not have access to the swimming pool. This arrangement is entirely independent from your accommodation and does not affect the comfort or privacy of your stay in the main apartments.
Distances and Attractions
Valmarinella House enjoys a privileged position just 2.5 km from the charming village of Ravi, where you can experience the authentic atmosphere of a traditional Tuscan settlement. Within a radius of 5 km, you will find a supermarket, a restaurant, and a bus stop, ensuring that everyday conveniences are always within easy reach. The sandy beaches of the sea are located approximately 20 km from the property, offering a wonderful opportunity for a day by the water. The surrounding area is rich in points of interest, including the town of Gavorrano, the scenic promontory of Scarlino, and the celebrated "Cala Violina," a pristine natural beach renowned for its crystal-clear waters and fine white sand, making it one of the most sought-after coastal destinations in the region. Valmarinella
Rustico dei Canali
Beautiful house with private pool, WIFI, TV and terrace
Special Offer-
4
-
2
-
2
Description
Property Summary








Nestled on a gentle slope in the heart of the Tuscan countryside, Rustico dei Canali is a charming and authentic country house located in Capannori, Italy, just 14 km from the historic center of Lucca. This delightful holiday rental offers a serene and welcoming retreat for guests seeking both relaxation and the rich cultural heritage of the Tuscany region. The property is equipped with a range of thoughtfully provided amenities designed to ensure a comfortable and memorable stay. Guests benefit from convenient on-site parking for 2 cars, reliable internet Wi-Fi connectivity throughout the property, and access to a refreshing above-ground swimming pool measuring 5 x 3 m with a depth of 100 cm, available seasonally from 01 May to 01 October. The property is further enhanced by a generous yard, which includes a large terraced garden adorned with plants and trees, as well as an open meadow, offering ample outdoor space to unwind and connect with the natural surroundings.
Outdoors
The outdoor spaces at Rustico dei Canali are among the property's most distinctive features, inviting guests to make the most of the beautiful Tuscan climate and landscape. The large terraced garden, richly planted with a variety of trees and plants, provides a tranquil and shaded environment ideal for leisurely afternoons spent in nature. The adjoining meadow extends the sense of openness and freedom, offering additional space for outdoor recreation and relaxation. The above-ground swimming pool, measuring 5 x 3 m with a depth of 100 cm, serves as a refreshing centerpiece for warm days and is available for use during the seasonal period running from 01 May to 01 October, making it a wonderful feature for summer stays in the Tuscan countryside.
Other Information
Rustico dei Canali is ideally suited for guests who appreciate a peaceful country setting combined with easy access to the surrounding region. The property accommodates parking for 2 vehicles directly on the premises, ensuring a hassle-free arrival and departure experience. Guests are encouraged to take full advantage of the natural environment and the many attractions that the local area has to offer throughout their stay.
Distances and Attractions
Rustico dei Canali enjoys an excellent location that places guests within easy reach of a wide array of destinations and points of interest. The center of Colle di Compito is just 800 m away, offering a convenient starting point for local exploration. The renowned city of Lucca, celebrated for its Renaissance walls and vibrant cultural scene, is located 14 km from the property. The city of Pisa, home to the iconic Leaning Tower, can be reached within 27 km, while the thermal spa town of Montecatini Terme is equally 27 km away, offering a perfect opportunity for relaxation and wellness. San Giuliano Terme, another popular thermal destination, is situated 21 km from the property. Families and visitors of all ages will appreciate the proximity of the Collodi Pinocchio Park, located 23 km away and dedicated to the beloved Italian literary character. For those wishing to combine a countryside retreat with a seaside experience, sandy beaches are accessible within just 40 km from Rustico dei Canali, making it a versatile base for a truly varied Tuscan holiday. Rustico dei Canali
Al Canaiolo
Pretty property with WIFI, private pool, A/C and pets allowed
Special Offer-
8
-
3
-
2
Description
Property Summary









Nestled in the rolling Tuscan countryside of Greve in Chianti, Italy, the charming house "Al Canaiolo" offers an exceptional holiday rental experience for those seeking tranquillity, privacy, and authentic Italian rural life. Situated at 300 metres above sea level, this beautifully positioned property enjoys a secluded, sunny setting that captures the very essence of the Chianti landscape. The residence benefits from a generous private yard of 500 square metres, where lush greenery and open-air spaces invite you to unwind and reconnect with nature. A private swimming pool measuring 10 x 6 metres, with a depth ranging from 140 to 300 centimetres, is available seasonally from 1 May to 30 September, providing a refreshing retreat during the warm Tuscan months. The property is equipped with Internet WiFi, ensuring you remain connected throughout your stay, and offers convenient on-site parking for up to 2 cars, making arrival and exploration of the surrounding region effortlessly practical.
Outdoors

The outdoor spaces at "Al Canaiolo" have been thoughtfully arranged to encourage relaxation and al fresco living at its finest. The private garden of 500 square metres provides ample room to stroll, sunbathe, and savour the peaceful countryside atmosphere that defines this corner of Tuscany. Garden furniture is provided throughout the outdoor areas, offering comfortable spaces to dine, read, or simply enjoy the panoramic surroundings. A barbecue is available for your use, making outdoor evening meals a natural and pleasurable part of your stay. An outdoor shower is conveniently located near the swimming pool area, allowing you to refresh after a swim with ease. The swimming pool, measuring 10 x 6 metres with a depth ranging from 140 to 300 centimetres, is open seasonally from 1 May to 30 September and is maintained regularly by the owner and gardener, ensuring it remains in pristine condition throughout the season.
Other Information
"Al Canaiolo" is equipped with a central heating system, available exclusively from 1 November to 4 April, with heating costs to be settled directly on the spot during your stay. For those seeking an additional wellness experience, a sauna is available on the premises at an extra charge. It is worth noting that the owner resides within the same residence, ensuring attentive and personal service throughout your visit. The surrounding area also offers the opportunity to purchase locally produced farm products, allowing you to bring a true taste of Tuscany home with you.
Distances and Attractions
"Al Canaiolo" enjoys a privileged position that places a wealth of destinations and services within easy reach. The centre of Greve in Chianti is located 13 kilometres away, while the magnificent city of Florence lies just 17 kilometres from the property, making day trips to its world-renowned museums, galleries, and historic landmarks entirely effortless. Everyday conveniences are close at hand, with a shop and supermarket both situated 3 kilometres away, and a bus stop reachable within 5 kilometres. For those who enjoy the coast, the sandy beach of "Versilia" is approximately 110 kilometres from the property. Golf enthusiasts will appreciate the proximity of an 18-hole golf course located just 5 kilometres away. The area surrounding the property is rich in charming villages and cultural attractions, including Impruneta at 3.2 kilometres, San Casciano in Val di Pesa at 15 kilometres, Panzano in Chianti at 20 kilometres, Radda in Chianti, Castellina in Chianti at 32 kilometres, San Donato in Poggio at 33 kilometres, and Gaiole in Chianti at 40 kilometres, each offering its own unique character, local cuisine, and Tuscan heritage waiting to be discovered. Al Canaiolo
Carla
Unique private accommodation with private pool, WIFI, A/C, TV, patio and pets allowed
Special Offer-
9
-
4
-
3
Description
Property Summary


Nestled among trees and open fields in the tranquil Tuscan countryside of Roccastrada, Italy, the rustic house "Carla" offers an authentic and secluded retreat for those seeking peace and natural beauty. This charming 2-storey property sits just 1.5 km from the centre of Roccastrada and only 20 m from the edge of the forest, creating an atmosphere of genuine seclusion and closeness to nature. As a holiday rental, "Carla" provides everything needed for a restorative stay in one of Tuscany's most unspoiled landscapes. The fully fenced private property extends over 1,000 m2 and includes a generous yard with a terraced garden, offering ample space to relax and enjoy the surrounding greenery. Guests benefit from a private swimming pool measuring 9 x 4 m with a depth of 120 cm, available seasonally from 15 May to 15 October. Wireless internet connection is available throughout the property, ensuring connectivity even in this peaceful rural setting. Private parking is conveniently located directly at the house, accessible via a 350 m unmade road.
Outdoors
The outdoor spaces of "Carla" are thoughtfully arranged to make the most of the property's natural surroundings. The terraced garden unfolds across the fenced grounds, offering shaded and open areas framed by woodland scenery. The private swimming pool, measuring 9 x 4 m with a depth of 120 cm and open from 15 May to 15 October, serves as the centrepiece of the outdoor area and provides a refreshing escape during the warm Tuscan months. An outdoor shower is conveniently positioned nearby for use after a swim. The garden is furnished with outdoor furniture, creating comfortable spaces to dine, unwind, and take in the surrounding landscape. A barbecue is also available, allowing you to enjoy al fresco meals in a truly idyllic setting.
Other Information
Access to the property is via a 350 m bumpy unmade road, which guests should be aware of when planning their arrival. The property is fully fenced, offering privacy and security throughout your stay. Please note that the swimming pool is available on a seasonal basis, operating between 15 May and 15 October.
Distances and Attractions


The property's location places you within easy reach of a variety of local services and attractions. A shop, restaurant, and bar are all located 1.5 km from the property, while a supermarket can be found just 2 km away, making everyday provisions straightforward. The bus stop "Le Pescine" is only 500 m from the house, offering a convenient public transport connection. The sandy beach "Follonica" lies 43 km away, providing a wonderful seaside destination within comfortable driving distance. For a more unique wellness experience, the thermal baths "Calidario - Venturina" are situated 60 km from the property, offering a renowned and relaxing retreat. The surrounding area of Roccastrada and the broader Tuscan region provide countless opportunities to explore historic villages, local cuisine, and the celebrated natural landscapes of central Italy. Carla
Le Fonti di Santa Lucia
Fabulous private property with WIFI, private pool, A/C, TV, terrace, pets allowed, panoramic view
Special Offer-
10
-
5
-
6
Description
Property Summary









Nestled in the picturesque district of Santa Lucia, the villa known as "Le Fonti di Santa Lucia" is a stunning detached holiday rental set in the heart of the Tuscan countryside in San Gimignano, Italy. Elevated on a gentle slope and surrounded by rolling meadows and vineyards, this property offers a secluded and tranquil retreat that perfectly captures the essence of rural Tuscany. The villa sits within a beautifully maintained and fully fenced yard of 3,000 m2, adorned with colorful flowers, mature trees, and a charming natural pond, creating a serene and private atmosphere for guests seeking an authentic countryside escape. A large swimming pool measuring 14 x 6 m is available seasonally from 25 April to 10 October, providing a refreshing focal point for warm summer days, with pool maintenance handled directly by the owner and gardener. Guests benefit from reliable internet WiFi access throughout their stay, ensuring seamless connectivity without compromising the peaceful rural setting. For those arriving by car, a roofed parking area conveniently located at the house accommodates up to 4 vehicles, making arrivals and departures effortless for larger groups or families.
Outdoors



The outdoor spaces at "Le Fonti di Santa Lucia" are among the property's most captivating features, offering an exceptional blend of natural beauty and practical comfort. The expansive fenced garden of 3,000 m2 envelops the villa in lush greenery, with a diverse array of flowering plants, trees, and a peaceful natural pond that adds a distinctive charm to the landscape. The generously sized swimming pool, measuring 14 x 6 m, is available for use from 25 April to 10 October and is maintained by the owner and gardener, ensuring it remains in pristine condition throughout the season. An outdoor shower is conveniently positioned near the pool area, allowing guests to rinse off with ease after a swim. A terrace provides an inviting space for outdoor dining, relaxation, and enjoying the sweeping views of the surrounding vineyards and meadows, making it an ideal setting for leisurely mornings or al fresco evenings in the Tuscan countryside.
Other Information
Guests accessing "Le Fonti di Santa Lucia" should be aware that the villa is reached via a 300-metre-long steep motor road along an unmade road, which is an important consideration when planning arrival, particularly for low-clearance vehicles. Linen changes are provided once a week during the stay, ensuring a comfortable and well-maintained environment throughout the rental period.
Distances and Attractions
"Le Fonti di Santa Lucia" enjoys an exceptionally convenient location for guests wishing to explore the rich cultural and natural heritage of Tuscany. The historic center of San Gimignano, renowned for its medieval towers and vibrant local life, is just 2.5 km from the property, making it easily accessible for day trips, dining, and shopping. The town of Poggibonsi, offering a range of everyday amenities and services, is located 10 km away, while the magnificent city of Siena, with its world-famous Piazza del Campo and Gothic cathedral, can be reached in approximately 47 km. For those seeking sun and sea, the sandy beach of Cecina Mare lies 68 km from the villa, offering a wonderful coastal escape within comfortable driving distance. The nearest bus stop is situated 2.5 km from the property, and the railway station "Poggibonsi" is 10 km away, providing practical public transport connections for guests who prefer to travel without a car. Le Fonti di Santa Lucia
Aurora
Pretty independent holiday villa with private pool, hot tub, WIFI, TV, patio and pets allowed
-
10
-
5
-
3
Description
Property Summary






Nestled among the trees at an elevation of 200 metres above sea level, the country house "Aurora" is an extraordinary holiday rental set in a secluded and elevated position on a hillside in the heart of Tuscany, Italy, just 3.2 km from the charming town of Pescia. Spanning over 500 m², this remarkable property combines rustic elegance with premium amenities, offering breathtaking panoramic views of the surrounding countryside. The house features a dedicated wellness area complete with an infrared sauna and a heated L-shaped hydromassage pool with a waterfall, covering 11 m² and equipped with a salt electrolysis system. Guests can enjoy seamless connectivity throughout their stay thanks to internet WiFi access, while the generous grounds include a beautifully maintained yard with a terraced garden, lawn, and mature trees. The property accommodates up to 5 cars in its private parking area, and for environmentally conscious travellers, an EV charging station is also available on site. A private swimming pool measuring 10 x 7 m with a depth of 150 cm completes this exceptional offering, making "Aurora" a truly outstanding retreat for those seeking comfort, privacy, and natural beauty in the Tuscan countryside.
Outdoors


The outdoor spaces at "Aurora" have been thoughtfully designed to complement the natural beauty of the surrounding landscape. The private swimming pool, measuring 10 x 7 m with a depth of 150 cm, is seasonally available from 01 May to 01 October and is equipped with a salt electrolysis pool-cleaning system, ensuring crystal-clear water throughout the season. The terraced garden extends gracefully across the sloped terrain, featuring a well-kept lawn and mature trees that provide both shade and a sense of seclusion. A patio area offers a welcoming space for outdoor dining and relaxation, furnished with garden furniture suited to al fresco gatherings. A barbecue is also available for guests who wish to enjoy outdoor cooking while taking in the sweeping views of the Tuscan countryside. The combination of elevated positioning, lush greenery, and carefully arranged outdoor living spaces makes the exterior of "Aurora" as inviting as its interior.
Other Information
The country house "Aurora" is accessible via a narrow motor access road stretching 1.1 km in length, which contributes to the property's sense of privacy and seclusion. The hydromassage bath is available to guests as an extra service. The infrared sauna is included within the wellness area of the property. Guests are advised to take note of the seasonal availability of the swimming pool, which operates from 01 May to 01 October. The property is situated at an elevation of 200 metres above sea level, offering a cool and tranquil environment throughout the warmer months.
Distances and Attractions
"Aurora" enjoys an enviable location within easy reach of some of Tuscany's most celebrated destinations. The centre of Pescia is just 3.2 km away, where guests will find the nearest shops and supermarket also at 3.2 km. The elegant city of Lucca lies 21 km from the property, while the historic city of Pisa is 49 km away. The renowned thermal baths of Montecatini Terme can be reached in just 13 km, offering a wonderful complement to the wellness experience available at the villa itself. Golf enthusiasts will appreciate the proximity of an 18-hole golf course located 25 km away. The charming village of Collodi, home to the "Villa Garzoni Butterfly" attraction, is 8.5 km from the property. Montecarlo is 10.5 km away, while Vinci, the birthplace of Leonardo da Vinci, is 31 km distant. Pistoia is 34 km away, and the magnificent city of Florence can be reached in approximately 70 km. For those wishing to enjoy the coast, the sandy beach of Viareggio is 55 km away, as is the sea in general, making "Aurora" an ideal base for exploring both the inland treasures and coastal delights of this extraordinary region of Italy. Aurora
Il Vallone
Independent Villa rental with private pool, WIFI, terrace, panoramic view, near San Gimignano
-
6
-
2
-
2
Description
Property Summary




Nestled in the rolling hills of Tuscany, Italy, Il Vallone is a charming country farmhouse set within a sprawling 16-hectare estate of vineyards, olive groves, and open fields. This beautifully renovated property offers an exceptional vacation rental experience for those seeking a peaceful and authentic retreat in the Italian countryside, just 3 km from the centre of Certaldo and 2 km from the iconic medieval castle complex of Certaldo Alto. The farmhouse is enveloped by lush meadows and vineyards, creating a naturally secluded atmosphere that invites complete relaxation. Guests have access to a private swimming pool measuring 10 x 5 m, available seasonally, as well as a generous yard and surrounding garden spanning 3,000 m2, filled with plants, trees, and flowers. Wireless internet and Wi-Fi connectivity are available throughout the property, ensuring you can remain effortlessly connected during your stay. Private parking is provided directly at the house, offering convenience and peace of mind from the moment of your arrival.
Outdoors

The outdoor spaces at Il Vallone are a true highlight of the estate, offering a harmonious blend of cultivated beauty and natural wilderness. The terraced garden extends across 3,000 m2 and features a thoughtfully maintained wildlife garden adorned with a rich variety of plants, trees, and flowers, creating a tranquil setting ideal for leisurely strolls or quiet contemplation. The private swimming pool, measuring 10 x 5 m with a depth of 140 cm, is available seasonally from April 24th to October 2nd, providing a refreshing retreat during the warmer Tuscan months. The outdoor area is further enhanced by a well-appointed terrace furnished with garden furniture, perfect for alfresco dining and relaxation. A barbecue grill is also available, allowing you to enjoy outdoor meals surrounded by the natural beauty of the estate. For those wishing to explore the surrounding countryside, 2 bikes are available for excursions directly from the property.
Other Information

Il Vallone is equipped with central heating to ensure your comfort during cooler periods, though please be aware that heating is available exclusively from November 1st to April 15th. A washing machine is provided inside the farmhouse for your convenience during extended stays. The owner resides on the same property, offering a welcoming and attentive presence should you require any assistance throughout your visit.
Distances and Attractions
Il Vallone enjoys a privileged location that places you within easy reach of some of Tuscany's most celebrated destinations and everyday conveniences. The medieval castle complex of Certaldo Alto is just 2 km away, while the centre of Certaldo is 3 km from the property. The historic city of Florence is approximately 42 km away, and the magnificent city of Siena lies 48 km from the estate. A local shop and restaurant are both situated 3 km away, making it straightforward to source provisions or enjoy a meal out. The nearest bus stop is 2 km from the property, and Certaldo railway station is 4 km away, providing excellent connections to the wider region. For leisure and recreation, a riding stable is located 4 km from the estate, tennis courts are 5 km away, and a golf course can be reached within 25 km. Il Vallone
Casa Tibesa
Beautiful accommodation with WIFI, pool, TV and terrace
Special Offer-
4
-
2
-
1
Description
Property Summary






Nestled among rolling hills, lush trees, and picturesque vineyards in the heart of Tuscany, Italy, Borgo Roccaia is a beautifully renovated residence that offers an exceptional holiday rental experience in one of the most evocative landscapes of the region. Renovated in 2020, this charming residence comprises 20 houses and is situated approximately 6 kilometres from the historic centre of San Gimignano, perched in a secluded position atop a hill and surrounded by the tranquil beauty of the Tuscan countryside. The property benefits from a shared fenced swimming pool measuring 9 x 18 metres, available seasonally from 1 June to 30 September, with opening hours from 09:00 to 20:00, ensuring a refreshing retreat during the warmer months. The expansive natural-state grounds serve as a generous yard, offering guests a sense of space and privacy within a serene rural setting. Wireless internet connection is available at the property, keeping you connected even in this peaceful countryside retreat. Parking is conveniently provided on the premises, making arrival and departure straightforward for those travelling by car.
Outdoors

The outdoor spaces at Borgo Roccaia are thoughtfully arranged to complement the natural beauty of the surrounding Tuscan landscape. The shared fenced swimming pool, measuring 9 x 18 metres, is maintained by the owner and gardener, ensuring it remains in excellent condition throughout its seasonal availability from 1 June to 30 September, with access permitted daily between 09:00 and 20:00. An outdoor shower is available for use in the pool area, adding a practical and refreshing touch to the outdoor experience. A terrace furnished with garden furniture provides a welcoming space for outdoor dining, relaxation, and taking in the sweeping views of the vineyards and surrounding countryside. The property as a whole is set within a natural-state estate that invites leisurely walks and quiet moments in the open air. Please be aware that access to the grounds involves a 1-kilometre bumpy and narrow motor road, followed by a 50-metre footpath leading to the house, which adds to the secluded and authentic rural character of the location.
Other Information
Borgo Roccaia is a residence that caters to guests seeking a genuine countryside retreat, though there are a few important considerations to keep in mind before your stay. The property is not considered suitable for small children, and specifically not suitable for children under 5 years of age. Loading and unloading of baggage is possible directly at the holiday house, offering a degree of convenience despite the rural access road. A car is strongly recommended for reaching the property and for exploring the surrounding area comfortably, given the secluded hilltop location and the distances involved in reaching local services and attractions.
Distances and Attractions
The location of Borgo Roccaia places you within easy reach of a wealth of local services and cultural destinations. Everyday conveniences are well within reach, with a grocery store located 2 kilometres away, a supermarket at 7 kilometres, and a restaurant just 2 kilometres from the property. A bus stop is also situated 2 kilometres away, and the railway station of "Certaldo" is accessible at a distance of 7 kilometres, providing broader transport connections for those wishing to explore the region without a car. For those seeking a seaside escape, the sandy beach of "Cecina Mare" is approximately 90 kilometres from the property. In terms of cultural and historic attractions, the medieval town of San Gimignano, famous for its iconic towers, is 7 kilometres away, while the charming town of Certaldo is equally 7 kilometres distant. The historic city of Volterra lies 38 kilometres from the residence, the magnificent city of Siena is approximately 42 kilometres away, and the Renaissance jewel of Firenze is reachable within approximately 53 kilometres, making Borgo Roccaia an ideal base for discovering the very best of Tuscany. Casa Tibesa
La Vittoria
Superb independent holiday rental with private pool, WIFI, TV, terrace and pets allowed
Special Offer-
12
-
6
-
4
Description
Property Summary





Nestled in the rolling Tuscan countryside of Italy, the agricultural estate "La Vittoria" is an exceptional vacation rental offering a rare combination of rural authenticity and refined comfort. Situated just 17 km from the historic center of Cortona, this distinguished property spans 2,000 m2 of private land and comprises a main house and a separate outbuilding, together creating a spacious and self-contained retreat for guests seeking tranquility and natural beauty. The estate is enveloped by a well-kept, fenced garden adorned with mature trees and open meadows, providing a sense of seclusion and connection to the Tuscan landscape. Guests benefit from reliable internet WiFi throughout their stay, ensuring seamless connectivity without compromising the peaceful atmosphere of the surroundings. A seasonal swimming pool measuring 10 x 5 meters is available for guest enjoyment and is maintained by the owner's gardener, while parking for up to 3 cars is conveniently located just 20 m from the house, making arrival and departure effortless.
Outdoors


The outdoor spaces at "La Vittoria" are thoughtfully arranged to invite relaxation and al fresco living at every turn. The fenced seasonal swimming pool, measuring 10 x 5 meters, serves as the centerpiece of the exterior and is kept in excellent condition through regular maintenance carried out by the owner's gardener. Surrounding the pool and throughout the garden, guests will find a selection of garden furniture ideal for sunbathing, reading, or simply taking in the serene countryside views. A dedicated terrace provides a welcoming setting for outdoor dining and socializing, while a barbecue facility adds a convivial element to warm summer evenings. An outdoor shower is also available for guests returning from the pool or garden. The grounds themselves extend across meadows and tree-lined areas, all enclosed within a secure perimeter that ensures privacy and safety throughout the stay.
Other Information
Access to the estate is via an unmade road stretching approximately 2 km, which guests should bear in mind when planning their arrival, particularly with larger vehicles. It is important to note that the tap water on the property is not suitable for drinking, and guests are advised to make alternative arrangements for their drinking water needs. The estate is an active agricultural property, and animal husbandry is conducted on-site; the owner also keeps a dog, which guests should be aware of prior to their arrival. These characteristics contribute to the authentic rural character of "La Vittoria" and are part of what makes a stay here a genuinely immersive countryside experience.
Distances and Attractions
"La Vittoria" enjoys a privileged position within easy reach of some of Tuscany and Umbria's most celebrated destinations. The historic hilltop town of Cortona, renowned for its Etruscan heritage, medieval architecture, and vibrant cultural scene, is located just 17 km from the estate. The charming Umbrian city of Città di Castello, known for its Renaissance palaces and the celebrated Burri Collection, lies approximately 35 km away, while the art-rich city of Arezzo, famous for its Piazza Grande and the frescoes of Piero della Francesca, is reachable within 40 km. For everyday needs, a local shop is conveniently situated just 10 km from the property, and a supermarket can be found 17 km away. Nature enthusiasts will appreciate the proximity of Lake "Trasimeno," a beautiful bathing lake located 40 km from the estate, offering swimming, cycling, and scenic walks along its shores. La Vittoria
Tegliaia
Pretty independent vacation home with private pool, A/C, WIFI, TV and patio
Special Offer-
6
-
3
-
3
Description
Property Summary







Nestled on the eastern hills of the Chianti region in Montevarchi, Italy, "Tegliaia" is a beautifully restored Tuscan stone country house offering an exceptional holiday rental experience for guests seeking tranquility and authentic rural charm. Surrounded by olive groves and commanding a remote panoramic view of the Tuscan countryside, this detached and renovated property sits in a quiet, sunny position on a gentle slope, providing the perfect setting for a peaceful retreat. The villa benefits from a private fenced swimming pool measuring 5 x 10 meters, ensuring both privacy and relaxation during warm-weather stays. The expansive yard surrounding the property enhances the sense of space and seclusion, allowing guests to fully immerse themselves in the natural beauty of the Chianti landscape. Staying connected is effortless thanks to internet WiFi access available throughout the house, while on-site parking ensures a convenient and stress-free arrival for all guests.
Outdoors




The outdoor spaces at "Tegliaia" have been thoughtfully arranged to complement the stunning natural surroundings and invite guests to make the most of the Tuscan climate. The private swimming pool, fenced for safety and measuring 5 x 10 meters with a depth of 140 cm, is available seasonally from May 27th to September 30th, offering a refreshing retreat during the warmer months. An outdoor shower is conveniently located nearby for guests returning from a swim. A charming arbor of 20 square meters provides a shaded area ideal for relaxing or dining al fresco, while the terrace offers additional space to enjoy the sweeping panoramic views of the surrounding countryside. Garden furniture and a barbecue complete the outdoor setup, making it easy to host memorable outdoor meals and gatherings in a truly picturesque setting.
Other Information
"Tegliaia" is equipped with a central heating system, which is available exclusively from November 1st to April 15th and is to be paid on the spot during this period. A washing machine is also available for guest use, adding a practical convenience for longer stays. The property is accessed via a narrow motor road situated 50 meters from an unmade road, and guests are advised to take note of this access route when planning their arrival. The house rules and check-in and check-out procedures should be confirmed directly with the property management prior to arrival.
Distances and Attractions
"Tegliaia" enjoys a privileged countryside location that places guests within easy reach of a wide range of services, towns, and cultural attractions. A grocery store is located just 2 km away, and a restaurant can also be found at the same distance, ensuring that everyday dining needs are effortlessly met. A shopping center is situated 5 km from the property, as is the Montevarchi railway station, providing convenient access to regional rail connections. The historic town of Montegonzi lies 7 km away, while Bucine can be reached within 10 km. For those wishing to explore the heart of the Chianti wine country, Gaiole in Chianti is 24 km away, the impressive Castello di Meleto is 27 km distant, Radda in Chianti is 28 km away, and Castellina in Chianti can be reached within 39 km. The renowned city of Siena is approximately 45 km from the property, and Florence, with its world-famous art and architecture, is just 50 km away, making both destinations highly accessible for day trips. Tegliaia
Casa 360
Stunning private property with private pool, WIFI, A/C, TV, pets allowed and panoramic view
Special Offer-
6
-
3
-
3
Description
Property Summary


Casa 360 is a beautifully renovated holiday rental nestled in the heart of Chianti Classico, in the renowned wine country of Greve in Chianti, Italy. Set within the grounds of the historic Savignola Paolina winery and surrounded by sweeping vineyards, this property offers an authentic and immersive Tuscan experience for up to 6 guests. Recently updated in a contemporary style, Casa 360 combines modern comfort with the timeless charm of the Italian countryside. The property enjoys a privileged elevated position atop a hill, offering breathtaking panoramic views of the surrounding landscape. Guests have access to a private fenced yard of 500 m2, a dedicated swimming pool for exclusive use, complimentary internet wifi throughout the property, and on-site parking, ensuring a seamless and comfortable stay from arrival to departure.
Outdoors






The outdoor spaces at Casa 360 are thoughtfully designed to make the most of the stunning Tuscan setting. The private fenced garden of 500 m2 provides a secure and tranquil retreat, ideal for families and groups seeking privacy and relaxation. The swimming pool, measuring 8 x 4 m with a depth of 140 cm, is available for private use on a seasonal basis from April 8th to September 30th, offering the perfect opportunity to cool off while taking in the panoramic views of the Chianti hills. An outdoor shower is conveniently located nearby for use after a swim. The garden is furnished with comfortable outdoor furniture, creating an inviting space for alfresco relaxation, and a barbecue is available for guests who wish to enjoy outdoor dining in the warm Tuscan air.
Other Information
Casa 360 is well suited for families as well as events, making it a versatile choice for a variety of occasions. The property is part of a complex that includes a reception area, ensuring a welcoming and organized experience for all guests. Upon request and for an additional fee, guests may arrange for a private cook or a massage service, adding an extra layer of indulgence to their stay. The owner resides on the same property and is available to offer wine tastings and guided visits combined with specialties of Tuscan cuisine, providing an enriching and personal connection to the local culture and traditions. Motor access to the house is available via an unmade road of approximately 200 m. The property benefits from a sunny exposure throughout the day, and local farm products are available for sale on site, allowing guests to bring a taste of Chianti home with them.
Distances and Attractions
Casa 360 enjoys an exceptionally convenient location for exploring the treasures of Tuscany. The center of Greve in Chianti is just 3 km away, while the magnificent city of Florence can be reached in approximately 35 km and the historic city of Siena lies 46 km from the property. The surrounding area is rich in cultural and scenic attractions, including the charming villages of Panzano in Chianti, Radda in Chianti, Castellina in Chianti, and Gaiole in Chianti, each offering a distinctive glimpse into the Chianti wine country lifestyle. The remarkable Badia a Passignano, a historic abbey set among ancient vineyards, is also within easy reach, as are the localities of San Donato and the medieval hilltop town of San Gimignano, famous worldwide for its iconic towers and exceptional white wine. Casa 360
Metallo
Unique villa rental with private pool, WIFI, TV, patio and panoramic view
-
10
-
4
-
2
Description
Property Summary







"Metallo" is a stunning semi-detached vacation rental located in the charming hamlet of Lano, just 10 kilometers from Colle Di Val D'elsa, Italy. Surrounded by picturesque trees, meadows, and fields, this property offers a tranquil and serene atmosphere. With a terraced garden spanning an impressive one hectare, it features a private swimming pool (10 x 3 meters, depth 140 - 180 cm) available for seasonal use from May 10th to October 5th. The pool area includes an outdoor shower, arbor, terrace, garden furniture, and barbecue. Additionally, the property has a yard, internet WiFi, and parking on the premises.
Outdoors
Guests of this vacation rental can enjoy the terraced garden, which spans an impressive one hectare and includes a variety of plants and trees. The pool area features an outdoor shower, arbor, terrace, garden furniture, and barbecue. The pool maintenance is taken care of by the owner/gardener.
Other Information
Access to "Metallo" is via a 200-meter unmade road. Baby equipment is included, and groups of teenagers are only allowed upon request. The residence is equipped with electric gates, and the owner lives in a separate semi-detached house. For your convenience, there is a grocery store just 5 kilometers away and a larger supermarket just 10 kilometers away. There are also several restaurants in the area to choose from.
Distances and Attractions
The property is positioned on an elevated slope, just 5 kilometers from the center of Casole d'Elsa and 25 kilometers from the center of Siena. The Colle di Val d'Elsa railway station is 10 kilometers away, and the sandy beaches of Cecina Mare are 67 kilometers away. Nearby attractions include San Gimignano (24 kilometers away), Siena (31 kilometers away), and Florence (70 kilometers away). Metallo
Agrumi
Wonderful independent property with WIFI, private pool, TV, patio, pets allowed and panoramic view
-
8
-
4
-
2
Description
Property Summary


Nestled in the heart of Tuscany, Italy, Agrumi is a charming rustic cottage that offers an idyllic holiday rental experience for those seeking an authentic escape surrounded by nature. Set in a sunny, elevated position on a gentle slope, this delightful property is enveloped by picturesque meadows and fields, creating a tranquil and visually stunning setting. Located just 1.5 km from Monsummano Terme and 5 km from the center of Montecatini Terme, Agrumi places you within easy reach of some of Tuscany's most celebrated destinations while preserving a sense of peaceful seclusion. The property sits within a vast natural estate of 25,000 m2, fully fenced for your privacy and security, and features a generous terraced garden of 3,000 m2 complete with lush lawn, mature trees, and a productive orchard. A sparkling swimming pool measuring 8 x 4 m and 120 cm deep is available seasonally, inviting you to cool off and unwind in the warm Tuscan sunshine. Reliable Internet WiFi keeps you connected throughout your stay, while convenient on-site parking ensures a stress-free arrival and departure. The yard surrounding the cottage provides ample space to relax, explore, and enjoy the natural beauty of the Tuscan countryside at your own pace.
Outdoors
The outdoor spaces at Agrumi are truly exceptional, offering a wealth of areas designed for relaxation and al fresco living. The expansive terraced garden of 3,000 m2 is beautifully landscaped with a well-maintained lawn, mature trees, and a charming orchard, creating a lush and inviting environment throughout the seasons. A dedicated lawn area provides the perfect spot for sunbathing, allowing you to soak up the abundant Tuscan sunshine in complete comfort. The swimming pool, measuring 8 x 4 m with a depth of 120 cm, is available seasonally from April 4th to October 24th, offering a refreshing retreat during the warmer months. An outdoor shower is conveniently located nearby, making it easy to rinse off after a swim. A well-appointed terrace furnished with garden furniture provides an ideal setting for outdoor dining, leisurely breakfasts, or simply enjoying the panoramic views of the surrounding countryside. For those who enjoy cooking in the open air, a barbecue is available on the premises, perfect for preparing delicious meals while taking in the natural surroundings.
Other Information
Agrumi offers a range of practical amenities to ensure a comfortable and convenient stay. Inside the cottage, a washing machine is available for shared use, allowing you to manage laundry with ease during longer visits. The entire natural state property of 25,000 m2 is fully fenced, providing an added sense of privacy and security throughout your time at the property. It is worth noting that the owner of Agrumi resides in a separate semi-detached house on the property and keeps a dog. Guests are kindly asked to be mindful of this when planning their stay.
Distances and Attractions
Agrumi's privileged location makes it an outstanding base for exploring the very best of Tuscany and its surroundings. The town of Monsummano Terme is just 1.5 km away, while the renowned spa town of Montecatini Terme is a short 5 km drive, offering world-class thermal baths, elegant promenades, and a vibrant dining scene. The magnificent city of Florence, with its unparalleled artistic and architectural heritage, is approximately 40 km from the property, making it easily accessible for a memorable day trip. For everyday needs, grocery shopping is available just 700 m from the cottage, with a larger supermarket located 2.5 km away. Golf enthusiasts will appreciate the proximity of an 18-hole golf course just 2 km from the property. The nearest railway station, Montecatini, is 6.4 km away, providing excellent transport connections to the wider region. For those wishing to combine their Tuscan countryside experience with a trip to the coast, the pebble beach of Viareggio is 61 km away, offering a classic Italian seaside atmosphere. Agrumi